

-
Architects: Gonzalo Serra Arquitetos
- Area: 250 m²
- Year: 2020
-
Photographs:Ana Zimmermann
-
Lead Architect: Gonzalo Serra

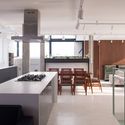
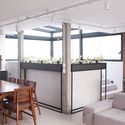
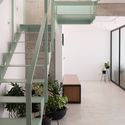
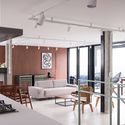
Text description provided by the architects. The renovation of this residential unit, designed and built in 1977 in the city of Curitiba, occupies the penthouse of its building. The duplex home, inhabited by a young couple and their child, is located on the 20th and 21st floors. With east and west exposure, it offers unobstructed views to the horizon, allowing residents to watch both the sunrise and sunset from both floors, while enjoying a privileged panoramic view of various parts of the city. Organized by use, the residence is structured as follows: the 20th floor (primarily private) houses the bedrooms, a music/sewing room, an office, and a laundry/storage room. On the 21st floor, a single social entrance immediately opens up to a 270-degree view of the city, thanks to the dual orientation of the openings within a single, open space. This upper floor, semi-public in character, seamlessly integrates the kitchen, living, dining, and TV rooms, along with a spacious, covered outdoor terrace that is also physically and visually connected.


