.jpg?1610488343)
.jpg?1610488759 "© Renato Navarro")
.jpg?1610488344 "© Rafaela Netto")
.jpg?1610488485 "© Renato Navarro")
.jpg?1610488556 "© Renato Navarro")
.jpg?1610488343)
-
Architects: Perkins&Will
- Area: 1500 m²
- Year: 2020
-
Photographs:Rafaela Netto, Renato Navarro
-
Manufacturers: Arkos, Tarkett, Arthur Decorações, Ca2 Consultores Ambientais Associados, Cardim Arquitetura Paisagística, Cecrisa Revestimentos Cerâmicos, Consult, Crosslam, Deca, Eleve, Foco LD, Gera, Interarq, Lumicenter, Maria Joaquina, Metadil Móveis Escolares, Pedreira Engenharia Ltda, Prismatech
-
Lead Architects: Fernando Vidal, Douglas Tolaine
.jpg?1610488381)
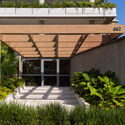
Text description provided by the architects. Globally recognized for its multidisciplinary expertise, including in educational projects, the global architecture and design studio Perkins&Will has designed the new branch of the Pueri Domus Bilingual School. Opened in 2020 in Perdizes, a neighborhood in western São Paulo, the school was conceived to meet the demands of contemporary teaching methodologies. The evolution of technology and unlimited access to real-time information have changed how children and adolescents consume content today. This transformation has also created new needs for physical educational spaces. “Schools of the future need to stimulate creativity and interaction.

.jpg?1610488343 "Pueri Domus Bilingual School / Perkins&Will")
.jpg?1610488381 "Pueri Domus Bilingual School / Perkins&Will")
.jpg?1610488385 "Pueri Domus Bilingual School / Perkins&Will")
.jpg?1610488544 "Pueri Domus Bilingual School / Perkins&Will")
.jpg?1610488473 "Pueri Domus Bilingual School / Perkins&Will")
.jpg?1610488421 "Pueri Domus Bilingual School / Perkins&Will")
.jpg?1610488428 "Pueri Domus Bilingual School / Perkins&Will")
.jpg?1610488610 "Pueri Domus Bilingual School / Perkins&Will")
.jpg?1610488627 "Pueri Domus Bilingual School / Perkins&Will")
_acerto.jpg?1610488678 "Pueri Domus Bilingual School / Perkins&Will")
.jpg?1610489022 "Pueri Domus Bilingual School / Perkins&Will")
.jpg?1610488751 "Pueri Domus Bilingual School / Perkins&Will")
.jpg?1610488968 "Pueri Domus Bilingual School / Perkins&Will")
.jpg?1610488817 "Pueri Domus Bilingual School / Perkins&Will")
.jpg?1610488882 "Pueri Domus Bilingual School / Perkins&Will")
.jpg?1610488954 "Pueri Domus Bilingual School / Perkins&Will")
.jpg?1610488892 "Pueri Domus Bilingual School / Perkins&Will")
.jpg?1610488825 "Pueri Domus Bilingual School / Perkins&Will")
.jpg?1610488688 "Pueri Domus Bilingual School / Perkins&Will")