1. ArchDaily
  2. Concrete

Concrete

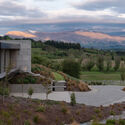
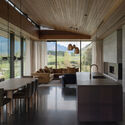
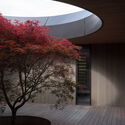
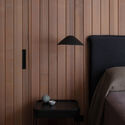
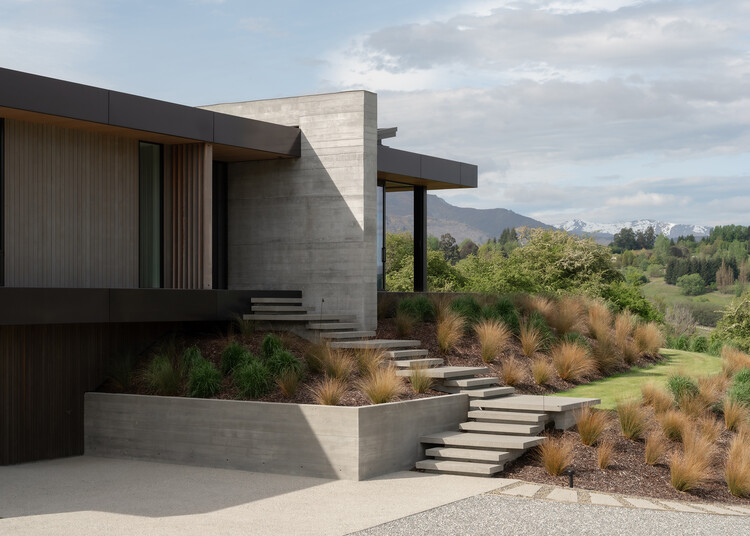
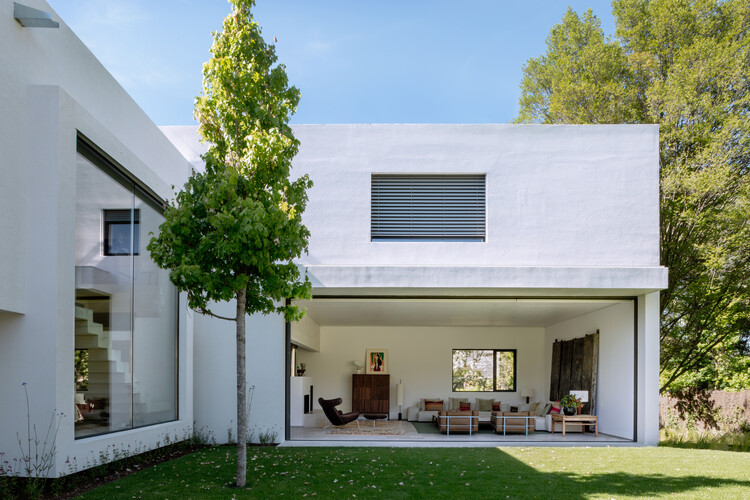
Oculus House / Condon Scott Architects

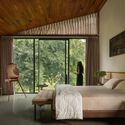
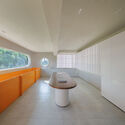
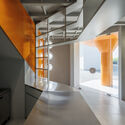
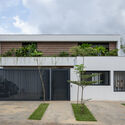
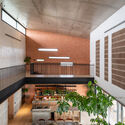
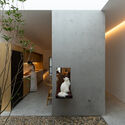
Oculus House / Condon Scott Architects - Exterior Photography, HousesOculus House / Condon Scott Architects - Interior Photography, Houses, Beam, ChairOculus House / Condon Scott Architects - HousesOculus House / Condon Scott Architects - Interior Photography, Houses, Bedroom, BedOculus House / Condon Scott Architects - More Images+ 10

•
Queenstown, New Zealand

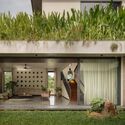
Malhaar Residence / Vaissnavi Shukl

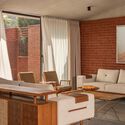
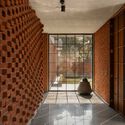
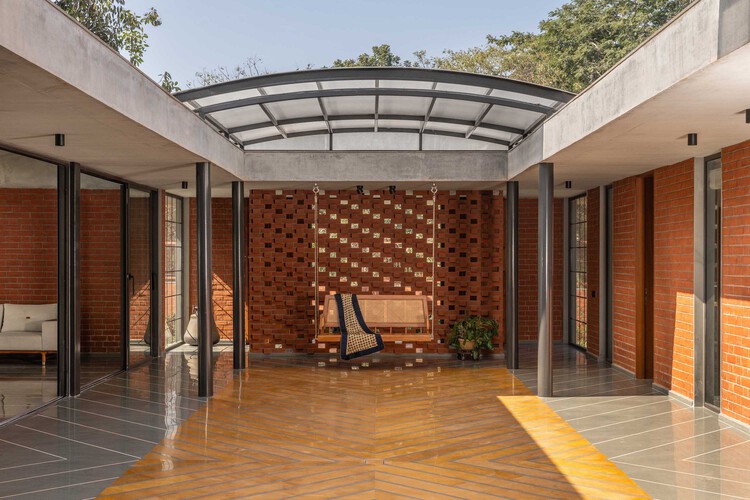
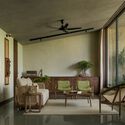
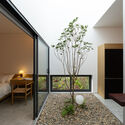
Malhaar Residence / Vaissnavi Shukl - Interior Photography, HousesMalhaar Residence / Vaissnavi Shukl - Interior Photography, Houses, Table, ChairMalhaar Residence / Vaissnavi Shukl - HousesMalhaar Residence / Vaissnavi Shukl - Interior Photography, Houses, CourtyardMalhaar Residence / Vaissnavi Shukl - More Images+ 8

•
Ahmedabad, India
  • Architects: Vaissnavi Shukl
  • Area Area of this architecture project Area:  3650 ft²
  • Year Completion year of this architecture project Year:  2026

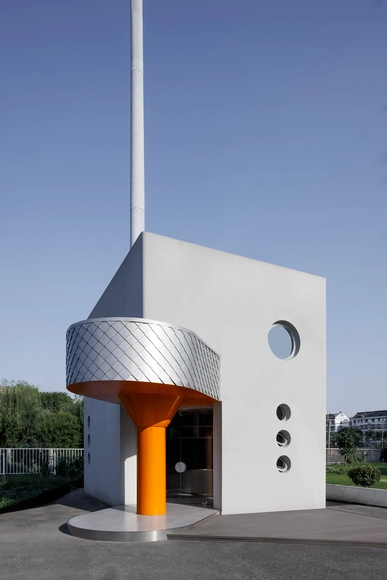
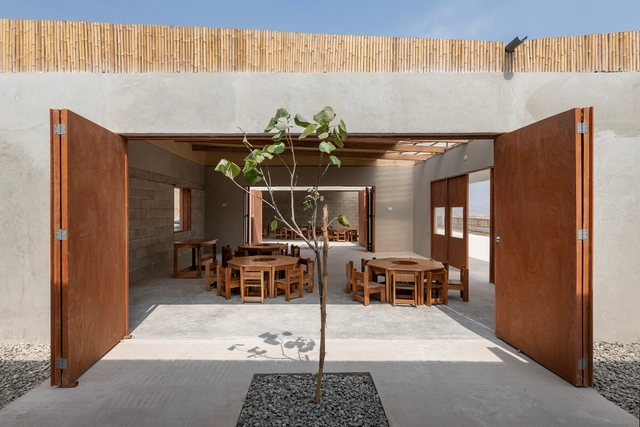
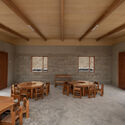
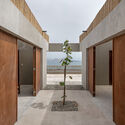
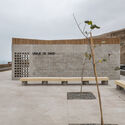
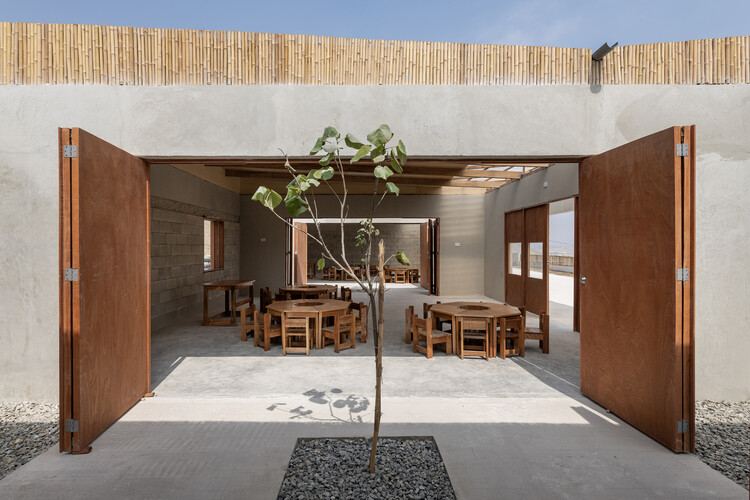
Modular Nest School in Ancón: Lineage of David II / cotacero
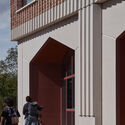
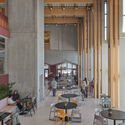
Modular Nest School in Ancón: Lineage of David II / cotacero - Schools Modular Nest School in Ancón: Lineage of David II / cotacero - Interior Photography, Schools , BeamModular Nest School in Ancón: Lineage of David II / cotacero - Exterior Photography, Schools Modular Nest School in Ancón: Lineage of David II / cotacero - Exterior Photography, Schools Modular Nest School in Ancón: Lineage of David II / cotacero - More Images+ 27
•
Ancón, Peru
  • Architects: cotacero
  • Area Area of this architecture project Area:  500 m²
  • Year Completion year of this architecture project Year:  2025

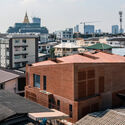
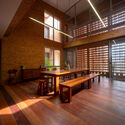
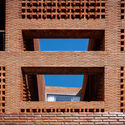
Baan You Yen Residence / Studio Miti

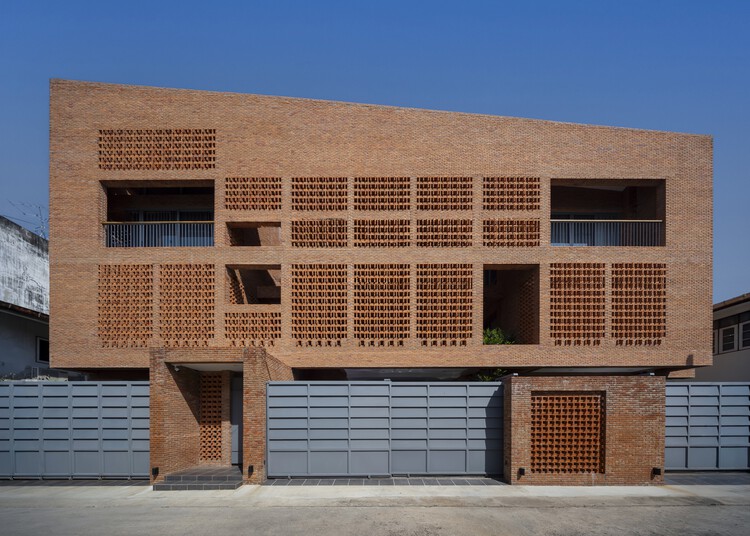
Baan You Yen Residence / Studio Miti - Exterior Photography, HousesBaan You Yen Residence / Studio Miti - Interior Photography, HousesBaan You Yen Residence / Studio Miti - Interior Photography, HousesBaan You Yen Residence / Studio Miti - Interior Photography, HousesBaan You Yen Residence / Studio Miti - More Images+ 23

•
Bangkok, Thailand
  • Architects: Studio Miti
  • Area Area of this architecture project Area:  519 m²
  • Year Completion year of this architecture project Year:  2025

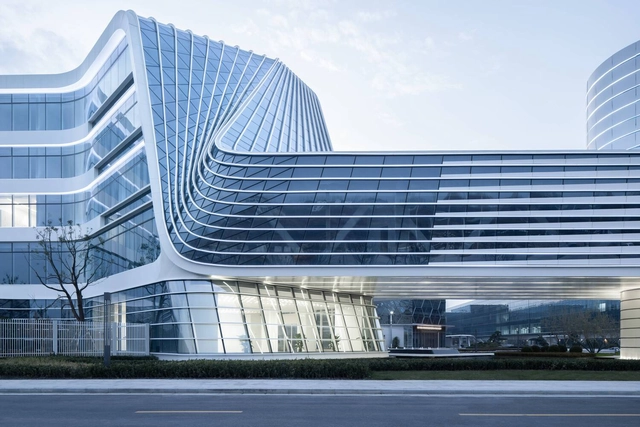
Zhenshi New Materials Industrial Park Phase I / YS-ONE DESIGN

Zhenshi New Materials Industrial Park Phase I / YS-ONE DESIGN - OfficesZhenshi New Materials Industrial Park Phase I / YS-ONE DESIGN - Interior Photography, OfficesZhenshi New Materials Industrial Park Phase I / YS-ONE DESIGN - Exterior Photography, OfficesZhenshi New Materials Industrial Park Phase I / YS-ONE DESIGN - OfficesZhenshi New Materials Industrial Park Phase I / YS-ONE DESIGN - More Images+ 35

  • Architects: YS-ONE DESIGN
  • Area Area of this architecture project Area:  450000 m²
  • Year Completion year of this architecture project Year:  2025

Nam Da House / 24Minimalist Architecture

Nam Da House / 24Minimalist Architecture - HousesNam Da House / 24Minimalist Architecture - Interior Photography, HousesNam Da House / 24Minimalist Architecture - HousesNam Da House / 24Minimalist Architecture - Interior Photography, HousesNam Da House / 24Minimalist Architecture - More Images+ 11

•
Nam Da, Vietnam
  • Area Area of this architecture project Area:  105 m²
  • Year Completion year of this architecture project Year:  2025
  • Manufacturers Brands with products used in this architecture project
    Manufacturers:  Dulux, Hafele

AF Project / Ábaton

AF Project / Ábaton - Interior Photography, Houses, Table, Chair, LightingAF Project / Ábaton - Exterior Photography, Houses, GardenAF Project / Ábaton - HousesAF Project / Ábaton - Interior Photography, Houses, Table, ChairAF Project / Ábaton - More Images+ 18

Sandstone House / 4Brick Studio

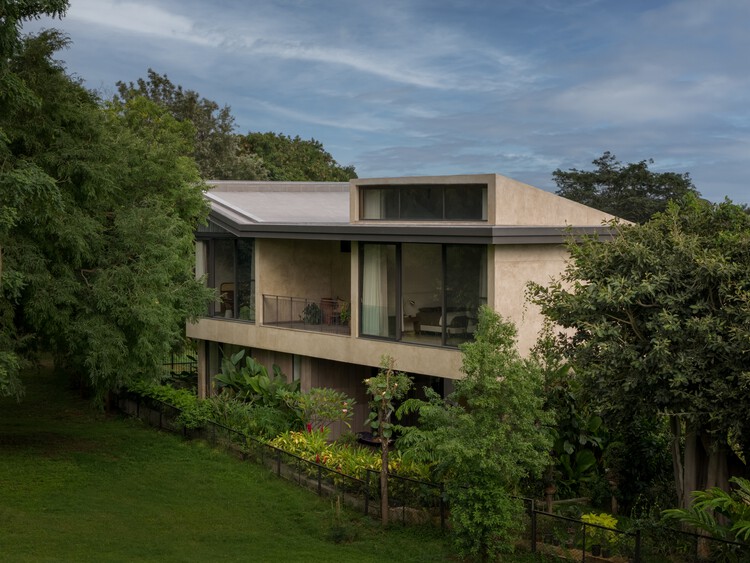
Sandstone House / 4Brick Studio - Exterior Photography, Houses, GardenSandstone House / 4Brick Studio - HousesSandstone House / 4Brick Studio - Interior Photography, Houses, ChairSandstone House / 4Brick Studio - Interior Photography, Houses, Bedroom, Bed, LightingSandstone House / 4Brick Studio - More Images+ 18

•
Bangalore, India
  • Architects: 4Brick Studio
  • Area Area of this architecture project Area:  7800 ft²
  • Year Completion year of this architecture project Year:  2025
  • Manufacturers Brands with products used in this architecture project
    Manufacturers:  Dtale Modern, Jaipur Rugs, Schüco India, Sreeram Rohith, The Stone Company, +1

Renovation of 5 X 7 / Greater Dog Architects

Renovation of 5 X 7 / Greater Dog Architects - Exterior Photography, Small Scale, FacadeRenovation of 5 X 7 / Greater Dog Architects - Exterior Photography, Small Scale, Facade, ColumnRenovation of 5 X 7 / Greater Dog Architects - Interior Photography, Small ScaleRenovation of 5 X 7 / Greater Dog Architects - Interior Photography, Small Scale, Kitchen, Facade, LightingRenovation of 5 X 7 / Greater Dog Architects - More Images+ 29

•
Shao Xing Shi, China
  • Area Area of this architecture project Area:  80 m²
  • Year Completion year of this architecture project Year:  2023
  • Manufacturers Brands with products used in this architecture project
    Manufacturers:  DECO&DECO, 德国莱茵辛克Rheinzink

Villa Riviera Golf Residence / Atelier130

Villa Riviera Golf Residence / Atelier130 - Exterior Photography, HousesVilla Riviera Golf Residence / Atelier130 - Interior Photography, Houses, ChairVilla Riviera Golf Residence / Atelier130 - Interior Photography, Houses, Table, ChairVilla Riviera Golf Residence / Atelier130 - Interior Photography, Houses, BedroomVilla Riviera Golf Residence / Atelier130 - More Images+ 10

  • Architects: Atelier130
  • Area Area of this architecture project Area:  600 m²
  • Year Completion year of this architecture project Year:  2025

D House / Rastro Estudio

D House / Rastro Estudio - Interior Photography, Houses, Lighting, ChairD House / Rastro Estudio - Interior Photography, HousesD House / Rastro Estudio - Interior Photography, Houses, Lighting, ChairD House / Rastro Estudio - HousesD House / Rastro Estudio - More Images+ 19

  • Architects: Rastro Estudio
  • Area Area of this architecture project Area:  170 m²
  • Year Completion year of this architecture project Year:  2022
  • Manufacturers Brands with products used in this architecture project
    Manufacturers:  Durlock, Estudio Te, FV, Liga, Peisa, +4

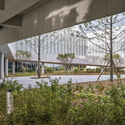
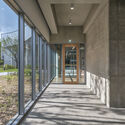
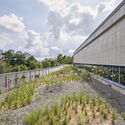
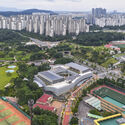
Care and Wellness Center for the Elderly and Disabled / sol89

Care and Wellness Center for the Elderly and Disabled  / sol89 -  Healthcare CenterCare and Wellness Center for the Elderly and Disabled  / sol89 - Interior Photography,  Healthcare CenterCare and Wellness Center for the Elderly and Disabled  / sol89 - Exterior Photography,  Healthcare CenterCare and Wellness Center for the Elderly and Disabled  / sol89 - Exterior Photography,  Healthcare Center, CityscapeCare and Wellness Center for the Elderly and Disabled  / sol89 - More Images+ 20

  • Architects: sol89
  • Area Area of this architecture project Area:  12560 m²
  • Year Completion year of this architecture project Year:  2025

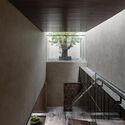
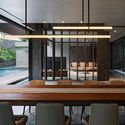
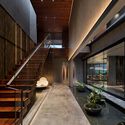
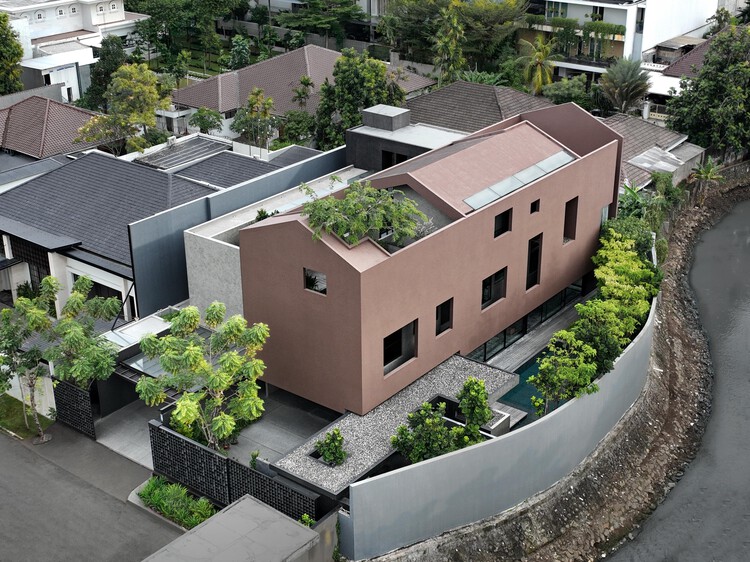
RJH House / Wiyoga Nurdiansyah

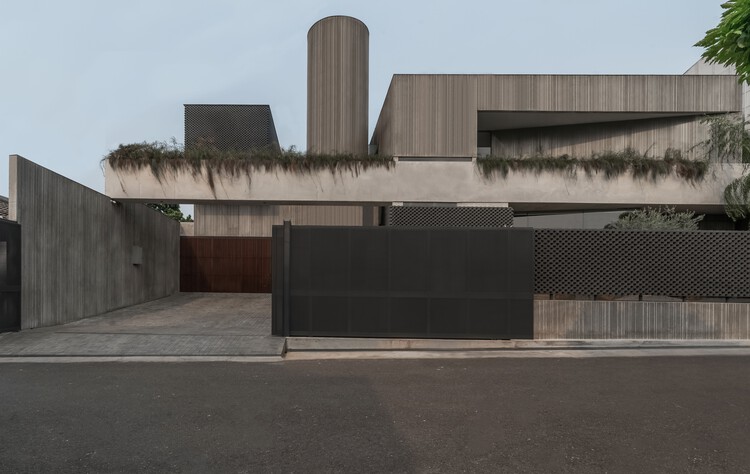
RJH House / Wiyoga Nurdiansyah - HousesRJH House / Wiyoga Nurdiansyah - Exterior Photography, HousesRJH House / Wiyoga Nurdiansyah - HousesRJH House / Wiyoga Nurdiansyah - Exterior Photography, HousesRJH House / Wiyoga Nurdiansyah - More Images+ 11

•
Jakarta, Indonesia
  • Architects: Wiyoga Nurdiansyah
  • Area Area of this architecture project Area:  530 m²
  • Year Completion year of this architecture project Year:  2024

WIDOARQUITECTOS Office / WIDOARQUITECTOS

WIDOARQUITECTOS Office / WIDOARQUITECTOS - Interior Photography, Offices, Kitchen, StairsWIDOARQUITECTOS Office / WIDOARQUITECTOS - Interior Photography, Offices, Stairs, Lighting, ChairWIDOARQUITECTOS Office / WIDOARQUITECTOS - Interior Photography, Offices, Beam, ChairWIDOARQUITECTOS Office / WIDOARQUITECTOS - OfficesWIDOARQUITECTOS Office / WIDOARQUITECTOS - More Images+ 15

•
Cuernavaca, Mexico
  • Architects: WIDOARQUITECTOS
  • Area Area of this architecture project Area:  150 m²
  • Year Completion year of this architecture project Year:  2026

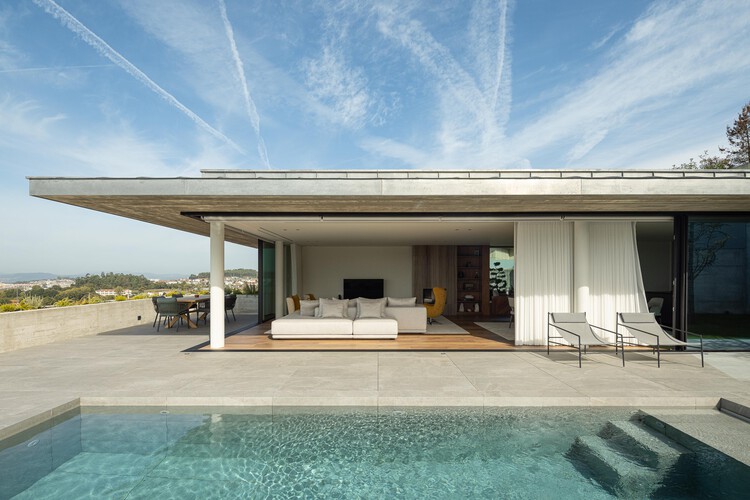
House A / L2C Arquitetura

House A / L2C Arquitetura - Exterior Photography, HousesHouse A / L2C Arquitetura - Interior Photography, Houses, Table, ChairHouse A / L2C Arquitetura - Exterior Photography, Houses, BalconyHouse A / L2C Arquitetura - HousesHouse A / L2C Arquitetura - More Images+ 33

•
Braga, Portugal
  • Architects: L2C Arquitetura
  • Area Area of this architecture project Area:  550 m²
  • Year Completion year of this architecture project Year:  2025
  • Manufacturers Brands with products used in this architecture project
    Manufacturers:  Cortizo, W2007

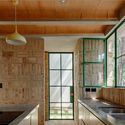
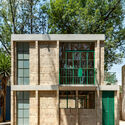
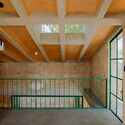
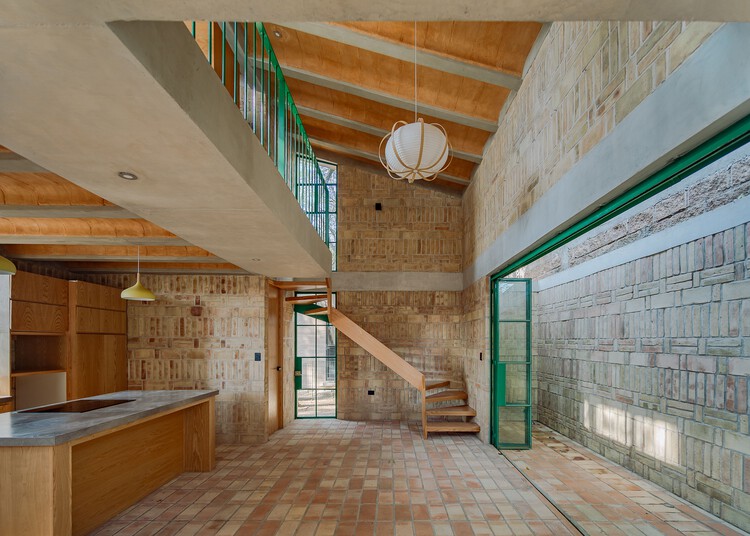
F36 Studio House / Estudio Tecalli

F36 Studio House / Estudio Tecalli - Exterior Photography, Houses, StairsF36 Studio House / Estudio Tecalli - Interior Photography, Houses, Kitchen, Beam, CountertopF36 Studio House / Estudio Tecalli - Exterior Photography, Houses, Facade, DoorF36 Studio House / Estudio Tecalli - Interior Photography, HousesF36 Studio House / Estudio Tecalli - More Images+ 19

  • Architects: Estudio Tecalli
  • Area Area of this architecture project Area:  74 m²
  • Year Completion year of this architecture project Year:  2025

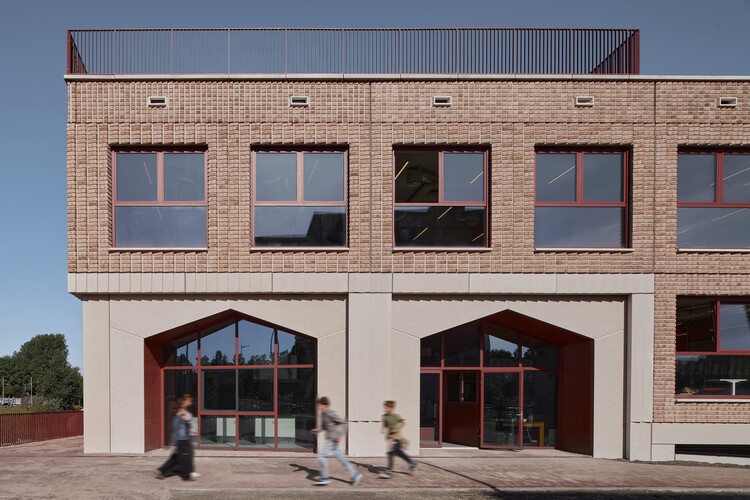
Xplore Agora School Amsterdam / Studio Ard Hoksbergen

Xplore Agora School Amsterdam / Studio Ard Hoksbergen - Interior Photography, Educational ArchitectureXplore Agora School Amsterdam / Studio Ard Hoksbergen - Interior Photography, Educational Architecture, ChairXplore Agora School Amsterdam / Studio Ard Hoksbergen - Interior Photography, Educational Architecture, Stairs, BeamXplore Agora School Amsterdam / Studio Ard Hoksbergen - Interior Photography, Educational Architecture, ChairXplore Agora School Amsterdam / Studio Ard Hoksbergen - More Images+ 13

  • Area Area of this architecture project Area:  5825 m²
  • Year Completion year of this architecture project Year:  2025
  • Manufacturers Brands with products used in this architecture project
    Manufacturers:  Mosa, Kone, LTS, Parthos

El House / Wahana Architects

El House / Wahana Architects - HousesEl House / Wahana Architects - Interior Photography, Houses, StairsEl House / Wahana Architects - Interior Photography, Houses, ChairEl House / Wahana Architects - Interior Photography, Houses, Stairs, LightingEl House / Wahana Architects - More Images+ 22

•
Jakarta, Indonesia
  • Architects: Wahana Architects
  • Area Area of this architecture project Area:  1158 m²
  • Year Completion year of this architecture project Year:  2026