1. ArchDaily
  2. Brick

Brick

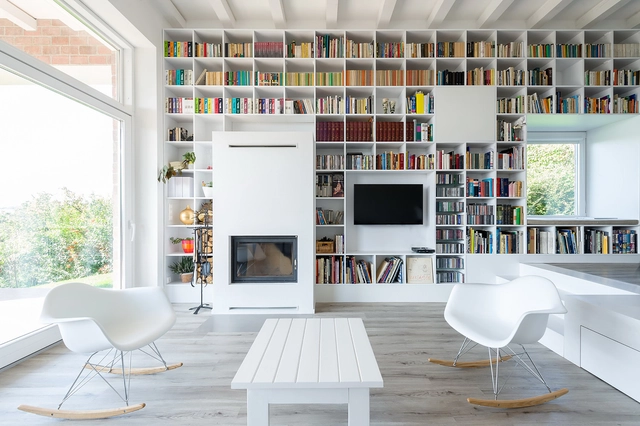
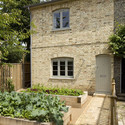
Maison P(c)ap(l)ill(ss)on / Guillaume Ramillien Architecture





Maison P(c)ap(l)ill(ss)on / Guillaume Ramillien Architecture - Houses, Garden, Facade, DoorMaison P(c)ap(l)ill(ss)on / Guillaume Ramillien Architecture - Houses, FacadeMaison P(c)ap(l)ill(ss)on / Guillaume Ramillien Architecture - Houses, Facade, Stairs, Door, HandrailMaison P(c)ap(l)ill(ss)on / Guillaume Ramillien Architecture - Houses, Door, FacadeMaison P(c)ap(l)ill(ss)on / Guillaume Ramillien Architecture - More Images+ 6

Yzeure, France

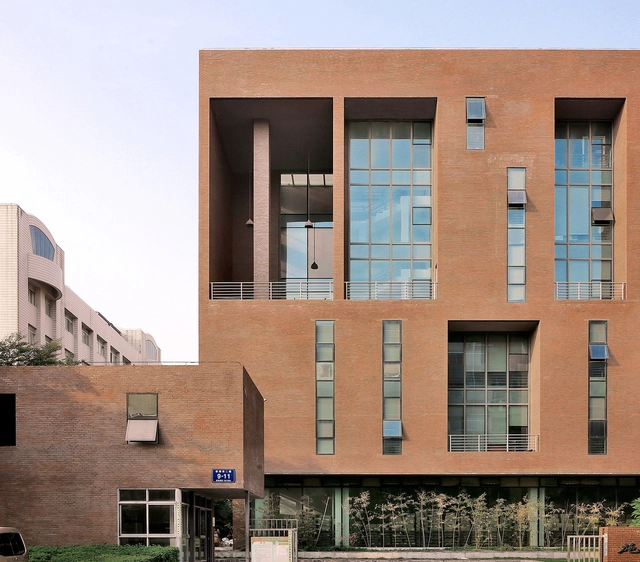
JH Factory Complex Design / XU Kai
JH Factory Complex Design / XU Kai - Refurbishment, Fence, Handrail, Facade, DoorJH Factory Complex Design / XU Kai - Refurbishment, FacadeJH Factory Complex Design / XU Kai - Refurbishment, Facade, StairsJH Factory Complex Design / XU Kai - Refurbishment, Facade, Stairs, Handrail, ColumnJH Factory Complex Design / XU Kai - More Images+ 12

  • Architects: XU Kai
  • Area Area of this architecture project Area:  9500
  • Year Completion year of this architecture project Year:  2010

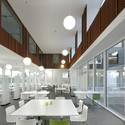
Carehotel Middelpunt / Architectuuratelier Dertien12

Carehotel Middelpunt / Architectuuratelier Dertien12 - Hotels, Door, Chair, TableCarehotel Middelpunt / Architectuuratelier Dertien12 - Hotels, FacadeCarehotel Middelpunt / Architectuuratelier Dertien12 - Hotels, FacadeCarehotel Middelpunt / Architectuuratelier Dertien12 - Hotels, Kitchen, Facade, Door, Table, Chair, LightingCarehotel Middelpunt / Architectuuratelier Dertien12 - More Images+ 38

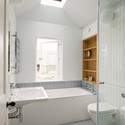
Dorset Road / Sam Tisdall Architects

Dorset Road / Sam Tisdall Architects - House Interiors, Kitchen, Beam, Countertop, SinkDorset Road / Sam Tisdall Architects - House Interiors, Garden, Door, Facade, Stairs, ArchDorset Road / Sam Tisdall Architects - House Interiors, Bathroom, Beam, Bathtub, Sink, LightingDorset Road / Sam Tisdall Architects - House Interiors, Handrail, StairsDorset Road / Sam Tisdall Architects - More Images+ 22

  • Area Area of this architecture project Area:  76
  • Year Completion year of this architecture project Year:  2013

Time Stacking House / JOHO Architecture

Time Stacking House / JOHO Architecture - ExtensionTime Stacking House / JOHO Architecture - Extension, Stairs, Handrail, Table, ChairTime Stacking House / JOHO Architecture - Extension, Facade, DoorTime Stacking House / JOHO Architecture - Extension, Facade, DoorTime Stacking House / JOHO Architecture - More Images+ 28

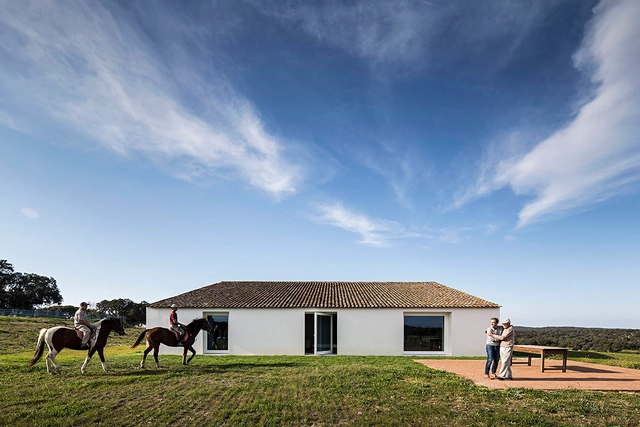
Casa no Tempo / Aires Mateus + João and Andreia Rodrigues

Casa no Tempo / Aires Mateus + João and Andreia Rodrigues - RestorationCasa no Tempo / Aires Mateus + João and Andreia Rodrigues - RestorationCasa no Tempo / Aires Mateus + João and Andreia Rodrigues - RestorationCasa no Tempo / Aires Mateus + João and Andreia Rodrigues - RestorationCasa no Tempo / Aires Mateus + João and Andreia Rodrigues - More Images+ 11

Montemor-o-Novo, Portugal

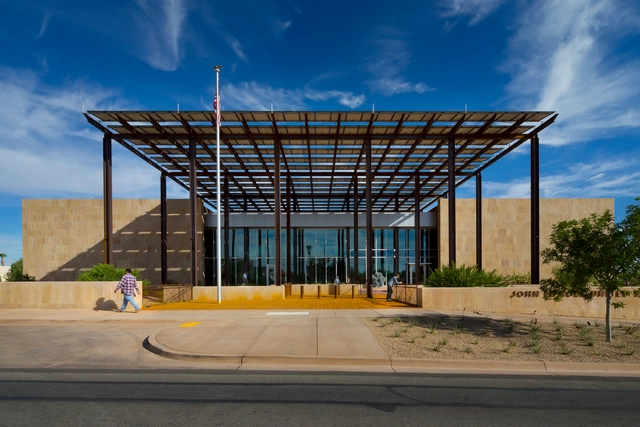
John M. Roll US Courthouse / Ehrlich Yanai Rhee Chaney Architects

John M. Roll US Courthouse / Ehrlich Yanai Rhee Chaney Architects - Courthouse, Garden, Beam, FacadeJohn M. Roll US Courthouse / Ehrlich Yanai Rhee Chaney Architects - Courthouse, Facade, DoorJohn M. Roll US Courthouse / Ehrlich Yanai Rhee Chaney Architects - Courthouse, Chair, TableJohn M. Roll US Courthouse / Ehrlich Yanai Rhee Chaney Architects - Courthouse, Stairs, Handrail, ChairJohn M. Roll US Courthouse / Ehrlich Yanai Rhee Chaney Architects - More Images+ 12

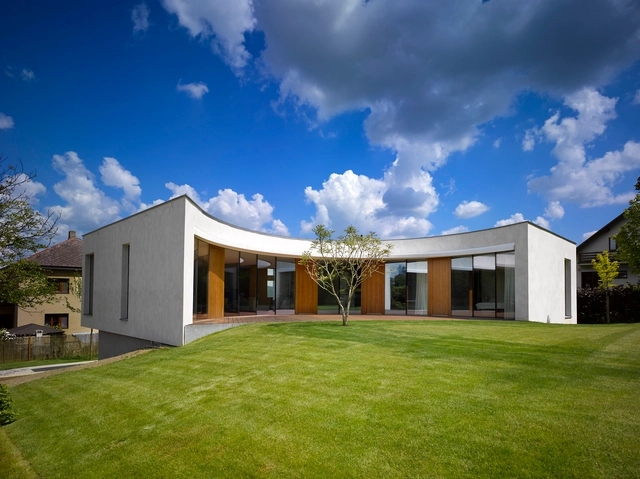
Family House Revnice / JRA Jarousek.Rochova.Architekti

Family House Revnice / JRA Jarousek.Rochova.Architekti - HousesFamily House Revnice / JRA Jarousek.Rochova.Architekti - HousesFamily House Revnice / JRA Jarousek.Rochova.Architekti - HousesFamily House Revnice / JRA Jarousek.Rochova.Architekti - HousesFamily House Revnice / JRA Jarousek.Rochova.Architekti - More Images+ 25

Řevnice, Czechia

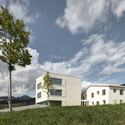
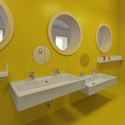
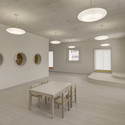
Rodeneck Kindergarden / pedevilla architekten

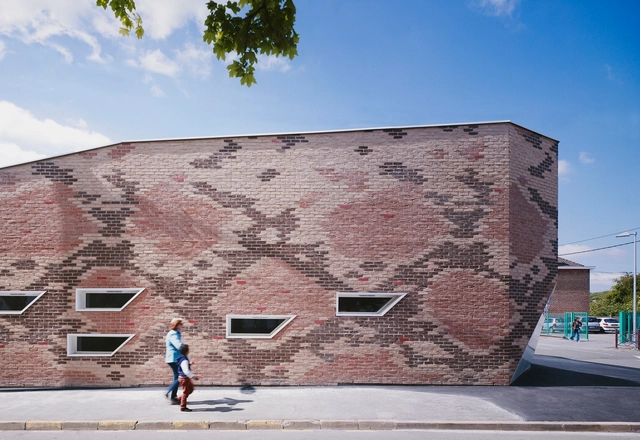
Rodeneck Kindergarden / pedevilla architekten - Kindergarten, Facade
© Gustav Willeit

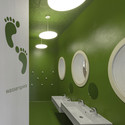
Rodeneck Kindergarden / pedevilla architekten - Kindergarten, FacadeRodeneck Kindergarden / pedevilla architekten - Kindergarten, Bathroom, Door, Lighting, Table, SinkRodeneck Kindergarden / pedevilla architekten - Kindergarten, Bathroom, Sink, ToiletRodeneck Kindergarden / pedevilla architekten - Kindergarten, Table, Bench, ChairRodeneck Kindergarden / pedevilla architekten - More Images+ 12

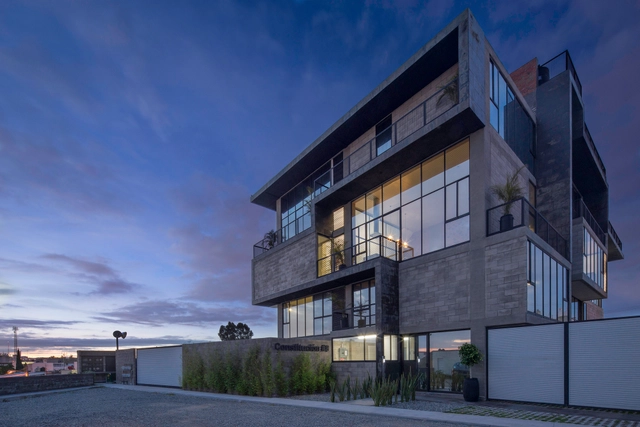
Constitución 8 / Proyecto Cafeína

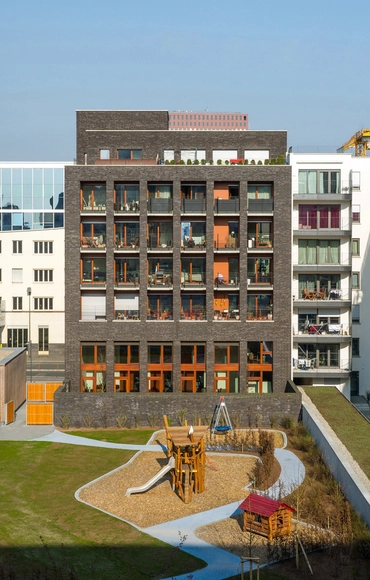
Constitución 8 / Proyecto Cafeína - ApartmentsConstitución 8 / Proyecto Cafeína - ApartmentsConstitución 8 / Proyecto Cafeína - ApartmentsConstitución 8 / Proyecto Cafeína - ApartmentsConstitución 8 / Proyecto Cafeína - More Images+ 22

Puebla, Mexico
  • Architects: Proyecto Cafeína
  • Year Completion year of this architecture project Year:  2014

The Long Brick House / Foldes Architects

The Long Brick House  / Foldes Architects - Houses, Stairs, Facade, HandrailThe Long Brick House  / Foldes Architects - Houses, TableThe Long Brick House  / Foldes Architects - Houses, Door, Facade, Arch, ChairThe Long Brick House  / Foldes Architects - Houses, FacadeThe Long Brick House  / Foldes Architects - More Images+ 32

Pilisborosjenő, Hungary
  • Architects: Foldes Architects
  • Area Area of this architecture project Area:  138
  • Year Completion year of this architecture project Year:  2013

Gemeinde / Stefan Forster Architekten

Gemeinde  / Stefan Forster Architekten - Housing, Door, Stairs, Facade, Column, LightingGemeinde  / Stefan Forster Architekten - Housing, Deck, Facade, Beam, HandrailGemeinde  / Stefan Forster Architekten - Housing, FacadeGemeinde  / Stefan Forster Architekten - Housing, Door, FacadeGemeinde  / Stefan Forster Architekten - More Images+ 17

Boa Canteen / D’HOUNDT+BAJART Architects & Associates

Boa Canteen / D’HOUNDT+BAJART Architects & Associates - Exterior Photography, Restaurant, FacadeBoa Canteen / D’HOUNDT+BAJART Architects & Associates - Interior Photography, Restaurant, KitchenBoa Canteen / D’HOUNDT+BAJART Architects & Associates - Interior Photography, Restaurant, Door, Facade, Lighting, ChairBoa Canteen / D’HOUNDT+BAJART Architects & Associates - Exterior Photography, Restaurant, FacadeBoa Canteen / D’HOUNDT+BAJART Architects & Associates - More Images+ 18

Screen House / Atelier Carle

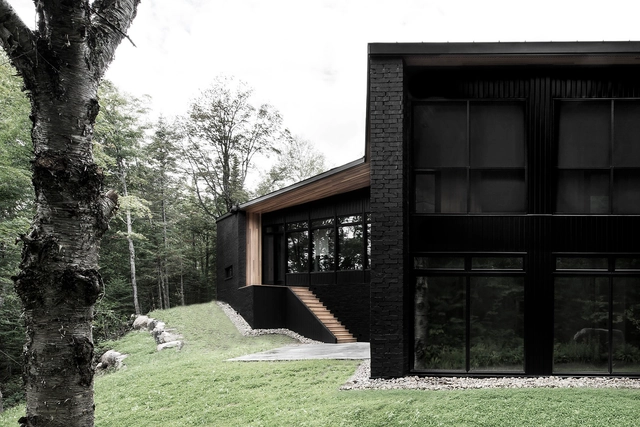
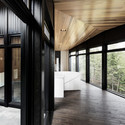
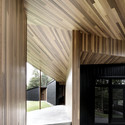
Screen House / Atelier Carle - HousesScreen House / Atelier Carle - HousesScreen House / Atelier Carle - HousesScreen House / Atelier Carle - HousesScreen House / Atelier Carle - More Images+ 19

Wentworth-Nord, Canada
  • Architects: Atelier Carle
  • Area Area of this architecture project Area:  5405 ft²
  • Year Completion year of this architecture project Year:  2013
  • Manufacturers Brands with products used in this architecture project
    Manufacturers:  Lepage Millwork

ProfMedia Management / UNK project

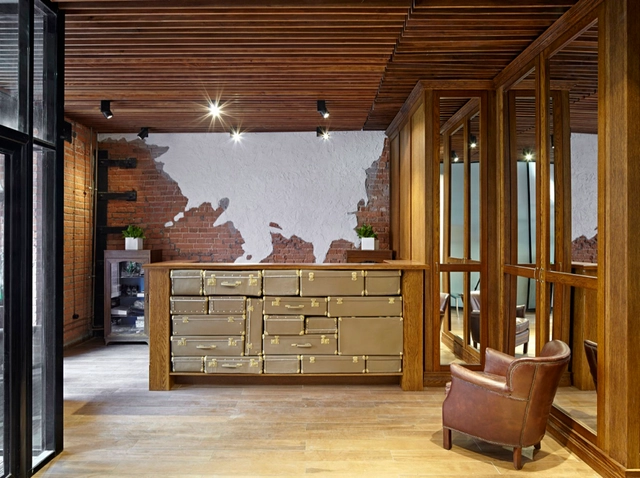
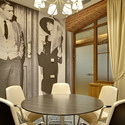
ProfMedia Management / UNK project - Offices Interiors, Table, Chair, LightingProfMedia Management / UNK project - Offices Interiors, Table, ChairProfMedia Management / UNK project - Offices Interiors, Door, Lighting, TableProfMedia Management / UNK project - Offices Interiors, Door, Facade, Chair, Bench, TableProfMedia Management / UNK project - More Images+ 8

  • Architects: UNK project
  • Area Area of this architecture project Area:  2270
  • Year Completion year of this architecture project Year:  2014
  • Professionals: StroyGarant

LOISIR / Nordic Bros. Design Community

LOISIR / Nordic Bros. Design Community - Coffee Shop, Door, Table, Chair, LightingLOISIR / Nordic Bros. Design Community - Coffee Shop, Column, ArchLOISIR / Nordic Bros. Design Community - Coffee Shop, Kitchen, Beam, Table, Chair, LightingLOISIR / Nordic Bros. Design Community - Coffee Shop, Courtyard, Stairs, Facade, Door, HandrailLOISIR / Nordic Bros. Design Community - More Images+ 5

Villa Moerkensheide / Dieter De Vos Architecten

Villa Moerkensheide / Dieter De Vos Architecten - Exterior Photography, Houses, Facade, ArchVilla Moerkensheide / Dieter De Vos Architecten - Interior Photography, Houses, Facade, Arch, Stairs, HandrailVilla Moerkensheide / Dieter De Vos Architecten - Interior Photography, Houses, Stairs, Chair, TableVilla Moerkensheide / Dieter De Vos Architecten - Interior Photography, Houses, Table, ChairVilla Moerkensheide / Dieter De Vos Architecten - More Images+ 14

De Pinte, Belgium
  • Area Area of this architecture project Area:  306
  • Year Completion year of this architecture project Year:  2013
  • Manufacturers Brands with products used in this architecture project
    Manufacturers:  Focus, SIMES, Wittmunder Klinker Neuschoo

La Leonera Mountain Retreat / DRAA

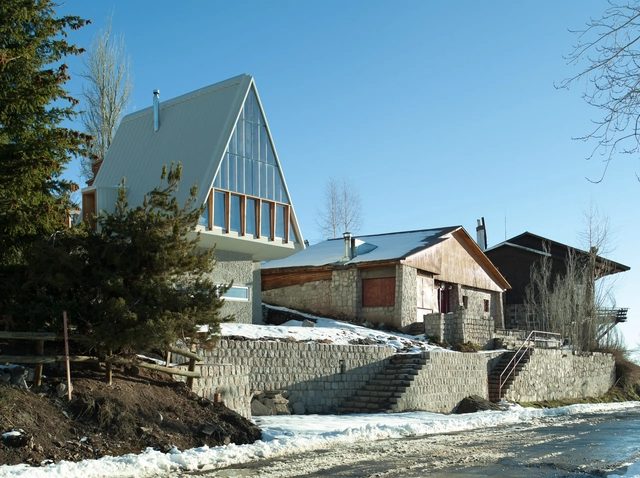
La Leonera Mountain Retreat / DRAA - Houses, FacadeLa Leonera Mountain Retreat / DRAA - Houses, Facade, Stairs, Fence, HandrailLa Leonera Mountain Retreat / DRAA - Houses, FacadeLa Leonera Mountain Retreat / DRAA - Houses, Door, FacadeLa Leonera Mountain Retreat / DRAA - More Images+ 20

Santiago, Chile
  • Architects: DRAA
  • Area Area of this architecture project Area:  100
  • Year Completion year of this architecture project Year:  2014
  • Manufacturers Brands with products used in this architecture project
    Manufacturers:  Cintac®, HA, RAFCON
  • Professionals: ARBEC, Handitu ltda