1. ArchDaily
  2. Brick

Brick

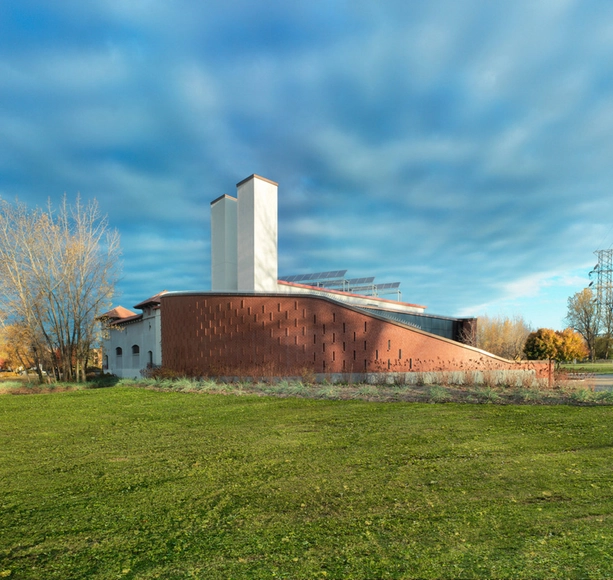
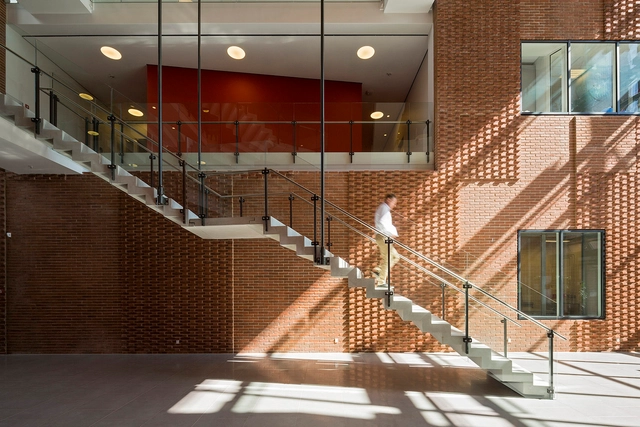
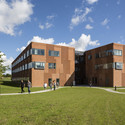
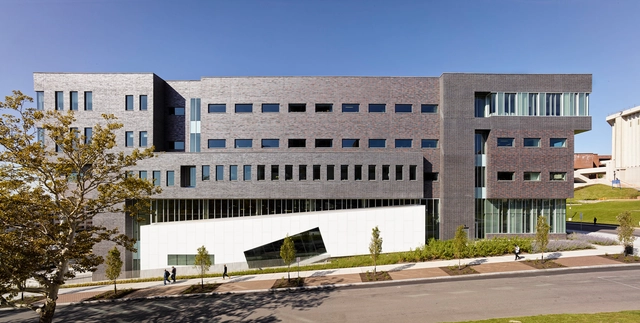
Dineen Hall at Syracuse University College Of Law / Gluckman Tang Architects

Dineen Hall at Syracuse University College Of Law / Gluckman Tang Architects - Interior Photography, University, FacadeDineen Hall at Syracuse University College Of Law / Gluckman Tang Architects - UniversityDineen Hall at Syracuse University College Of Law / Gluckman Tang Architects - UniversityDineen Hall at Syracuse University College Of Law / Gluckman Tang Architects - UniversityDineen Hall at Syracuse University College Of Law / Gluckman Tang Architects - More Images+ 17

  • Area Area of this architecture project Area:  200000 ft²
  • Year Completion year of this architecture project Year:  2014
  • Manufacturers Brands with products used in this architecture project
    Manufacturers:  Leland

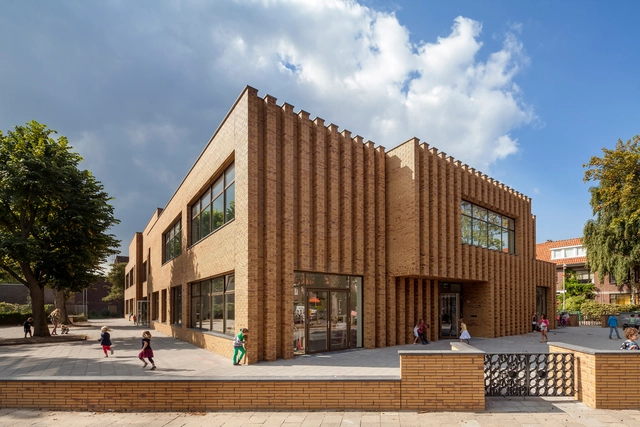
Montessori School Waalsdorp / De Zwarte Hond

Montessori School Waalsdorp  / De Zwarte Hond - Schools , Facade, ColumnMontessori School Waalsdorp  / De Zwarte Hond - Schools , Table, Chair, LightingMontessori School Waalsdorp  / De Zwarte Hond - Schools , Courtyard, Facade, Lighting, BenchMontessori School Waalsdorp  / De Zwarte Hond - Schools , Lighting, ChairMontessori School Waalsdorp  / De Zwarte Hond - More Images+ 8

  • Architects: De Zwarte Hond
  • Area Area of this architecture project Area:  2480
  • Year Completion year of this architecture project Year:  2014
  • Manufacturers Brands with products used in this architecture project
    Manufacturers:  Hagemeister, Intal

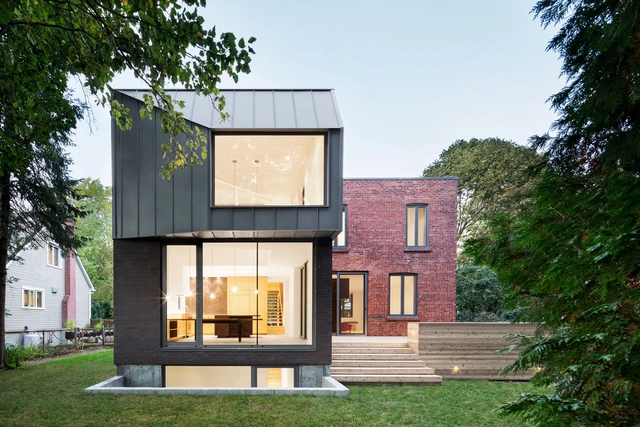
Dulwich Residence / naturehumaine architecture

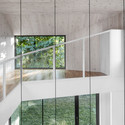
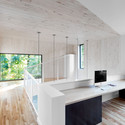
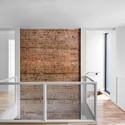
Dulwich Residence / naturehumaine architecture - ExtensionDulwich Residence / naturehumaine architecture - ExtensionDulwich Residence / naturehumaine architecture - ExtensionDulwich Residence / naturehumaine architecture - ExtensionDulwich Residence / naturehumaine architecture - More Images+ 22

Saint-Lambert, Canada

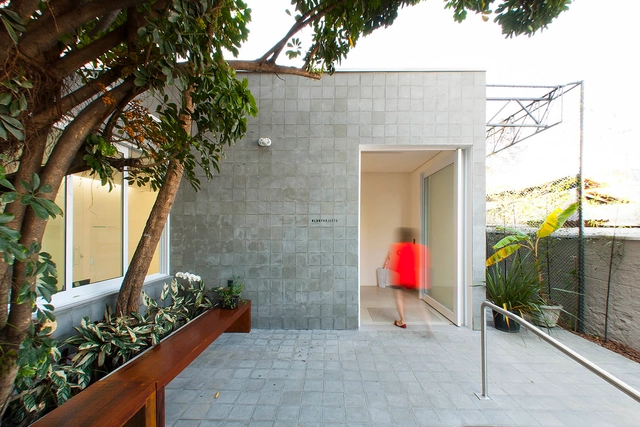
Blau Projects Gallery / ARKIZ

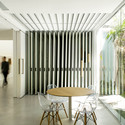
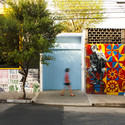
Blau Projects Gallery / ARKIZ - RenovationBlau Projects Gallery / ARKIZ - Renovation, Door, Facade, Stairs, Arch, LightingBlau Projects Gallery / ARKIZ - Renovation, Facade, Lighting, Table, ChairBlau Projects Gallery / ARKIZ - Renovation, Facade, DoorBlau Projects Gallery / ARKIZ - More Images+ 16

São Paulo, Brazil

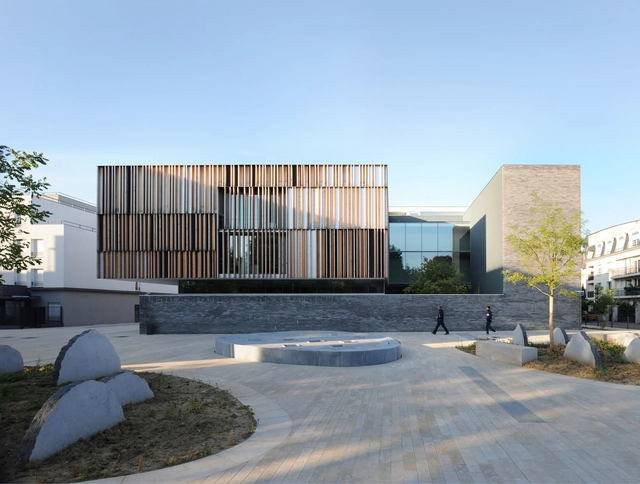
Regional Court and Industrial Tribunal at Montmorency / Dominique Coulon & Associés

Regional Court and Industrial Tribunal at Montmorency / Dominique Coulon & Associés - Courthouse, Facade, HandrailRegional Court and Industrial Tribunal at Montmorency / Dominique Coulon & Associés - Courthouse, FacadeRegional Court and Industrial Tribunal at Montmorency / Dominique Coulon & Associés - Courthouse, Facade, DoorRegional Court and Industrial Tribunal at Montmorency / Dominique Coulon & Associés - Courthouse, StairsRegional Court and Industrial Tribunal at Montmorency / Dominique Coulon & Associés - More Images+ 29

Montmorency, France

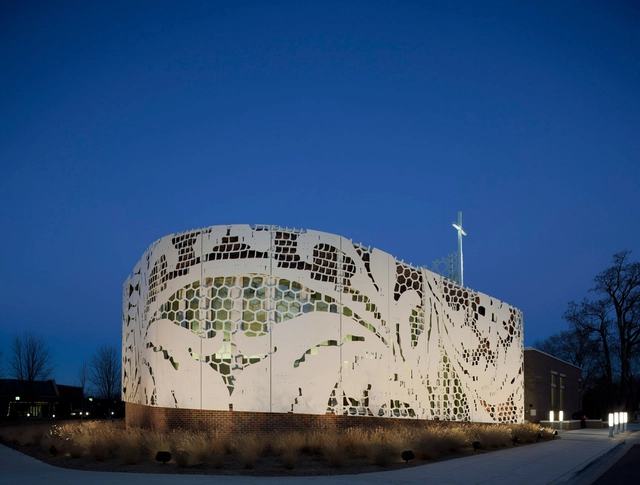
St Teresa’s Academy Windmoor Center / Multistudio

St Teresa’s Academy Windmoor Center / Multistudio - Religious ArchitectureSt Teresa’s Academy Windmoor Center / Multistudio - Religious ArchitectureSt Teresa’s Academy Windmoor Center / Multistudio - Religious ArchitectureSt Teresa’s Academy Windmoor Center / Multistudio - Religious ArchitectureSt Teresa’s Academy Windmoor Center / Multistudio - More Images+ 20

  • Architects: Multistudio
  • Area Area of this architecture project Area:  10650 ft²
  • Year Completion year of this architecture project Year:  2012
  • Manufacturers Brands with products used in this architecture project
    Manufacturers:  Terrazzo & Marble, Interface, Lightolier, Sherwin-Williams, American Olean, +30

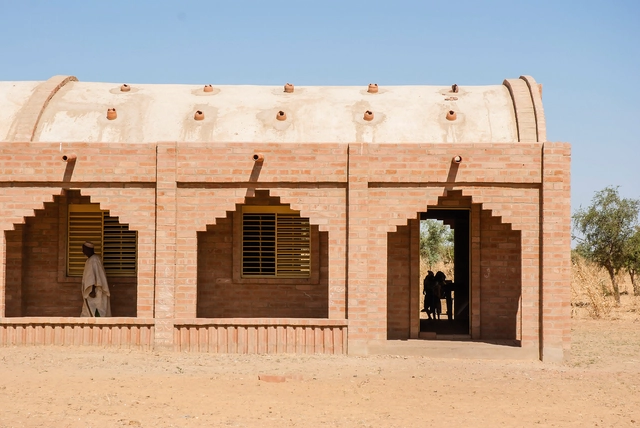
Primary School Tanouan Ibi / LEVS architecten

Primary School Tanouan Ibi  / LEVS architecten - Schools , Facade, ArchPrimary School Tanouan Ibi  / LEVS architecten - Schools , Facade, FencePrimary School Tanouan Ibi  / LEVS architecten - Schools , Arch, Column, ArcadePrimary School Tanouan Ibi  / LEVS architecten - Schools , Arch, Chair, TablePrimary School Tanouan Ibi  / LEVS architecten - More Images+ 16

Arkitema Architects Selected to Design New Offices for Danish Government Agency

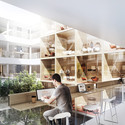

The Danish Building & Property Agency has selected Arkitema Architects to design a new office building to house four government agencies: Banedanmark, The Danish Transport Authority, The Danish Road Directorate and the Danish Energy Agency. The 43,000 square metre office building is named "Nexus," a word which "comes from Latin and means linkage, centre and connection," according to Glenn Elmbæk, partner at Arkitema Architects. "And that is exactly what we want to create for The Danish Building & Property Agency - a connection between people in their work lives, between knowledge and between the four government agencies."

More on the design after the break
Arkitema Architects Selected to Design New Offices for Danish Government Agency - Office Buildings, Facade, Table, ChairArkitema Architects Selected to Design New Offices for Danish Government Agency - Office Buildings, FacadeArkitema Architects Selected to Design New Offices for Danish Government Agency - Office BuildingsArkitema Architects Selected to Design New Offices for Danish Government Agency - Office Buildings, CityscapeArkitema Architects Selected to Design New Offices for Danish Government Agency - More Images+ 2

RE-USE / Global Architects

RE-USE / Global Architects - Apartment Interiors, Kitchen, CountertopRE-USE / Global Architects - Apartment Interiors, Chair, TableRE-USE / Global Architects - Apartment Interiors, Kitchen, Table, Countertop, Lighting, Chair, SinkRE-USE / Global Architects - Apartment Interiors, Door, TableRE-USE / Global Architects - More Images+ 7

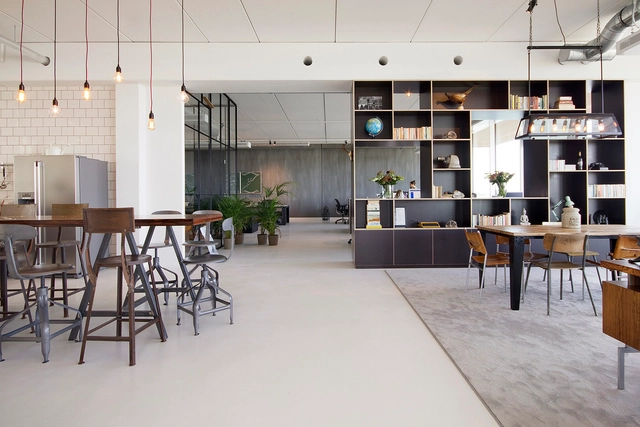
BrandBase / Dedato

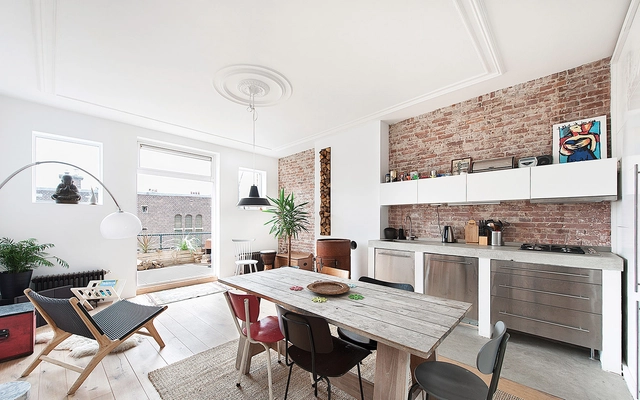
BrandBase / Dedato - Offices Interiors, Facade, Door, ChairBrandBase / Dedato - Offices Interiors, Table, ChairBrandBase / Dedato - Offices Interiors, Kitchen, Beam, Table, Chair, LightingBrandBase / Dedato - Offices Interiors, Deck, Handrail, Fence, Balcony, CoastBrandBase / Dedato - More Images+ 6

  • Architects: Dedato
  • Area Area of this architecture project Area:  420
  • Year Completion year of this architecture project Year:  2014
  • Professionals: Bricks Amsterdam

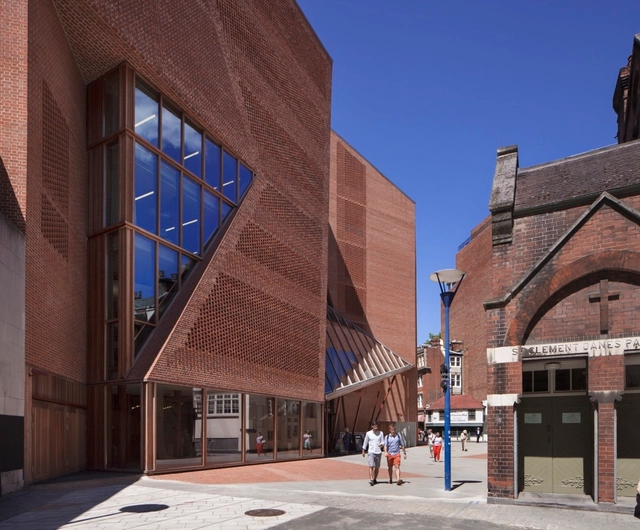
LSE Saw Hock Student Centre / O’Donnell + Tuomey Architects

LSE Saw Hock Student Centre / O’Donnell + Tuomey Architects - UniversityLSE Saw Hock Student Centre / O’Donnell + Tuomey Architects - UniversityLSE Saw Hock Student Centre / O’Donnell + Tuomey Architects - UniversityLSE Saw Hock Student Centre / O’Donnell + Tuomey Architects - UniversityLSE Saw Hock Student Centre / O’Donnell + Tuomey Architects - More Images+ 54

63 Compton / Doone Silver Architects

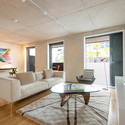
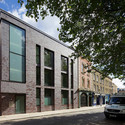
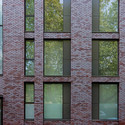
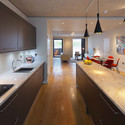
63 Compton / Doone Silver Architects - Apartments, Table, Chair63 Compton / Doone Silver Architects - Apartments, Facade63 Compton / Doone Silver Architects - Apartments, Facade, Door63 Compton / Doone Silver Architects - Apartments, Kitchen, Beam, Countertop, Sink, Table, Chair63 Compton / Doone Silver Architects - More Images+ 12

L_Square House / Wise Architecture

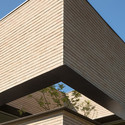
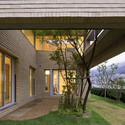
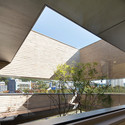
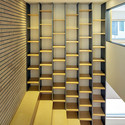
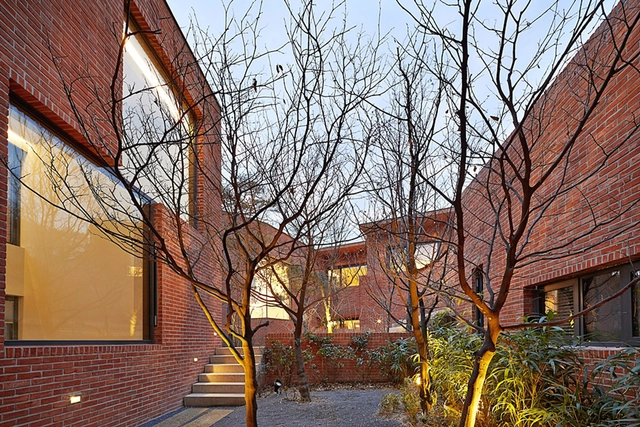
L_Square House / Wise Architecture - Houses, Facade, Door
© Roh Kyung

L_Square House / Wise Architecture - Houses, FacadeL_Square House / Wise Architecture - Houses, Garden, Facade, BeamL_Square House / Wise Architecture - Houses, FacadeL_Square House / Wise Architecture - Houses, Facade, Door, Handrail, ChairL_Square House / Wise Architecture - More Images+ 23

LaSalle Waterworks Building / Affleck de la Riva architects

LaSalle Waterworks Building / Affleck de la Riva architects - Renovation, FacadeLaSalle Waterworks Building / Affleck de la Riva architects - Renovation, FacadeLaSalle Waterworks Building / Affleck de la Riva architects - Renovation, Beam, ChairLaSalle Waterworks Building / Affleck de la Riva architects - Renovation, Door, FacadeLaSalle Waterworks Building / Affleck de la Riva architects - More Images+ 11

Danish Meat Research Institute / C.F. Møller

Danish Meat Research Institute / C.F. Møller - Renovation, FacadeDanish Meat Research Institute / C.F. Møller - Renovation, FacadeDanish Meat Research Institute / C.F. Møller - Renovation, FacadeDanish Meat Research Institute / C.F. Møller - Renovation, Stairs, Door, Facade, Handrail, Column, Arch, LightingDanish Meat Research Institute / C.F. Møller - More Images+ 8

  • Architects: C.F. Møller
  • Area Area of this architecture project Area:  6600
  • Year Completion year of this architecture project Year:  2014

Fortress Brick House / Wise Architecture

Fortress Brick House / Wise Architecture - Houses, Facade, ArchFortress Brick House / Wise Architecture - Houses, Facade, StairsFortress Brick House / Wise Architecture - Houses, Facade, Beam, HandrailFortress Brick House / Wise Architecture - Houses, FacadeFortress Brick House / Wise Architecture - More Images+ 26

Jakarta Praise Community Church / Sidharta Architect

Jakarta Praise Community Church / Sidharta Architect - Offices Interiors, Kitchen, Beam, Facade, Table, ChairJakarta Praise Community Church / Sidharta Architect - Offices Interiors, Facade, Chair, TableJakarta Praise Community Church / Sidharta Architect - Offices Interiors, FacadeJakarta Praise Community Church / Sidharta Architect - Offices Interiors, Beam, Table, Chair, BenchJakarta Praise Community Church / Sidharta Architect - More Images+ 33

  • Architects: Sidharta Architect
  • Area Area of this architecture project Area:  1100
  • Year Completion year of this architecture project Year:  2013

Sprint Accelerator / RMTA

Sprint Accelerator / RMTA - Interior Photography, Offices Interiors, Table, Chair, LightingSprint Accelerator / RMTA - Interior Photography, Offices Interiors, Beam, Table, Chair, LightingSprint Accelerator / RMTA - Interior Photography, Offices Interiors, Facade, Lighting, ChairSprint Accelerator / RMTA - Interior Photography, Offices Interiors, Beam, ChairSprint Accelerator / RMTA - More Images+ 9

  • Architects: RMTA
  • Area Area of this architecture project Area:  12000 ft²
  • Year Completion year of this architecture project Year:  2014
  • Manufacturers Brands with products used in this architecture project
    Manufacturers:  Draper