1. ArchDaily
  2. Brick

Brick

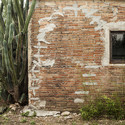
Conservation, Restoration and Adaptation of Church “St. Paraskeva“ / Todor Mihaylov, Elitsa Andreeva, Emilia Kaleva, Aleksandra Vadinska

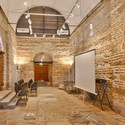
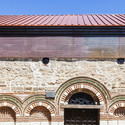
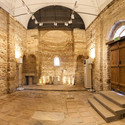
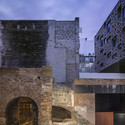
Conservation, Restoration and Adaptation of Church “St. Paraskeva“ / Todor Mihaylov, Elitsa Andreeva, Emilia Kaleva, Aleksandra Vadinska - Restoration, FacadeConservation, Restoration and Adaptation of Church “St. Paraskeva“ / Todor Mihaylov, Elitsa Andreeva, Emilia Kaleva, Aleksandra Vadinska - Restoration, Arch, Facade, Arcade, Door, Chair, BenchConservation, Restoration and Adaptation of Church “St. Paraskeva“ / Todor Mihaylov, Elitsa Andreeva, Emilia Kaleva, Aleksandra Vadinska - Restoration, Facade, Door, Arcade, ArchConservation, Restoration and Adaptation of Church “St. Paraskeva“ / Todor Mihaylov, Elitsa Andreeva, Emilia Kaleva, Aleksandra Vadinska - Restoration, Arch, Door, Arcade, FacadeConservation, Restoration and Adaptation of Church “St. Paraskeva“ / Todor Mihaylov, Elitsa Andreeva, Emilia Kaleva, Aleksandra Vadinska - More Images+ 18

The Nelson / Techne Architecture + Interior Design

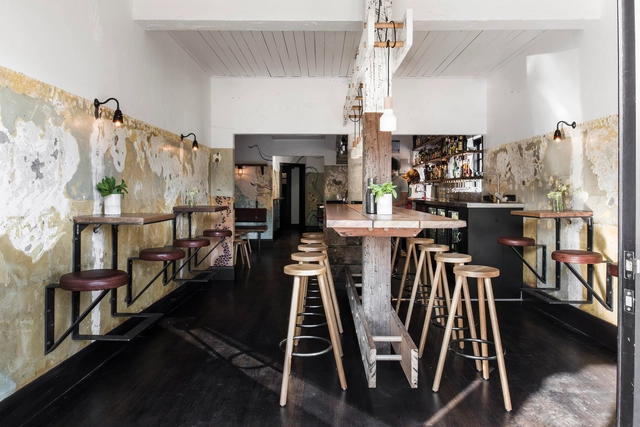
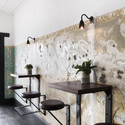
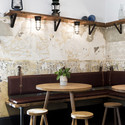
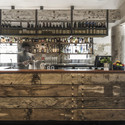
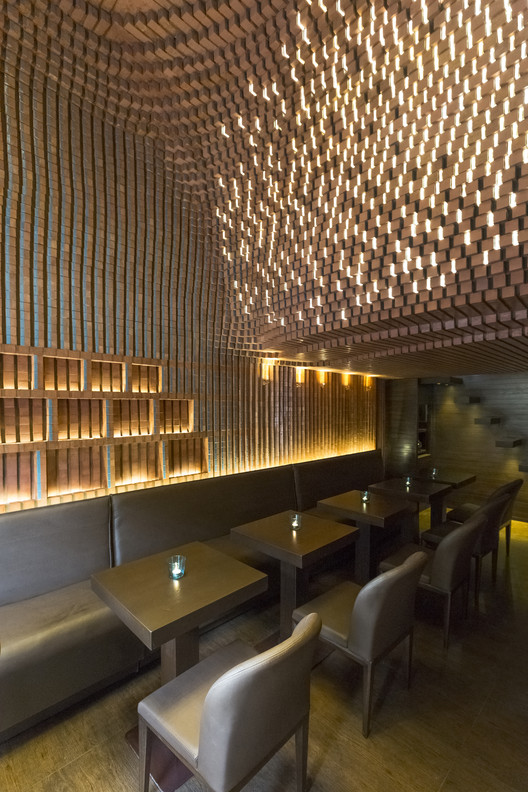
The Nelson / Techne Architecture + Interior Design - Restaurants & Bars, Kitchen, Beam, Table, Lighting, Chair, CountertopThe Nelson / Techne Architecture + Interior Design - Restaurants & Bars, Beam, Table, ChairThe Nelson / Techne Architecture + Interior Design - Restaurants & Bars, TableThe Nelson / Techne Architecture + Interior Design - Restaurants & Bars, Kitchen, Beam, Countertop, TableThe Nelson / Techne Architecture + Interior Design - More Images+ 5

EGL1916 / Alvaro Moragrega arquitecto

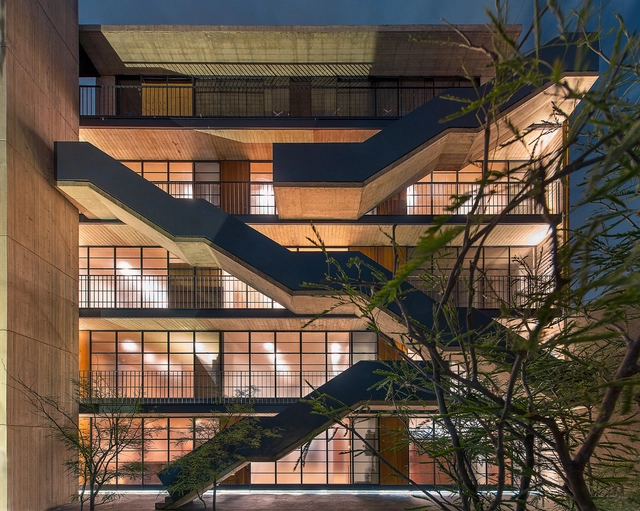
EGL1916 / Alvaro Moragrega arquitecto - Housing, Facade, Beam, HandrailEGL1916 / Alvaro Moragrega arquitecto - Housing, Door, LightingEGL1916 / Alvaro Moragrega arquitecto - Housing, FacadeEGL1916 / Alvaro Moragrega arquitecto - Housing, Courtyard, Facade, StairsEGL1916 / Alvaro Moragrega arquitecto - More Images+ 27

Guadalajara, Mexico

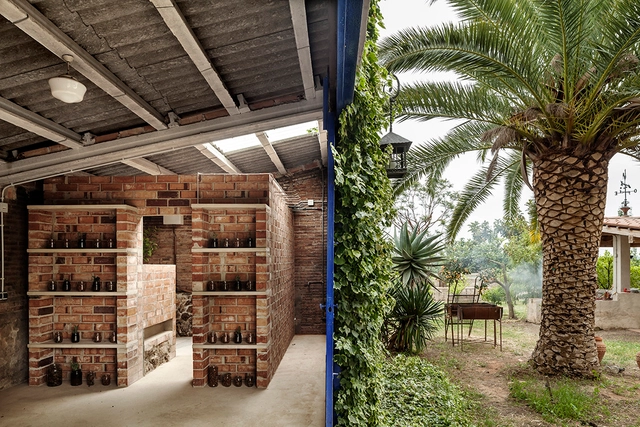
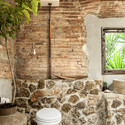
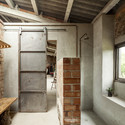
Dressing room for a garden with a pond / Clara Nubiola

Dressing room for a garden with a pond / Clara Nubiola - Other StructuresDressing room for a garden with a pond / Clara Nubiola - Other StructuresDressing room for a garden with a pond / Clara Nubiola - Other StructuresDressing room for a garden with a pond / Clara Nubiola - Other StructuresDressing room for a garden with a pond / Clara Nubiola - More Images+ 15

  • Interior Designers: Clara Nubiola
  • Year Completion year of this architecture project Year:  2014

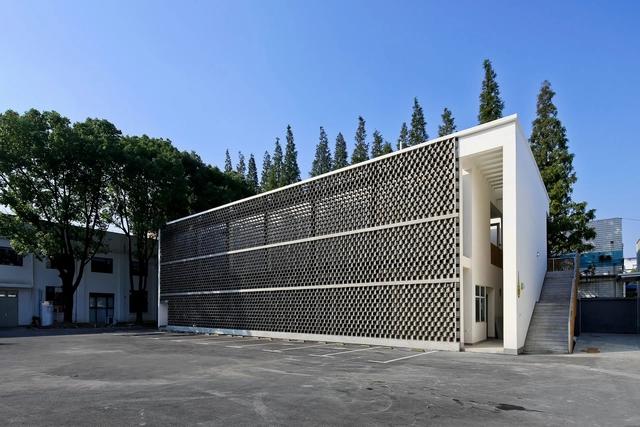
Student Bathrooms / Wuyang Architecture

Student Bathrooms / Wuyang Architecture - Other Facilities, Door, HandrailStudent Bathrooms / Wuyang Architecture - Other Facilities, Facade, Fence, Column, HandrailStudent Bathrooms / Wuyang Architecture - Other Facilities, FacadeStudent Bathrooms / Wuyang Architecture - Other Facilities, FacadeStudent Bathrooms / Wuyang Architecture - More Images+ 7

Espriss Café / Hooba Design

Espriss Café / Hooba Design - Coffee Shop, FacadeEspriss Café / Hooba Design - Coffee ShopEspriss Café / Hooba Design - Coffee Shop, Kitchen, Beam, Table, Chair, CountertopEspriss Café / Hooba Design - Coffee Shop, Facade, Arch, Beam, DoorEspriss Café / Hooba Design - More Images+ 19

  • Architects: Hooba Design
  • Area Area of this architecture project Area:  28
  • Year Completion year of this architecture project Year:  2014

Kollaskolan School / Kjellgren Kaminsky Architecture

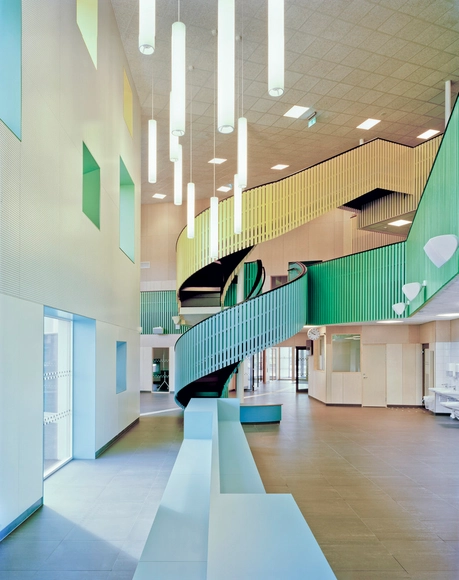
Kollaskolan School / Kjellgren Kaminsky Architecture - Schools , FacadeKollaskolan School / Kjellgren Kaminsky Architecture - Schools , ChairKollaskolan School / Kjellgren Kaminsky Architecture - Schools , FacadeKollaskolan School / Kjellgren Kaminsky Architecture - Schools , Stairs, Handrail, LightingKollaskolan School / Kjellgren Kaminsky Architecture - More Images+ 12

Kungsbacka, Sweden
  • Area Area of this architecture project Area:  4500
  • Year Completion year of this architecture project Year:  2014

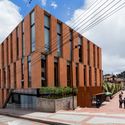
University of Los Andes Public Space and Integrated Care Center / Daniel Bonilla Arquitectos

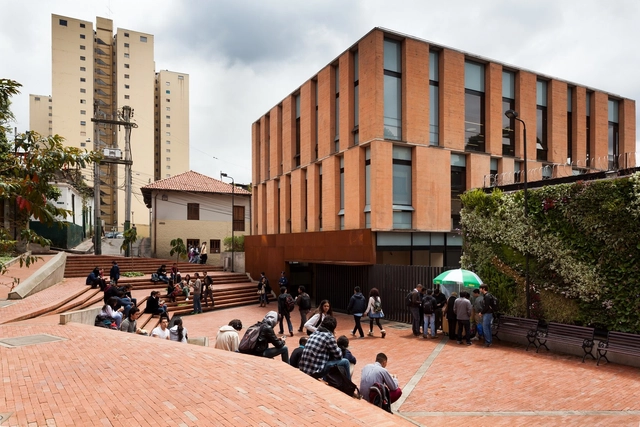
University of Los Andes Public Space and Integrated Care Center / Daniel Bonilla Arquitectos - UniversityUniversity of Los Andes Public Space and Integrated Care Center / Daniel Bonilla Arquitectos - UniversityUniversity of Los Andes Public Space and Integrated Care Center / Daniel Bonilla Arquitectos - UniversityUniversity of Los Andes Public Space and Integrated Care Center / Daniel Bonilla Arquitectos - UniversityUniversity of Los Andes Public Space and Integrated Care Center / Daniel Bonilla Arquitectos - More Images+ 18

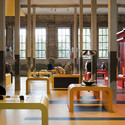
CVV Zwervers / MoederscheimMoonen Architects

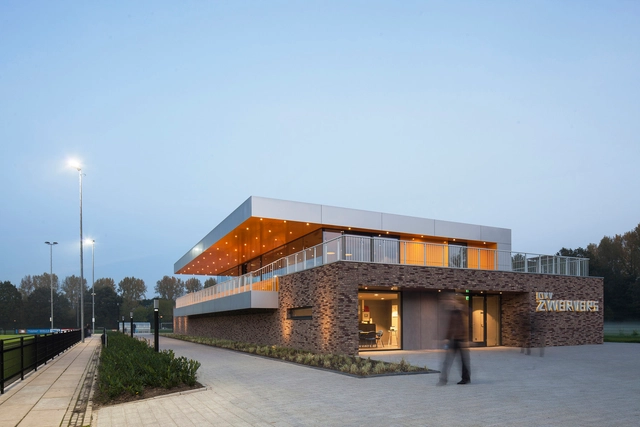
CVV Zwervers / MoederscheimMoonen Architects - Community CenterCVV Zwervers / MoederscheimMoonen Architects - Community Center, Facade, DoorCVV Zwervers / MoederscheimMoonen Architects - Community Center, Facade, FenceCVV Zwervers / MoederscheimMoonen Architects - Community Center, Facade, Fence, BenchCVV Zwervers / MoederscheimMoonen Architects - More Images+ 11

  • Area Area of this architecture project Area:  1100
  • Year Completion year of this architecture project Year:  2014
  • Manufacturers Brands with products used in this architecture project
    Manufacturers:  Plastica

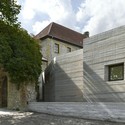
Sparrenburg Visitor Centre / Max Dudler

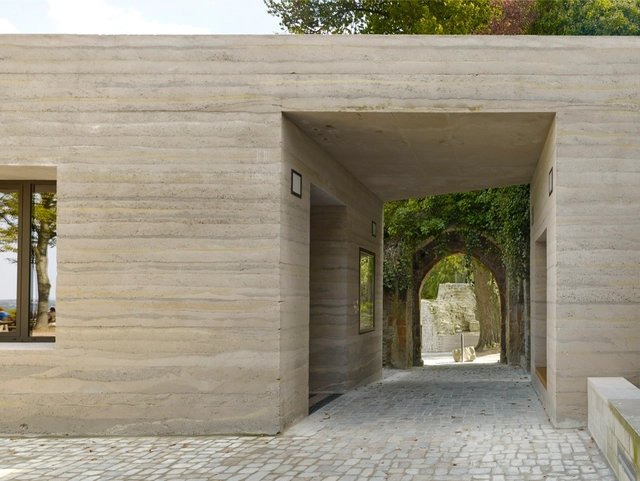
Sparrenburg Visitor Centre / Max Dudler - Visitor Center, Facade, Stairs, DoorSparrenburg Visitor Centre / Max Dudler - Visitor Center, FacadeSparrenburg Visitor Centre / Max Dudler - Visitor Center, FacadeSparrenburg Visitor Centre / Max Dudler - Visitor Center, Facade, DoorSparrenburg Visitor Centre / Max Dudler - More Images+ 22

Bielefeld, Germany

3xkb / TDA

3xkb / TDA - Houses3xkb / TDA - Houses3xkb / TDA - Houses3xkb / TDA - Houses3xkb / TDA - More Images+ 20

Asuncion, Paraguay
  • Architects: TDA
  • Year Completion year of this architecture project Year:  2014

Energeticon Alsdorf / Böll Architekten

Energeticon Alsdorf / Böll Architekten - Offices InteriorsEnergeticon Alsdorf / Böll Architekten - Offices InteriorsEnergeticon Alsdorf / Böll Architekten - Offices InteriorsEnergeticon Alsdorf / Böll Architekten - Offices InteriorsEnergeticon Alsdorf / Böll Architekten - More Images+ 18

Preschool of Aknaibich / BC Architects + MAMOTH

Preschool of Aknaibich / BC Architects + MAMOTH - Kindergarten, FacadePreschool of Aknaibich / BC Architects + MAMOTH - Kindergarten, FacadePreschool of Aknaibich / BC Architects + MAMOTH - Kindergarten, Table, ChairPreschool of Aknaibich / BC Architects + MAMOTH - Kindergarten, Facade, ArchPreschool of Aknaibich / BC Architects + MAMOTH - More Images+ 29

  • Architects: BC Architects, MAMOTH
  • Area Area of this architecture project Area:  55
  • Year Completion year of this architecture project Year:  2014

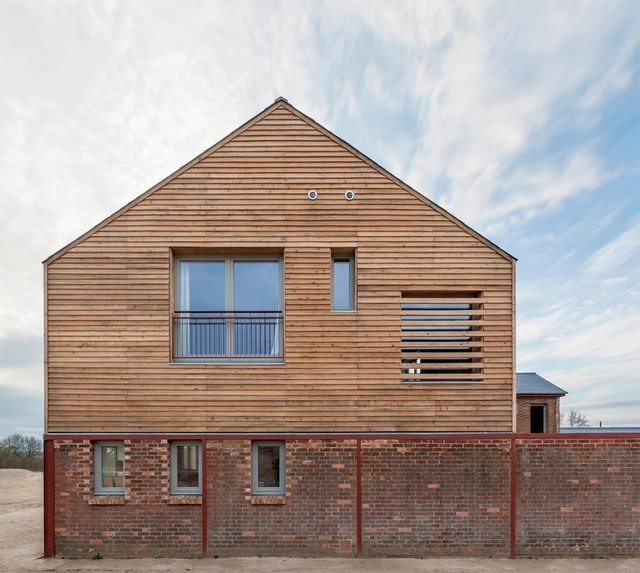
Timber Frame House / A-Zero Architects

Timber Frame House / A-Zero Architects - Interior Photography, Renovation, Kitchen, Beam, TableTimber Frame House / A-Zero Architects - Exterior Photography, Renovation, FacadeTimber Frame House / A-Zero Architects - RenovationTimber Frame House / A-Zero Architects - RenovationTimber Frame House / A-Zero Architects - More Images+ 8

Leighton Buzzard, United Kingdom

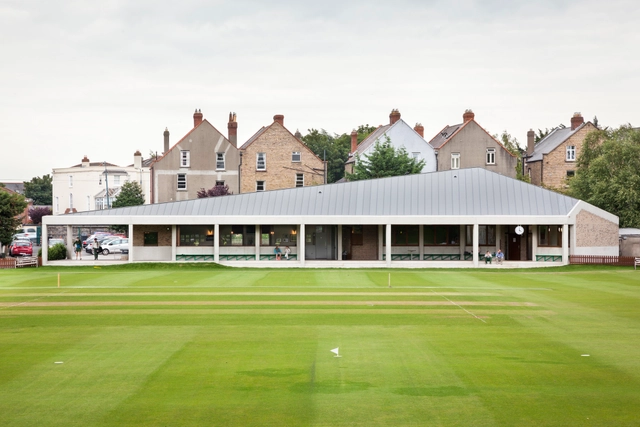
Merrion Cricket Club / TAKA Architects

Merrion Cricket Club / TAKA Architects - Recreation & Training, Door, Facade, Chair, TableMerrion Cricket Club / TAKA Architects - Recreation & Training, Garden, Door, Column, Facade, ArchMerrion Cricket Club / TAKA Architects - Recreation & Training, Facade, Arch, DoorMerrion Cricket Club / TAKA Architects - Recreation & Training, Facade, DoorMerrion Cricket Club / TAKA Architects - More Images+ 27

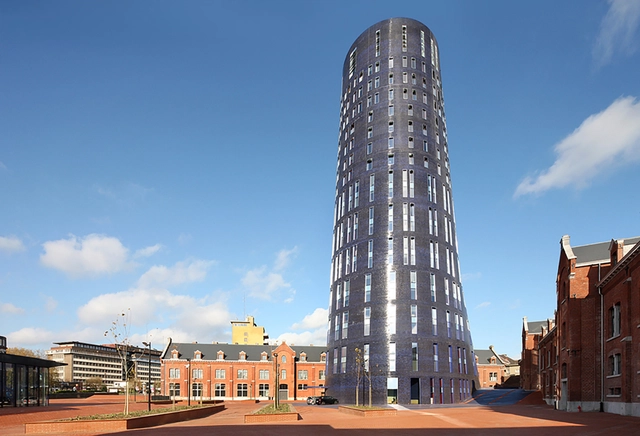

Police Headquearters & Charleroi Danses / Ateliers Jean Nouvel + MDW Architecture

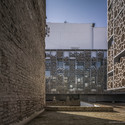
Police Headquearters & Charleroi Danses / Ateliers Jean Nouvel  + MDW Architecture - Renovation, Beam, Table, Chair, BenchPolice Headquearters & Charleroi Danses / Ateliers Jean Nouvel  + MDW Architecture - Renovation, FacadePolice Headquearters & Charleroi Danses / Ateliers Jean Nouvel  + MDW Architecture - Renovation, Facade, LightingPolice Headquearters & Charleroi Danses / Ateliers Jean Nouvel  + MDW Architecture - Renovation, Facade, Arch, DoorPolice Headquearters & Charleroi Danses / Ateliers Jean Nouvel  + MDW Architecture - More Images+ 31

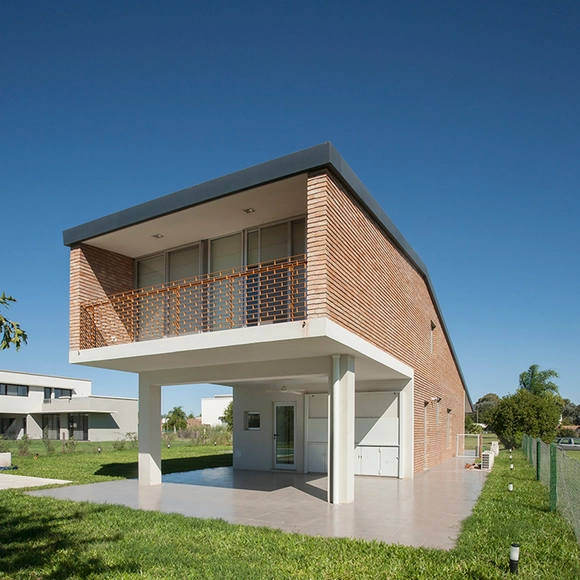
Miraflores House / Gerardo Caballero Maite Fernandez Arquitectos

Miraflores House / Gerardo Caballero Maite Fernandez Arquitectos - HousesMiraflores House / Gerardo Caballero Maite Fernandez Arquitectos - HousesMiraflores House / Gerardo Caballero Maite Fernandez Arquitectos - HousesMiraflores House / Gerardo Caballero Maite Fernandez Arquitectos - HousesMiraflores House / Gerardo Caballero Maite Fernandez Arquitectos - More Images+ 11

Funes, Argentina

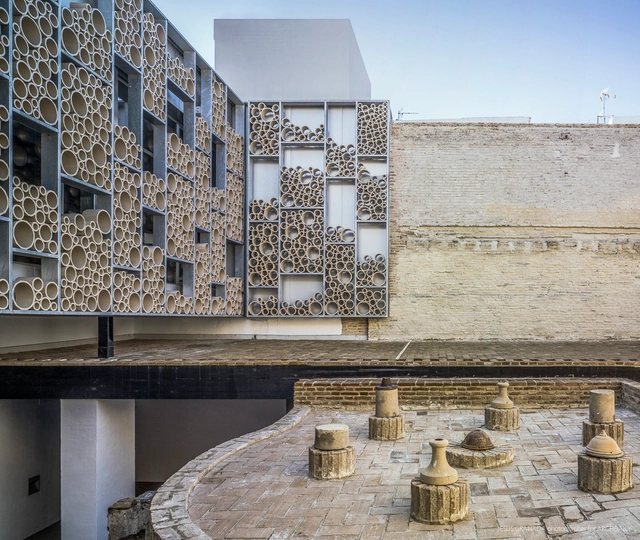
Triana Ceramic Museum / AF6 Arquitectos

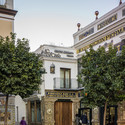
Triana Ceramic Museum / AF6 Arquitectos - Refurbishment, Facade, ArchTriana Ceramic Museum / AF6 Arquitectos - Refurbishment, Facade, Stairs, Beam, LightingTriana Ceramic Museum / AF6 Arquitectos - Refurbishment, Facade, Arch, CityscapeTriana Ceramic Museum / AF6 Arquitectos - Refurbishment, Courtyard, Facade, Arch, Column, ArcadeTriana Ceramic Museum / AF6 Arquitectos - More Images+ 21

  • Architects: AF6 Arquitectos
  • Area Area of this architecture project Area:  2241
  • Year Completion year of this architecture project Year:  2010
  • Manufacturers Brands with products used in this architecture project
    Manufacturers:  Mitsubishi Electric
  • Professionals: DiMarq S.L.