1. ArchDaily
  2. Featured
Featured

How to Visualize Concepts in SketchUp with AI

 | Sponsored Content

How to visualize architectural concepts in SketchUp using D5 Lite for faster design exploration.

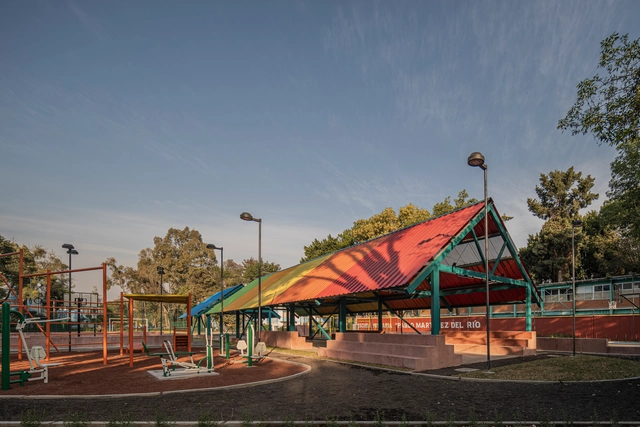
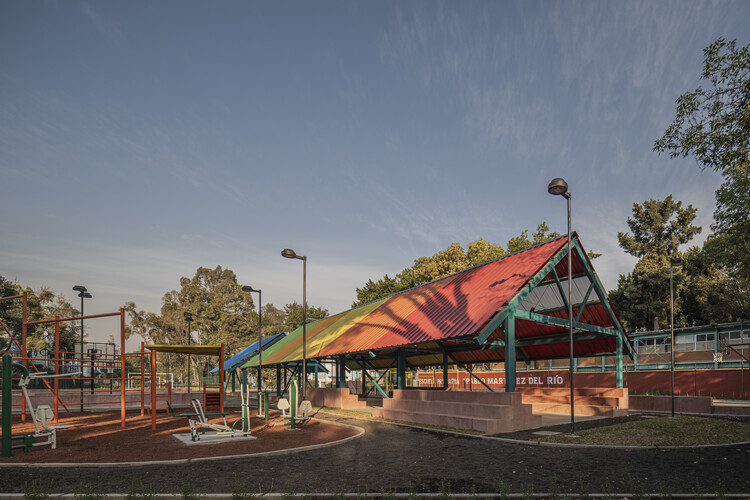
Housing Unit Infonavit CTM Culhuacán Square / AMASA Estudio, Andrea López + Agustín Pereyra

Housing Unit Infonavit CTM Culhuacán Square / AMASA Estudio, Andrea López + Agustín Pereyra - Interior Photography, Park, BeamHousing Unit Infonavit CTM Culhuacán Square / AMASA Estudio, Andrea López + Agustín Pereyra - ParkHousing Unit Infonavit CTM Culhuacán Square / AMASA Estudio, Andrea López + Agustín Pereyra - ParkHousing Unit Infonavit CTM Culhuacán Square / AMASA Estudio, Andrea López + Agustín Pereyra - Exterior Photography, ParkHousing Unit Infonavit CTM Culhuacán Square / AMASA Estudio, Andrea López + Agustín Pereyra - More Images+ 23

•
Ciudad de México, Mexico
  • Architects: AMASA Estudio
  • Area Area of this architecture project Area:  4180 m²
  • Year Completion year of this architecture project Year:  2024

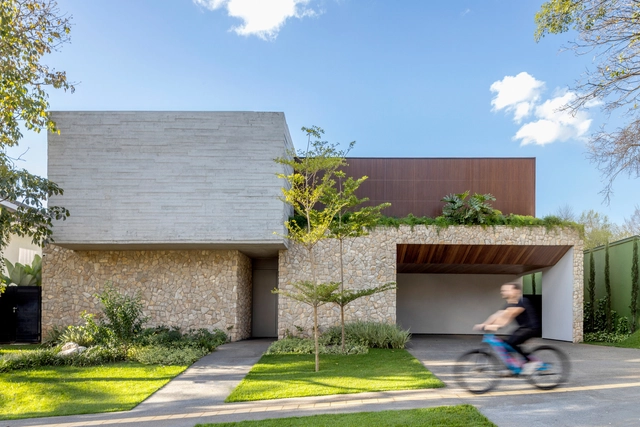
Dione House / STUDIO ANDRE LENZA

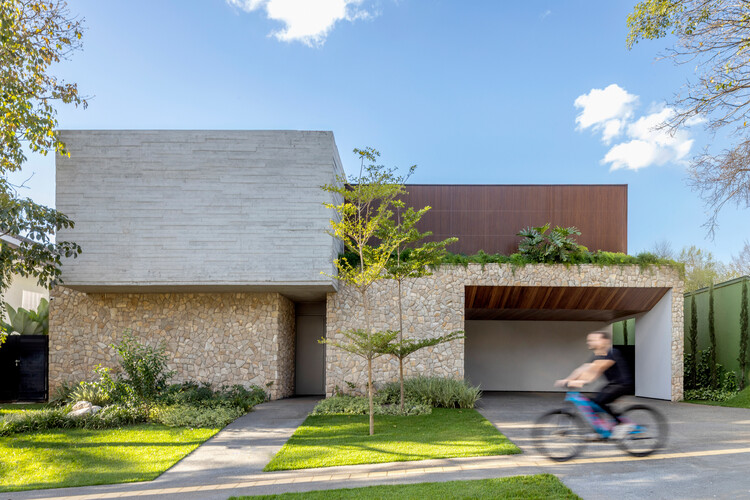
Dione House / STUDIO ANDRE LENZA - Exterior Photography, Houses, Courtyard, DoorDione House / STUDIO ANDRE LENZA - Interior Photography, Houses, CourtyardDione House / STUDIO ANDRE LENZA - Exterior Photography, HousesDione House / STUDIO ANDRE LENZA - HousesDione House / STUDIO ANDRE LENZA - More Images+ 26

•
Goiânia, Brazil
  • Architects: STUDIO ANDRE LENZA
  • Area Area of this architecture project Area:  640 m²
  • Year Completion year of this architecture project Year:  2025
  • Manufacturers Brands with products used in this architecture project
    Manufacturers:  Indusparquet, Portobello

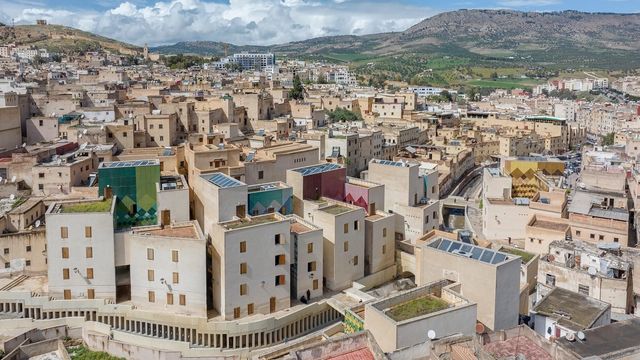
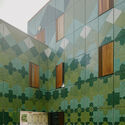
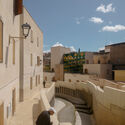
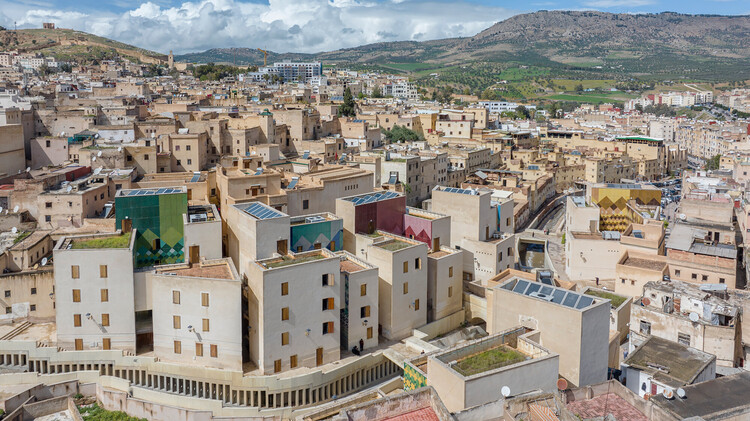
Lalla Yeddouna Square Revitalization / Mossessian Architecture + Yassir Khalil Studio

Lalla Yeddouna Square Revitalization / Mossessian Architecture + Yassir Khalil Studio - RestorationLalla Yeddouna Square Revitalization / Mossessian Architecture + Yassir Khalil Studio - Interior Photography, RestorationLalla Yeddouna Square Revitalization / Mossessian Architecture + Yassir Khalil Studio - Interior Photography, RestorationLalla Yeddouna Square Revitalization / Mossessian Architecture + Yassir Khalil Studio - Exterior Photography, RestorationLalla Yeddouna Square Revitalization / Mossessian Architecture + Yassir Khalil Studio - More Images+ 39

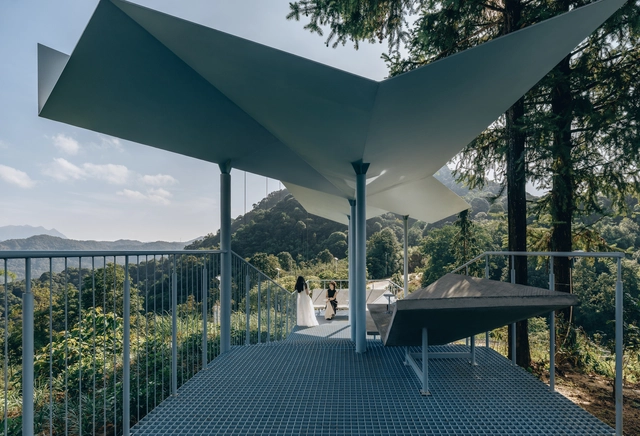
Half-Mountain Cloud Station / Qing Studio + Li Nu

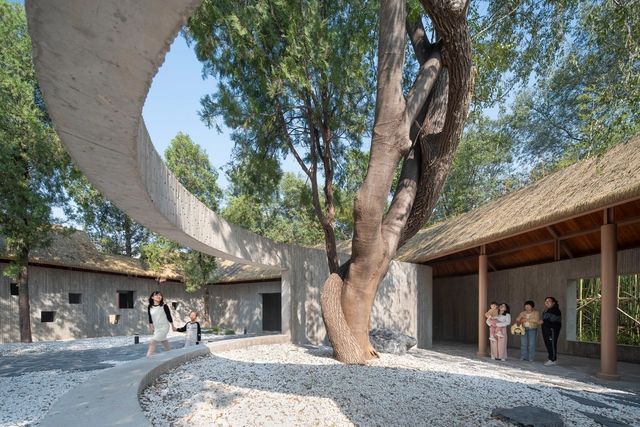
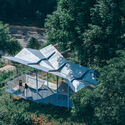
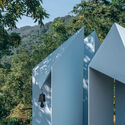
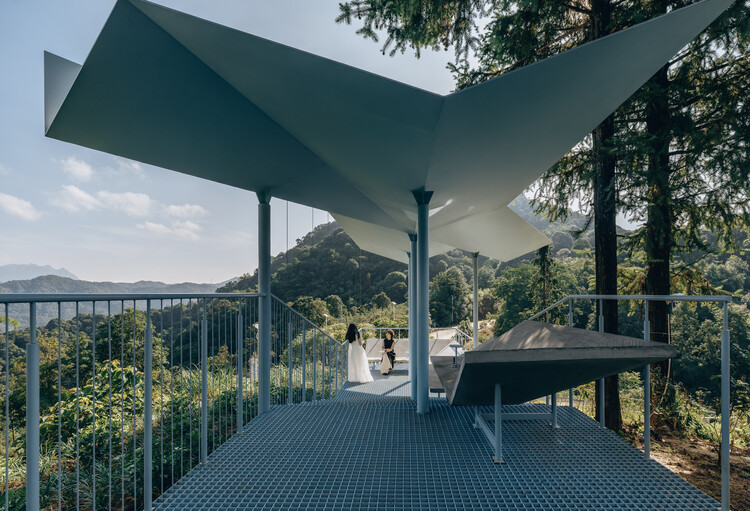
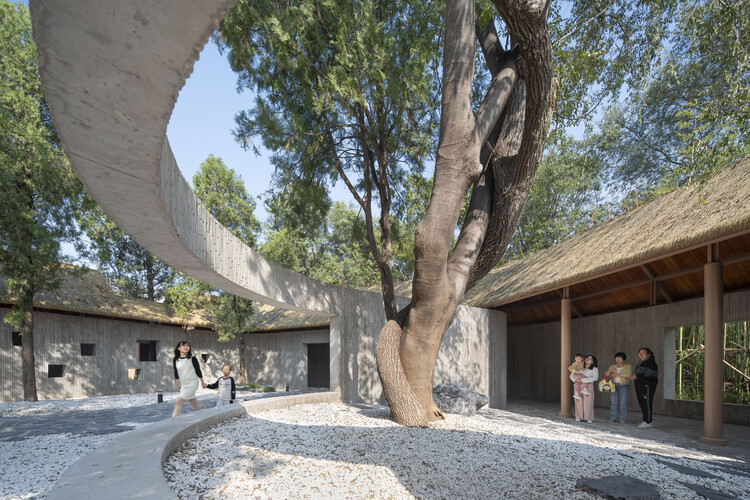
Half-Mountain Cloud Station / Qing Studio + Li Nu - PavilionHalf-Mountain Cloud Station / Qing Studio + Li Nu - PavilionHalf-Mountain Cloud Station / Qing Studio + Li Nu - PavilionHalf-Mountain Cloud Station / Qing Studio + Li Nu - PavilionHalf-Mountain Cloud Station / Qing Studio + Li Nu - More Images+ 37

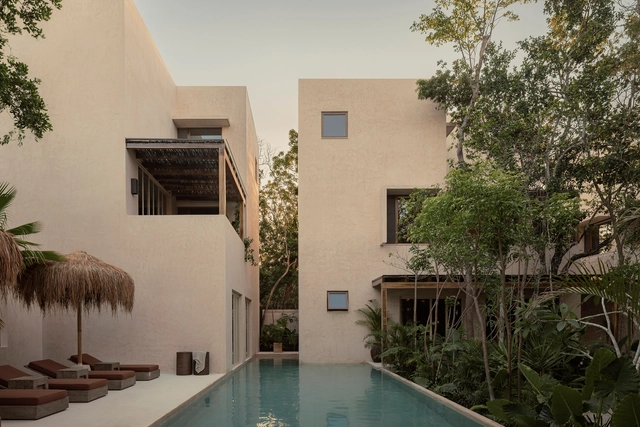
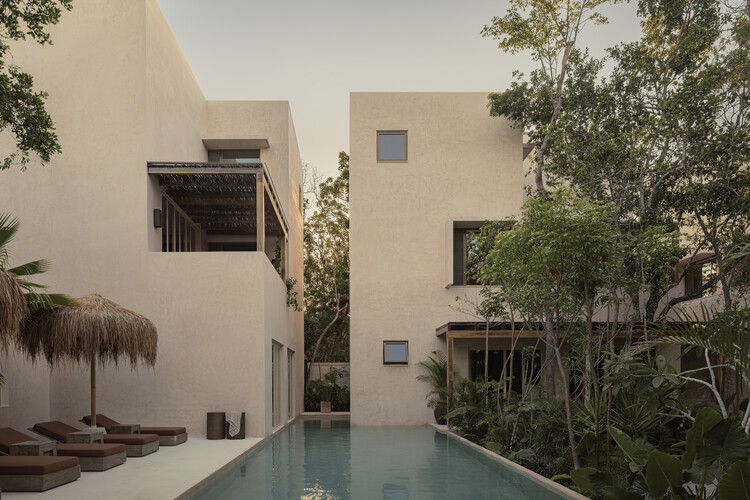
Naboa Tulum Hotel / Jaque Studio

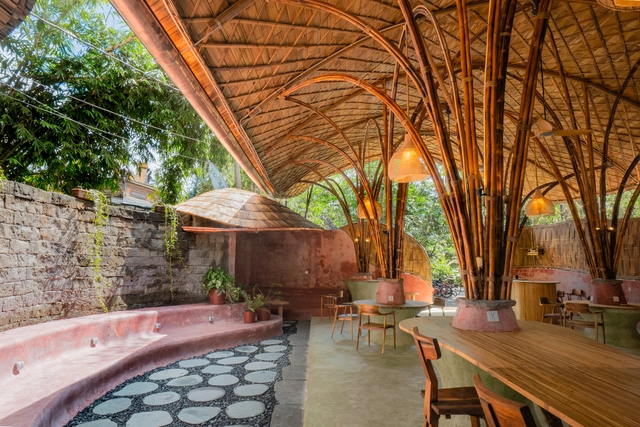
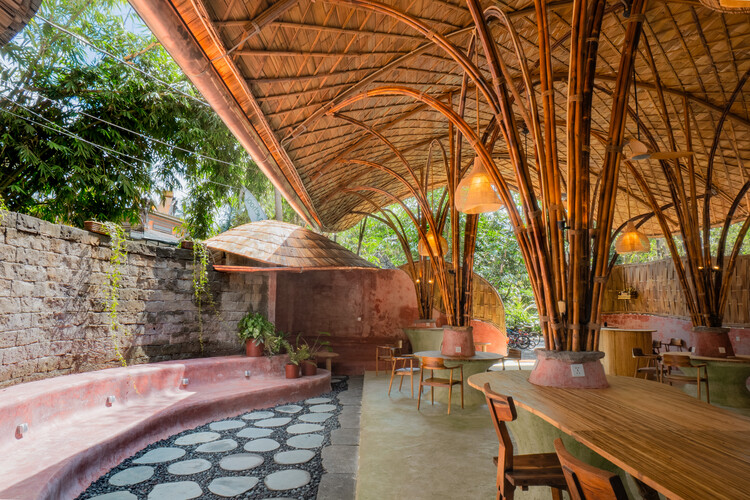
Naboa Tulum Hotel / Jaque Studio - Interior Photography, Hotels, Patio, Balcony, ChairNaboa Tulum Hotel / Jaque Studio - Interior Photography, Hotels, Bedroom, Lighting, Bed, ChairNaboa Tulum Hotel / Jaque Studio - Interior Photography, Hotels, Lighting, ChairNaboa Tulum Hotel / Jaque Studio - Interior Photography, Hotels, Beam, BalconyNaboa Tulum Hotel / Jaque Studio - More Images+ 27

•
Tulum, Mexico
  • Architects: Jaque Studio
  • Area Area of this architecture project Area:  1454 m²
  • Year Completion year of this architecture project Year:  2025

Monte Rossa Wine Production Facility / aa-ls luigi serboli architetti + Pierangelo Scaroni

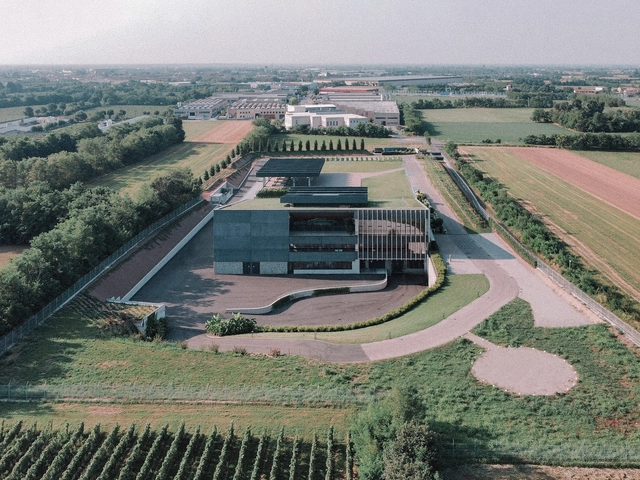
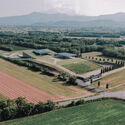
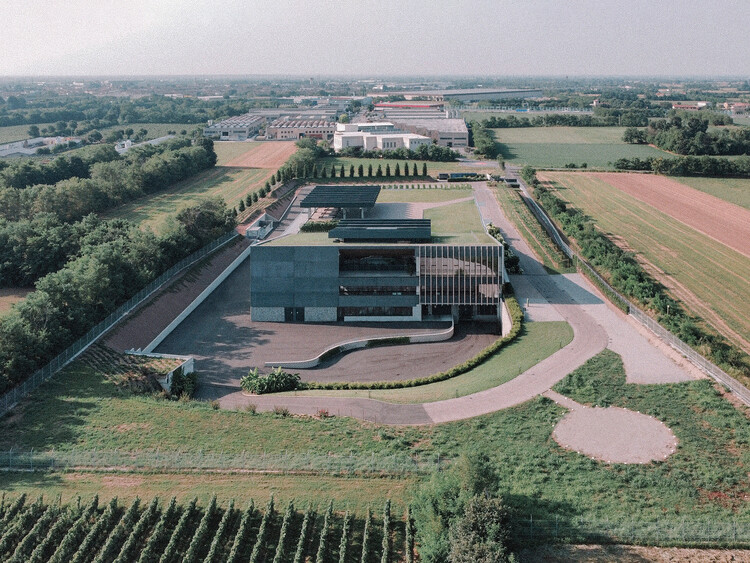
Monte Rossa Wine Production Facility / aa-ls luigi serboli architetti + Pierangelo Scaroni - Exterior Photography, InfrastructureMonte Rossa Wine Production Facility / aa-ls luigi serboli architetti + Pierangelo Scaroni - InfrastructureMonte Rossa Wine Production Facility / aa-ls luigi serboli architetti + Pierangelo Scaroni - InfrastructureMonte Rossa Wine Production Facility / aa-ls luigi serboli architetti + Pierangelo Scaroni - InfrastructureMonte Rossa Wine Production Facility / aa-ls luigi serboli architetti + Pierangelo Scaroni - More Images+ 9

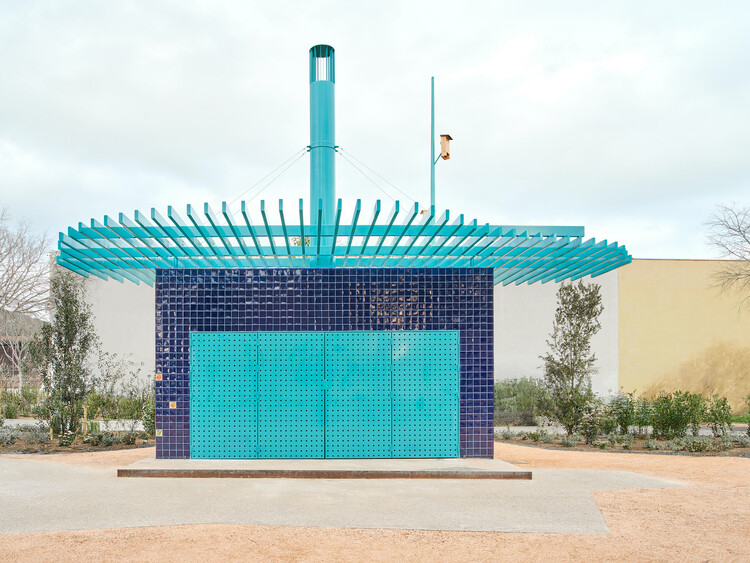
The Communal Barbecue / h3o architects

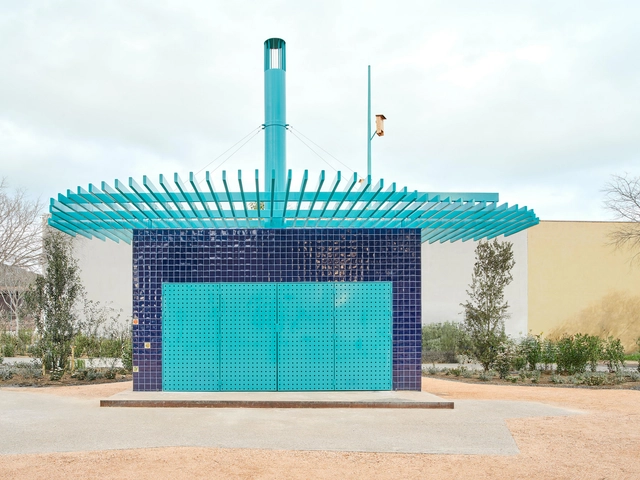
The Communal Barbecue / h3o architects - ParkThe Communal Barbecue / h3o architects - ParkThe Communal Barbecue / h3o architects - Exterior Photography, ParkThe Communal Barbecue / h3o architects - Exterior Photography, ParkThe Communal Barbecue / h3o architects - More Images+ 22

•
Conjunt de Castell d'Aro, Spain
  • Architects: h3o architects
  • Area Area of this architecture project Area:  1700 m²
  • Year Completion year of this architecture project Year:  2024

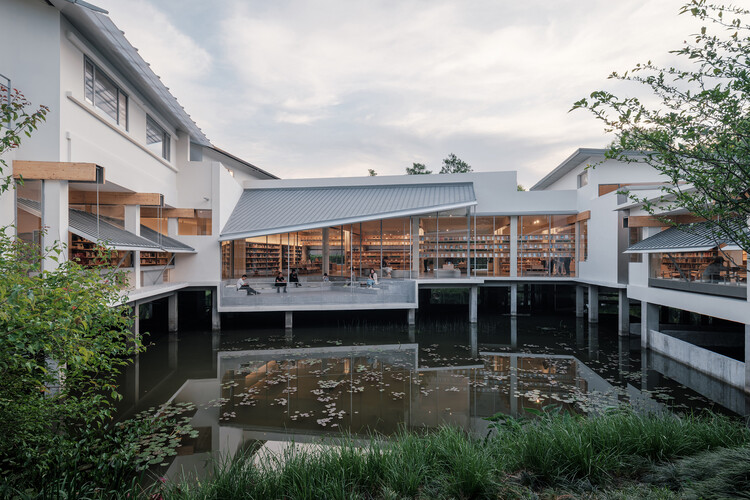
Xixi Goldmye Bookstore / Atelier Wen'Arch

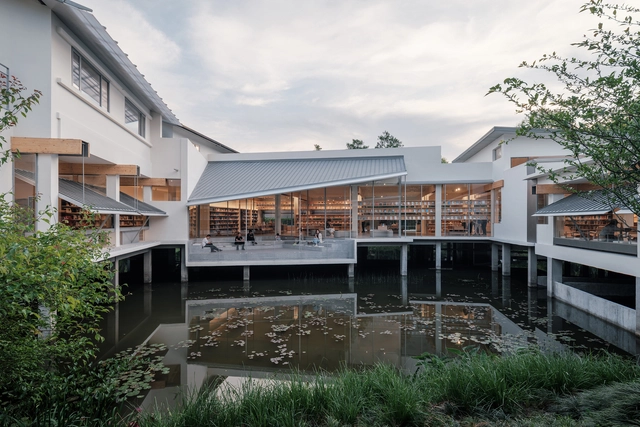
Xixi Goldmye Bookstore / Atelier Wen'Arch - Exterior Photography, Store, Deck, Balcony, FenceXixi Goldmye Bookstore / Atelier Wen'Arch - StoreXixi Goldmye Bookstore / Atelier Wen'Arch - StoreXixi Goldmye Bookstore / Atelier Wen'Arch - StoreXixi Goldmye Bookstore / Atelier Wen'Arch - More Images+ 43

•
Hangzhou, China

The Living Bridge / Mizzi Studio

The Living Bridge / Mizzi Studio - Educational ArchitectureThe Living Bridge / Mizzi Studio - Educational ArchitectureThe Living Bridge / Mizzi Studio - Interior Photography, Educational ArchitectureThe Living Bridge / Mizzi Studio - Interior Photography, Educational ArchitectureThe Living Bridge / Mizzi Studio - More Images+ 17

  • Architects: Mizzi Studio
  • Area Area of this architecture project Area:  179 m²
  • Year Completion year of this architecture project Year:  2025

Revitalization of The Relic Site of Yongle Palace / WANG HUI | URBANUS

Revitalization of The Relic Site of Yongle Palace / WANG HUI | URBANUS - Interior Photography, History, Arch, ArcadeRevitalization of The Relic Site of Yongle Palace / WANG HUI | URBANUS - Interior Photography, History, StairsRevitalization of The Relic Site of Yongle Palace / WANG HUI | URBANUS - Interior Photography, History, CourtyardRevitalization of The Relic Site of Yongle Palace / WANG HUI | URBANUS - Exterior Photography, History, StairsRevitalization of The Relic Site of Yongle Palace / WANG HUI | URBANUS - More Images+ 35

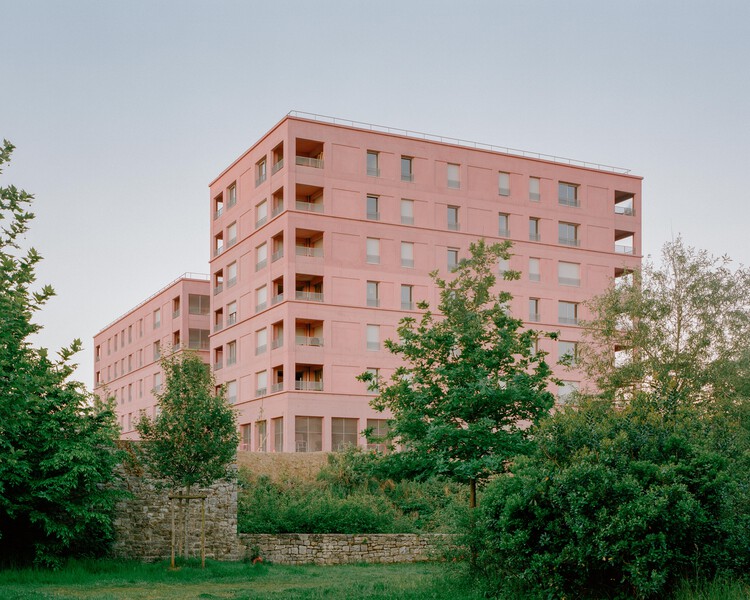
ES3 Collective Housing / Lemoal Architectes + 2PM A

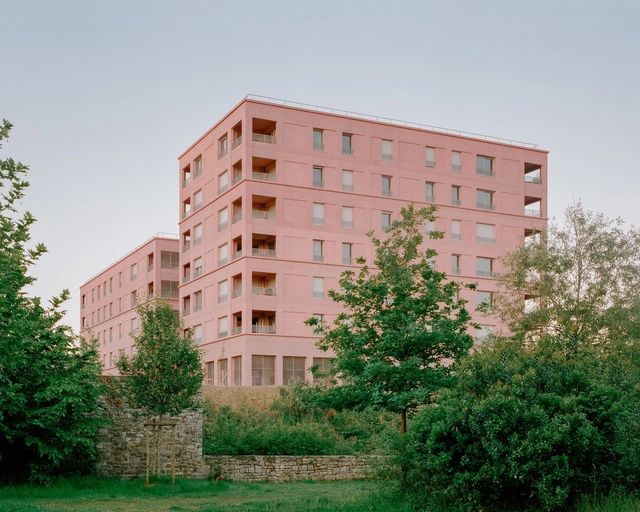
ES3 Collective Housing / Lemoal Architectes + 2PM A - Exterior Photography, Residential Architecture, FacadeES3 Collective Housing / Lemoal Architectes + 2PM A - Exterior Photography, Residential ArchitectureES3 Collective Housing / Lemoal Architectes + 2PM A - Exterior Photography, Residential ArchitectureES3 Collective Housing / Lemoal Architectes + 2PM A - Exterior Photography, Residential ArchitectureES3 Collective Housing / Lemoal Architectes + 2PM A - More Images+ 17

  • Area Area of this architecture project Area:  3377 m²
  • Year Completion year of this architecture project Year:  2025
  • Manufacturers Brands with products used in this architecture project
    Manufacturers:  Rossi, TK Elevator
  • Professionals: Eco+Construire, Ares Concept

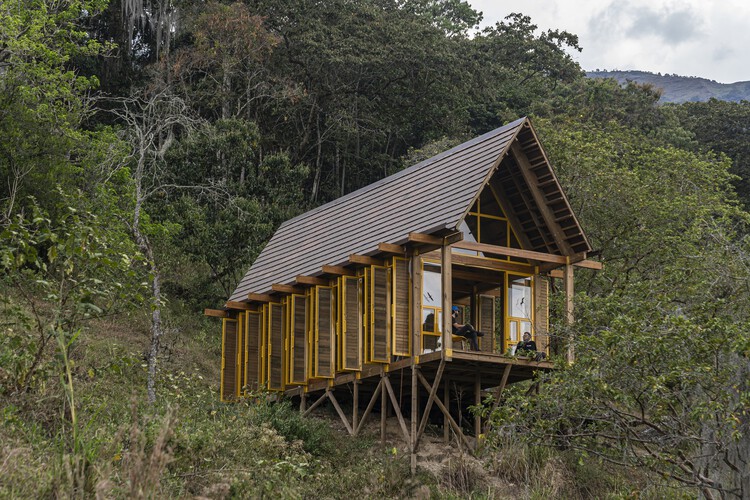
Lamarilla Reforestation House / Quena Margarita Gonzalez Escobar + Juan David Hoyos Taborda

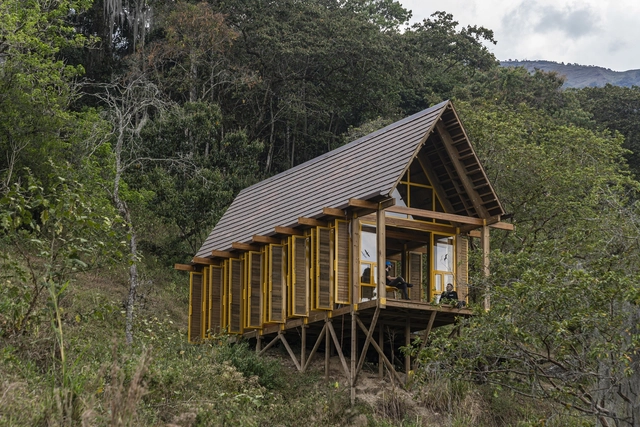
Lamarilla Reforestation House / Quena Margarita Gonzalez Escobar + Juan David Hoyos Taborda - Exterior Photography, Cabins & Lodges, ForestLamarilla Reforestation House / Quena Margarita Gonzalez Escobar + Juan David Hoyos Taborda - Exterior Photography, Cabins & Lodges, ForestLamarilla Reforestation House / Quena Margarita Gonzalez Escobar + Juan David Hoyos Taborda - Cabins & LodgesLamarilla Reforestation House / Quena Margarita Gonzalez Escobar + Juan David Hoyos Taborda - Exterior Photography, Cabins & LodgesLamarilla Reforestation House / Quena Margarita Gonzalez Escobar + Juan David Hoyos Taborda - More Images+ 28

  • Architects: Quena Margarita Gonzalez Escobar, Juan David Hoyos Taborda
  • Area Area of this architecture project Area:  67 m²
  • Year Completion year of this architecture project Year:  2023

Judicial Morgue for the City of Ver / Oficina de Arquitectura del Poder Judicial Santa Fe

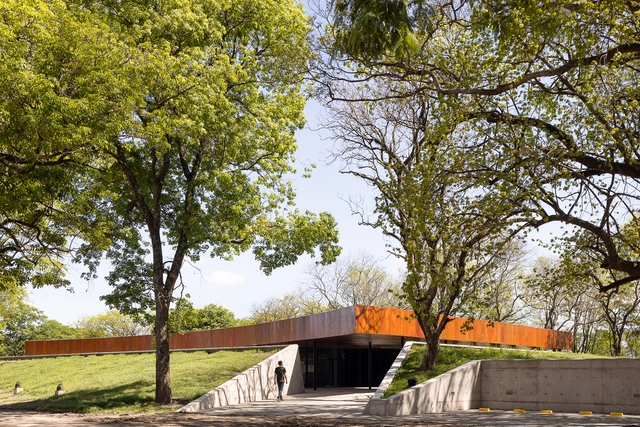
Judicial Morgue for the City of Ver / Oficina de Arquitectura del Poder Judicial Santa Fe - Burial Judicial Morgue for the City of Ver / Oficina de Arquitectura del Poder Judicial Santa Fe - Interior Photography, Burial Judicial Morgue for the City of Ver / Oficina de Arquitectura del Poder Judicial Santa Fe - Interior Photography, Burial Judicial Morgue for the City of Ver / Oficina de Arquitectura del Poder Judicial Santa Fe - Burial Judicial Morgue for the City of Ver / Oficina de Arquitectura del Poder Judicial Santa Fe - More Images+ 70

•
Santa Fe de la Vera Cruz, Argentina
  • Area Area of this architecture project Area:  1382 m²
  • Year Completion year of this architecture project Year:  2024
  • Manufacturers Brands with products used in this architecture project
    Manufacturers:  Grupo Idea, HÜLL, INECO S.R.L, Ilva, JUAN BLANGINO, +2

Di Frenna Architects Atelier / Di Frenna Arquitectos

Di Frenna Architects Atelier / Di Frenna Arquitectos - Interior Photography, Office BuildingsDi Frenna Architects Atelier / Di Frenna Arquitectos - Exterior Photography, Office Buildings, CourtyardDi Frenna Architects Atelier / Di Frenna Arquitectos - Interior Photography, Office BuildingsDi Frenna Architects Atelier / Di Frenna Arquitectos - Office BuildingsDi Frenna Architects Atelier / Di Frenna Arquitectos - More Images+ 30

  • Area Area of this architecture project Area:  294 m²
  • Year Completion year of this architecture project Year:  2025

Chill House / STEPS Architecture

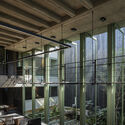
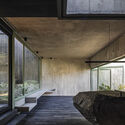
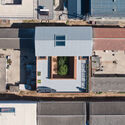
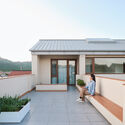
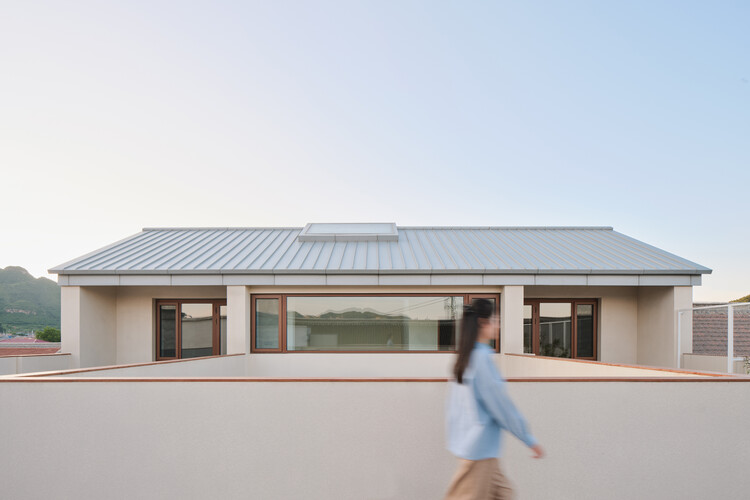
Chill House / STEPS Architecture - Exterior Photography, HousesChill House / STEPS Architecture - Exterior Photography, Houses, BalconyChill House / STEPS Architecture - Interior Photography, Houses, Table, Lighting, ChairChill House / STEPS Architecture - Exterior Photography, Houses, GardenChill House / STEPS Architecture - More Images+ 29

•
Beijing, China

Illa Glòries Social Housing / Cierto Estudio

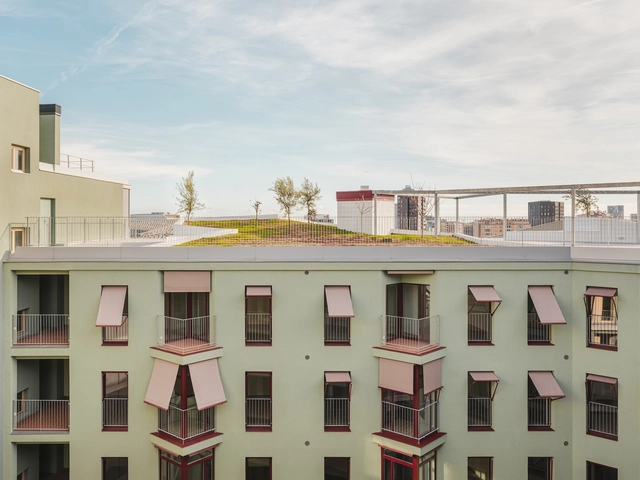
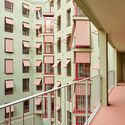
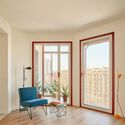
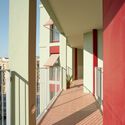
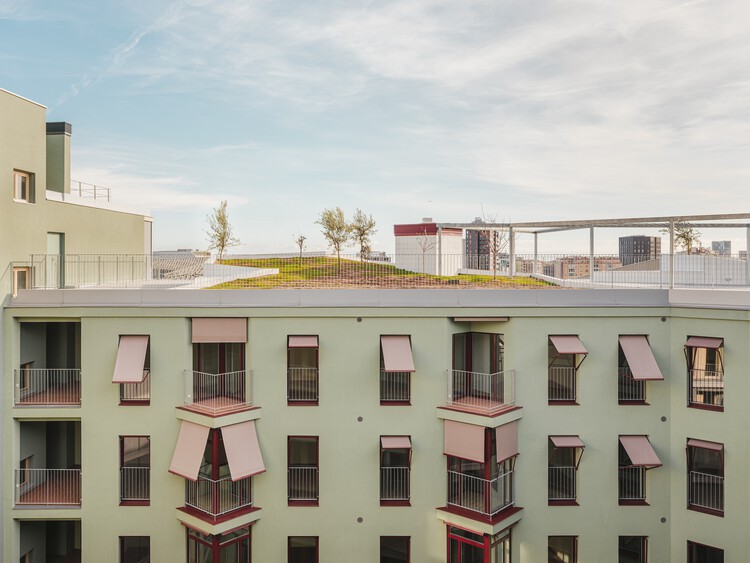
Illa Glòries Social Housing / Cierto Estudio - Exterior Photography, Social Housing, BalconyIlla Glòries Social Housing / Cierto Estudio - Interior Photography, Social Housing, BalconyIlla Glòries Social Housing / Cierto Estudio - Interior Photography, Social Housing, ChairIlla Glòries Social Housing / Cierto Estudio - Interior Photography, Social Housing, BalconyIlla Glòries Social Housing / Cierto Estudio - More Images+ 30

  • Architects: Cierto Estudio
  • Area Area of this architecture project Area:  8700 m²
  • Year Completion year of this architecture project Year:  2024
  • Manufacturers Brands with products used in this architecture project
    Manufacturers:  Cortizo, Knauf, XILONOR

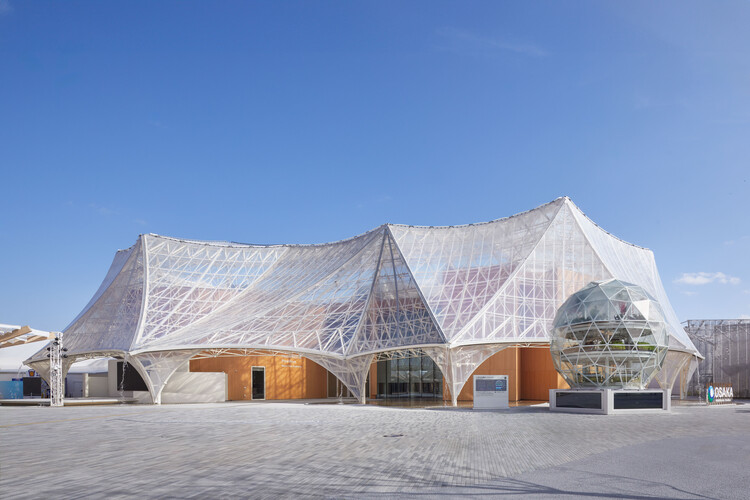
Osaka Expo 2025 Healthcare Pavilion Nest for Reborn / Tohata Architects & Engineers

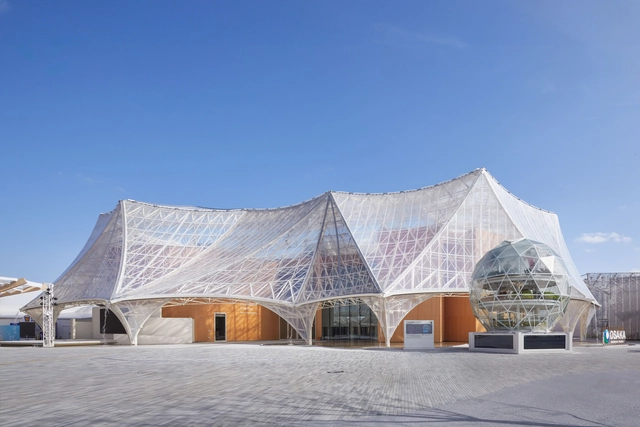
Osaka Expo 2025 Healthcare Pavilion Nest for Reborn / Tohata Architects & Engineers - PavilionOsaka Expo 2025 Healthcare Pavilion Nest for Reborn / Tohata Architects & Engineers - PavilionOsaka Expo 2025 Healthcare Pavilion Nest for Reborn / Tohata Architects & Engineers - PavilionOsaka Expo 2025 Healthcare Pavilion Nest for Reborn / Tohata Architects & Engineers - Exterior Photography, PavilionOsaka Expo 2025 Healthcare Pavilion Nest for Reborn / Tohata Architects & Engineers - More Images+ 28

•
Osaka, Japan
  • Architects: Tohata Architects & Engineers
  • Area Area of this architecture project Area:  9725 m²
  • Year Completion year of this architecture project Year:  2024

Centre de Congrès Rabat / Bofill Taller de Arquitectura

Centre de Congrès Rabat / Bofill Taller de Arquitectura - InstituteCentre de Congrès Rabat / Bofill Taller de Arquitectura - InstituteCentre de Congrès Rabat / Bofill Taller de Arquitectura - InstituteCentre de Congrès Rabat / Bofill Taller de Arquitectura - InstituteCentre de Congrès Rabat / Bofill Taller de Arquitectura - More Images+ 17

You've started following your first account!

Did you know?

You'll now receive updates based on what you follow! Personalize your stream and start following your favorite authors, offices and users.