1. ArchDaily
  2. Featured
Featured

Carlton Cottage / Lovell Burton Architecture

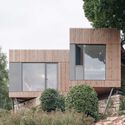
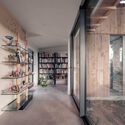
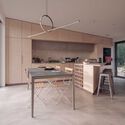
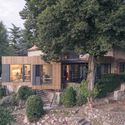
Carlton Cottage / Lovell Burton Architecture - Interior Photography, Houses, ChairCarlton Cottage / Lovell Burton Architecture - Interior Photography, Houses, ChairCarlton Cottage / Lovell Burton Architecture - Interior Photography, Houses, LightingCarlton Cottage / Lovell Burton Architecture - Interior Photography, Houses, ChairCarlton Cottage / Lovell Burton Architecture - More Images+ 20

Carlton, Australia

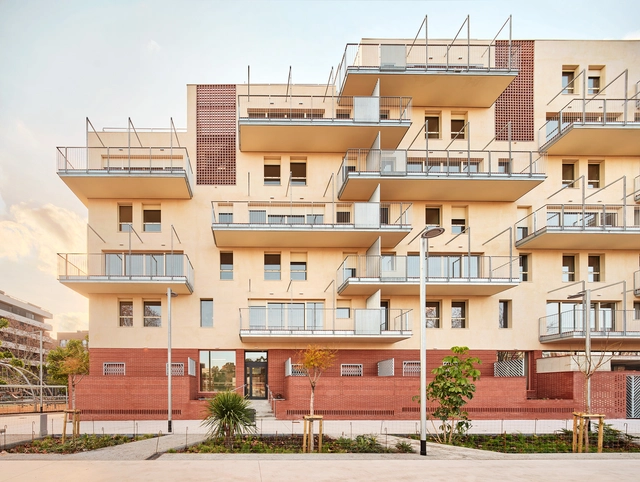
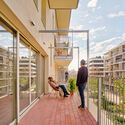
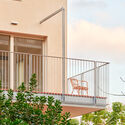
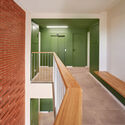
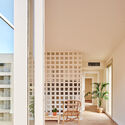
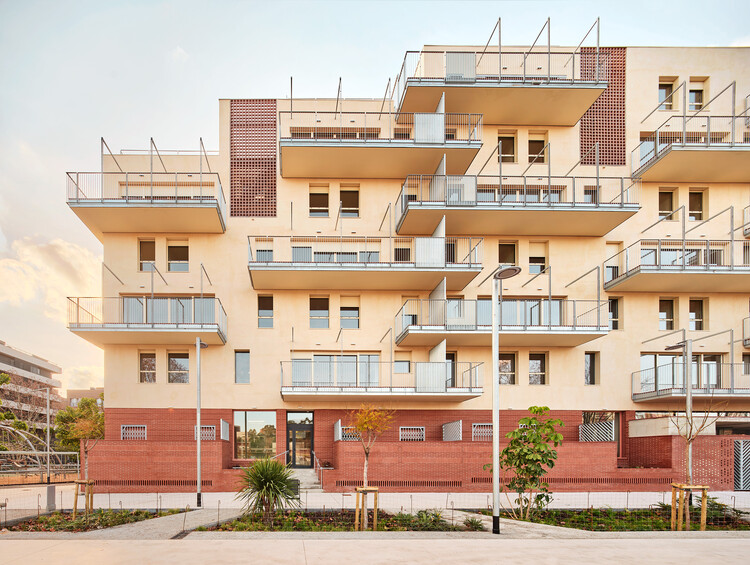
Shelter for Homeless Women in Barcelona / Vivas Arquitectos

Shelter for Homeless Women in Barcelona / Vivas Arquitectos - Interior Photography, Social HousingShelter for Homeless Women in Barcelona / Vivas Arquitectos - Exterior Photography, Social HousingShelter for Homeless Women in Barcelona / Vivas Arquitectos - Interior Photography, Social Housing, Bedroom, BedShelter for Homeless Women in Barcelona / Vivas Arquitectos - Exterior Photography, Social Housing, BalconyShelter for Homeless Women in Barcelona / Vivas Arquitectos - More Images+ 13

Barcelona, Spain
  • Architects: Vivas Arquitectos
  • Area Area of this architecture project Area:  3012
  • Year Completion year of this architecture project Year:  2023

Villa 18, House in la Moraleja / Fran Silvestre Arquitectos

Villa 18, House in la Moraleja / Fran Silvestre Arquitectos - Interior Photography, HousesVilla 18, House in la Moraleja / Fran Silvestre Arquitectos - Interior Photography, HousesVilla 18, House in la Moraleja / Fran Silvestre Arquitectos - HousesVilla 18, House in la Moraleja / Fran Silvestre Arquitectos - Interior Photography, HousesVilla 18, House in la Moraleja / Fran Silvestre Arquitectos - More Images+ 32

Alcobendas, Spain
  • Area Area of this architecture project Area:  1015
  • Year Completion year of this architecture project Year:  2024
  • Manufacturers Brands with products used in this architecture project
    Manufacturers:  Andreu World, Gaggenau, Kibeny, CasaDesus, IMG Windows, +2

Catalog House / Pend Architects

Catalog House / Pend Architects - Exterior Photography, Extension, DoorCatalog House / Pend Architects - Interior Photography, Extension, LightingCatalog House / Pend Architects - Interior Photography, Extension, Kitchen, Lighting, Countertop, ChairCatalog House / Pend Architects - Interior Photography, ExtensionCatalog House / Pend Architects - More Images+ 27

  • Architects: Pend Architects
  • Area Area of this architecture project Area:  168
  • Year Completion year of this architecture project Year:  2024
  • Manufacturers Brands with products used in this architecture project
    Manufacturers:  String Furniture

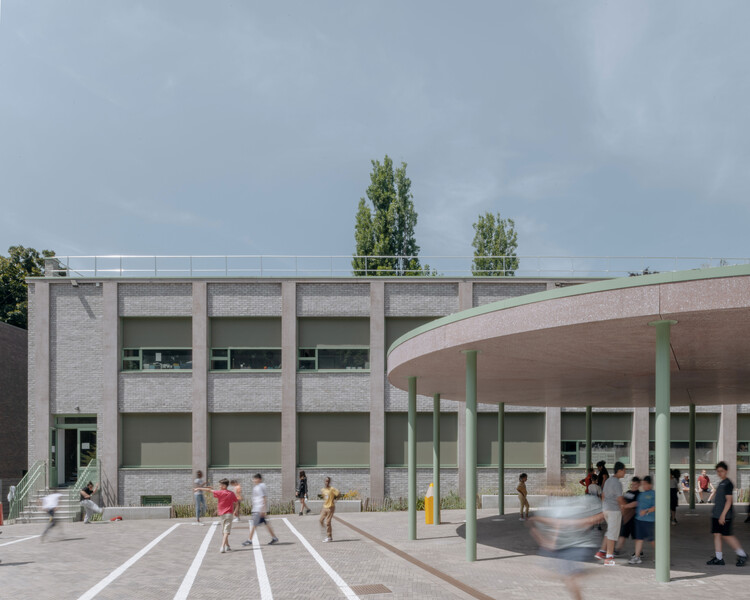
Bota Dürnten School Building / Lukas Raeber Architects

Bota Dürnten School Building / Lukas Raeber Architects - Schools Bota Dürnten School Building / Lukas Raeber Architects - Interior Photography, Schools , ChairBota Dürnten School Building / Lukas Raeber Architects - Schools Bota Dürnten School Building / Lukas Raeber Architects - Interior Photography, Schools Bota Dürnten School Building / Lukas Raeber Architects - More Images+ 15

Dürnten, Switzerland

Nola Cabin / Yemail Arquitectura

Nola Cabin / Yemail Arquitectura  - HousesNola Cabin / Yemail Arquitectura  - Interior Photography, Houses, Kitchen, BeamNola Cabin / Yemail Arquitectura  - Interior Photography, HousesNola Cabin / Yemail Arquitectura  - HousesNola Cabin / Yemail Arquitectura  - More Images+ 27

Cachipay, Colombia
  • Area Area of this architecture project Area:  131
  • Year Completion year of this architecture project Year:  2024

Qingshan School / MOMENTUM Architects

Qingshan School / MOMENTUM Architects - Exterior Photography, Schools Qingshan School / MOMENTUM Architects - Interior Photography, Schools Qingshan School / MOMENTUM Architects - Interior Photography, Schools Qingshan School / MOMENTUM Architects - Interior Photography, Schools , ChairQingshan School / MOMENTUM Architects - More Images+ 32

Hangzhou, China
  • Area Area of this architecture project Area:  1740
  • Year Completion year of this architecture project Year:  2024

Flamboyanes 41 House / Estudio Mazara

Flamboyanes 41 House / Estudio Mazara - HousesFlamboyanes 41 House / Estudio Mazara - HousesFlamboyanes 41 House / Estudio Mazara - HousesFlamboyanes 41 House / Estudio Mazara - HousesFlamboyanes 41 House / Estudio Mazara - More Images+ 22

  • Architects: Estudio Mazara
  • Area Area of this architecture project Area:  450
  • Year Completion year of this architecture project Year:  2024

Laje Football Field / Miguel Marcelino

Laje Football Field / Miguel Marcelino - Sports FieldLaje Football Field / Miguel Marcelino - Sports FieldLaje Football Field / Miguel Marcelino - Sports FieldLaje Football Field / Miguel Marcelino - Sports FieldLaje Football Field / Miguel Marcelino - More Images+ 19

Porto Salvo, Portugal
  • Architects: Miguel Marcelino
  • Area Area of this architecture project Area:  472
  • Year Completion year of this architecture project Year:  2025

den talamh Meeting Point / Fuinneamh Workshop Architects

den talamh Meeting Point / Fuinneamh Workshop Architects - Exterior Photography, Public Architectureden talamh Meeting Point / Fuinneamh Workshop Architects - Exterior Photography, Public Architectureden talamh Meeting Point / Fuinneamh Workshop Architects - Public Architectureden talamh Meeting Point / Fuinneamh Workshop Architects - Exterior Photography, Public Architectureden talamh Meeting Point / Fuinneamh Workshop Architects - More Images+ 20

World of Volvo Experience Center / Henning Larsen

World of Volvo Experience Center / Henning Larsen - Exterior Photography, Museums & Exhibit World of Volvo Experience Center / Henning Larsen - Museums & Exhibit World of Volvo Experience Center / Henning Larsen - Interior Photography, Museums & Exhibit , BeamWorld of Volvo Experience Center / Henning Larsen - Museums & Exhibit World of Volvo Experience Center / Henning Larsen - More Images+ 35

Jahad Metro Plaza / KA architecture studio (Mohammad Khavarian)

Jahad Metro Plaza / KA architecture studio (Mohammad Khavarian) -           Metro StationJahad Metro Plaza / KA architecture studio (Mohammad Khavarian) - Interior Photography,           Metro Station, Arch, ArcadeJahad Metro Plaza / KA architecture studio (Mohammad Khavarian) -           Metro StationJahad Metro Plaza / KA architecture studio (Mohammad Khavarian) - Interior Photography,           Metro Station, Arch, ArcadeJahad Metro Plaza / KA architecture studio (Mohammad Khavarian) - More Images+ 23

LC House / Sau Taller d'Arquitectura

LC House / Sau Taller d'Arquitectura - Exterior Photography, HousesLC House / Sau Taller d'Arquitectura - Interior Photography, Houses, BeamLC House / Sau Taller d'Arquitectura - Exterior Photography, HousesLC House / Sau Taller d'Arquitectura - Exterior Photography, HousesLC House / Sau Taller d'Arquitectura - More Images+ 13

Besalú, Spain
  • Area Area of this architecture project Area:  184
  • Manufacturers Brands with products used in this architecture project
    Manufacturers:  Fusteria Vivet Vidrà, SL, Iron Banyoles, SL

Grand Room House / IGArchitects

Grand Room House / IGArchitects - Interior Photography, Houses, Stairs, Beam, HandrailGrand Room House / IGArchitects - Interior Photography, Houses, Kitchen, Stairs, HandrailGrand Room House / IGArchitects - HousesGrand Room House / IGArchitects - Exterior Photography, Houses, FacadeGrand Room House / IGArchitects - More Images+ 39

Saitama, Japan

PEBL Cabins / Hello Wood

PEBL Cabins / Hello Wood - Cabins & LodgesPEBL Cabins / Hello Wood - Exterior Photography, Cabins & Lodges, Garden, ForestPEBL Cabins / Hello Wood - Interior Photography, Cabins & Lodges, BedroomPEBL Cabins / Hello Wood - Cabins & LodgesPEBL Cabins / Hello Wood - More Images+ 19

  • Architects: Hello Wood
  • Year Completion year of this architecture project Year:  2025

Teen Vaults House / Vaissnavi Shukl

Teen Vaults House / Vaissnavi Shukl - Exterior Photography, HousesTeen Vaults House / Vaissnavi Shukl - Interior Photography, Houses, Beam, Lighting, ChairTeen Vaults House / Vaissnavi Shukl - HousesTeen Vaults House / Vaissnavi Shukl - HousesTeen Vaults House / Vaissnavi Shukl - More Images+ 18

Ahmedabad, India
  • Architects: Vaissnavi Shukl
  • Area Area of this architecture project Area:  557
  • Year Completion year of this architecture project Year:  2025

La Miradora House / Taller General

La Miradora House / Taller General - Interior Photography, Houses, Stairs, BeamLa Miradora House / Taller General - HousesLa Miradora House / Taller General - Interior Photography, Houses, Kitchen, Beam, ChairLa Miradora House / Taller General - Exterior Photography, HousesLa Miradora House / Taller General - More Images+ 28

Machachi, Ecuador
  • Architects: Taller General
  • Area Area of this architecture project Area:  299
  • Year Completion year of this architecture project Year:  2024

The Travelers’ House / BBGK Architekci + Katarzyna Mach

The Travelers’ House / BBGK Architekci + Katarzyna Mach - Exterior Photography, Houses, GardenThe Travelers’ House / BBGK Architekci + Katarzyna Mach - HousesThe Travelers’ House / BBGK Architekci + Katarzyna Mach - Interior Photography, Houses, Table, ChairThe Travelers’ House / BBGK Architekci + Katarzyna Mach - Interior Photography, Houses, CourtyardThe Travelers’ House / BBGK Architekci + Katarzyna Mach - More Images+ 23

You've started following your first account!

Did you know?

You'll now receive updates based on what you follow! Personalize your stream and start following your favorite authors, offices and users.