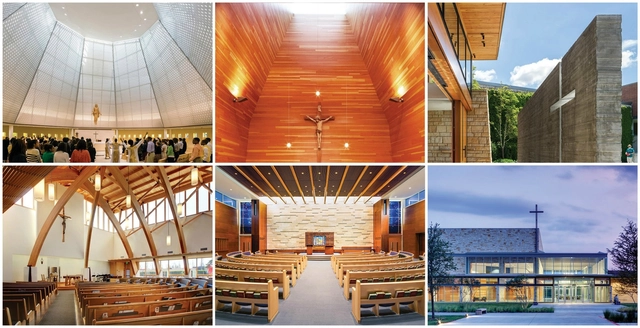
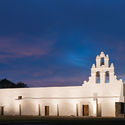
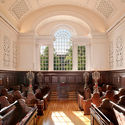
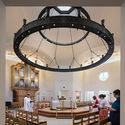
Religious buildings make up many of the highlights of architectural history, and the Religious Architecture Awards from Faith & Form magazine and the Interfaith Forum for Religion, Art, and Architecture celebrate the latest entries in this category. As trends in religious practices and the buildings that house them have changed, this year’s awards celebrate a wide variety of structures, including a growing number of renovation and restoration projects, as well as the first-ever award for a building in the “megachurch” category. From a total of 44 entries, 16 projects received awards in one of five categories: New Facilities, Renovation, Restoration, Adaptive Reuse/Repurpose, and Liturgical/Interior Design.
Read on to see all the winners of the Religious Architecture Awards.
This has been an intense year at ArchDaily, and I’d like to look back and share what we’ve done during 2015, and give you a glimpse of what will come during 2016.
We started this project in 2008 in a very instinctive way, but always understanding that we should provide value to architects. Today, we are publishing in 4 languages (including the new ArchDaily China!), reaching more than 400,000 daily readers who are viewing 120 million pages every month - and bookmarking thousand of projects on My ArchDaily. This scale has made us understand what is adding value - and what is not - to architects in a very insightful, data-driven way. Our analysis for our end of the year posts has shown us how important it is for you to have access to technology and resources than can help you on your work.
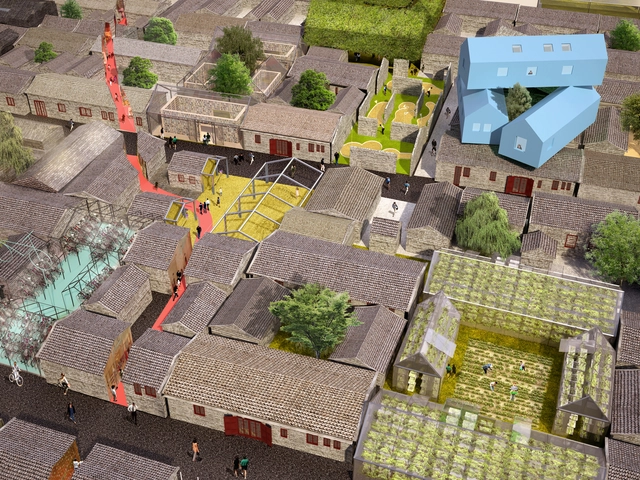
MVRDV has taken it upon themselves to reimagine the Chinese Hutong. Focusing in on Beijing's prominent and currently vacant Xianyukou Hutong, the practice has set out to define its future and envision "the next hutong" - one that is "monumental, dense, green, mixed and individual" and can be built in phases.
As I have touched on in the past many times, context is what transforms an artistic rendering into a photorealistic visual that accurately portrays a building. Seemingly minute details such as the warmth of interior lighting in night renders can actually make a dramatic impact on how the image is received by a potential client or investor. With this in mind, and in a continual attempt to improve the accuracy of renderings while increasing the value they provide to architects, some rendering artists are now taking advantage of readily available Unmanned Aerial Vehicle (UAV) platforms – more commonly referred to as drones – to gain a unique vantage point of land slated for development.
In the past capturing aerial photographs of an area could only be achieved from planes or helicopters, both of which come at a hefty price tag, even to rent. Drones equipped with the same capabilities can now be purchased for a fraction of the cost, making aerial photography more attainable. Aside from capturing standard video or images, drones have given rendering artists access to software that allows them to accurately map the topography of an area slated for development, adding a new level of context and accuracy to the rendering.
Estonian contemporary architecture is diverse in nature. Here, one can find the spark and freshness of Danish- and Dutch-influenced architecture as well as the tradition-carrying conservatism of Nordic Modernism. A third trend that can be highlighted in contemporary Estonian architecture is a context-sensitive approach to built environment, in which particular emphasis is placed upon the historical, social, as well as spatial contexts. Siiri Vallner’s works may be classified into the latter of these three groups. The buildings she has designed do not number many, but by way of their spatial ideas and solutions they have strongly influenced and enriched Estonia’s architectural culture.
Siiri Vallner is currently sharing her office Kavakava with Indrek Peil, another relatively young Estonian architect. Vallner has received several awards over the last few years. In 2013, together with Indrek Peil, Katrin Koov, and interior architect Hannes Praks, she was awarded the National Culture Award for their architectural solution for the University of Tartu’s Narva College in Narva, Estonia. She was likewise one of three female architects to be given special international recognition at the “arcVision Prize – Women in Architecture” competition in Italy (2013). I spoke with Vallner about both her work and her projects.
The Institute for Digital Archaeology (IDA), a joint-venture between Harvard University (US), the University of Oxford (UK) and Dubai’s Museum of the Future (UAE) have announced that they will replicate a structure of architectural significance that was destroyed earlier this year by IS, or 'Islamic State', at full scale in the centre of London and New York City. The arch—all that remains of the Temple of Bel at the Syrian UNESCO World Heritage site—was captured by militants in May and destroyed. By no means an isolated case, IS have looted and demolished a number of similar architectural and anthropologically important sites that "pre-date Islam in Iraq," condemning them as "symbols of idolatry."
Whether it's a bisected war bunker, an office space that forbids sitting down or a hulking yet ultimately purposeless machine of war, the chances are that if you've seen a project by RAAAF, it provoked some questions. But while their work may appear merely idiosyncratic, it is informed by a deep understanding and questioning of culture. Originally produced and published by Freunde von Freunden as "Experiments In Spatial Dynamics: RAAAF," Leonie Haenchen delves into the architecture and philosophy that drives the unconventional Dutch practice.
It’s pouring without mercy, but at Soesterberg Airbase this is highly appreciated. “We like this weather,” says Ronald Rietveld, co-founder of RAAAF, as he greets us at the entrance of what appears to be an enormous post-apocalyptic amusement park. “The rain suits this atmosphere much better.”
RAAAF stands for Rietveld Architecture-Art-Affordances, which doesn’t really prepare one for what’s revealed behind the doors of Shelter 610. A monstrous arthropod made out of steel with two spindly legs stares vacuously out of its white glassy eyes. Every attempt to name this mechanical being fails, it merely appears as a collision of past and future—science fiction in flesh and blood. “Everything we do should be an in-the-moment experience, something that people can feel physically. If this object was only presented on paper, it would simply not be as strong,” says Ronald and grins mischievously. “I am sure you will still remember this moment in five years.”
Forty-seven years after their first appearance, Lina Bo Bardi's iconic glass easels have returned to the gallery at São Paulo's Museum of Art (MASP), displaying some of the museum's most valuable paintings, spanning from the medieval to the modern, in an exhibition on the second floor of the museum.
Removed from display in 1996, the concrete pillars, wood and glass easels were reviewed by METRO Arquitetos, who became part of MASP's curatorial team -- in charge of exhibition design -- last December. Having carried out various exhibitions this year at the museum - such as Brazilian Art Through the 1900s - METRO Arquitetos decided to end the year by bringing back the easels, in an exhibition similar to the original one conceived by Lina, which almost five decades later, continues to impress with its innovative way of exhibiting art in museums.
We had the opportunity to visit the exhibition montage and speak with architect Martin Corullon about the return of the easels and the process of recovering the space as conceived by Lina for the museum. Read the complete interview below.
If there's one word that sums up our most popular projects of 2015, it's "diversity." The list features architects ranging from old favorites such as SANAA, Diller Scofidio + Renfro and OMA down to newer names like Sculp[IT] and Tropical Space; it also includes everything from museums to multi-family housing and spa retreats to chapels - along with the usual smattering of private residences. Interestingly, this year's list also shows the symbiosis between great architecture and great photography, with no less than 4 projects also appearing in our most bookmarked images from this year's World Photo Day. But despite their diversity, there's one thing all of these 20 projects have in common: great architecture. So settle in, relax and read on - here's our 20 most popular projects of 2015.
https://www.archdaily.com/779474/the-20-most-popular-projects-of-2015AD Editorial Team
British filmmaker Joe Gilbert has created a short tribute film to Alison and Peter Smithson's Robin Hood Gardens estate in Poplar, East London, which—as of August 2015—is set to be demolished. Accompanied by insightful commentary from Timothy Brittain-Catlin, the film charts the buildings' history and recent threats to a backdrop of monochrome shots of the estate, in all of its dilapidated and "pleasantly wild" current state. The 'Streets in the Sky', made famous by the Smithsons and both widely praised and criticised as a response to the collapse of low-density terrace housing, are one of the focuses of the film.
The past 12 months have given us plenty to talk about: 2015 saw the opening of several marquee new museums, and the field took an introspective turn with the “State of the Art of Architecture” at the Chicago Biennial. Now it’s December, and that means it’s time for many critics to look back at the triumphs and failures of the year past and make predictions for the year to come.
Back in September, we asked our readers to help us make the definitive list of weird words used by architects, and we got an astonishing response. The resulting article, 150 Weird Words that Only Architects Usewas one of our most popular of the year, ranking highly in our most read articles of 2015 and our editors' picks of the best articles of the year. But while it was well received, a number of people commented that something was missing in our list: definitions of all the words, to both aid readers' comprehension of the list and to debate over how different people had interpreted the same word. With that in mind - and considering that it is the time of year for generosity - we've revisited our list to bring you fun definitions for all 150.
If you're looking for an architectural reference dictionary, we assure you that this isn't it. But we hope you'll have fun all the same.
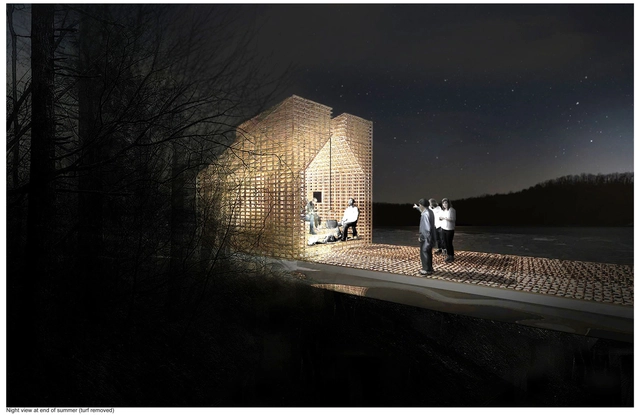
In his 1892 poem Lake Isle of Innisfree, WB Yeats fantasizes about a life lived in solitude on an island in Lough Gill in Ireland, where the poet spent his summers as a child. Earlier this year, as a celebration of the poet’s 150th birthday, an architectural competition was held by the organization Yeats2015 to realize a temporary version of the “small cabin” from the poem.
In their response to the competition brief, New York-based practice CODA’s “Cabinette” feeds off of the contradictions in the competition’s premise, creating a structure that would realize Yeats’ cabin, yet simultaneously maintain its status as a fantasy contingent upon the conditions of everyday reality.
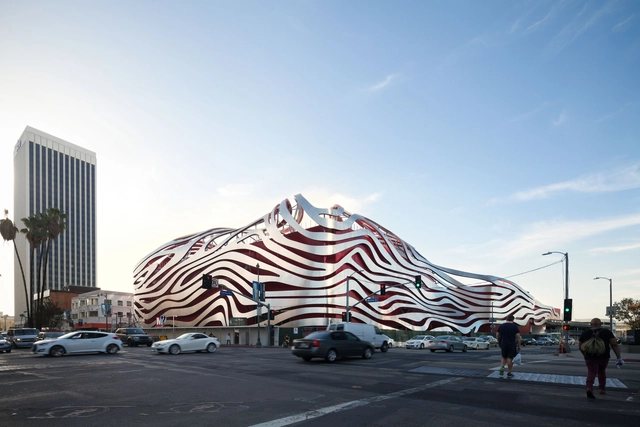
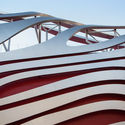
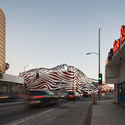
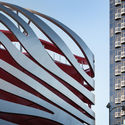
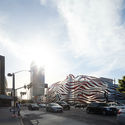
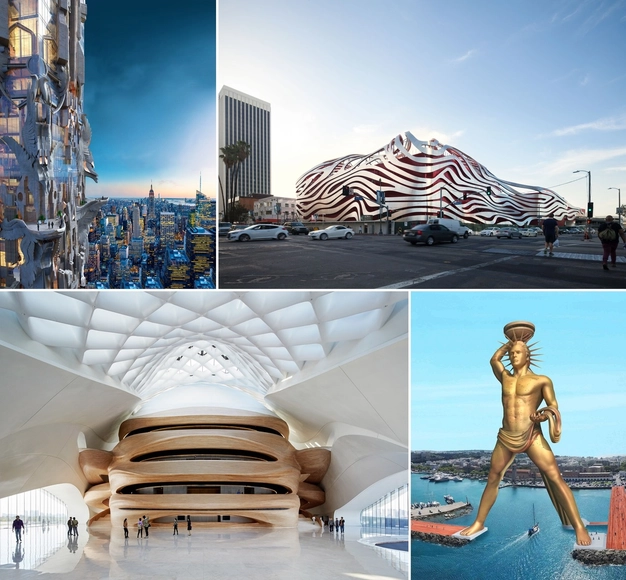
It’s a rare event when a public building is striking enough to grab the attention of most Angelenos. It’s even more curious when that building is almost unanimously panned by the critics. Barring the so-called “iconic” buildings that our city has collected over the last 15 years, Los Angeles seldom received exciting public architecture. Because of this, every new major addition gets placed under a cultural microscope. Now, with Kohn Pedersen Fox’s redesign of the Petersen Automotive Museum nearing completion, architecture critics have sharpened their knives: reviewers have called it “kind of hideous,” "the Edsel of architecture," and “the Guy Fieri of buildings.” But these gripes completely miss the point of what a car museum on the Miracle Mile should be.
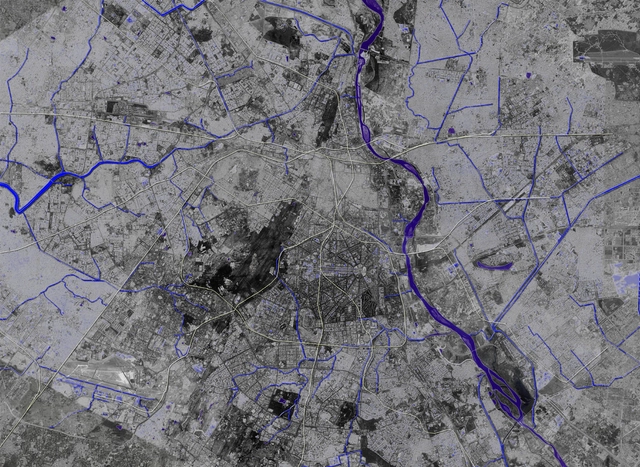
Map of Delhi's nullah network. Image Courtesy of Morphogenesis
The city of Delhi has a transportation problem. The streets are crowded and dangerous, and with 1,100 new vehicles being added to the roads each day the city is suffering from the consequences. Last year, New Delhi was rated the most polluted city in the world by the World Health Organization, with nearly 3 times the particulate matter of Beijing. Noise levels throughout the city consistently exceed regulations set by the Indian Central Pollution Control Board, and heavy traffic means increased travel times and perilous pedestrian conditions. Even walking the last mile from a bus stop to a destination has become a game of chance.
At the same time, the river upon which the city was founded, the Yamuna (a main tributary of the Ganges), has been polluted to the point where it has become little more than a glorified sewer drain. Illegal settlements without sewage systems pollute the river directly, and even within the regulated systems, 17 sewage drains empty directly into the Yamuna. For a city already struggling with water shortages, polluting a main water source is akin to throwing salt into a wound. However, a proposal by Dehli-based Morphogenesis Architects attempts to tackle all of these issues through the revitalization of the river and its canals, known as nullahs.
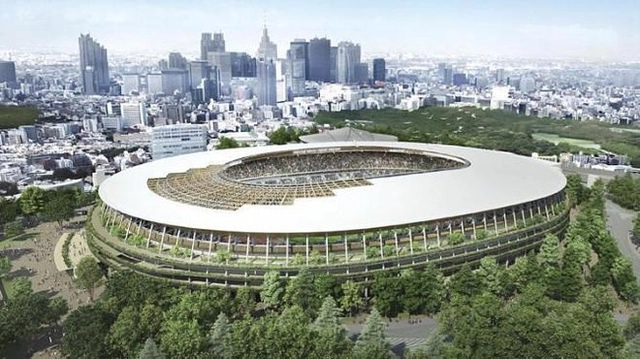
Kengo Kuma & Associates have been selected to replace Zaha Hadid Architects to design the new Tokyo National Stadium, the central venue for the 2020 Tokyo Olympics. Kuma's design was revealed alongside one other, a design by Toyo Ito, last week, after the original design by Zaha Hadid Architects was scrapped earlier this year. As reported by The Japan Times, Kuma's design narrowly won out against Ito's based on nine selection criteria by the Japan Sport Council, being awarded 610 total points compared to Ito's 602. Responding to concerns about the size and cost of Hadid's design, the new design will be under 50 meters tall and cost an estimated ¥153 billion, compared with the 70 meters and ¥252 billion of Hadid's controversial plans.




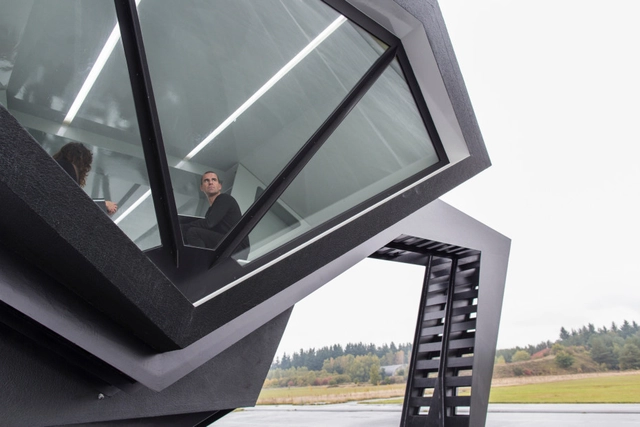
.jpg?1451393990 "The End of Sitting (2014). Image © Jan Kempenaers")
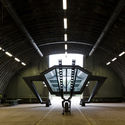

.jpg?1449583733&format=webp&width=640&height=580)
.jpg?1449583611 "© Romullo Baratto")
.jpg?1449583703 "© Romullo Baratto")
.jpg?1449583687 "© Romullo Baratto")
.jpg?1449583718 "© Romullo Baratto")
.jpg?1449583733)