1. ArchDaily
  2. Editor's Choice

Editor's Choice

Temporary Architecture in India: Marketplaces and Bazaars

Subscriber Access | 

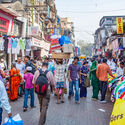
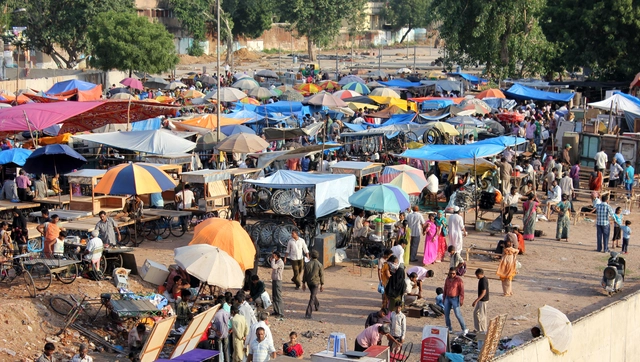
India's urbanscapes are characterized by a negotiation between the formal and the informal; permanence and impermanence. Structured amidst the concrete high-rises and planned neighborhoods, makeshift markets and bazaars form the core of city life. Often composed of sustainable structures, these transient commercial hubs exhibit a form of rudimentary architecture that spreads its roots deep in India's cultural and economic traditions.

The heart of India's informal urbanism lies in its public marketplaces and roadside bazaars that have existed for centuries. These urban zones have a history, believed to have originated from the era of traveling merchants and imperial trade relations. Today, these environments have evolved into dense labyrinths of impermanent shelters made from recycled tin sheets, tarpaulin canopies, and wooden poles. These bazaars organically transform neighborhoods into a choreographed chaos of vendors, goods, and the common public. Weekly markets are usually massive in scale and are set up every few days only to disappear again.


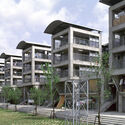
Temporary Architecture in India: Marketplaces and Bazaars - Imagen 1 de 4Temporary Architecture in India: Marketplaces and Bazaars - Imagen 2 de 4Temporary Architecture in India: Marketplaces and Bazaars - Imagen 3 de 4Temporary Architecture in India: Marketplaces and Bazaars - Imagen 4 de 4Temporary Architecture in India: Marketplaces and Bazaars - More Images

"The Site is the Architect, the Site is Materiality": On Ammar Khammash and Notes on Formation

Subscriber Access | 

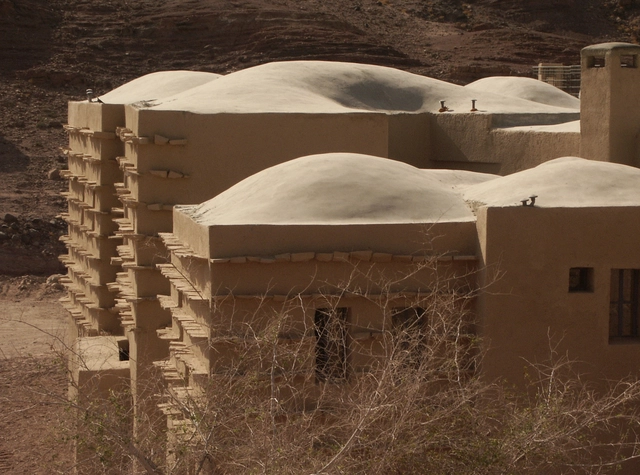
Ammar Khammash is a Jordanian architect, designer, and artist best known for his approach that focuses on the preservation of cultural and natural heritage while crafting an architecture that engages with its surroundings. With deep admiration for nature and its ecosystems, Khammash trusts that "the site is the architect”, a statement for which he is renowned that underscores the profound influence of context on his architectural design. With over three decades of experience spanning various disciplines and across several Middle Eastern countries such as Jordan, Oman, Palestine, Egypt, Syria, and the UAE, Ammar Khammash has consistently attempted to preserve and enhance the symbiosis between human constructions and the natural environment. His contributions include the Royal Academy for Nature Conservation, the Wild Jordan Center, and the restoration of the Church of Apostles.
In 2022, he was featured in the first edition of the Dongola Architecture Series, a biannual publication that offers unique perspectives into Arab culture by highlighting prominent contemporary architects. The issue, titled “Notes on Formation: Ammar Khammash,” written by Raafat Majzoub, explores "architecture as a transdisciplinary tool of expression, and as a method of imagining and reimagining the future," encapsulating the ethos of the publication. ArchDaily had the opportunity to talk to Ammar Khammash and Sarah Chalabi, founder of Dongola Limited Editions, to delve into the architect’s perspectives on site, materiality, and culture, along with his philosophy, notions on academia, and insights into the future of the profession.

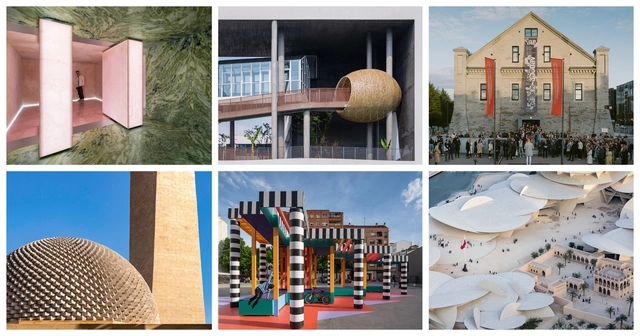
"The Site is the Architect, the Site is Materiality":  On Ammar Khammash and Notes on Formation - Image 1 of 4"The Site is the Architect, the Site is Materiality":  On Ammar Khammash and Notes on Formation - Image 2 of 4"The Site is the Architect, the Site is Materiality":  On Ammar Khammash and Notes on Formation - Image 3 of 4"The Site is the Architect, the Site is Materiality":  On Ammar Khammash and Notes on Formation - Image 4 of 4The Site is the Architect, the Site is Materiality:  On Ammar Khammash and Notes on Formation - More Images+ 26

Social Rehabilitation: Exploring Community Involvement in Architectural Restoration

Subscriber Access | 

Rehabilitation involves repairing, renovating, altering, or reconstructing any building or structure. It addresses the need to significantly improve a building's failing features, primarily through strengthening or replacing elements to restore the structure's optimal performance. The impact of building rehabilitation on the physical environment is significant. It is a sustainable strategy for preserving the built environment and mitigating the construction industry's impact on climate change.

However, its social impact is also considerable when viewed as a fundamental framework for sustainable outcomes. Rehabilitation can serve as a model that brings community members together for inclusive repair and restoration of structures. This positively affects communal life quality, social integration, environmental sustainability, and community perception of local architecture.

Social Rehabilitation: Exploring Community Involvement in Architectural Restoration  - 1 的图像 4Social Rehabilitation: Exploring Community Involvement in Architectural Restoration  - 2 的图像 4Social Rehabilitation: Exploring Community Involvement in Architectural Restoration  - 3 的图像 4Social Rehabilitation: Exploring Community Involvement in Architectural Restoration  - 4 的图像 4Social Rehabilitation: Exploring Community Involvement in Architectural Restoration  - More Images+ 7

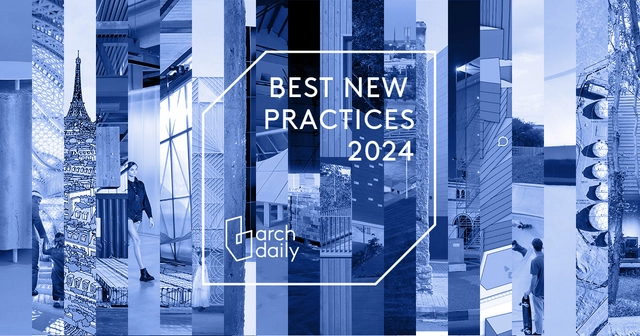
ArchDaily's 2024 Best New Practices

Architecture is about giving form to the places where people live. It is no easier, and no more complicated, than that. There are three key words here: "form," "place," and "life." As soon as one reflects on these terms, one immediately comprehends that these things are not all that easy. - Alejandro Aravena

With this phrase in the foreword to ArchDaily's Guide to Architecture, Alejandro Aravena reflects on the underlying complexity of architecture. Something that is essential to our life, but that with the ever growing complexities of our world, becomes a challenging task.

That is why for the 4th consecutive year we embark on a global survey, evaluating the work, ethos and mission behind innovative practices from all over the world. They represent the diversity that is reshaping our field, working across the spectrum between the essence of architecture and its blurry boundaries, ranging from studios to activists, startups and other forms of production, research, and thinking.

These 20 practices, half led by women or as a mix, coming from Europe, South America, North America, Asia and the Middle East, represent the diversity among those who are setting an example of the direction architecture should be heading. At the center of their mission there is a clear forward looking agenda that shapes their work, that reveal a practical consciousness towards the challenges of our world.

Meet ArchDaily's 2024 Best New Practices:

Beyond Transparency: 5 Buildings Highlighting Glass Brick Facades

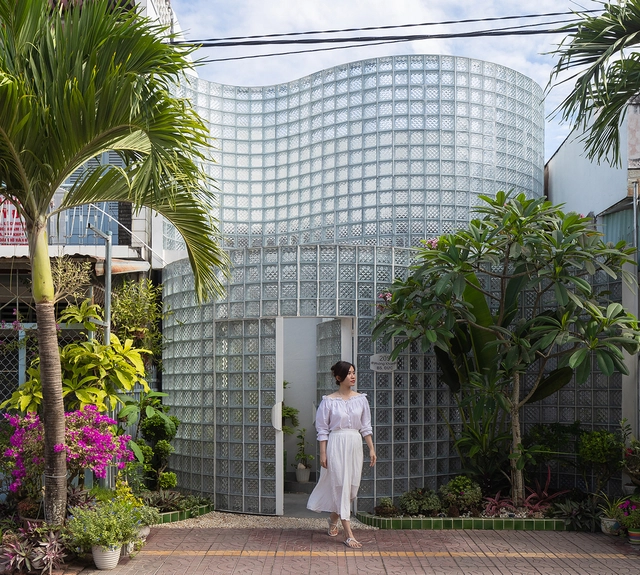
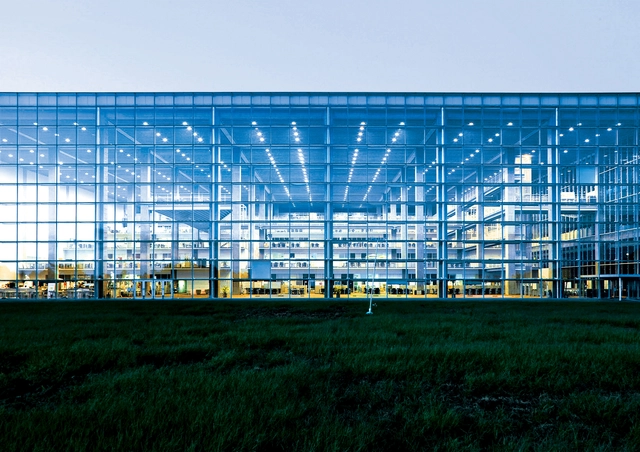
Glass brick facades have emerged as a captivating architectural trend, blending the enduring elegance of glass with the robust strength of bricks. Glass bricks can as well be more thermally resistant than conventional glazing. 

These facades add a pixelated effect that plays with light and shadow,  perfectly transmitting light, while maintaining privacy. The way glass bricks facades soften and blend the views of the outside can increase calmness and focus. From sleek commercial buildings to avant-garde residential projects, glass brick facades continue to push the boundaries of architectural innovation, captivating both designers and observers alike.

Beyond Transparency: 5 Buildings Highlighting Glass Brick Facades  - Image 1 of 4Beyond Transparency: 5 Buildings Highlighting Glass Brick Facades  - Image 2 of 4Beyond Transparency: 5 Buildings Highlighting Glass Brick Facades  - Image 3 of 4Beyond Transparency: 5 Buildings Highlighting Glass Brick Facades  - Image 4 of 4Beyond Transparency: 5 Buildings Highlighting Glass Brick Facades  - More Images+ 11

Leveraging Building Services as a Framework for the Evolution of Building Envelopes

Rising demands for energy efficiency, technical functionality, and interior comfort in buildings necessitate the development of more efficient building envelope constructions. The building envelope serves as a mediator between a building's exterior and interior. In today's architectural landscape, it performs a multitude of functions to enhance the building's performance. These functions include building control systems, energy supply (such as gas and electricity), and heating, ventilation, and air conditioning (HVAC), among others. These elements primarily determine the functionality, efficiency, and safety of building spaces. Given that the nature of building envelopes heavily depends on these services, how can they serve as primary frameworks for building design development?

Leveraging Building Services as a Framework for the Evolution of Building Envelopes - Imagen 1 de 4Leveraging Building Services as a Framework for the Evolution of Building Envelopes - Imagen 2 de 4Leveraging Building Services as a Framework for the Evolution of Building Envelopes - Imagen 3 de 4Leveraging Building Services as a Framework for the Evolution of Building Envelopes - Imagen 4 de 4Leveraging Building Services as a Framework for the Evolution of Building Envelopes - More Images+ 5

Interiors within Interiors: 13 Projects that Showcase the Characteristics of Double Skin Facades

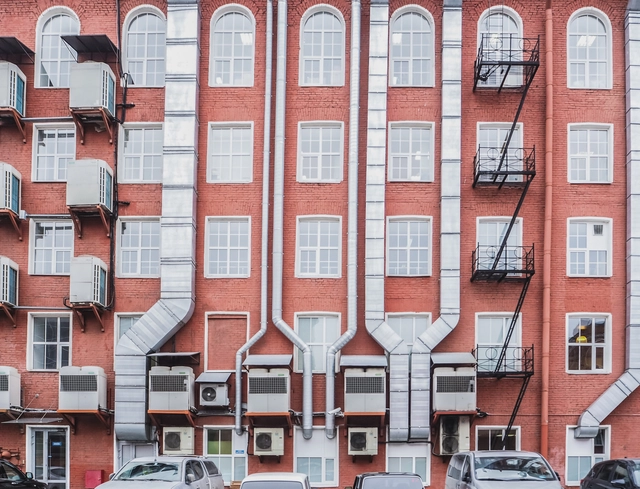
The facade of a building often serves as a reflection of both the urban fabric it is set in, as well as what lies behind it. Beyond aesthetics, facades hold important functional, cultural, and sustainable significance, especially in relation to the interior design. Although natural light, views, and spatial organization are influenced by the facade, architects have been prioritizing the relationship between the building's envelope and the quality of the interior, keeping in mind current cultural, economical, and environmental changes influencing the way people design their living space. So responding to these ever-changing needs and habits, along with the focus on overall wellbeing, architects offset the facade and ceiling - and in some particular cases, floors - to create interiors within interiors; secondary envelopes that protect the interior space from the outside environment.   

Interiors within Interiors: 13 Projects that Showcase the Characteristics of Double Skin Facades - Imagem 1 de 4Interiors within Interiors: 13 Projects that Showcase the Characteristics of Double Skin Facades - Imagem 2 de 4Interiors within Interiors: 13 Projects that Showcase the Characteristics of Double Skin Facades - Imagem 3 de 4Interiors within Interiors: 13 Projects that Showcase the Characteristics of Double Skin Facades - Imagem 4 de 4Interiors within Interiors: 13 Projects that Showcase the Characteristics of Double Skin Facades - More Images+ 13

Blurred Boundaries: Exploring Transparency in Riken Yamamoto's Architecture

Subscriber Access | 

Transparency, integration and boundaries are key words for understanding the work of Riken Yamamoto. Winner of the Pritzker Prize in 2024, the Japanese architect's work can be recognized for its ability to establish and challenge conventional spatial concepts of materiality, creating spaces that promote interactions and connections between people and their surroundings. Transparency, whether in the physical configuration of the buildings, the choice of materials used or the underlying philosophy applied to all his works, emerges as a central element throughout his career.

Riken Yamamoto: Get to Know the 2024 Pritzker Winner's Work

Subscriber Access | 

This year's Pritzker Prize has been awarded to Riken Yamamoto, a Beijing-born architect who shortly after World War II established himself in Yokohama, Japan where he would develop a profound interest in architecture and how it could shape the lives of individuals and society. Yamamoto founded his practice, Riken Yamamoto & Field Shop, in 1973, only five years after graduating from ​​Nihon University, Department of Architecture, College of Science and Technology, and after receiving his Master of Arts in Architecture from Tokyo University of the Arts, Faculty of Architecture in 1971. Since then, Yamamoto has been a professor and visiting professor in various universities and institutions including the Kogakuin University Department of Architecture, the Yokohama Graduate School of Architecture, and the Tokyo University of the Arts.

Riken Yamamoto: Get to Know the 2024 Pritzker Winner's Work - Image 4 of 4Riken Yamamoto: Get to Know the 2024 Pritzker Winner's Work - Image 6 of 4Riken Yamamoto: Get to Know the 2024 Pritzker Winner's Work - Image 3 of 4Riken Yamamoto: Get to Know the 2024 Pritzker Winner's Work - Image 1 of 4Riken Yamamoto: Get to Know the 2024 Pritzker Winner's Work - More Images+ 43

Vacant Office Buildings in the United States: An Opportunity for Public Investment?

Subscriber Access | 

Four years after the onset of the COVID-19 pandemic, its effects are still felt in the construction and real estate sectors in the United States. Accelerated remote work and hybrid schedules are leading to a sharp decline in demand for traditional office space in cities across America. In major metros like New York and San Francisco, occupancy rates have dropped, property values have diminished and rents have fallen significantly. As architects design for the future of work, the real estate market faces divided perspectives on whether to invest in the country's growing inventory of vacant office buildings.

ArchDaily’s Readers Select Who Should Win the 2024 Pritzker Prize

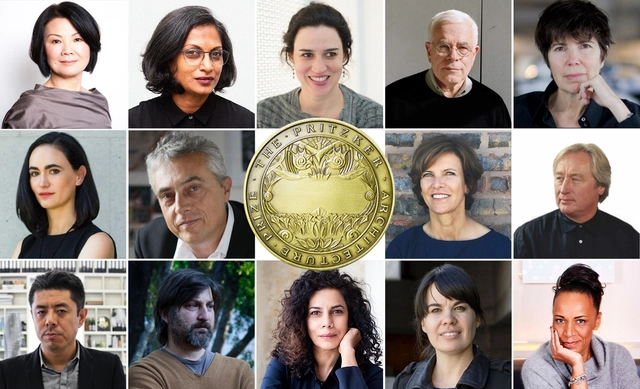
As part of our yearly tradition, we have asked our readers who should win the 2024 Pritzker Prize, the most esteemed accolade in the realm of architecture.

Established by Jay Pritzker and administered by the Hyatt Foundation in the United States, the Pritzker Prize honors living architects, irrespective of nationality, whose architectural contributions "have produced consistent and significant contributions to humanity through the art of architecture."

The Merits of Greenwashing: Social Stigma around Natural Construction in India

Subscriber Access | 

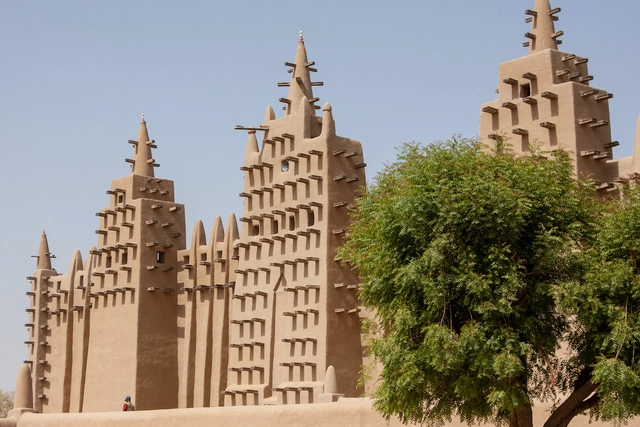
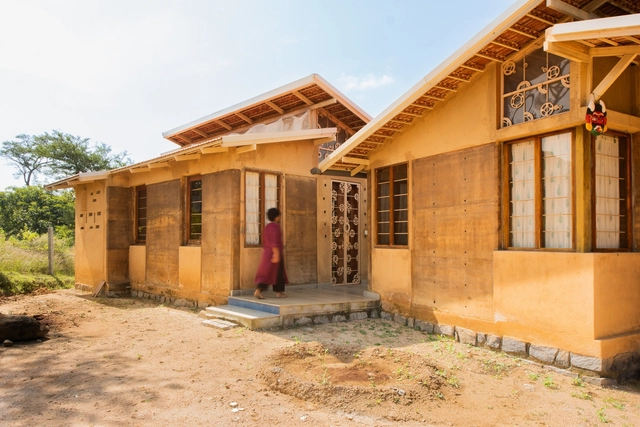
In recent years, India has seen a resurgence of interest in natural building materials, a movement driven by escalating environmental concerns and a growing desire to revive traditional lifestyles. From the busy streets of Mumbai to the serene villages of Kerala, architects, builders, and communities are coming together to experiment with the potential of earth, bamboo, lime, and other organic materials in shaping contextually relevant structures that also embody India's contemporary ideals. The shift towards using natural materials and other vernacular resources reflects a movement towards sustainability and a deeper connection with nature.

The Merits of Greenwashing: Social Stigma around Natural Construction in India - Imagem 1 de 4The Merits of Greenwashing: Social Stigma around Natural Construction in India - Imagem 2 de 4The Merits of Greenwashing: Social Stigma around Natural Construction in India - Imagem 3 de 4The Merits of Greenwashing: Social Stigma around Natural Construction in India - Imagem 4 de 4The Merits of Greenwashing: Social Stigma around Natural Construction in India - More Images+ 3

How Can Cities Cool down Large Urban Car Parks?

Subscriber Access | 

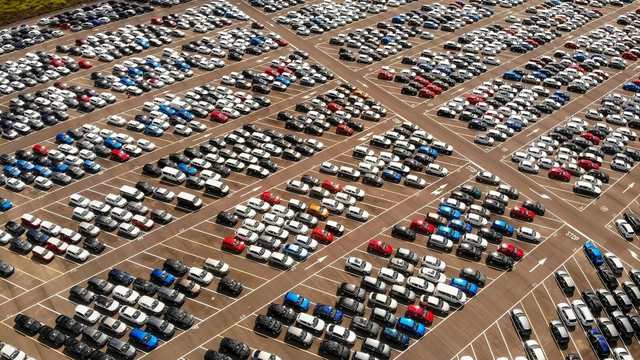
The urban heat island effect occurs when pavements, roads, and buildings absorb the sun's heat and radiate it back, causing the temperature to increase and preventing the city from cooling down. With the growing reliance on cars in cities, the number of urban car park spaces is also increasing to accommodate buildings. This has resulted in the conversion of large areas of pervious land covered with vegetation into impervious hard surfaces for more car parks. The use of materials like asphalt, combined with the lack of shade, reflective steel surfaces of parked cars, and loss of greenery in these extensive car parks, contributes to the amplification of high-temperature effects and extreme heat events, making urban spaces uncomfortable. This transformation is impacting the climate of car-dependent regions and calls for collaborative ideas and efforts to mitigate the negative effects of rising heat.

How Can Cities Cool down Large Urban Car Parks? - Imagen 1 de 4How Can Cities Cool down Large Urban Car Parks? - Imagen 2 de 4How Can Cities Cool down Large Urban Car Parks? - Imagen 3 de 4How Can Cities Cool down Large Urban Car Parks? - Imagen 4 de 4How Can Cities Cool down Large Urban Car Parks? - More Images+ 3

Contrast or Harmony: The Aesthetic of Modern Adaptations to Historic Buildings

Subscriber Access | 

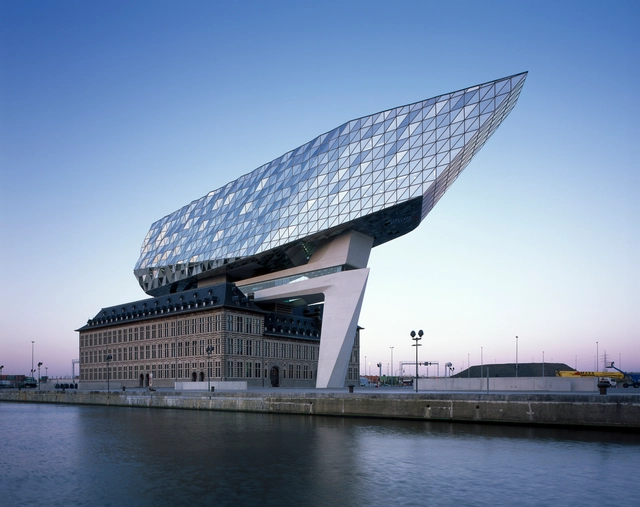
As cities grow and evolve, the question of preserving, rehabilitating, or adapting historic sites arises. The intervention in such buildings requires a delicate balance between honoring their heritage and meeting contemporary demands. Often, the most innovative and radical solutions emerge when architects attempt to renew a building while maintaining its original footprint and as many features as possible. They then create modern extensions that either harmonize or contrast with the original structure. This approach not only revitalizes the building but also celebrates the synergy between the past and present, including materials, construction technology, architectural movements, stories, and overall building quality. The layering of both old and new elements through harmony or contrast requires an intelligent and sensitive approach that gives the building a unique aesthetic and a new meaning.

Contrast or Harmony: The Aesthetic of Modern Adaptations to Historic Buildings - Imagem 1 de 4Contrast or Harmony: The Aesthetic of Modern Adaptations to Historic Buildings - Imagem 2 de 4Contrast or Harmony: The Aesthetic of Modern Adaptations to Historic Buildings - Imagem 3 de 4Contrast or Harmony: The Aesthetic of Modern Adaptations to Historic Buildings - Imagem 4 de 4Contrast or Harmony: The Aesthetic of Modern Adaptations to Historic Buildings - More Images+ 6

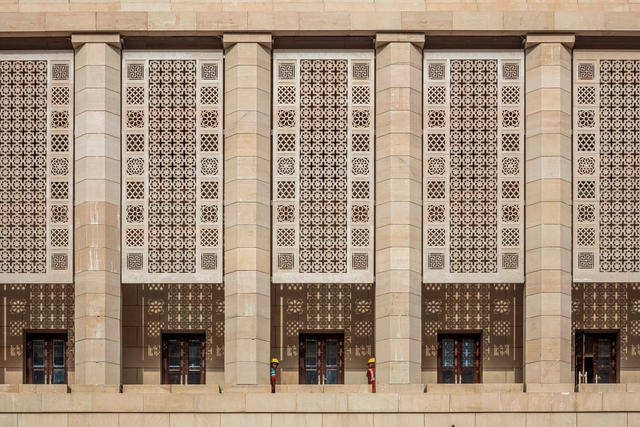
15 Projects in India Using Traditional Jali Wall Facades: Solution to Control Light, Temperature and Ventilation

Natural light, fresh air, and a constant, comfortable temperature. These are three of the most basic components we need in our interior spaces. By expanding and increasing the use of glass in contemporary building facades, we can increase natural light. However, to combine these wall-to-wall glazed surfaces with ventilation and temperature control, high-powered technical solutions are often required.

As the architecture industry shifts its focus towards greater sustainability and energy efficiency, many modern projects in the world’s hottest (and getting hotter) environments are unearthing more traditional ways to control temperature, light, and ventilation by learning from the past to save us from the future.

15 Projects in India Using Traditional Jali Wall Facades: Solution to Control Light, Temperature and Ventilation  - Image 1 of 415 Projects in India Using Traditional Jali Wall Facades: Solution to Control Light, Temperature and Ventilation  - Image 2 of 415 Projects in India Using Traditional Jali Wall Facades: Solution to Control Light, Temperature and Ventilation  - Image 3 of 415 Projects in India Using Traditional Jali Wall Facades: Solution to Control Light, Temperature and Ventilation  - Image 4 of 415 Projects in India Using Traditional Jali Wall Facades: Solution to Control Light, Temperature and Ventilation  - More Images+ 17

Urban Waterways Reborn: European Cities Leading the Change in River Restoration and Revitalization

Subscriber Access | 

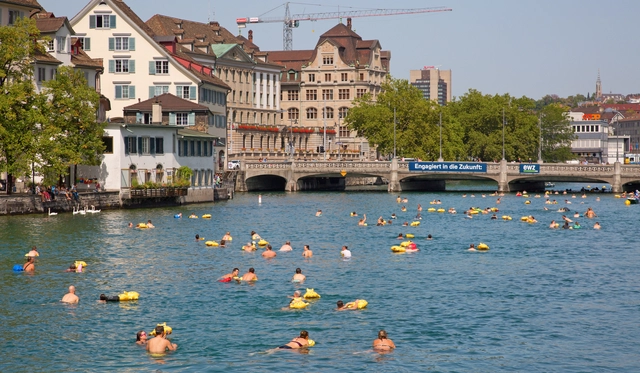
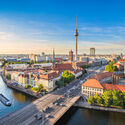
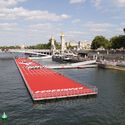
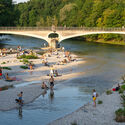
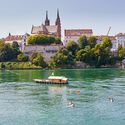
In 1988, Jacques Chirac made a never-fulfilled promise to make swimming accessible in the Seine River within 5 years. With swimming in the Seine officially banned by the French government in 1923, the river has been neglected for decades, flooded with high levels of bacteria and pollution resulting from industrialization and urbanization. With the XXXIII Olympic Games happening in Paris, Mayor Anne Hidalgo has drafted a “Swimming Plan,” aiming to finally transform the Seine River into a swimmable urban waterway. The billion-dollar effort outlines the river as a venue for this summer’s aquatic Olympic events.

Throughout history, rivers played a crucial role in the social structures of cities. Along riverbanks, communities often congregated for socializing, swimming, and fishing. Swimming in rivers was a popular summertime activity enjoyed by people of all ages. Whether it was the Thames in London or the Seine in Paris, rivers were bustling with swimmers; integrated into urban lifestyles.

Urban Waterways Reborn: European Cities Leading the Change in River Restoration and Revitalization - Imagen 1 de 4Urban Waterways Reborn: European Cities Leading the Change in River Restoration and Revitalization - Imagen 2 de 4Urban Waterways Reborn: European Cities Leading the Change in River Restoration and Revitalization - Imagen 3 de 4Urban Waterways Reborn: European Cities Leading the Change in River Restoration and Revitalization - Imagen 4 de 4Urban Waterways Reborn: European Cities Leading the Change in River Restoration and Revitalization - More Images+ 1

12 Architecture Events to Pay Attention to in 2024

Subscriber Access | 

Spanning continents and cultures, architecture-focused events serve as platforms for the gathering of diverse groups of professionals to share innovations and embark on dialogues regarding some of the most pressing matters faced by our profession. Embodying the spirit of collaboration, highlighting local cultures and practices, and fostering open debates, this year’s list of events covers a diverse range of biennales, forums, city-wide celebrations, international fairs, and awards.

From the year-long celebration of the World Design Capital in the neighboring cities of San Diego and Tijuana, to Qatar's inaugural Design Doha Biennial, starting this February; from Spain’s celebration of public spaces during Concéntrico 10 to locally-engaging biennales across Eastern Europe, these global conventions, exhibitions, and celebrations strive to bring together the architecture and design communities to shape together the future of the built environment.

12 Architecture Events to Pay Attention to in 2024 - Image 1 of 412 Architecture Events to Pay Attention to in 2024 - Image 2 of 412 Architecture Events to Pay Attention to in 2024 - Image 3 of 412 Architecture Events to Pay Attention to in 2024 - Image 4 of 412 Architecture Events to Pay Attention to in 2024 - More Images+ 8

Lessons from Relocating and Building New Capital Cities in the Global South

Subscriber Access | 

The relocation of a capital city is a complex urban decision with various dimensions and consequences for both the old and new capital. It can be driven by political, economic, societal, and other factors, and has urban and architectural implications for residents. These include factors such as location, planning, building design, the purpose of the old capital, climatic conditions, and separating the political/administrative hubs from cultural and economic cities.

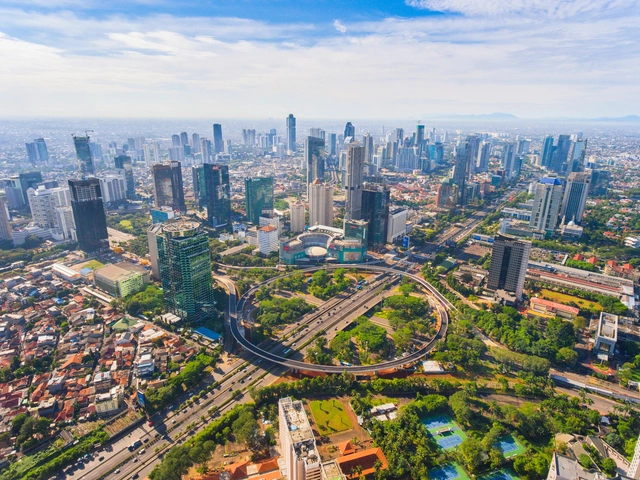
In light of the ongoing urban discourse, countries like Egypt are constructing a new capital city to alleviate population and urban stress on Cairo. Similarly, Indonesia is planning a new capital in response to challenges faced by Jakarta, such as pollution, traffic congestion, and rising sea levels. It is valuable to examine other countries in the global south that have relocated their capital cities, noting the architectural and urban lessons learned from their experiences.

Lessons from Relocating and Building New Capital Cities in the Global South - Imagem 1 de 4Lessons from Relocating and Building New Capital Cities in the Global South - Imagem 2 de 4Lessons from Relocating and Building New Capital Cities in the Global South - Imagem 3 de 4Lessons from Relocating and Building New Capital Cities in the Global South - Imagem 4 de 4Lessons from Relocating and Building New Capital Cities in the Global South - More Images+ 3

You've started following your first account!

Did you know?

You'll now receive updates based on what you follow! Personalize your stream and start following your favorite authors, offices and users.