1. ArchDaily
  2. Vietnam

Vietnam

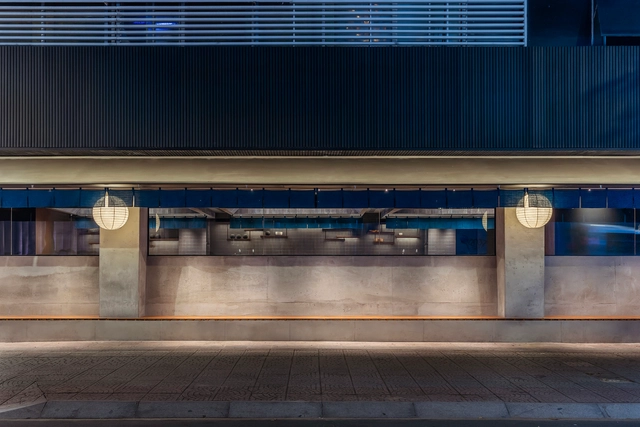
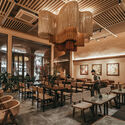
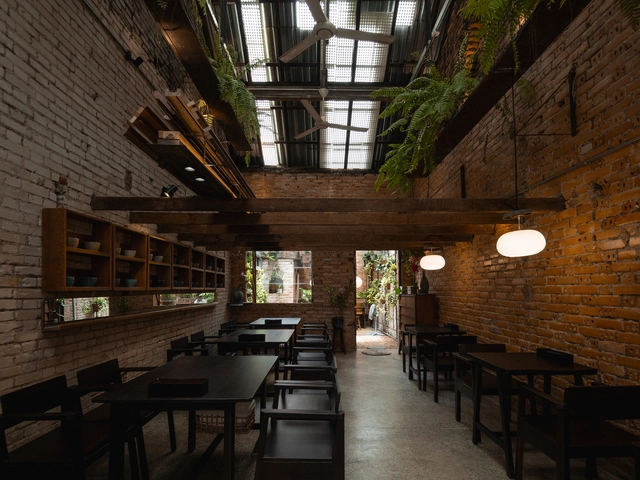
O Plant-based Ton That Dam Cafe Restaurant / xưởng xép

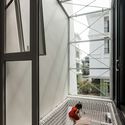
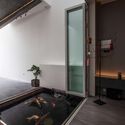
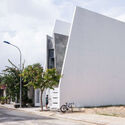
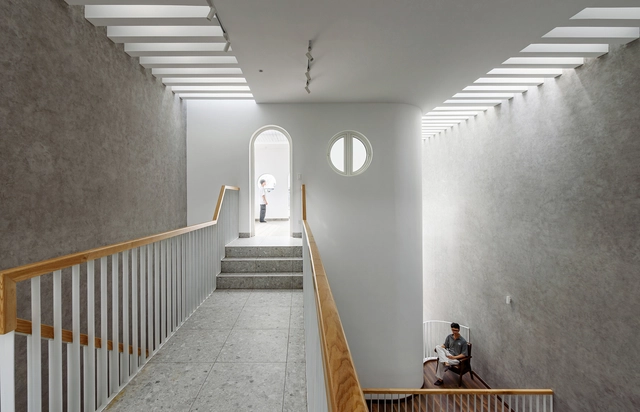
O Plant-based Ton That Dam Cafe Restaurant / xưởng xép - Exterior Photography, Adaptive Reuse, Beam, StairsO Plant-based Ton That Dam Cafe Restaurant / xưởng xép - Adaptive ReuseO Plant-based Ton That Dam Cafe Restaurant / xưởng xép - Exterior Photography, Adaptive Reuse, ChairO Plant-based Ton That Dam Cafe Restaurant / xưởng xép - Interior Photography, Adaptive Reuse, BeamO Plant-based Ton That Dam Cafe Restaurant / xưởng xép - More Images+ 20
•
Nguyễn Thái Bình, Vietnam
  • Architects: xưởng xép
  • Area Area of this architecture project Area:  160 m²
  • Year Completion year of this architecture project Year:  2023

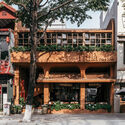
O Plant-based Thao Dien Cafe / xưởng xép
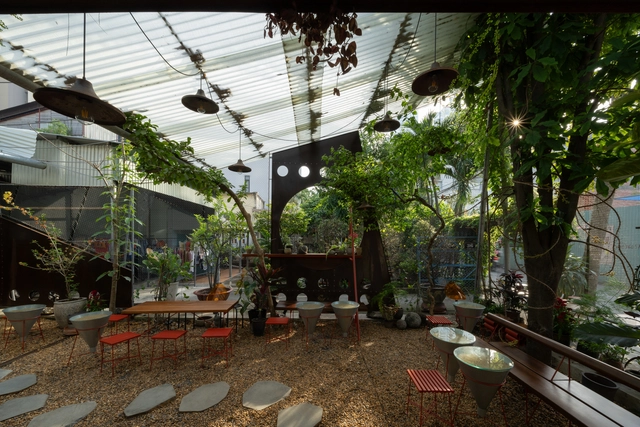
O Plant-based Thao Dien Cafe / xưởng xép - Exterior Photography, Coffee Shop Interiors, Courtyard, Balcony, ChairO Plant-based Thao Dien Cafe / xưởng xép - Exterior Photography, Coffee Shop Interiors, Courtyard, ChairO Plant-based Thao Dien Cafe / xưởng xép - Exterior Photography, Coffee Shop Interiors, Garden, ChairO Plant-based Thao Dien Cafe / xưởng xép - Coffee Shop InteriorsO Plant-based Thao Dien Cafe / xưởng xép - More Images+ 32

  • Architects: xưởng xép
  • Area Area of this architecture project Area:  93 m²
  • Year Completion year of this architecture project Year:  2024

Textile Factory Office / Ho Khue Architects
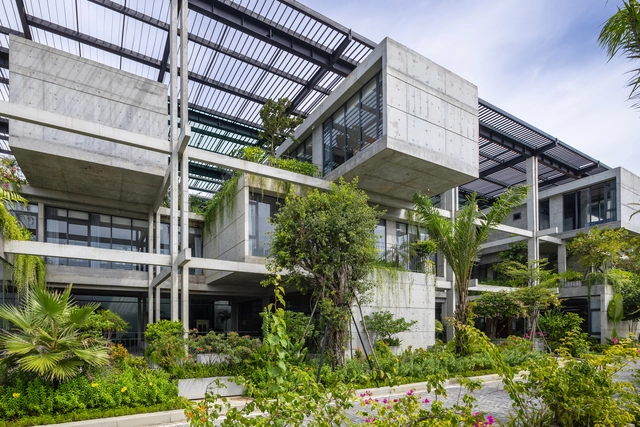
Textile Factory Office / Ho Khue Architects - Exterior Photography, Office Buildings, Courtyard, BalconyTextile Factory Office / Ho Khue Architects - Office BuildingsTextile Factory Office / Ho Khue Architects - Exterior Photography, Office Buildings, BalconyTextile Factory Office / Ho Khue Architects - Office BuildingsTextile Factory Office / Ho Khue Architects - More Images+ 52
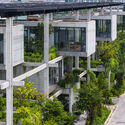
  • Architects: Ho Khue Architects
  • Area Area of this architecture project Area:  1500 m²
  • Year Completion year of this architecture project Year:  2023
  • Manufacturers Brands with products used in this architecture project
    Manufacturers:  Sika, Casper, Kinlong

PR House / Plus Idea Studio

PR House / Plus Idea Studio - Interior Photography, Houses, ChairPR House / Plus Idea Studio - Interior Photography, Houses, Lighting, ChairPR House / Plus Idea Studio - Interior Photography, HousesPR House / Plus Idea Studio - Exterior Photography, Houses, CourtyardPR House / Plus Idea Studio - More Images+ 37

•
Phan Rang–Tháp Chàm, Vietnam
  • Architects: Plus Idea Studio
  • Area Area of this architecture project Area:  513 m²
  • Year Completion year of this architecture project Year:  2024

Ga.o House / 85 Design

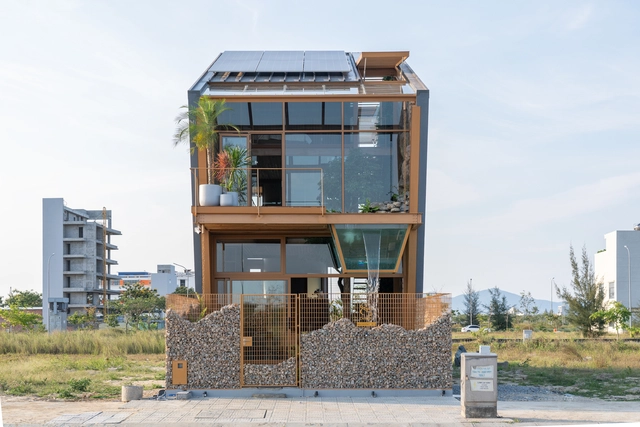
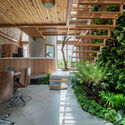
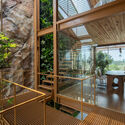
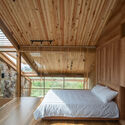
Ga.o House / 85 Design - Interior Photography, Sustainability, Beam, ChairGa.o House / 85 Design - Interior Photography, Sustainability, Stairs, Beam, BalconyGa.o House / 85 Design - Interior Photography, Sustainability, Bedroom, StairsGa.o House / 85 Design - SustainabilityGa.o House / 85 Design - More Images+ 49

  • Architects: 85 Design
  • Area Area of this architecture project Area:  172 m²
  • Year Completion year of this architecture project Year:  2025
  • Manufacturers Brands with products used in this architecture project
    Manufacturers:  Enic, Hafele, LG, TOSHIBA
  • Professionals: Scie company, Antcons

Cloud House / ROOM+ Design & Build

Cloud House / ROOM+ Design & Build - Interior Photography, Houses, BedroomCloud House / ROOM+ Design & Build - Interior Photography, Houses, Stairs, HandrailCloud House / ROOM+ Design & Build - Interior Photography, Houses, BathroomCloud House / ROOM+ Design & Build - Exterior Photography, Houses, BalconyCloud House / ROOM+ Design & Build - More Images+ 20

  • Area Area of this architecture project Area:  360 m²
  • Year Completion year of this architecture project Year:  2025

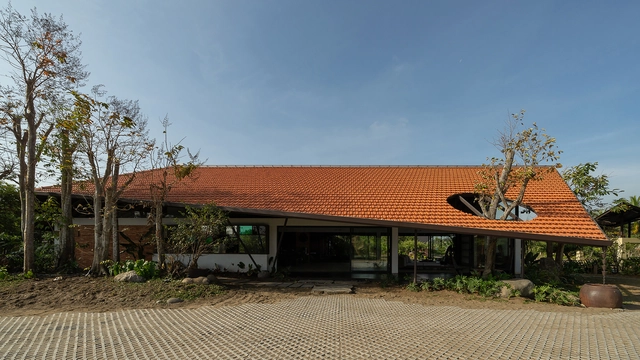
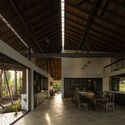
Dragonfly Retreat & Cafe / Country House. Architecture
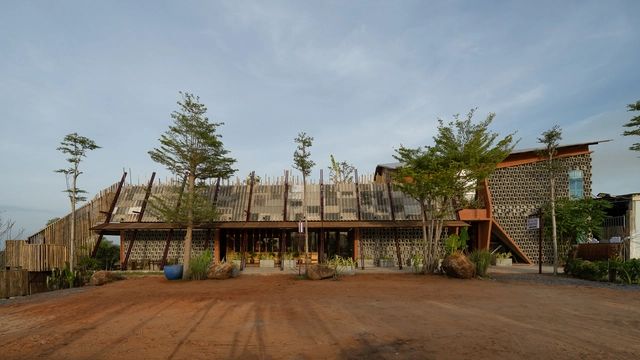
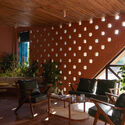
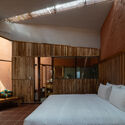
Dragonfly Retreat & Cafe / Country House. Architecture - Mixed Use ArchitectureDragonfly Retreat & Cafe / Country House. Architecture - Interior Photography, Mixed Use Architecture, Beam, ChairDragonfly Retreat & Cafe / Country House. Architecture - Interior Photography, Mixed Use Architecture, Bedroom, BedDragonfly Retreat & Cafe / Country House. Architecture - Interior Photography, Mixed Use Architecture, Courtyard, ChairDragonfly Retreat & Cafe / Country House. Architecture - More Images+ 42
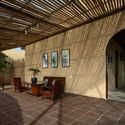
ROKUSHO Restaurant / Inrestudio

ROKUSHO Restaurant / Inrestudio - Interior Photography, Restaurants & Bars, LightingROKUSHO Restaurant / Inrestudio - Restaurants & BarsROKUSHO Restaurant / Inrestudio - Restaurants & BarsROKUSHO Restaurant / Inrestudio - Restaurants & BarsROKUSHO Restaurant / Inrestudio - More Images+ 19

  • Architects: Inrestudio
  • Area Area of this architecture project Area:  188 m²
  • Year Completion year of this architecture project Year:  2024

Earthenware House / NAQI & Partners
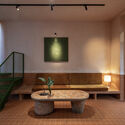
Earthenware House / NAQI & Partners - Exterior Photography, HousesEarthenware House / NAQI & Partners - Interior Photography, Houses, Stairs, LightingEarthenware House / NAQI & Partners - Interior Photography, Houses, LightingEarthenware House / NAQI & Partners - Interior Photography, Houses, Bedroom, ChairEarthenware House / NAQI & Partners - More Images+ 31
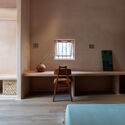
  • Architects: NAQI & Partners
  • Area Area of this architecture project Area:  70 m²
  • Year Completion year of this architecture project Year:  2025

Crystal Pavilion House / DA VÀNG studio
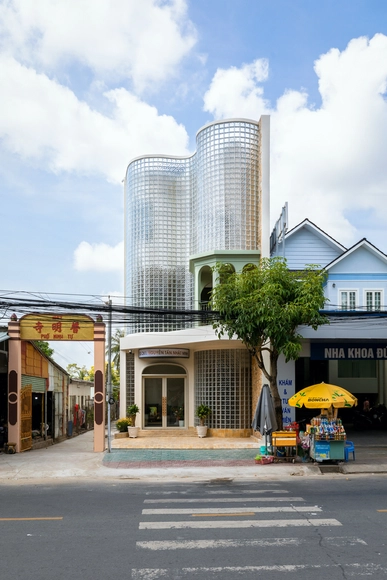
Crystal Pavilion House / DA VÀNG studio - HousesCrystal Pavilion House / DA VÀNG studio - Interior Photography, Houses, Stairs, Lighting, Chair, TableCrystal Pavilion House / DA VÀNG studio - Interior Photography, Houses, Kitchen, Countertop, Table, Lighting, ChairCrystal Pavilion House / DA VÀNG studio - HousesCrystal Pavilion House / DA VÀNG studio - More Images+ 32
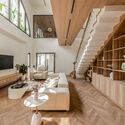
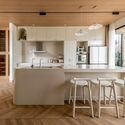
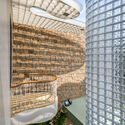
•
Tra Vinh City, Vietnam
  • Architects: DA VÀNG studio
  • Area Area of this architecture project Area:  465 m²
  • Year Completion year of this architecture project Year:  2025

Linh Nam House / TOOB STUDIO

Linh Nam House / TOOB STUDIO - HousesLinh Nam House / TOOB STUDIO - Interior Photography, Houses, Kitchen, Stairs, Balcony, HandrailLinh Nam House / TOOB STUDIO - Interior Photography, Houses, CourtyardLinh Nam House / TOOB STUDIO - Interior Photography, Houses, Courtyard, BalconyLinh Nam House / TOOB STUDIO - More Images+ 23

  • Architects: TOOB STUDIO
  • Year Completion year of this architecture project Year:  2023

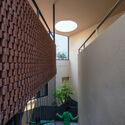
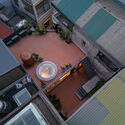
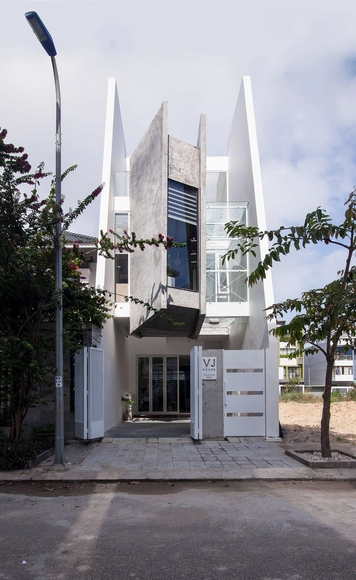
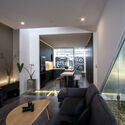
V+J House / NAW Studio

V+J House / NAW Studio - Interior Photography, Houses, Lighting, Table, ChairV+J House / NAW Studio - Interior Photography, Houses, StairsV+J House / NAW Studio - Interior Photography, HousesV+J House / NAW Studio - Exterior Photography, HousesV+J House / NAW Studio - More Images+ 20

•
Da Nang, Vietnam
  • Architects: NAW Studio
  • Area Area of this architecture project Area:  260 m²
  • Year Completion year of this architecture project Year:  2022

Truc Lam Anh Retreat / 6717 Studio
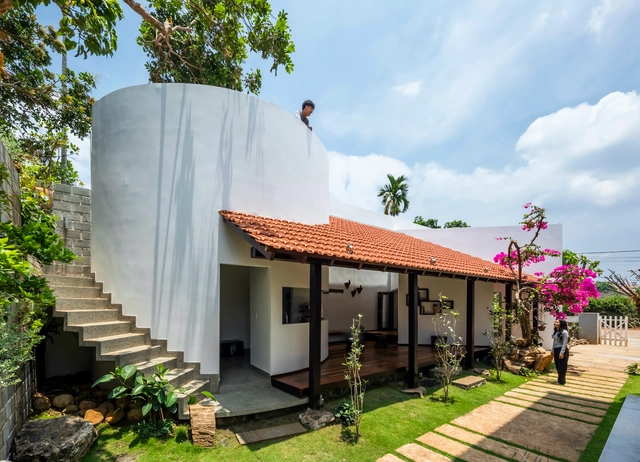
Truc Lam Anh Retreat / 6717 Studio - HousesTruc Lam Anh Retreat / 6717 Studio - Interior Photography, Houses, Door, BeamTruc Lam Anh Retreat / 6717 Studio - HousesTruc Lam Anh Retreat / 6717 Studio - HousesTruc Lam Anh Retreat / 6717 Studio - More Images+ 19

  • Architects: 6717 Studio
  • Area Area of this architecture project Area:  50 m²
  • Year Completion year of this architecture project Year:  2020
  • Manufacturers Brands with products used in this architecture project
    Manufacturers:  Galaxy Glass & Stone, Jotun

Dinh House / Story Architecture

Dinh House / Story Architecture - Interior Photography, Houses, Kitchen, CountertopDinh House / Story Architecture - Interior Photography, Houses, Kitchen, CountertopDinh House / Story Architecture - HousesDinh House / Story Architecture - Exterior Photography, HousesDinh House / Story Architecture - More Images+ 23

  • Architects: Story Architecture
  • Area Area of this architecture project Area:  203 m²
  • Year Completion year of this architecture project Year:  2025

Co Muoi Garden Villa / 6717 Studio

Co Muoi Garden Villa / 6717 Studio - Interior Photography, Houses, Courtyard, BeamCo Muoi Garden Villa / 6717 Studio - HousesCo Muoi Garden Villa / 6717 Studio - Interior Photography, Houses, Courtyard, Beam, BalconyCo Muoi Garden Villa / 6717 Studio - Exterior Photography, Houses, CourtyardCo Muoi Garden Villa / 6717 Studio - More Images+ 38
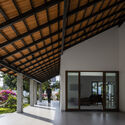
  • Architects: 6717 Studio
  • Area Area of this architecture project Area:  252 m²
  • Year Completion year of this architecture project Year:  2022
  • Manufacturers Brands with products used in this architecture project
    Manufacturers:  Dong Tam, Galaxy Glass & Stone, Jotun, Xinfa

House + Studio / NAW Studio

House + Studio  / NAW Studio - Offices InteriorsHouse + Studio  / NAW Studio - Interior Photography, Offices Interiors, LightingHouse + Studio  / NAW Studio - Offices InteriorsHouse + Studio  / NAW Studio - Interior Photography, Offices Interiors, Kitchen, Lighting, Chair, CountertopHouse + Studio  / NAW Studio - More Images+ 29

  • Architects: NAW Studio
  • Area Area of this architecture project Area:  385 m²
  • Year Completion year of this architecture project Year:  2023

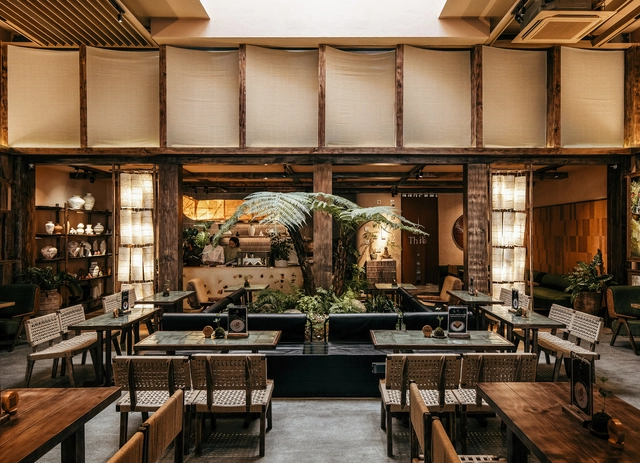
ThiLa Bistro & Café / 3fconcept

ThiLa Bistro & Café  / 3fconcept - Interior Photography, Coffee Shop Interiors, ChairThiLa Bistro & Café  / 3fconcept - Coffee Shop InteriorsThiLa Bistro & Café  / 3fconcept - Interior Photography, Coffee Shop Interiors, ChairThiLa Bistro & Café  / 3fconcept - Coffee Shop InteriorsThiLa Bistro & Café  / 3fconcept - More Images+ 21

  • Architects: 3fconcept
  • Area Area of this architecture project Area:  358 m²
  • Year Completion year of this architecture project Year:  2024

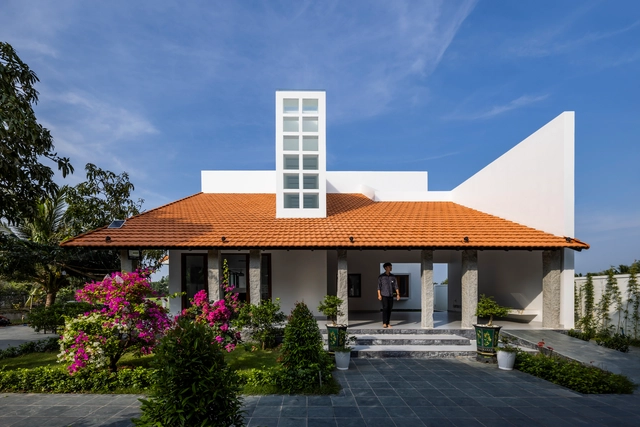
Casa Blanca Garden / H2

Casa Blanca Garden / H2 - HousesCasa Blanca Garden / H2 - Interior Photography, Houses, BeamCasa Blanca Garden / H2 - Interior Photography, Houses, Kitchen, Beam, ChairCasa Blanca Garden / H2 - Exterior Photography, HousesCasa Blanca Garden / H2 - More Images+ 29

  • Architects: H2
  • Area Area of this architecture project Area:  500 m²
  • Year Completion year of this architecture project Year:  2024
  • Professionals: KAA Design