1. ArchDaily
  2. United States

United States

Doehler / SABO project

Doehler / SABO project - Apartment Interiors, BeamDoehler / SABO project - Apartment Interiors, Kitchen, Beam, Door, Countertop, LightingDoehler / SABO project - Apartment Interiors, FacadeDoehler / SABO project - Apartment Interiors, FacadeDoehler / SABO project - More Images+ 20

  • Architects: SABO project
  • Area Area of this architecture project Area:  124 m²
  • Year Completion year of this architecture project Year:  2014

Patience S. Latting Northwest Library / LWPB Architecture

Patience S. Latting Northwest Library / LWPB Architecture - Community , Deck, Facade, Stairs, Handrail, BeamPatience S. Latting Northwest Library / LWPB Architecture - Community , BeamPatience S. Latting Northwest Library / LWPB Architecture - Community , ChairPatience S. Latting Northwest Library / LWPB Architecture - Community , Facade, Chair, TablePatience S. Latting Northwest Library / LWPB Architecture - More Images+ 5

•
Oklahoma City, United States

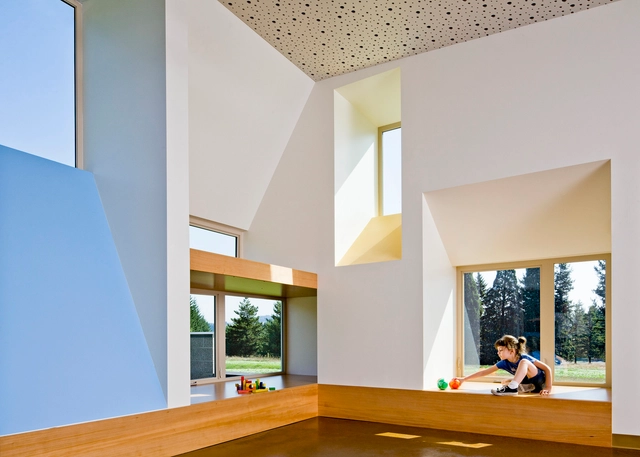
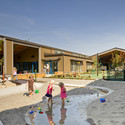
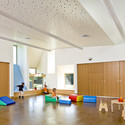
Mt. Hood Community College Early Childhood Center / Mahlum

Mt. Hood Community College Early Childhood Center / Mahlum - Schools , TableMt. Hood Community College Early Childhood Center / Mahlum - Schools , Handrail, DoorMt. Hood Community College Early Childhood Center / Mahlum - Schools , Courtyard, FacadeMt. Hood Community College Early Childhood Center / Mahlum - Schools , TableMt. Hood Community College Early Childhood Center / Mahlum - More Images+ 6

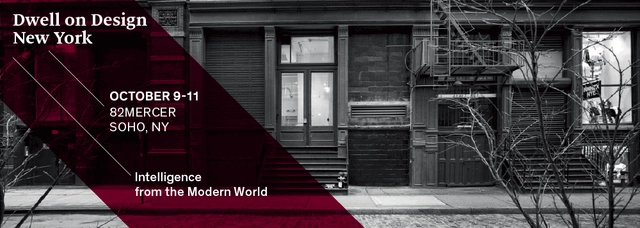
Dwell on Design Heads to NY, October 9-11!

Dwell on Design NY, curated by the editors of Dwell magazine, debuts at 82 Mercer in SoHo, NY. Join 5,000 design elite as Dwell upends the standard ‘trade show’ format and creates a unique forum to engage, learn, inspire and connect. ArchDaily readers can receive $10 off show passes for the inaugural event with code DODNY registering here.

At this groundbreaking event, influential designers, architects, industry thought leaders and you, will discuss, collaborate and address today's most pressing design challenges in the contract design industry and beyond. Over three days, attend 20+ Dwell-curated presentations, panel discussions and dialogues on ‘hot button’ issues across hospitality, travel, office, academia, public spaces, urban infrastructure and more. Be sure not to miss program highlights Reimagining New York City’s Terra Firma, The Future of Transit, Building for Resiliency, The New Malleable Office and more.
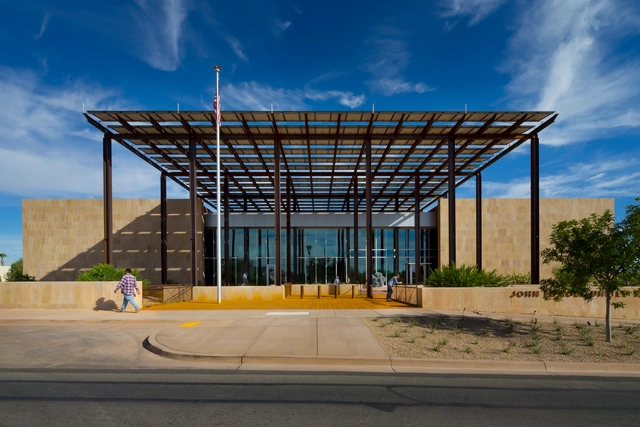
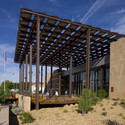
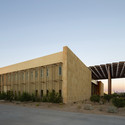
John M. Roll US Courthouse / Ehrlich Yanai Rhee Chaney Architects

John M. Roll US Courthouse / Ehrlich Yanai Rhee Chaney Architects - Courthouse, Garden, Beam, FacadeJohn M. Roll US Courthouse / Ehrlich Yanai Rhee Chaney Architects - Courthouse, Facade, DoorJohn M. Roll US Courthouse / Ehrlich Yanai Rhee Chaney Architects - Courthouse, Chair, TableJohn M. Roll US Courthouse / Ehrlich Yanai Rhee Chaney Architects - Courthouse, Stairs, Handrail, ChairJohn M. Roll US Courthouse / Ehrlich Yanai Rhee Chaney Architects - More Images+ 12

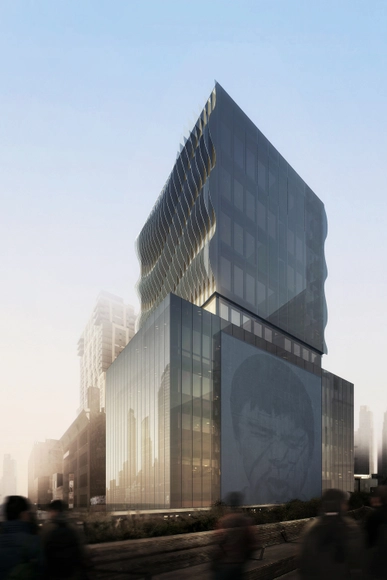
SCDA-Designed Condominium to Rise Between High Line

“515 Highline” is the latest luxury condominium planning to make its claim next to New York’s beloved High Line. Clad in an undulating glass and steel facade, the 12-story, 12-residence development designed by Singapore's SCDA Architects will be unique in that it is the only property bordered by the elevated park on two sides.

Design With Empathy: An Exhibit Honoring Maggie's Architecture of Cancer Care

Organized by the New York School of Interior Design, and curated for CMOA by Raymund Ryan, curator of architecture, Carnegie Museum of Art is hosting a new exhibit: Maggie's Centres: A Blueprint for Cancer Care. Opening September 13, the exhibit showcases the extraordinary Maggie's Centres, works of integrated architecture designed to address essential human needs and the everyday challenges of cancer patients undergoing treatment. The work of Frank Gehry, Piers Gough, Steven Holl, Rem Koolhaas, and Richard Rogers have been selected to be included in the exhibition, and provide insight into how some of the most influential architects of our age have sought to positively alter the look, and more significantly, the feel, of healthcare facilities.


Design With Empathy: An Exhibit Honoring Maggie's Architecture of Cancer Care - Image 1 of 4Design With Empathy: An Exhibit Honoring Maggie's Architecture of Cancer Care - Image 2 of 4Design With Empathy: An Exhibit Honoring Maggie's Architecture of Cancer Care - Image 3 of 4Design With Empathy: An Exhibit Honoring Maggie's Architecture of Cancer Care - Image 4 of 4Design With Empathy: An Exhibit Honoring Maggie's Architecture of Cancer Care - More Images+ 7

Aspen Art Museum / Shigeru Ban Architects

Aspen Art Museum / Shigeru Ban Architects - MuseumAspen Art Museum / Shigeru Ban Architects - MuseumAspen Art Museum / Shigeru Ban Architects - MuseumAspen Art Museum / Shigeru Ban Architects - MuseumAspen Art Museum / Shigeru Ban Architects - More Images+ 36

  • Area Area of this architecture project Area:  33000 ft²
  • Year Completion year of this architecture project Year:  2014
  • Manufacturers Brands with products used in this architecture project
    Manufacturers:  Parklex, Artexture+, Agnora, Spearhead, Valspar

Beaux Arts Ball 2014: Craft

The Architectural League hosts the design party of the year at its annual Beaux Arts Ball on September 20. Held in the recently restored, exquisite interiors of Williamsburg’s Weylin B. Seymour’s, the Ball will feature a projection installation by Nuit Blanche New York that reflects on the theme of “Craft.” In addition to the installation, a series of digital presentations and photographic essays will reveal more information about the building and the team of artisans and consultants behind its restoration.
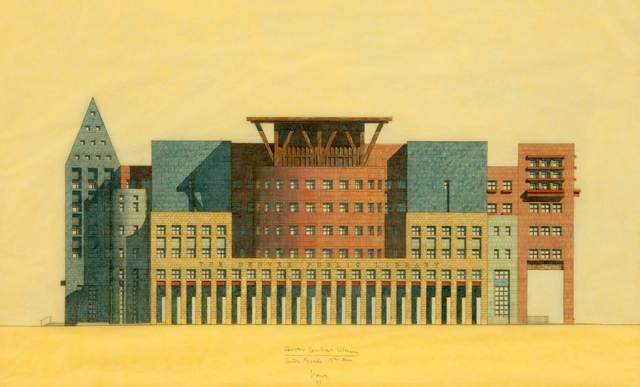
Michael Graves 50 Year Retrospective to Open in October

An exhibition celebrating one of North America's foremost postmodern architects will open this October, marking 50 years of Michael Graves' practice. Past as Prologue maps the evolution of Graves' work in architecture and product design through an array of media including sculpture, painting, furniture, drawings and models. The comprehensive exhibition will begin with Graves' work from 1964 and conclude with works currently in progress. The exhibition will be hosted by Grounds for Sculpture with a mission to provide insight into the five-decade progression of Graves' unique design process. More on the exhibition after the break.

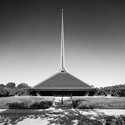
AD Classics: North Christian Church / Eero Saarinen

AD Classics: North Christian Church / Eero Saarinen -          Churches, Facade
© Hassan Bagheri

Just off the highway that leads to the town of Columbus, Indiana, the most slender of spires shoots upward from the tree line. With only a small gold cross at the top suggesting its purpose, the spire seems to belong to another world, an expressive gesture reaching into the sky that extends far beyond its visible tip. As visitors approach, the base of the spire fans out and merges with the ground, subsuming it and metaphysically bridging the distance between the heavens and the Earth. This is the famous North Christian Church, Eero Saarinen’s stunning discourse on God, nature and architecture.

AD Classics: North Christian Church / Eero Saarinen -          Churches, Handrail, FacadeAD Classics: North Christian Church / Eero Saarinen -          Churches, StairsAD Classics: North Christian Church / Eero Saarinen -          Churches, FacadeAD Classics: North Christian Church / Eero Saarinen -          ChurchesAD Classics: North Christian Church / Eero Saarinen - More Images+ 7

GoDaddy Silicon Valley Office / DES Architects + Engineers

GoDaddy Silicon Valley Office / DES Architects + Engineers - Offices Interiors, Table, Lighting, ChairGoDaddy Silicon Valley Office / DES Architects + Engineers - Offices Interiors, Table, Lighting, ChairGoDaddy Silicon Valley Office / DES Architects + Engineers - Offices InteriorsGoDaddy Silicon Valley Office / DES Architects + Engineers - Offices Interiors, Facade, TableGoDaddy Silicon Valley Office / DES Architects + Engineers - More Images+ 6

National Center for Civil and Human Rights Exhibit Design / David Rockwell

National Center for Civil and Human Rights Exhibit Design / David Rockwell - Research Center, Stairs, HandrailNational Center for Civil and Human Rights Exhibit Design / David Rockwell - Research Center, ChairNational Center for Civil and Human Rights Exhibit Design / David Rockwell - Research CenterNational Center for Civil and Human Rights Exhibit Design / David Rockwell - Research CenterNational Center for Civil and Human Rights Exhibit Design / David Rockwell - More Images+ 17

  • Architects: David Rockwell
  • Area Area of this architecture project Area:  53000 ft²
  • Year Completion year of this architecture project Year:  2014
  • Manufacturers Brands with products used in this architecture project
    Manufacturers:  Benjamin Moore, Harlequin, Modulyss

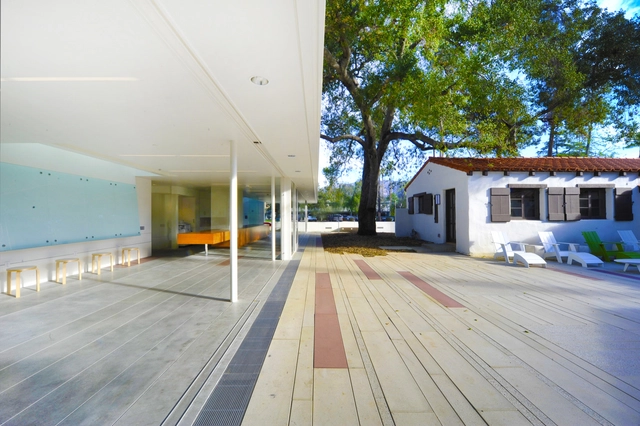
Keck Institute for Space Studies / Lehrer Architects

Keck Institute for Space Studies / Lehrer Architects - RenovationKeck Institute for Space Studies / Lehrer Architects - RenovationKeck Institute for Space Studies / Lehrer Architects - RenovationKeck Institute for Space Studies / Lehrer Architects - RenovationKeck Institute for Space Studies / Lehrer Architects - More Images+ 6

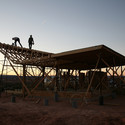
Hozho House / DesignBuildBLUFF + Colorado Building Workshop

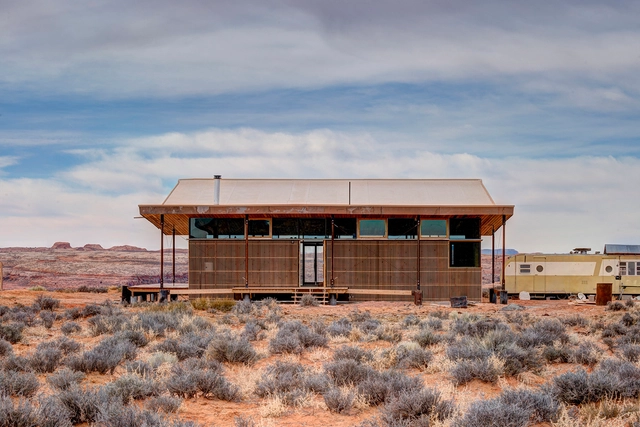
Hozho House / DesignBuildBLUFF + Colorado Building Workshop - HousesHozho House / DesignBuildBLUFF + Colorado Building Workshop - Houses, FacadeHozho House / DesignBuildBLUFF + Colorado Building Workshop - Houses, Door, Facade, CoastHozho House / DesignBuildBLUFF + Colorado Building Workshop - Houses, DoorHozho House / DesignBuildBLUFF + Colorado Building Workshop - More Images+ 10

•
Navajo Mountain, United States

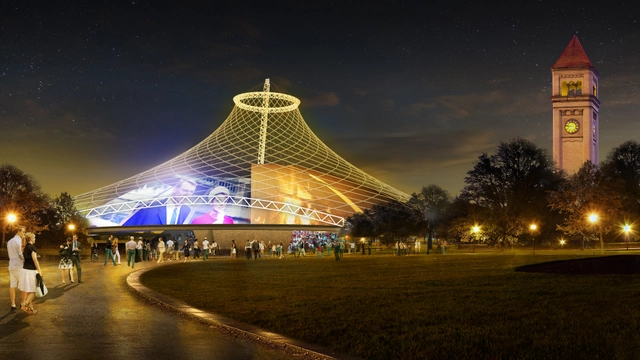
Olson Kundig Architects Reinvents Site of Expo '74 World's Fair for 40th Anniversary

Forty years ago, the Expo '74 World's Fair opened in Spokane, Washington to great fanfare as the world's first environmentally themed Expo. Perhaps equally as momentous, the former Soviet Union participated for the first time since World War II, and 5.6 million people attended throughout the course of the six month long Fair. This year, Olson Kundig Architects, led by design principal Tom Kundig, partnered with the City of Spokane to reinvent the original park with new concept designs for its structures, program, and facilities.

Olson Kundig Architects Reinvents Site of Expo '74 World's Fair for 40th Anniversary - FacadeOlson Kundig Architects Reinvents Site of Expo '74 World's Fair for 40th Anniversary - Garden, FacadeOlson Kundig Architects Reinvents Site of Expo '74 World's Fair for 40th Anniversary - Garden, FacadeOlson Kundig Architects Reinvents Site of Expo '74 World's Fair for 40th Anniversary - FacadeOlson Kundig Architects Reinvents Site of Expo '74 World's Fair for 40th Anniversary - More Images+ 1

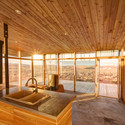
Skow Residence / DesignBuildBLUFF + Colorado Building Workshop

Skow Residence / DesignBuildBLUFF + Colorado Building Workshop - HousesSkow Residence / DesignBuildBLUFF + Colorado Building Workshop - HousesSkow Residence / DesignBuildBLUFF + Colorado Building Workshop - Interior Photography, Houses, Beam, Sink, CountertopSkow Residence / DesignBuildBLUFF + Colorado Building Workshop - Interior Photography, Houses, BeamSkow Residence / DesignBuildBLUFF + Colorado Building Workshop - More Images+ 17

Sky Loft / KUBE architecture

Sky Loft / KUBE architecture - Houses, FacadeSky Loft / KUBE architecture - Houses, DoorSky Loft / KUBE architecture - Houses, Kitchen, Door, Facade, Countertop, SinkSky Loft / KUBE architecture - Houses, FacadeSky Loft / KUBE architecture - More Images+ 16

•
Washington, United States