1. ArchDaily
  2. United States

United States

Engine Company 16 FireHouse / DLR Group

Engine Company 16 FireHouse / DLR Group - Fire Station, Chair, TableEngine Company 16 FireHouse / DLR Group - Fire Station, Facade, BeamEngine Company 16 FireHouse / DLR Group - Fire Station, FacadeEngine Company 16 FireHouse / DLR Group - Fire Station, FacadeEngine Company 16 FireHouse / DLR Group - More Images+ 3
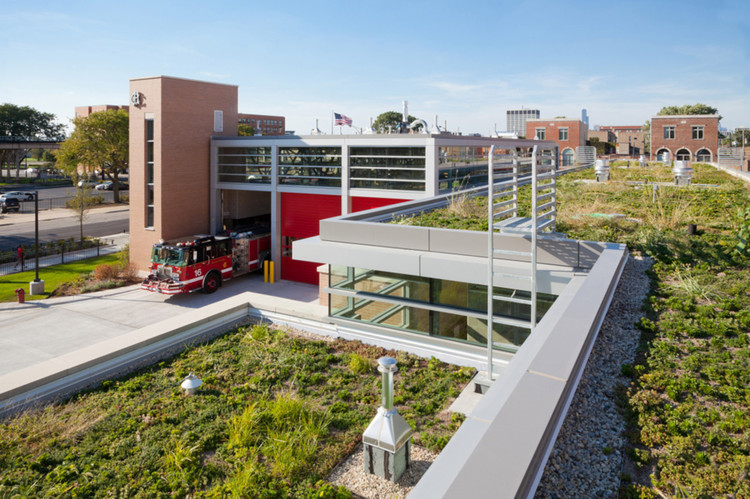
  • Architects: DLR Group
  • Area Area of this architecture project Area:  20000 ft²
  • Year Completion year of this architecture project Year:  2012

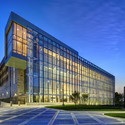
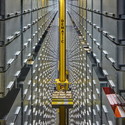
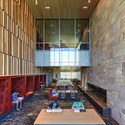
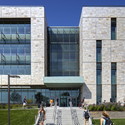
GVSU Pew Library / Stantec

GVSU Pew Library / Stantec - Library, Facade
Courtesy of stantec
•
Allendale Charter Township, United States
  • Architects: Stantec
  • Area Area of this architecture project Area:  75150 ft²
  • Year Completion year of this architecture project Year:  2013

GVSU Pew Library / Stantec - Library, FacadeGVSU Pew Library / Stantec - Library, HandrailGVSU Pew Library / Stantec - Library, Beam, Facade, Table, ChairGVSU Pew Library / Stantec - Library, FacadeGVSU Pew Library / Stantec - More Images+ 38

Novartis Campus / Weiss/Manfredi

Novartis Campus / Weiss/Manfredi - Office Buildings, Stairs, Handrail, Facade, ChairNovartis Campus / Weiss/Manfredi - Office Buildings, FacadeNovartis Campus / Weiss/Manfredi - Office Buildings, Garden, FacadeNovartis Campus / Weiss/Manfredi - Office Buildings, Chair, TableNovartis Campus / Weiss/Manfredi - More Images+ 13

Sunshine Canyon Residence / THA Architecture
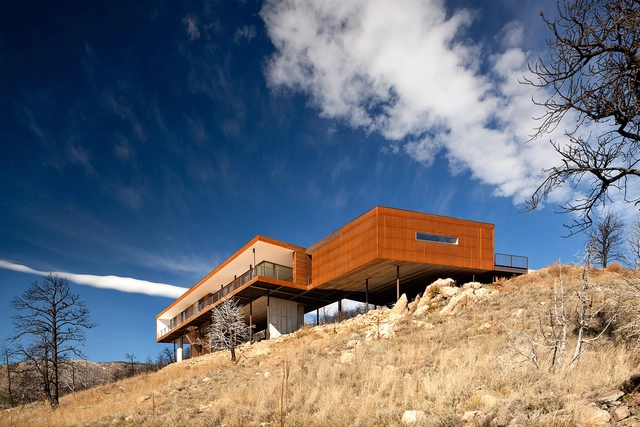
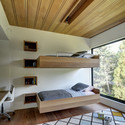
Sunshine Canyon Residence / THA Architecture - Houses, Kitchen, Beam, Table, ChairSunshine Canyon Residence / THA Architecture - Houses, FacadeSunshine Canyon Residence / THA Architecture - Houses, Bedroom, DoorSunshine Canyon Residence / THA Architecture - Houses, Deck, Door, Fence, Facade, Handrail, Balcony, ChairSunshine Canyon Residence / THA Architecture - More Images+ 22
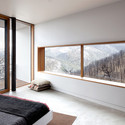
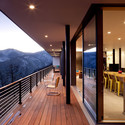
  • Architects: THA Architecture
  • Area Area of this architecture project Area:  2200 ft²
  • Year Completion year of this architecture project Year:  2013

Courtyard House / NO ARCHITECTURE

Courtyard House / NO ARCHITECTURE - Houses, Kitchen, Door, Table, Chair, BenchCourtyard House / NO ARCHITECTURE - Houses, Patio, Door, Facade, Table, ChairCourtyard House / NO ARCHITECTURE - Houses, Door, Facade, Table, Lighting, Chair, BenchCourtyard House / NO ARCHITECTURE - Houses, Bedroom, Door, Facade, Chair, Table, BedCourtyard House / NO ARCHITECTURE - More Images+ 16

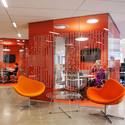
Pandora Media Inc. New York Office / ABA Studio
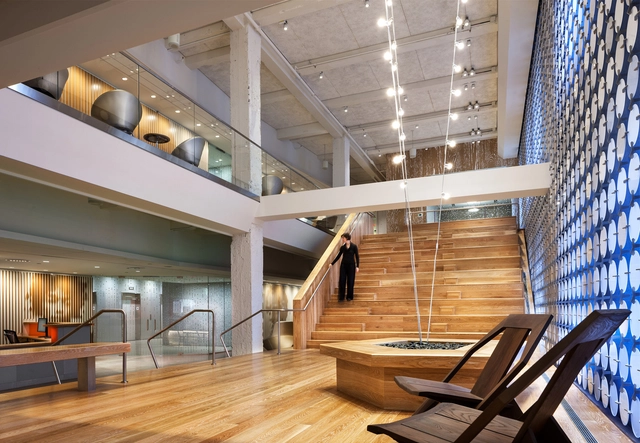
Pandora Media Inc. New York Office / ABA Studio - Interior Photography, Offices Interiors, Lighting, Bench, TablePandora Media Inc. New York Office / ABA Studio - Interior Photography, Offices Interiors, ChairPandora Media Inc. New York Office / ABA Studio - Interior Photography, Offices Interiors, Chair, TablePandora Media Inc. New York Office / ABA Studio - Interior Photography, Offices Interiors, Facade, DoorPandora Media Inc. New York Office / ABA Studio - More Images+ 22
Weston Residence / Specht Harpman Architects
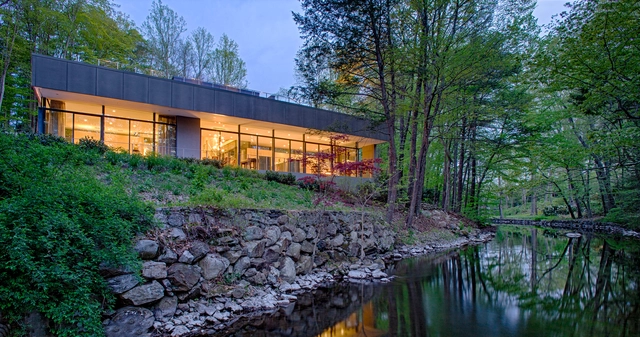
Weston Residence / Specht Harpman Architects - Houses, Kitchen, Facade, Handrail, Chair, TableWeston Residence / Specht Harpman Architects - Houses, Garden, Facade, DoorWeston Residence / Specht Harpman Architects - Houses, Stairs, Facade, Handrail, ChairWeston Residence / Specht Harpman Architects - Houses, Bedroom, Door, Facade, Chair, TableWeston Residence / Specht Harpman Architects - More Images+ 10
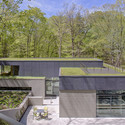
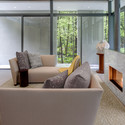
  • Area Area of this architecture project Area:  2400 ft²
  • Year Completion year of this architecture project Year:  2013
  • Manufacturers Brands with products used in this architecture project
    Manufacturers:  LiveRoof, Pompeii, Prutting and Company, SPJ Lighting, Spark Modern Fires

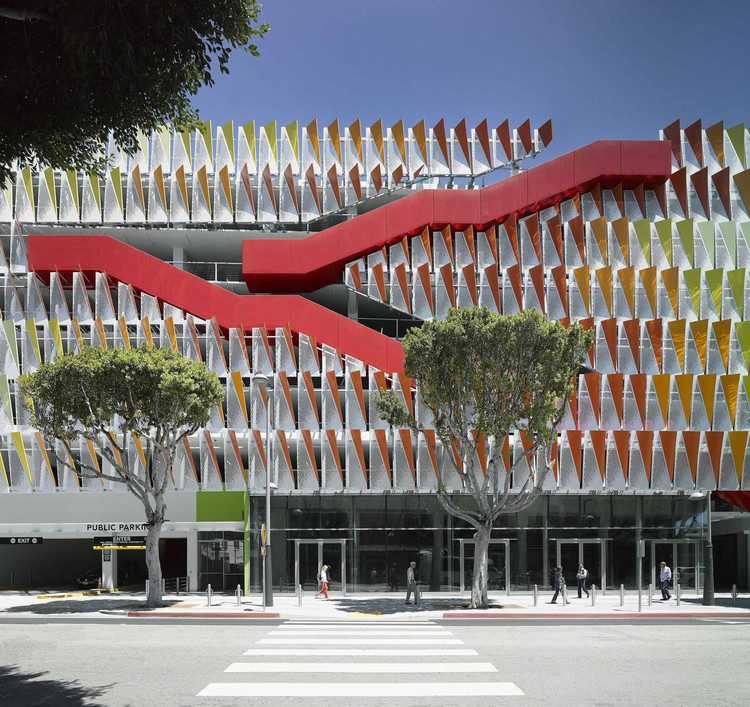
City of Santa Monica Parking Structure #6 / Behnisch Architekten + Studio Jantzen
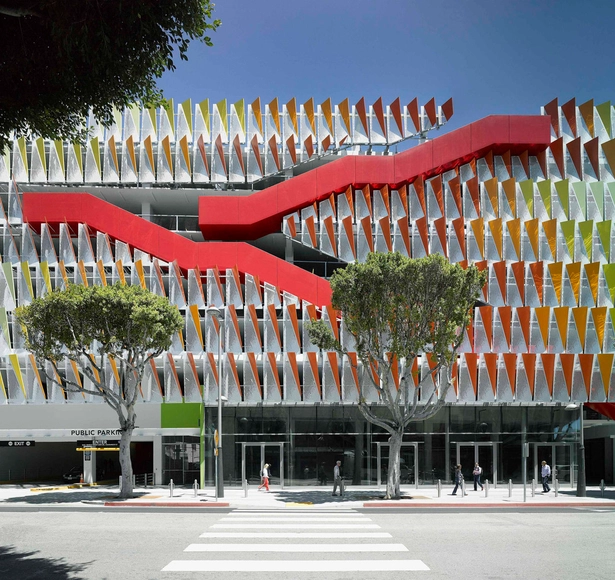
City of Santa Monica Parking Structure #6 / Behnisch Architekten + Studio Jantzen - Exterior Photography,           Parking, FacadeCity of Santa Monica Parking Structure #6 / Behnisch Architekten + Studio Jantzen -           ParkingCity of Santa Monica Parking Structure #6 / Behnisch Architekten + Studio Jantzen -           ParkingCity of Santa Monica Parking Structure #6 / Behnisch Architekten + Studio Jantzen -           ParkingCity of Santa Monica Parking Structure #6 / Behnisch Architekten + Studio Jantzen - More Images+ 12
•
Santa Monica, United States
  • Area Area of this architecture project Area:  2250 m²
  • Year Completion year of this architecture project Year:  2013
  • Manufacturers Brands with products used in this architecture project
    Manufacturers:  POHL, ABC Resources, ACCO, AGA, Apollo, +25

The Godfrey Hotel / Valerio Dewalt Train Associates
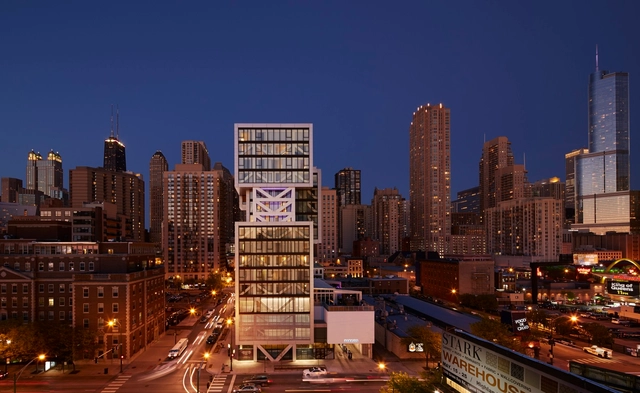
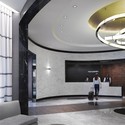
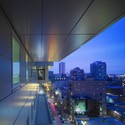
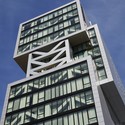
The Godfrey Hotel / Valerio Dewalt Train Associates - Hotels, FacadeThe Godfrey Hotel / Valerio Dewalt Train Associates - Hotels, Facade, CityscapeThe Godfrey Hotel / Valerio Dewalt Train Associates - Hotels, FacadeThe Godfrey Hotel / Valerio Dewalt Train Associates - Hotels, FacadeThe Godfrey Hotel / Valerio Dewalt Train Associates - More Images+ 22
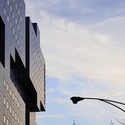
  • Area Area of this architecture project Area:  53839 ft²
  • Year Completion year of this architecture project Year:  2014
  • Manufacturers Brands with products used in this architecture project
    Manufacturers:  Assa Abloy, LIBART, Libart, Sika, Solarlux, +76

Mothersill / Bates Masi + Architects
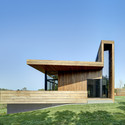
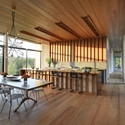
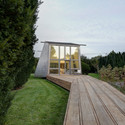
Mothersill  / Bates Masi + Architects - Interior Photography, Houses, Beam, TableMothersill  / Bates Masi + Architects - HousesMothersill  / Bates Masi + Architects - Interior Photography, Houses, Beam, TableMothersill  / Bates Masi + Architects - HousesMothersill  / Bates Masi + Architects - More Images+ 12
•
Water Mill, United States
  • Area Area of this architecture project Area:  6027 ft²
  • Year Completion year of this architecture project Year:  2013
  • Manufacturers Brands with products used in this architecture project
    Manufacturers:  Hansgrohe, DuPont, Grohe, Subzero/Wolf, Acor, +19

Zuckerman Museum of Art / Stanley Beaman & Sears

Zuckerman Museum of Art / Stanley Beaman & Sears - Museum, Facade
Courtesy of Stanley Beaman & Sears

Zuckerman Museum of Art / Stanley Beaman & Sears - Museum, ChairZuckerman Museum of Art / Stanley Beaman & Sears - Museum, FacadeZuckerman Museum of Art / Stanley Beaman & Sears - MuseumZuckerman Museum of Art / Stanley Beaman & Sears - Museum, Facade, Door, Handrail, StairsZuckerman Museum of Art / Stanley Beaman & Sears - More Images+ 12

Legacy ER Allen / 5G Studio Collaborative

Legacy ER Allen / 5G Studio Collaborative - Exterior Photography,  Healthcare Center, HandrailLegacy ER Allen / 5G Studio Collaborative - Exterior Photography,  Healthcare Center, FacadeLegacy ER Allen / 5G Studio Collaborative - Interior Photography,  Healthcare Center, FacadeLegacy ER Allen / 5G Studio Collaborative - Interior Photography,  Healthcare CenterLegacy ER Allen / 5G Studio Collaborative - More Images+ 14

2014 ANFA Conference

The Academy of Neuroscience for Architecture (ANFA) will have their 2nd international conference between September 18 and September 20 in La Jolla, California.

Clark Art Institute / Selldorf Architects + Gensler + Tadao Ando Architect & Associates + Reed Hilderbrand Landscape Architecture

Clark Art Institute  / Selldorf Architects + Gensler + Tadao Ando Architect & Associates + Reed Hilderbrand Landscape Architecture - Extension
© Jeff Goldberg - ESTO

Clark Art Institute  / Selldorf Architects + Gensler + Tadao Ando Architect & Associates + Reed Hilderbrand Landscape Architecture - ExtensionClark Art Institute  / Selldorf Architects + Gensler + Tadao Ando Architect & Associates + Reed Hilderbrand Landscape Architecture - ExtensionClark Art Institute  / Selldorf Architects + Gensler + Tadao Ando Architect & Associates + Reed Hilderbrand Landscape Architecture - ExtensionClark Art Institute  / Selldorf Architects + Gensler + Tadao Ando Architect & Associates + Reed Hilderbrand Landscape Architecture - ExtensionClark Art Institute  / Selldorf Architects + Gensler + Tadao Ando Architect & Associates + Reed Hilderbrand Landscape Architecture - More Images+ 22

Exhibition: Total Reset

Mayor de Blasio has declared a “total reset” for public housing in New York. At the same time, the decline of affordable housing options has become New Yorkers' greatest concern.

Streamsong Resort / Alfonso Architects
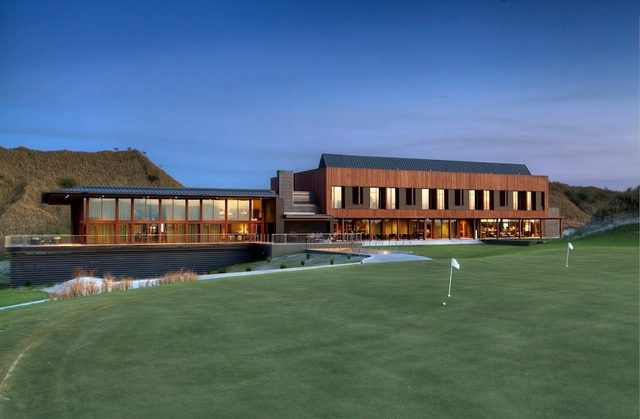
Streamsong Resort / Alfonso Architects - Hotels, Facade, ArchStreamsong Resort / Alfonso Architects - Hotels, Beam, ColumnStreamsong Resort / Alfonso Architects - Hotels, ArchStreamsong Resort / Alfonso Architects - Hotels, Facade, Beam, ColumnStreamsong Resort / Alfonso Architects - More Images+ 11
•
Bowling Green, United States

Butterfly House / Feldman Architecture

Butterfly House / Feldman Architecture - Houses, Bathroom, Facade, Handrail, Sink, BathtubButterfly House / Feldman Architecture - Houses, Patio, Beam, Facade, Chair, TableButterfly House / Feldman Architecture - Houses, Garden, Facade, BeamButterfly House / Feldman Architecture - Houses, FacadeButterfly House / Feldman Architecture - More Images+ 12

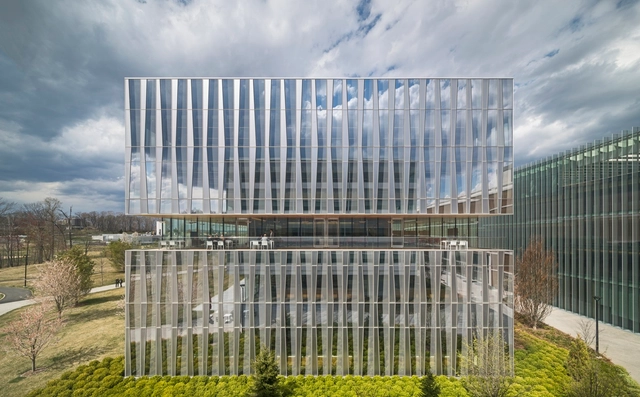
Fermilab Office and Technical Education Building / Ross Barney Architects

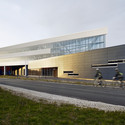
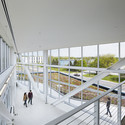
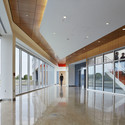
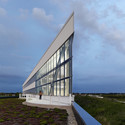
Fermilab Office and Technical Education Building / Ross Barney Architects - Exterior Photography, Laboratory, FacadeFermilab Office and Technical Education Building / Ross Barney Architects - Interior Photography, Laboratory, Stairs, Facade, HandrailFermilab Office and Technical Education Building / Ross Barney Architects - LaboratoryFermilab Office and Technical Education Building / Ross Barney Architects - LaboratoryFermilab Office and Technical Education Building / Ross Barney Architects - More Images+ 12
•
Warrenville, United States