
-
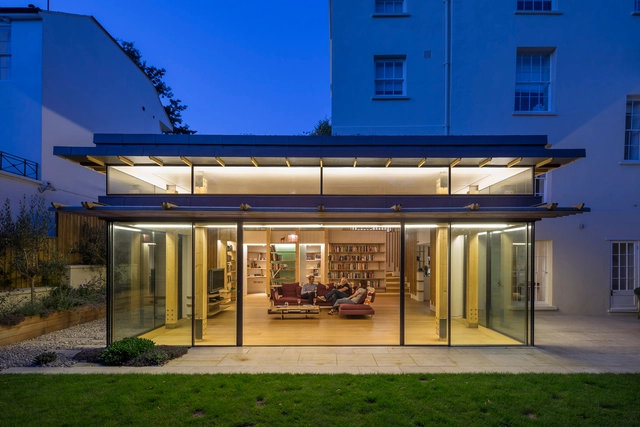
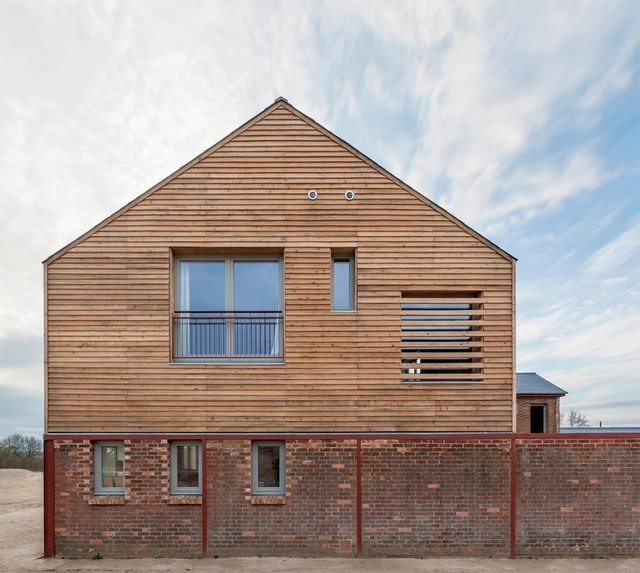
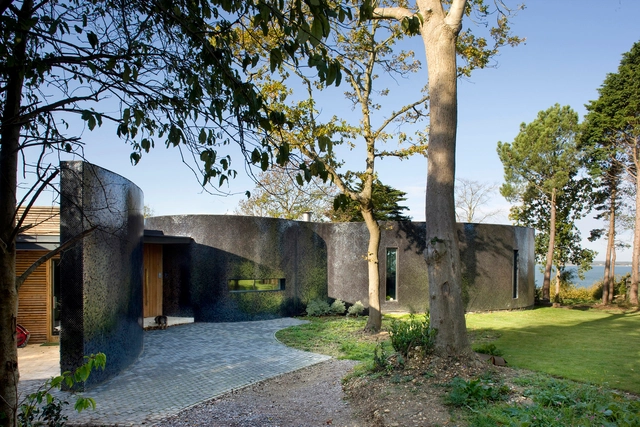
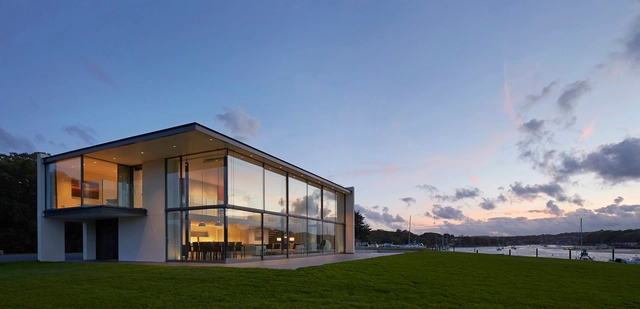
Architects: ansham architects
- Area: 240 m²
-
Professionals: Darley PCM Ltd, GP Basement, NWS Associates
_The_Hunterian__Univeristy_of_Glasgow.jpg?1417407266&format=webp&width=640&height=580)
The Royal Institute of British Architects (RIBA) has announced a major retrospective of the work of celebrated Scottish architect Charles Rennie Mackintosh, with an exhibition to be held at the RIBA's Headquarters in London from February to May 2015. Having shown talent as a draughtsman from a young age, Mackintosh started his architectural apprenticeship at the age of just 16, and the exhibition features over 60 original drawings, watercolours and perspectives spanning his entire career from the late 19th century until his death in 1928.
Read on after the break for more on the contents of the exhibition
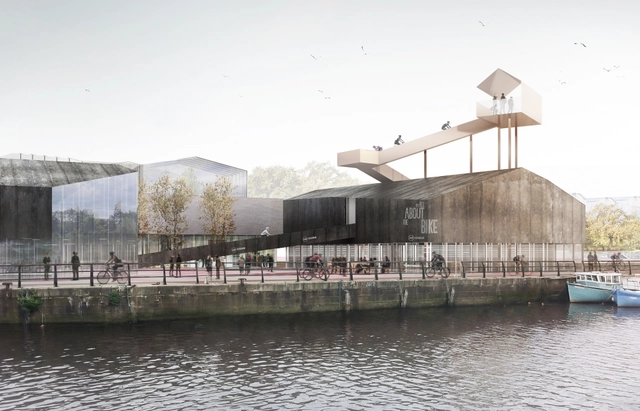
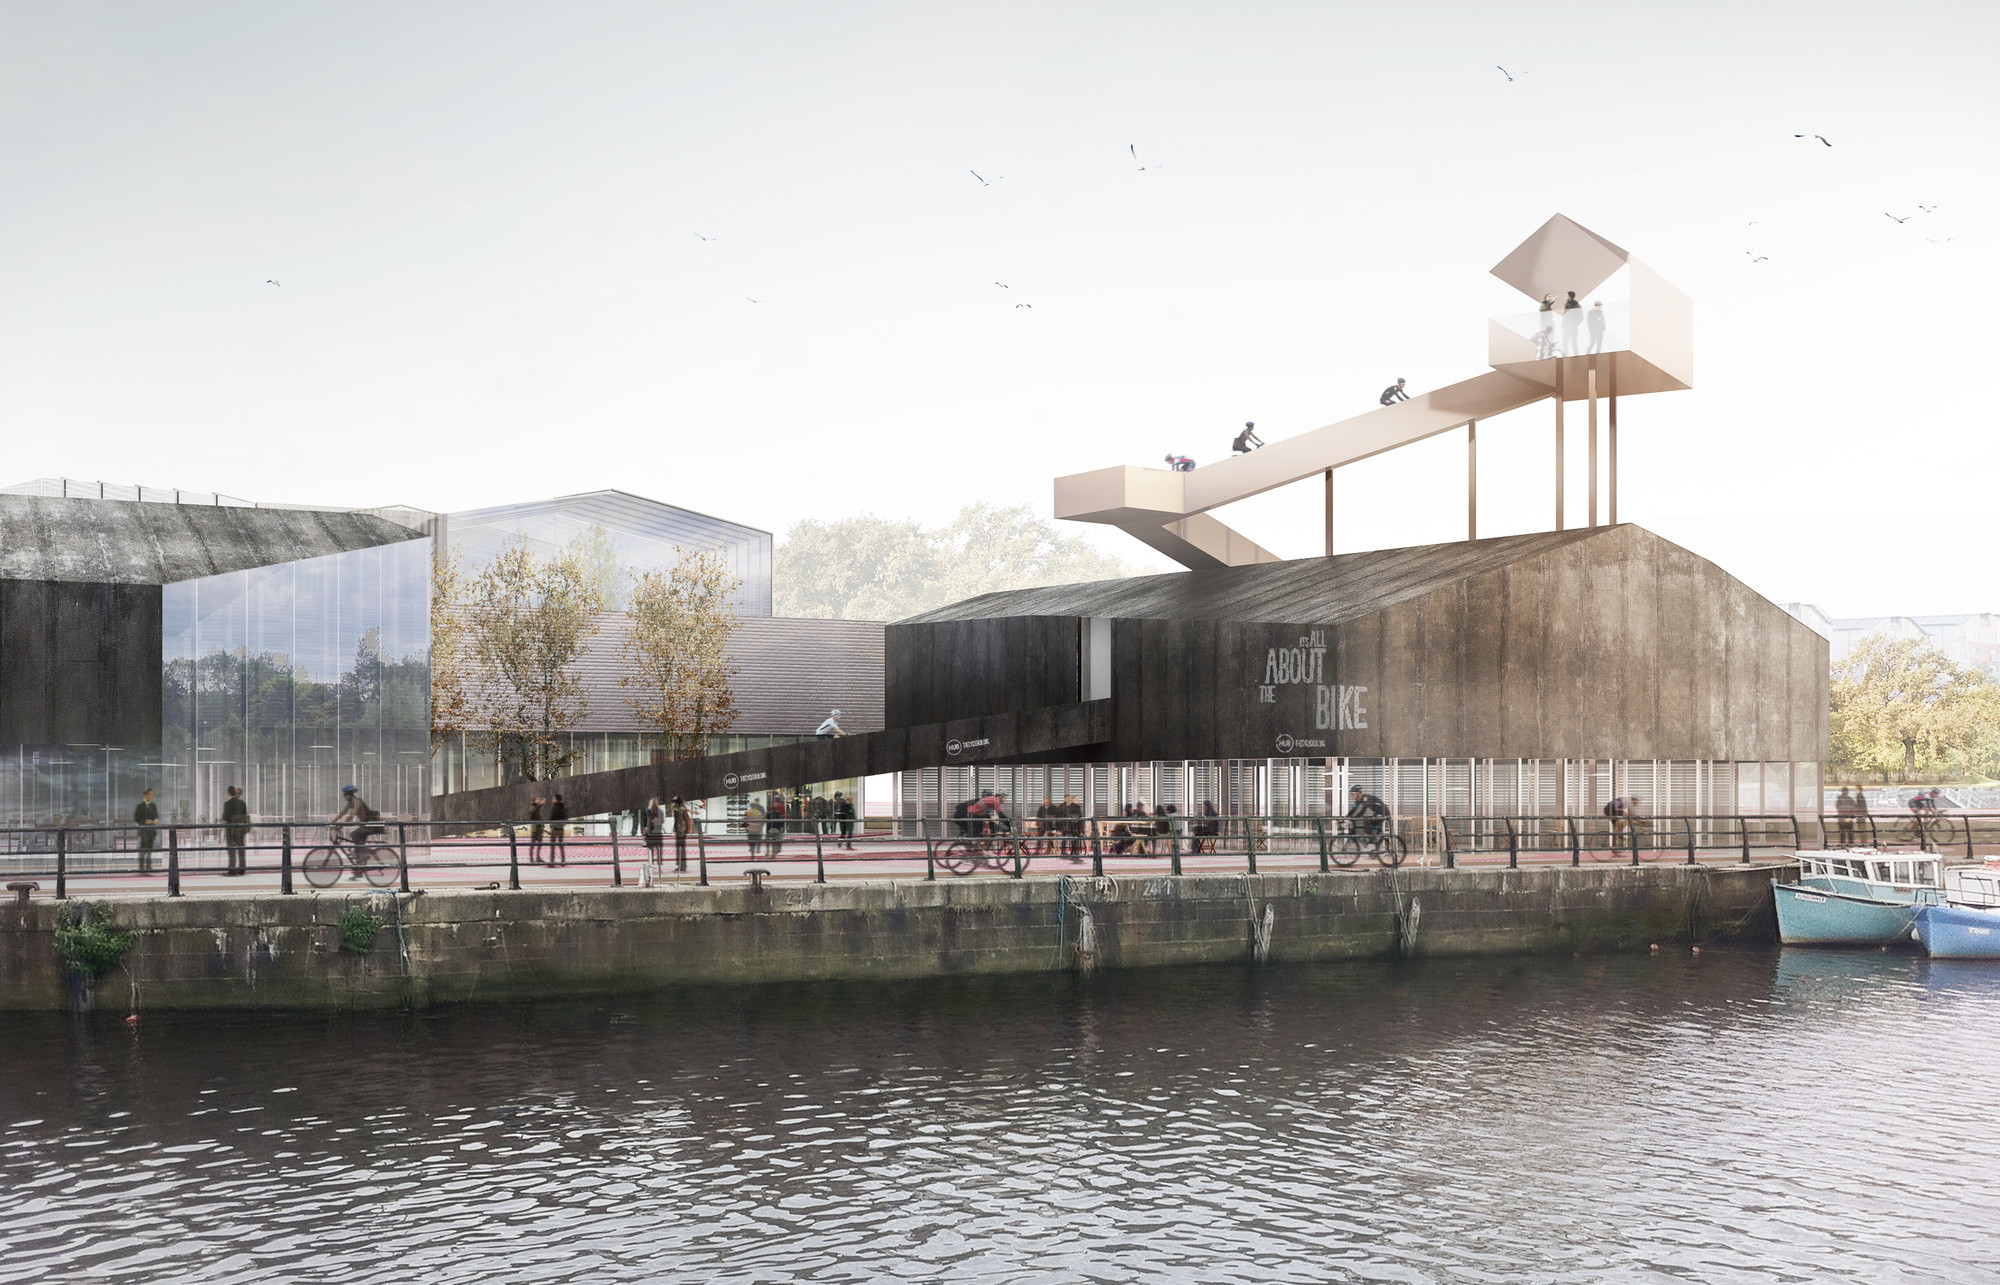
As part of the Newcastle-upon-Tyne's Malmo Quay development masterplanned by URBED, AWP Office for Territorial Reconfiguration has designed a cycle hub and community hall with a gradually ascending ramp that leads to a lookout platform with views of the surrounding Newcastle Quayside and Ouseburn Valley. Though this distinctive ramp and lookout will be a landmark at a prominent location on the Tyne river, AWP states that "by revealing a new perspective of the city and the Valley, the cycle hub will become a landmark celebrated precisely for the view it creates," rather than merely for its striking appearance above the roofline of the cycle hub below.
.jpg?1415827934&format=webp&width=640&height=580)
The 20th Century Society was founded in the 1970s, to protect British architectural heritage which was built from 1914 onwards - following from the protection of the Victorian Society, which protects architecture from the 19th century up until 1914. This year, to celebrate the one hundred years of architectural heritage which they are sworn to protect, they have selected one building from each year, presenting one hundred of the best, most interesting or most loved buildings from the last century with their 100 Buildings 100 Years project.
The 100 selected buildings are featured in an ongoing exhibition at the Royal Academy in London, and also feature in a new book published by Batsford Books. Read on after the break to learn more about 100 Buildings 100 Years, and see a selection of the chosen buildings from the past hundred years.
.jpg?1415393405&format=webp&width=640&height=580)
The Westminster City Council has granted planning permission to Sheppard Robson for a “dramatic” rooftop extension to London’s Aldwych House. The £15m project - situated within the Westminster Conservation Area - will add 8,500 square feet of high-quality office and reception space by installing a series of geometrical-folded forms on top of the landmark Midtown office building.


A proposal to create a floating swimming pool in the Thames river will step up a gear tomorrow, as Studio Octopi will present their design for the Thames Baths at the Guardian's World Cities Day Challenge. Originally created as part of the Architecture Foundation's competition to design ways to reconnect Londoners with the river, the Thames Baths design has gained momentum over the last year, with a recent iteration of the design proposed for London's Victoria Embankment.
More on the design after the break
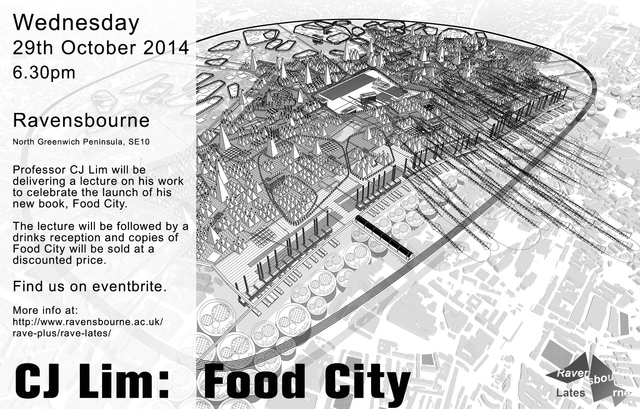
As part of the launch of his latest book, Food City, Professor CJ Lim of the Bartlett School of Architecture will present a lecture at Ravensbourne in Greenwich, London. Food City follows on from professor Lim's previous book, Smartcities and Eco-Warriors, exploring the role that food production and distribution has historically played in day-to-day life, and how we might once again reinstate it as an integral part of our cities through essays on 25 cities around the globe.

As part of the Dylan Thomas in Fitzrovia festival, The Building Centre is examining the space Dylan Thomas and other writers depend on to create their work. A Shed of One's Own is a photographic exploration of unique sheds with architectural significance and literary connections. From award-winning studios in Central London to weathered bothies in Scotland, this exhibition explores the importance of space for creativity and inspiration.



_RIBA_Library.jpg?1417407299 "Design for a house for an art lover, 1901. Image © RIBA Library")
_Eric_De_Mare_-_RIBA_Library_Photographs_Collection.jpg?1417407302 "Glasgow School of Art. Image © Eric De Mare - RIBA Library Photographs Collection")
_Glasgow_School_of_Art.jpg?1417407398 "Windy Hill, perspective drawing in ink, 1900, by Charles Rennie Mackintosh. Image © Glasgow School of Art")
_The_Hunterian__University_of_Glasgow.jpg?1417407247 "Daily Record, ink and watercolour by Charles Rennie Mackintosh. Image © Hunterian, University of Glasgow")
_The_Hunterian__Univeristy_of_Glasgow.jpg?1417407266)








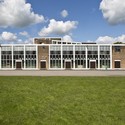
.jpg?1415827924 "1934: Lawn Road Flats, London. Image © Nicholas Kane, courtesy Avanti Architects")
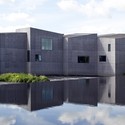
.jpg?1415827934)