1. ArchDaily
  2. United Kingdom

United Kingdom

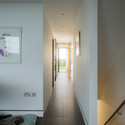
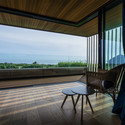
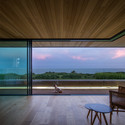
Cliff House / Hyde + Hyde Architects


Cliff House / Hyde + Hyde Architects - Houses, Garden, Stairs, FacadeCliff House / Hyde + Hyde Architects - HousesCliff House / Hyde + Hyde Architects - Houses, Deck, Balcony, Chair, TableCliff House / Hyde + Hyde Architects - Houses, Deck, Facade, Table, BenchCliff House / Hyde + Hyde Architects - More Images+ 12

Capco and Bold Rocket offices / D+DS architecture office

Capco and Bold Rocket offices / D+DS architecture office - Offices Interiors, Stairs, Beam, Handrail, Facade, BenchCapco and Bold Rocket offices / D+DS architecture office - Offices Interiors, Facade, Table, Chair, LightingCapco and Bold Rocket offices / D+DS architecture office - Offices Interiors, Beam, Table, ChairCapco and Bold Rocket offices / D+DS architecture office - Offices Interiors, Beam, Door, Facade, Table, Bench, ChairCapco and Bold Rocket offices / D+DS architecture office - More Images+ 11

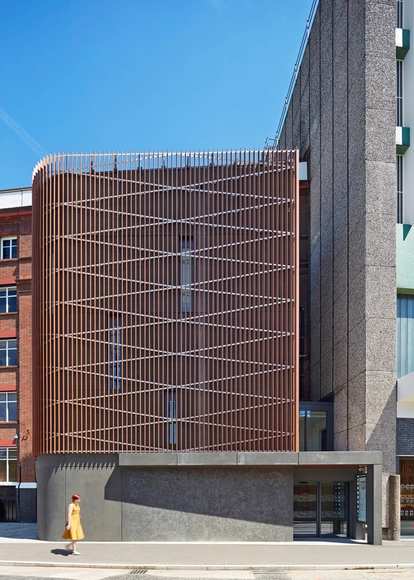
Beefeater Gin Visitor Centre / Lee Boyd

Beefeater Gin Visitor Centre  / Lee Boyd - Visitor Center, Stairs, Door, HandrailBeefeater Gin Visitor Centre  / Lee Boyd - Visitor Center, FacadeBeefeater Gin Visitor Centre  / Lee Boyd - Visitor Center, FacadeBeefeater Gin Visitor Centre  / Lee Boyd - Visitor Center, FacadeBeefeater Gin Visitor Centre  / Lee Boyd - More Images+ 3

  • Architects: Lee Boyd
  • Year Completion year of this architecture project Year:  2014
  • Manufacturers Brands with products used in this architecture project
    Manufacturers:  Sika, VELUX Group, Allgood, Arconic, Evans Concrete, +10
  • Professionals: JM Scully Ltd

Mint Street Peabody Housing / Pitman Tozer Architects

Mint Street Peabody Housing / Pitman Tozer Architects - Housing, Facade, CityscapeMint Street Peabody Housing / Pitman Tozer Architects - Housing, Facade, Table, Chair, LightingMint Street Peabody Housing / Pitman Tozer Architects - Housing, Facade, BalconyMint Street Peabody Housing / Pitman Tozer Architects - Housing, Facade, BenchMint Street Peabody Housing / Pitman Tozer Architects - More Images+ 13

Make Architects Win Planning For First Building in Birmingham's Arena Central

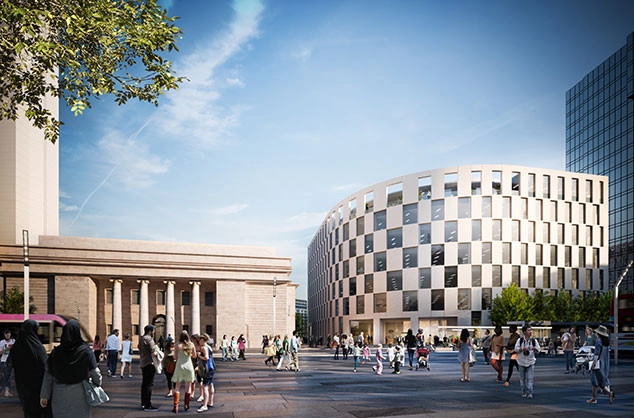
Birmingham City Council has approved Make Architects' designs for the first commercial building of the city's Arena Central masterplan. Located on Broad Street and overlooking the historic Centenary Square, 1 Arena Central is set to be the first step in the master plan for the 9.2 acre site at the heart of Birmingham City Center Enterprise Zone. The eight story building, which will feature 135,000 square feet of Grade A office space, with 5,000 square feet of retail on the ground floor, is emblematic of the flagship development of the overall master plan.

North London Hospice / Allford Hall Monaghan Morris

North London Hospice / Allford Hall Monaghan Morris - Houses, Kitchen, Facade, Table, ChairNorth London Hospice / Allford Hall Monaghan Morris - Houses, Door, Facade, Table, Lighting, ChairNorth London Hospice / Allford Hall Monaghan Morris - Houses, Door, Facade, Arch, Beam, Table, ChairNorth London Hospice / Allford Hall Monaghan Morris - Houses, FacadeNorth London Hospice / Allford Hall Monaghan Morris - More Images+ 12

The Big Data Institute / Make Architects


Make Architects have just received planning permission to build a world-class institute devoted to research and processing of health-related data on Oxford University's Old Road Campus. The Big Data Institute (BDI) will be built adjacent to two other Make-designed buildings: The Kennedy Institute of Rheumatology and the NDM Research Building. The BDI will be London-based Make Architects' fifth building on Oxford's Old Road Campus.

Wondering what's inside? Find out more after the break.

The Bluecoat / Hans van der Heijden Architect

The Bluecoat / Hans van der Heijden Architect - Cultural Center, FacadeThe Bluecoat / Hans van der Heijden Architect - Cultural Center, Column, ArcadeThe Bluecoat / Hans van der Heijden Architect - Cultural Center, Door, FacadeThe Bluecoat / Hans van der Heijden Architect - Cultural Center, Facade, Door, ArchThe Bluecoat / Hans van der Heijden Architect - More Images+ 16

The Workshop / Guy Hollaway Architects

The Workshop / Guy Hollaway Architects - Offices Interiors, FacadeThe Workshop / Guy Hollaway Architects - Offices Interiors, Table, ChairThe Workshop / Guy Hollaway Architects - Offices Interiors, FacadeThe Workshop / Guy Hollaway Architects - Offices Interiors, Patio, Facade, Table, ChairThe Workshop / Guy Hollaway Architects - More Images+ 12

Dalston Studio / Cassion Castle Architects

Dalston Studio / Cassion Castle Architects - Offices InteriorsDalston Studio / Cassion Castle Architects - Offices InteriorsDalston Studio / Cassion Castle Architects - Offices InteriorsDalston Studio / Cassion Castle Architects - Offices InteriorsDalston Studio / Cassion Castle Architects - More Images+ 13

OPSO / K-Studio

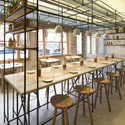
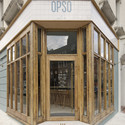
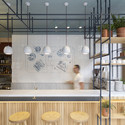
OPSO / K-Studio - Store, Beam, Facade, Table, ChairOPSO / K-Studio - Store, Door, Facade, ArchOPSO / K-Studio - Store, TableOPSO / K-Studio - Store, Kitchen, Facade, Countertop, Table, ChairOPSO / K-Studio - More Images+ 11

Pobble House / Guy Hollaway Architects

Pobble House / Guy Hollaway Architects - Houses, Bedroom, Beam, Stairs, ChairPobble House / Guy Hollaway Architects - Houses, Facade, Balcony, Table, ChairPobble House / Guy Hollaway Architects - Houses, FacadePobble House / Guy Hollaway Architects - Houses, FacadePobble House / Guy Hollaway Architects - More Images+ 12

•
Hamstreet, United Kingdom

The Yellow Building / Allford Hall Monaghan Morris

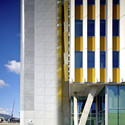
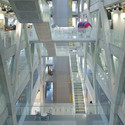
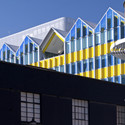
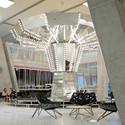
The Yellow Building / Allford Hall Monaghan Morris - Office Buildings, Facade, ColumnThe Yellow Building / Allford Hall Monaghan Morris - Office Buildings, Stairs, Handrail, FacadeThe Yellow Building / Allford Hall Monaghan Morris - Office Buildings, FacadeThe Yellow Building / Allford Hall Monaghan Morris - Office Buildings, Facade, Chair, TableThe Yellow Building / Allford Hall Monaghan Morris - More Images+ 10

Barking Central / Allford Hall Monaghan Morris

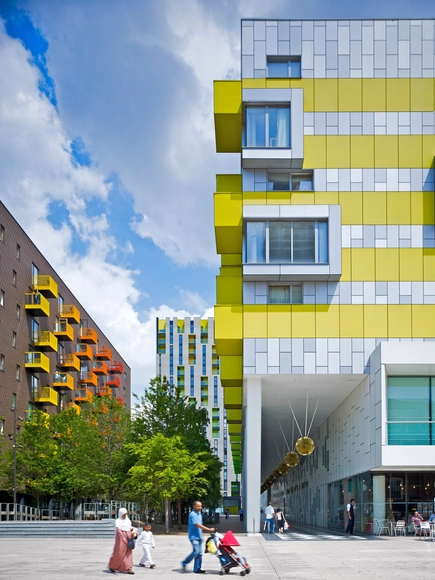
Barking Central / Allford Hall Monaghan Morris - Apartments, Facade, CityscapeBarking Central / Allford Hall Monaghan Morris - Apartments, Column, Arch, Arcade, LightingBarking Central / Allford Hall Monaghan Morris - Apartments, Facade, CityscapeBarking Central / Allford Hall Monaghan Morris - Apartments, FacadeBarking Central / Allford Hall Monaghan Morris - More Images+ 15

Concrete House / Studio Gil

Concrete House / Studio Gil - Renovation, Kitchen, Facade, Beam, Door, CountertopConcrete House / Studio Gil - Renovation, Stairs, Handrail, Beam, FacadeConcrete House / Studio Gil - Renovation, Stairs, Handrail, ClosetConcrete House / Studio Gil - Renovation, Kitchen, Beam, Table, Lighting, Countertop, ChairConcrete House / Studio Gil - More Images+ 17

Chichester Festival Theatre / Haworth Tompkins

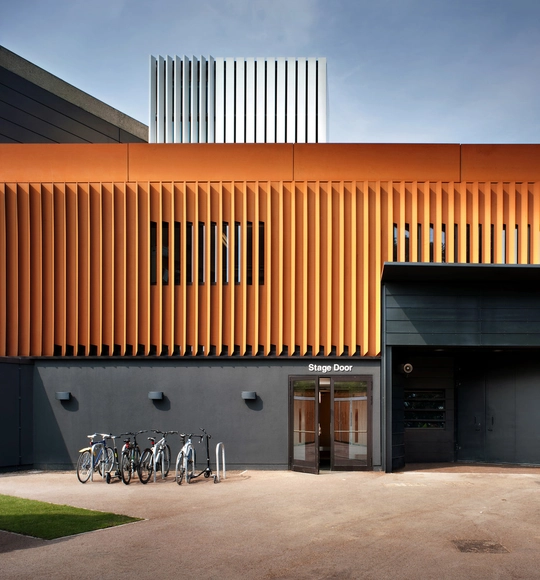
Chichester Festival Theatre  / Haworth Tompkins - Renovation, Facade, Chair, TableChichester Festival Theatre  / Haworth Tompkins - Renovation, FacadeChichester Festival Theatre  / Haworth Tompkins - RenovationChichester Festival Theatre  / Haworth Tompkins - Renovation, Chair, LightingChichester Festival Theatre  / Haworth Tompkins - More Images+ 23

House No.7 / Denizen Works

House No.7 / Denizen Works - Renovation, Facade, Door, ArchHouse No.7 / Denizen Works - Renovation, BedroomHouse No.7 / Denizen Works - Renovation, Facade, BeamHouse No.7 / Denizen Works - Renovation, Beam, Arch, Table, ChairHouse No.7 / Denizen Works - More Images+ 20

Room 13 / Mitchell Taylor Workshop

Room 13  / Mitchell Taylor Workshop - Educational ArchitectureRoom 13  / Mitchell Taylor Workshop - Educational Architecture, Door, FacadeRoom 13  / Mitchell Taylor Workshop - Educational Architecture, Beam, FacadeRoom 13  / Mitchell Taylor Workshop - Educational ArchitectureRoom 13  / Mitchell Taylor Workshop - More Images+ 13