1. ArchDaily
  2. United Kingdom

United Kingdom

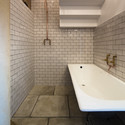

House of Trace / TSURUTA Architects

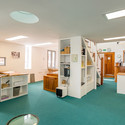
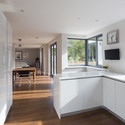
House of Trace / TSURUTA Architects - Houses, Bathroom, Bathtub, ShowerHouse of Trace / TSURUTA Architects - Houses, Facade, Lighting, ChairHouse of Trace / TSURUTA Architects - Houses, Kitchen, Beam, Sink, CountertopHouse of Trace / TSURUTA Architects - Houses, DoorHouse of Trace / TSURUTA Architects - More Images+ 27

School of Engineering at Lancaster University / John McAslan + Partners

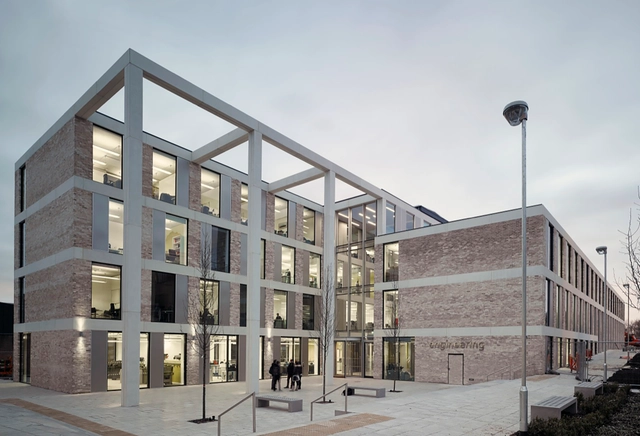
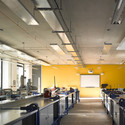
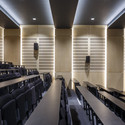
School of Engineering at Lancaster University / John McAslan + Partners - University, Facade, HandrailSchool of Engineering at Lancaster University / John McAslan + Partners - University, Facade, Handrail, Beam, ColumnSchool of Engineering at Lancaster University / John McAslan + Partners - University, Facade, Handrail, BeamSchool of Engineering at Lancaster University / John McAslan + Partners - University, Door, Lighting, Chair, TableSchool of Engineering at Lancaster University / John McAslan + Partners - More Images+ 19

Bristol Life Sciences Building / Sheppard Robson

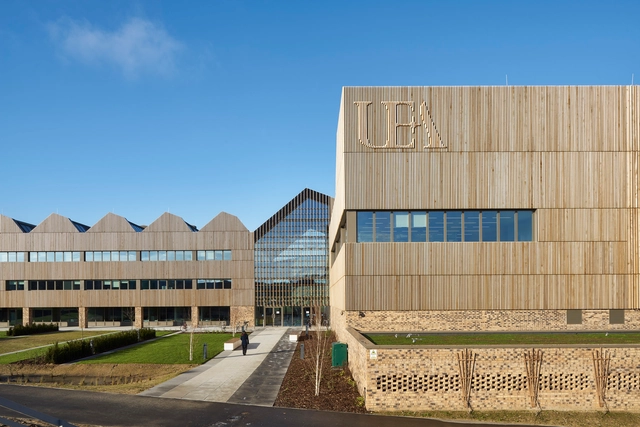
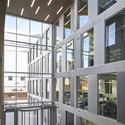
Bristol Life Sciences Building / Sheppard Robson -  Science Center, Chair, TableBristol Life Sciences Building / Sheppard Robson -  Science Center, FacadeBristol Life Sciences Building / Sheppard Robson -  Science Center, Stairs, Facade, Handrail, Door, BeamBristol Life Sciences Building / Sheppard Robson -  Science Center, Facade, ColumnBristol Life Sciences Building / Sheppard Robson - More Images+ 9

  • Architects: Sheppard Robson
  • Area Area of this architecture project Area:  13000 m²
  • Year Completion year of this architecture project Year:  2014

The "Brain of Brian" Floating Office Barge / Marraum Architecture

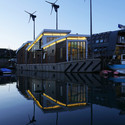
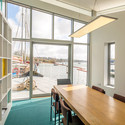
The "Brain of Brian" Floating Office Barge  / Marraum Architecture - Adaptive Reuse, Stairs, Door, Handrail, Chair, TableThe "Brain of Brian" Floating Office Barge  / Marraum Architecture - Adaptive Reuse, LightingThe "Brain of Brian" Floating Office Barge  / Marraum Architecture - Adaptive Reuse, Chair, TableThe "Brain of Brian" Floating Office Barge  / Marraum Architecture - Adaptive Reuse, Door, Facade, Table, ChairThe Brain of Brian Floating Office Barge  / Marraum Architecture - More Images+ 49

Bob Champion Building / Hawkins\Brown

Bob Champion Building / Hawkins\Brown - Schools , FacadeBob Champion Building / Hawkins\Brown - Schools , ChairBob Champion Building / Hawkins\Brown - Schools , Table, ChairBob Champion Building / Hawkins\Brown - Schools , FacadeBob Champion Building / Hawkins\Brown - More Images+ 14

Fitzrovia House / West Architecture

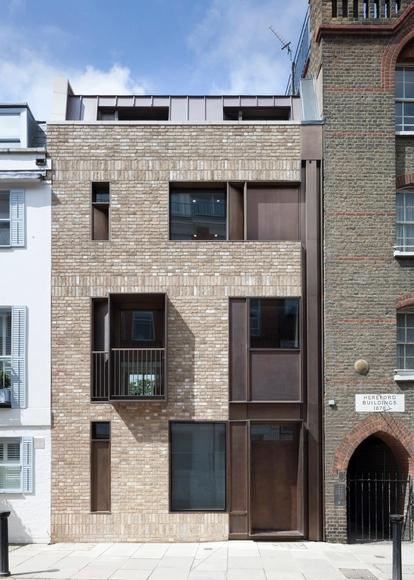
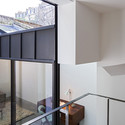
Fitzrovia House / West Architecture - Houses, Facade, Stairs, ChairFitzrovia House / West Architecture - Houses, Facade, HandrailFitzrovia House / West Architecture - Houses, Stairs, Facade, HandrailFitzrovia House / West Architecture - Houses, Facade, Door, Handrail, ChairFitzrovia House / West Architecture - More Images+ 6

Turnmill / Piercy&Company

Turnmill / Piercy&Company - Office Buildings, FacadeTurnmill / Piercy&Company - Office Buildings, FacadeTurnmill / Piercy&Company - Office Buildings, FacadeTurnmill / Piercy&Company - Office Buildings, Bathroom, Sink, LightingTurnmill / Piercy&Company - More Images+ 14

Old Church Street Town House / TDO Architecture

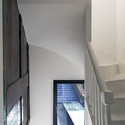
Old Church Street Town House / TDO Architecture - Houses, Facade, Handrail, StairsOld Church Street Town House / TDO Architecture - Houses, Stairs, Handrail, BenchOld Church Street Town House / TDO Architecture - Houses, Stairs, Facade, Arch, Handrail, BenchOld Church Street Town House / TDO Architecture - Houses, Facade, ArchOld Church Street Town House / TDO Architecture - More Images+ 16

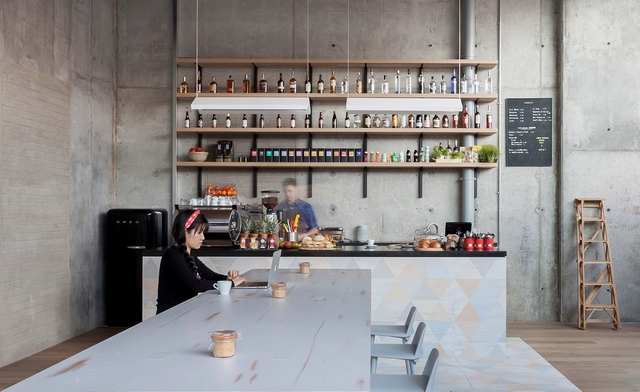
Warner Music UK HQ / Woods Bagot

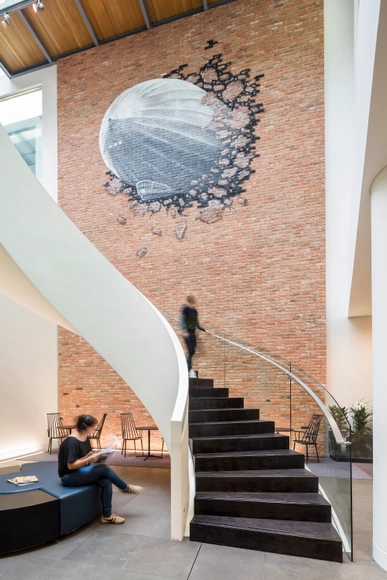
Warner Music UK HQ  / Woods Bagot - Offices Interiors, Table, Lighting, ChairWarner Music UK HQ  / Woods Bagot - Offices Interiors, Door, Table, Lighting, ChairWarner Music UK HQ  / Woods Bagot - Offices Interiors, TableWarner Music UK HQ  / Woods Bagot - Offices Interiors, Table, Chair, LightingWarner Music UK HQ  / Woods Bagot - More Images+ 26

Bishop Edward King Chapel / Niall McLaughlin Architects

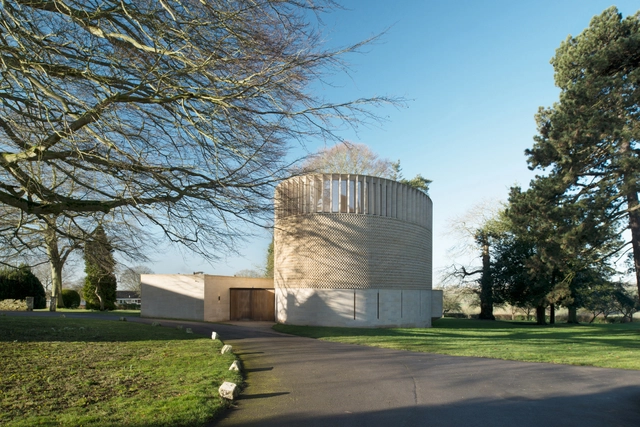
Bishop Edward King Chapel / Niall McLaughlin Architects - Chapel, Facade, Arch, Column, BeamBishop Edward King Chapel / Niall McLaughlin Architects - Chapel, Door, Facade, Arch, ChairBishop Edward King Chapel / Niall McLaughlin Architects - Chapel, FacadeBishop Edward King Chapel / Niall McLaughlin Architects - Chapel, Facade, Column, ArchBishop Edward King Chapel / Niall McLaughlin Architects - More Images+ 17

Bircham Park Multi Storey Car Park / Studio Woodroffe Papa

Bircham Park Multi Storey Car Park / Studio Woodroffe Papa - Store, FacadeBircham Park Multi Storey Car Park / Studio Woodroffe Papa - Store, FacadeBircham Park Multi Storey Car Park / Studio Woodroffe Papa - Store, FacadeBircham Park Multi Storey Car Park / Studio Woodroffe Papa - Store, Garden, Facade, Column, ArchBircham Park Multi Storey Car Park / Studio Woodroffe Papa - More Images+ 14

Nick Leith-Smith Builds Timber Frame Family Home in 10 Weeks

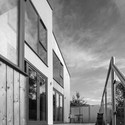
Text description provided by the architects. London-based Nick Leith-Smith Architecture + Design built a timber frame family home in just ten weeks, replacing an existing post-war bungalow in Berkshire. The environmentally friendly residence is 240-square-meters and sits on a designated flood zone, requiring the house to be placed upon a 1-meter-high brick plinth. The addition of such height creates a split level between the garage and entrance level, adding depth to an otherwise restrained material palette.

Learn more about the project and view select images after the break.

Nick Leith-Smith Builds Timber Frame Family Home in 10 Weeks - Houses, Garden, Facade, DoorNick Leith-Smith Builds Timber Frame Family Home in 10 Weeks - Houses, Facade, Door, Handrail, StairsNick Leith-Smith Builds Timber Frame Family Home in 10 Weeks - Houses, FacadeNick Leith-Smith Builds Timber Frame Family Home in 10 Weeks - Houses, Kitchen, Facade, Table, Countertop, Lighting, ChairNick Leith-Smith Builds Timber Frame Family Home in 10 Weeks - More Images+ 12

Inventive Council Housing / Levitt Bernstein

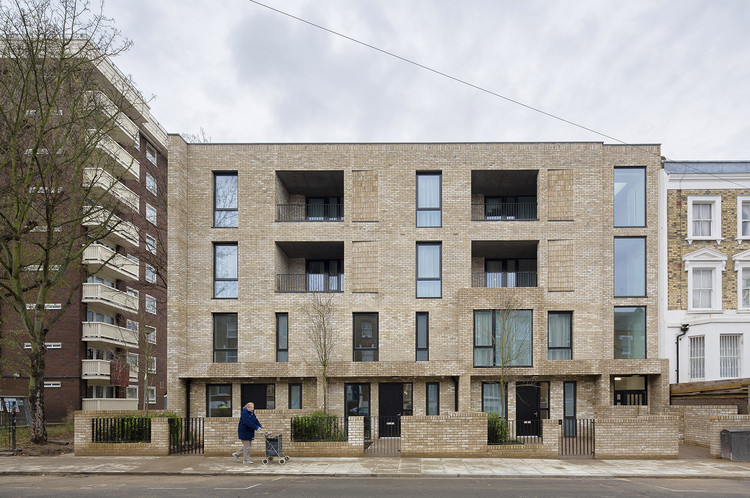
Inventive Council Housing / Levitt Bernstein - Apartments, Door, Facade, Stairs, ArchInventive Council Housing / Levitt Bernstein - Apartments, Facade, Column, Door, ArchInventive Council Housing / Levitt Bernstein - Apartments, Facade, FenceInventive Council Housing / Levitt Bernstein - Apartments, Facade, Arch, DoorInventive Council Housing / Levitt Bernstein - More Images+ 20

Greenwich Gateway Pavilions / Marks Barfield Architects

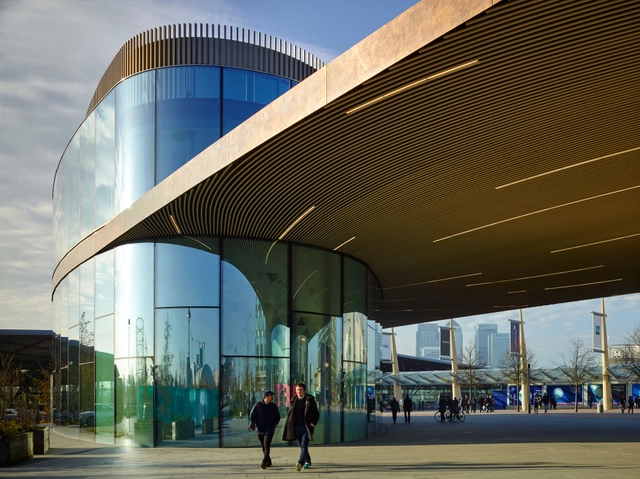
Greenwich Gateway Pavilions / Marks Barfield Architects - Offices, Stairs, Facade, Handrail, LightingGreenwich Gateway Pavilions / Marks Barfield Architects - Offices, Fence, Beam, Facade, HandrailGreenwich Gateway Pavilions / Marks Barfield Architects - Offices, Facade, LightingGreenwich Gateway Pavilions / Marks Barfield Architects - Offices, FacadeGreenwich Gateway Pavilions / Marks Barfield Architects - More Images+ 15

London's Architectural Association Exhibits Futuristic Work of Jan Kaplický

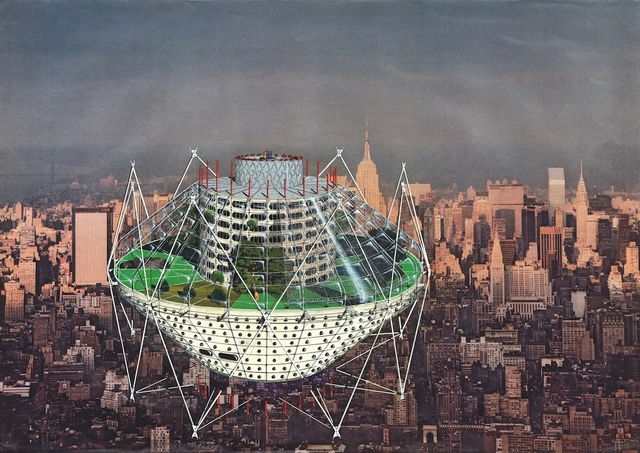
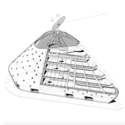
Now on view at London’s Architectural Association, Jan Kaplický Drawings presents work by the Czech architect Jan Kaplický (1937-2009) – a visionary designer with a passion for drawing as a means of discovering, describing and constructing. Through drawing he presented beguiling architectural imagery of the highest order.

The earliest projects date from the early 1970s when, for Kaplický, drawing was essentially a speculative pursuit. Whilst his days were spent working for other architects, during evenings and weekends he designed and drew at home. His architecture at this time was the plan and the finely detailed cross-section. Never satisfied, he constantly developed and honed his graphic language, perfecting the technique of the cutaway isometric which became his trademark.

A preview of Kaplický’s drawings, after the break. 
London's Architectural Association Exhibits Futuristic Work of Jan Kaplický - Image 1 of 4London's Architectural Association Exhibits Futuristic Work of Jan Kaplický - Image 2 of 4London's Architectural Association Exhibits Futuristic Work of Jan Kaplický - Image 3 of 4London's Architectural Association Exhibits Futuristic Work of Jan Kaplický - Image 4 of 4London's Architectural Association Exhibits Futuristic Work of Jan Kaplický - More Images+ 4

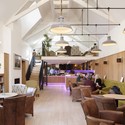
Urban Villa London / Grzywinski+Pons

Urban Villa London / Grzywinski+Pons - HotelsUrban Villa London / Grzywinski+Pons - HotelsUrban Villa London / Grzywinski+Pons - HotelsUrban Villa London / Grzywinski+Pons - HotelsUrban Villa London / Grzywinski+Pons - More Images+ 18

•
Brentford, United Kingdom
  • Architects: Grzywinski+Pons
  • Area Area of this architecture project Area:  6320 m²
  • Year Completion year of this architecture project Year:  2015
  • Manufacturers Brands with products used in this architecture project
    Manufacturers:  Hem Design Studio

URBAN TALES to Explore the Future of Cities

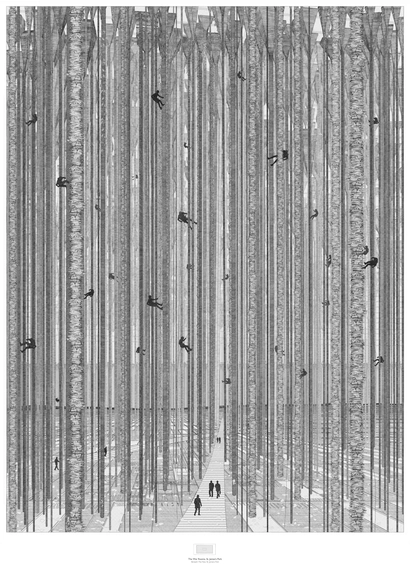
URBAN TALES will showcase three distinct architectural artwork series exploring visions of narrative based city redevelopments. Featuring RIBA Presidents Medal-winning work, these original and engaging threads of imagery from UCL architecture graduates Ned Scott, Nick Elias and Anja Kempa objectify fiction and challenge political reality. The exhibitors question the role of architecture in a changing world and use fictional narratives to design fantastical, but possible, cities. URBAN TALES will kick off with an opening party on Friday, March 6 and remain on view through April 10, 2015 at Carousel London. Read on to learn more.
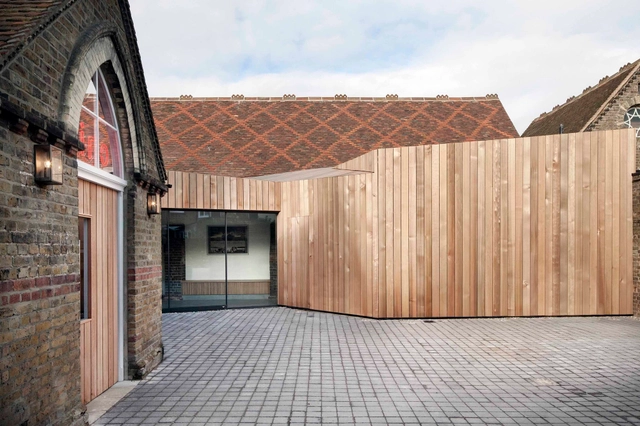
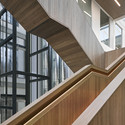
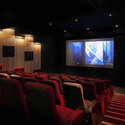
Kino – Rye / Jonathan Dunn Architects

Kino – Rye / Jonathan Dunn Architects - RefurbishmentKino – Rye / Jonathan Dunn Architects - RefurbishmentKino – Rye / Jonathan Dunn Architects - RefurbishmentKino – Rye / Jonathan Dunn Architects - RefurbishmentKino – Rye / Jonathan Dunn Architects - More Images+ 15