1. ArchDaily
  2. Taiwan

Taiwan

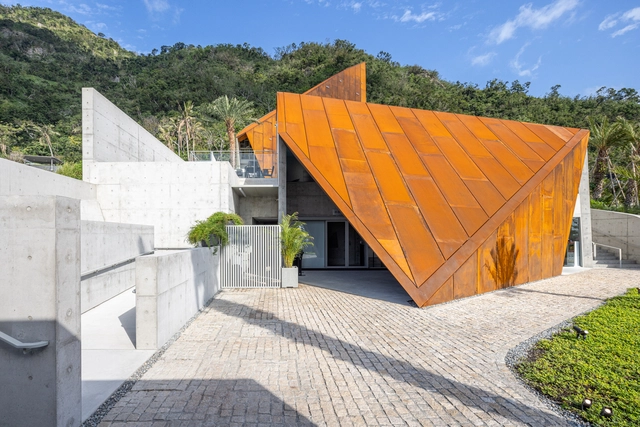
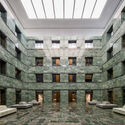
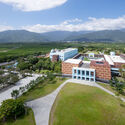
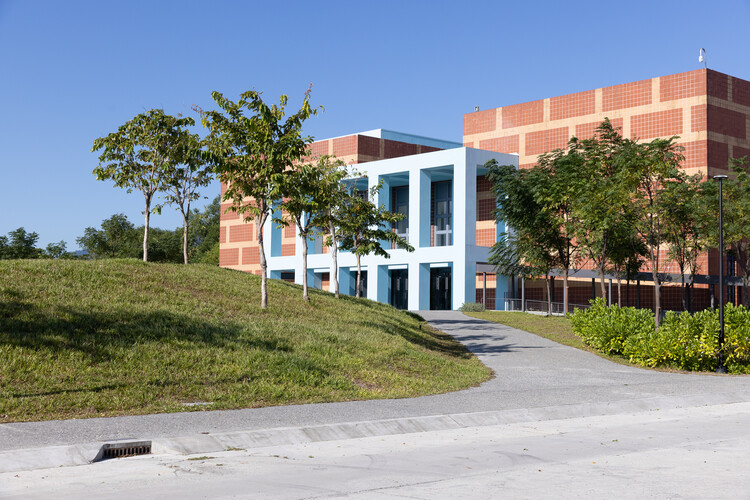
Paul Chiang Art Center / Behet Bondzio Lin Architekten
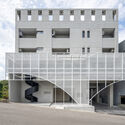
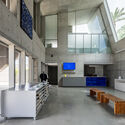
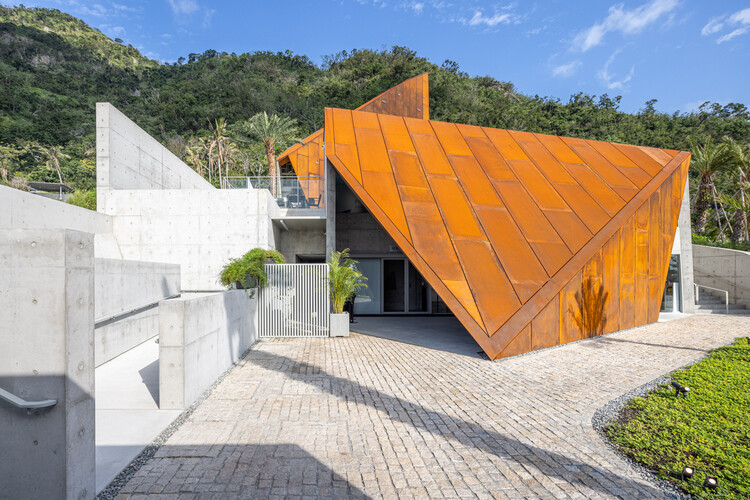
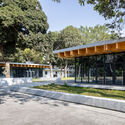
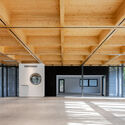
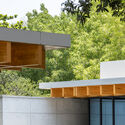
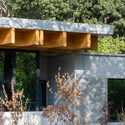
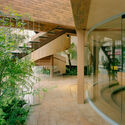
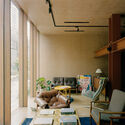
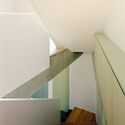
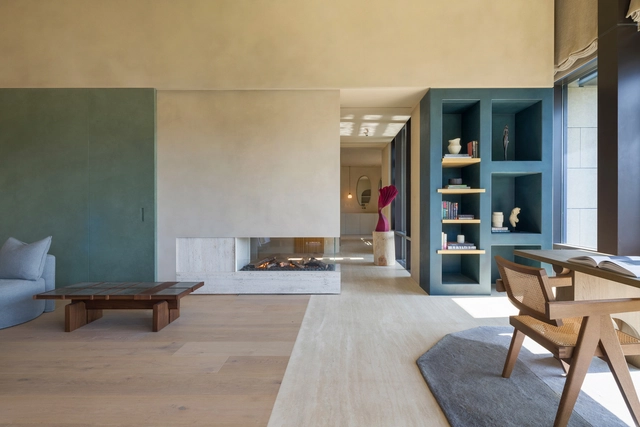
Paul Chiang Art Center / Behet Bondzio Lin Architekten - Museums & Exhibit Paul Chiang Art Center / Behet Bondzio Lin Architekten - Museums & Exhibit Paul Chiang Art Center / Behet Bondzio Lin Architekten - Exterior Photography, Museums & Exhibit , Balcony, StairsPaul Chiang Art Center / Behet Bondzio Lin Architekten - Interior Photography, Museums & Exhibit , KitchenPaul Chiang Art Center / Behet Bondzio Lin Architekten - More Images+ 27

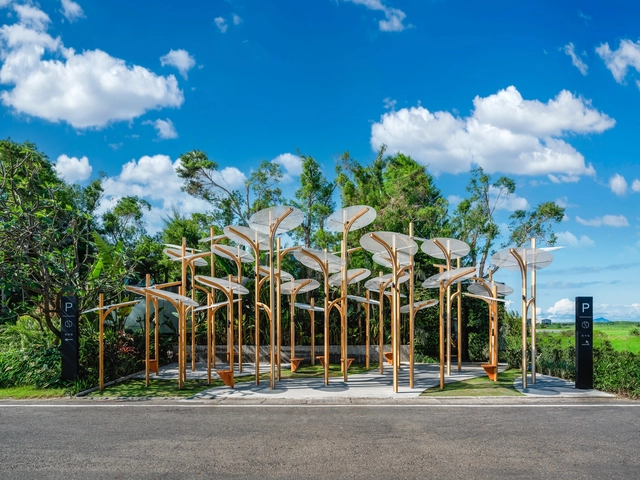
All Together Under the Umbrella / Cheng Tsung FENG Design Studio

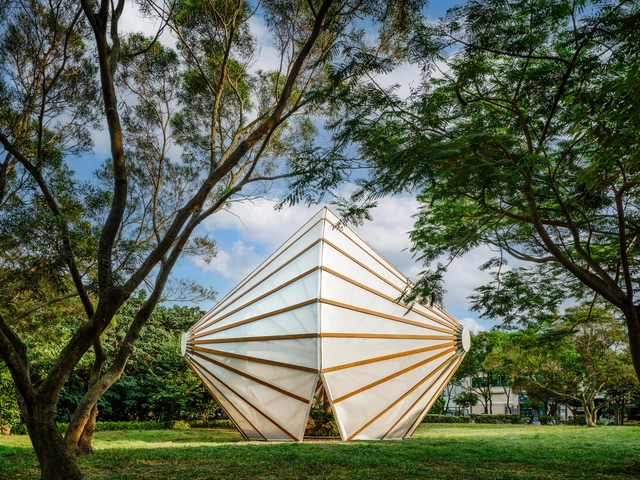
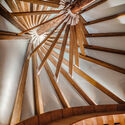
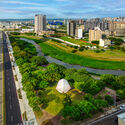
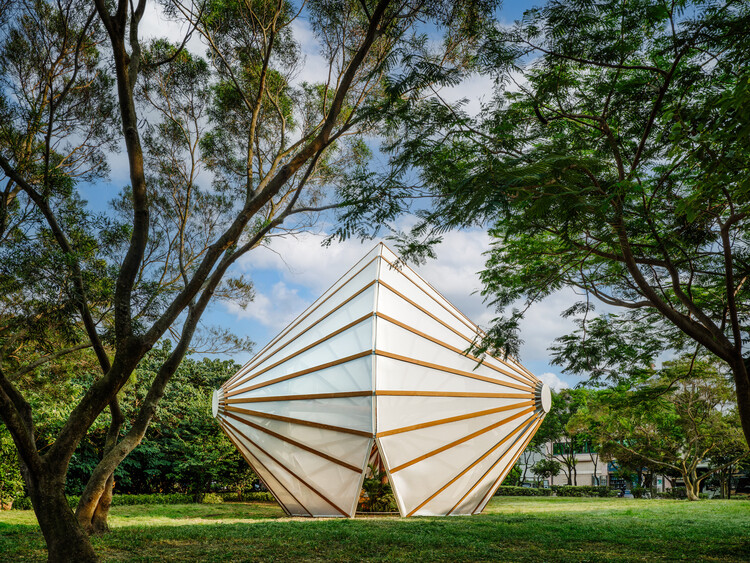

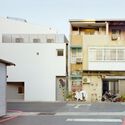
All Together Under the Umbrella / Cheng Tsung FENG Design Studio - Interior Photography, PavilionAll Together Under the Umbrella / Cheng Tsung FENG Design Studio - PavilionAll Together Under the Umbrella / Cheng Tsung FENG Design Studio - PavilionAll Together Under the Umbrella / Cheng Tsung FENG Design Studio - Exterior Photography, Pavilion, CityscapeAll Together Under the Umbrella / Cheng Tsung FENG Design Studio - More Images+ 19

Xiaxi, Taiwan

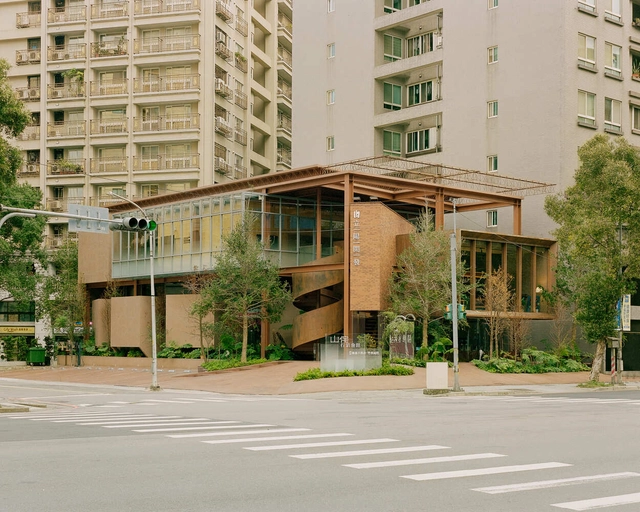
NCKU Art Lounges Da Hsin Yuan / MAYU architects

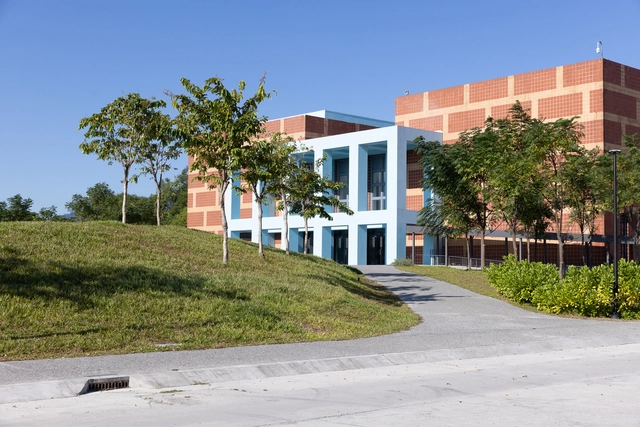
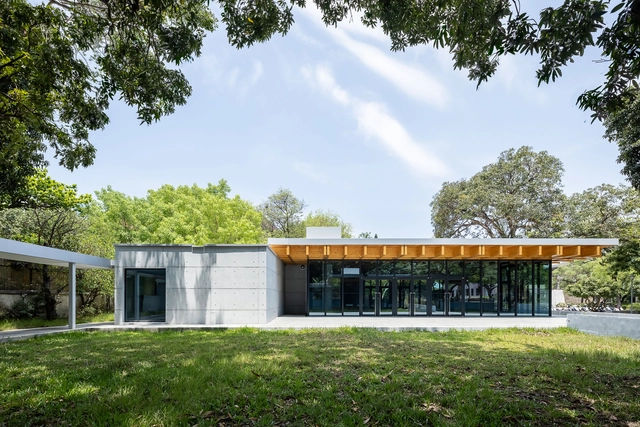
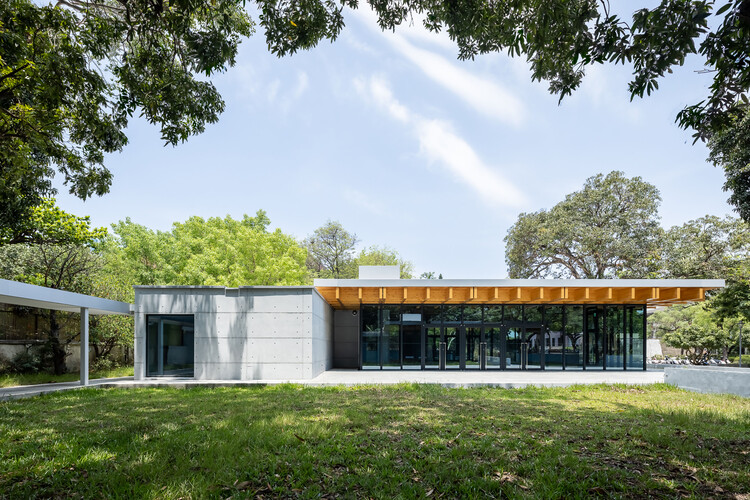
NCKU Art Lounges Da Hsin Yuan / MAYU architects - UniversityNCKU Art Lounges Da Hsin Yuan / MAYU architects - UniversityNCKU Art Lounges Da Hsin Yuan / MAYU architects - Exterior Photography, University, BeamNCKU Art Lounges Da Hsin Yuan / MAYU architects - Exterior Photography, University, BeamNCKU Art Lounges Da Hsin Yuan / MAYU architects - More Images+ 22

Tainan, Taiwan
  • Architects: MAYU architects
  • Area Area of this architecture project Area:  854
  • Year Completion year of this architecture project Year:  2022

Old Fongshan City Wall Historic Route / MAYU architects

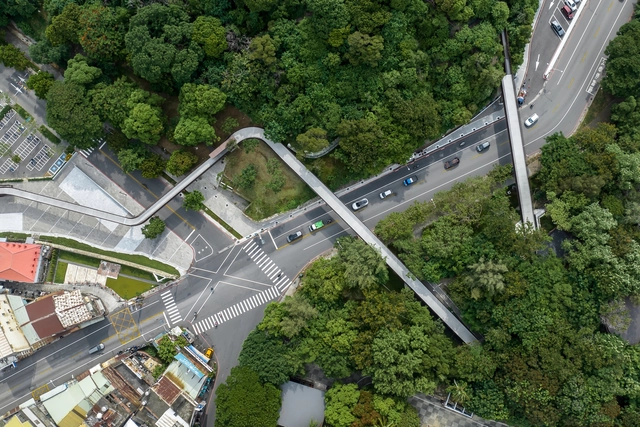
Old Fongshan City Wall Historic Route / MAYU architects - Landscape ArchitectureOld Fongshan City Wall Historic Route / MAYU architects - Landscape ArchitectureOld Fongshan City Wall Historic Route / MAYU architects - Exterior Photography, Landscape ArchitectureOld Fongshan City Wall Historic Route / MAYU architects - Landscape ArchitectureOld Fongshan City Wall Historic Route / MAYU architects - More Images+ 21

  • Architects: MAYU architects
  • Area Area of this architecture project Area:  9999
  • Year Completion year of this architecture project Year:  2023

H.S. Inn / IN-Xian Design

H.S. Inn / IN-Xian Design - Interior Photography, Commercial Architecture, ChairH.S. Inn / IN-Xian Design - Interior Photography, Commercial Architecture, Kitchen, ChairH.S. Inn / IN-Xian Design - Commercial ArchitectureH.S. Inn / IN-Xian Design - Commercial ArchitectureH.S. Inn / IN-Xian Design - More Images+ 11

  • Architects: IN-Xian Design
  • Area Area of this architecture project Area:  1520
  • Year Completion year of this architecture project Year:  2024

Hilltop House / Office Archipel

Hilltop House / Office Archipel - Interior Photography, Community Center, BeamHilltop House / Office Archipel - Interior Photography, Community CenterHilltop House / Office Archipel - Community CenterHilltop House / Office Archipel - Exterior Photography, Community CenterHilltop House / Office Archipel - More Images+ 22

Kaohsiung City, Taiwan
  • Architects: Office Archipel
  • Area Area of this architecture project Area:  335
  • Year Completion year of this architecture project Year:  2025

Reinterpretation of National Museum of Prehistory / Ja-Sheng Chen Architects

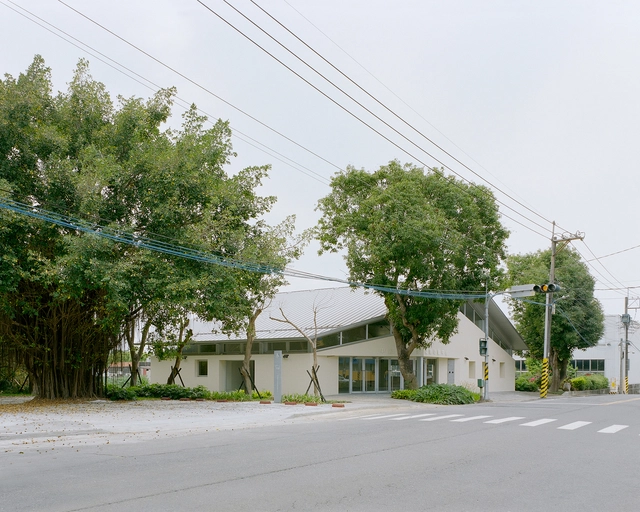
Reinterpretation of National Museum of Prehistory / Ja-Sheng Chen Architects - Exterior Photography, Renovation, CourtyardReinterpretation of National Museum of Prehistory / Ja-Sheng Chen Architects - Interior Photography, Renovation, Stairs, HandrailReinterpretation of National Museum of Prehistory / Ja-Sheng Chen Architects - Drawings, RenovationReinterpretation of National Museum of Prehistory / Ja-Sheng Chen Architects - RenovationReinterpretation of National Museum of Prehistory / Ja-Sheng Chen Architects - More Images+ 19

Wu Wei Apartment / Degree Design

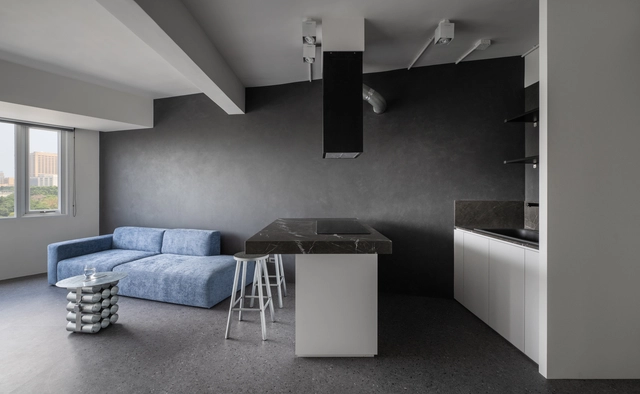

Wu Wei Apartment / Degree Design - Interior Photography, Apartment Interiors, Lighting, ChairWu Wei Apartment / Degree Design - Interior Photography, Apartment Interiors, Table, ChairWu Wei Apartment / Degree Design - Interior Photography, Apartment Interiors, Lighting, ChairWu Wei Apartment / Degree Design - Interior Photography, Apartment Interiors, CountertopWu Wei Apartment / Degree Design - More Images+ 15

New Taipei City , Taiwan
  • Interior Designers: Degree Design
  • Area Area of this architecture project Area:  76
  • Year Completion year of this architecture project Year:  2024

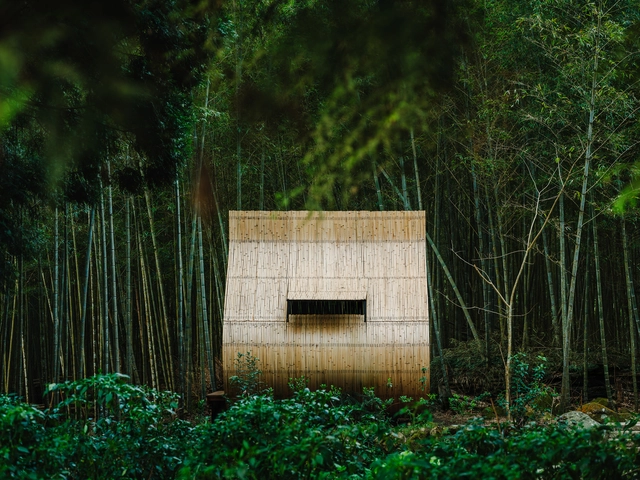
Bamboo Cabin Plan : Sticky Rice Dumpling / Cheng Tsung FENG Design Studio

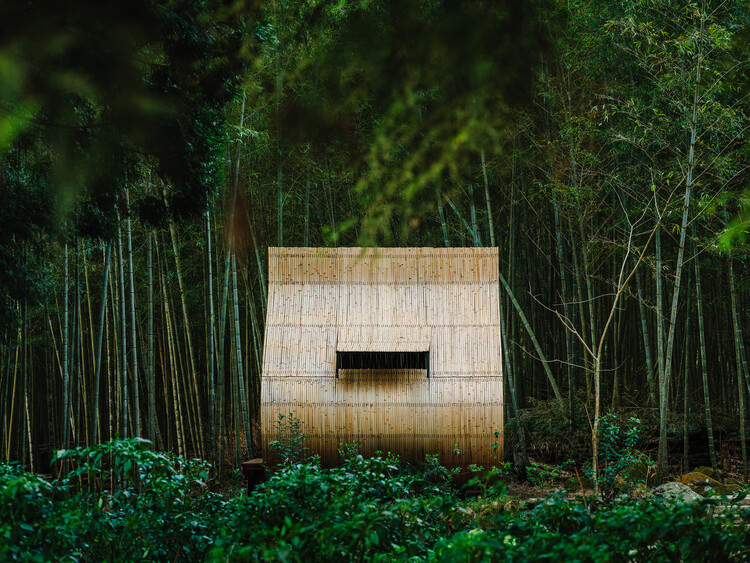
Bamboo Cabin Plan : Sticky Rice Dumpling / Cheng Tsung FENG Design Studio - Exterior Photography, Installations & Structures, ForestBamboo Cabin Plan : Sticky Rice Dumpling / Cheng Tsung FENG Design Studio - Exterior Photography, Installations & Structures, ForestBamboo Cabin Plan : Sticky Rice Dumpling / Cheng Tsung FENG Design Studio - Installations & StructuresBamboo Cabin Plan : Sticky Rice Dumpling / Cheng Tsung FENG Design Studio - Exterior Photography, Installations & Structures, ForestBamboo Cabin Plan : Sticky Rice Dumpling / Cheng Tsung FENG Design Studio - More Images+ 11

Structural Botany: 25AP-263-43 / Cheng Tsung FENG Design Studio

Structural Botany: 25AP-263-43 / Cheng Tsung FENG Design Studio - Exterior Photography, Installations & Structures, GardenStructural Botany: 25AP-263-43 / Cheng Tsung FENG Design Studio - Installations & StructuresStructural Botany: 25AP-263-43 / Cheng Tsung FENG Design Studio - Installations & StructuresStructural Botany: 25AP-263-43 / Cheng Tsung FENG Design Studio - Installations & StructuresStructural Botany: 25AP-263-43 / Cheng Tsung FENG Design Studio - More Images+ 15

Apricity Development Brand Headquarters / Soar Design Studio + Ray Architects

Apricity Development Brand Headquarters / Soar Design Studio + Ray Architects - Interior Photography, Office Buildings, BalconyApricity Development Brand Headquarters / Soar Design Studio + Ray Architects - Office BuildingsApricity Development Brand Headquarters / Soar Design Studio + Ray Architects - Office BuildingsApricity Development Brand Headquarters / Soar Design Studio + Ray Architects - Interior Photography, Office Buildings, ChairApricity Development Brand Headquarters / Soar Design Studio + Ray Architects - More Images+ 24

New Taipei City , Taiwan

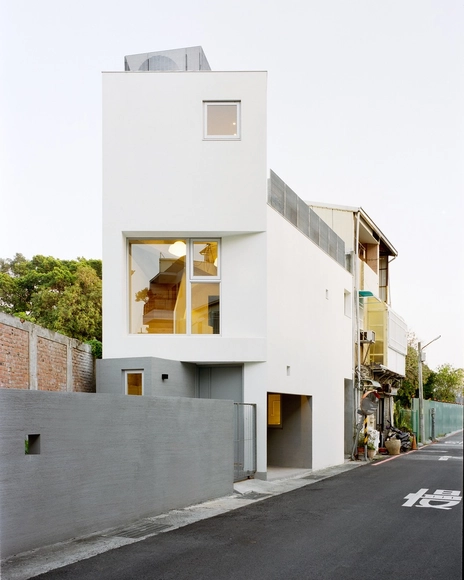
Triangle House / Metrics Architecture Studio

Triangle House / Metrics Architecture Studio - Interior Photography, Houses, StairsTriangle House / Metrics Architecture Studio - Interior Photography, Houses, Stairs, LightingTriangle House / Metrics Architecture Studio - HousesTriangle House / Metrics Architecture Studio - Exterior Photography, Houses, BalconyTriangle House / Metrics Architecture Studio - More Images+ 34

Tainan, Taiwan

Rendezvous for Four Generations Residence / FLOAT DESIGN STUDIO

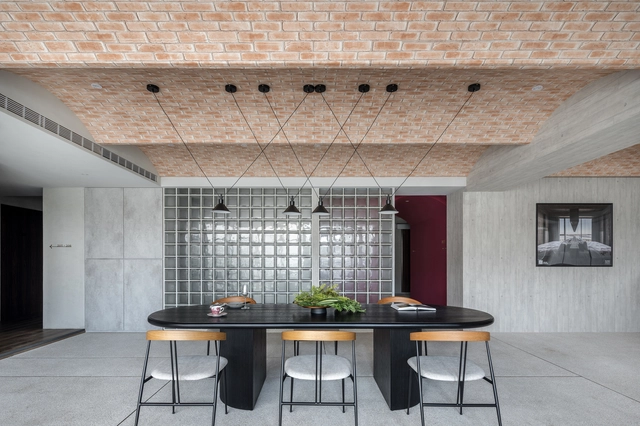
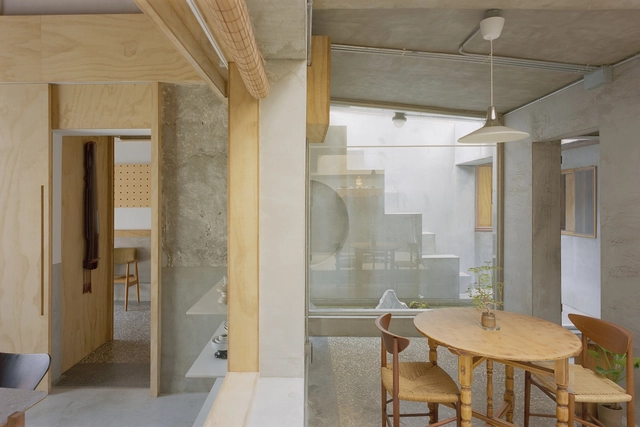
Rendezvous for Four Generations Residence / FLOAT DESIGN STUDIO - Interior Photography, House Interiors, Table, ChairRendezvous for Four Generations Residence / FLOAT DESIGN STUDIO - Interior Photography, House Interiors, Chair, TableRendezvous for Four Generations Residence / FLOAT DESIGN STUDIO - Interior Photography, House Interiors, LightingRendezvous for Four Generations Residence / FLOAT DESIGN STUDIO - Interior Photography, House Interiors, Kitchen, LightingRendezvous for Four Generations Residence / FLOAT DESIGN STUDIO - More Images+ 23

  • Area Area of this architecture project Area:  512
  • Year Completion year of this architecture project Year:  2023

House FC / fws_work

House FC / fws_work - Interior Photography, Apartment Interiors, Table, Lighting, ChairHouse FC / fws_work - Apartment InteriorsHouse FC / fws_work - Interior Photography, Apartment Interiors, LightingHouse FC / fws_work - Interior Photography, Apartment Interiors, Stairs, HandrailHouse FC / fws_work - More Images+ 18

  • Architects: fws_work
  • Area Area of this architecture project Area:  65
  • Year Completion year of this architecture project Year:  2024

Half Day House / Cabinet YFY

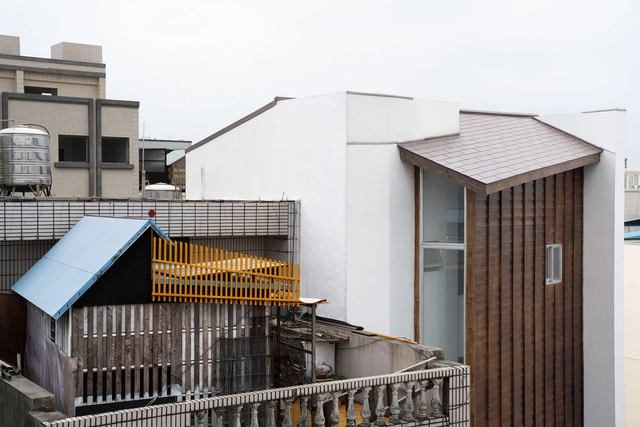
Half Day House / Cabinet YFY - RenovationHalf Day House / Cabinet YFY - Interior Photography, Renovation, LightingHalf Day House / Cabinet YFY - Interior Photography, RenovationHalf Day House / Cabinet YFY - Exterior Photography, Renovation, Courtyard, BalconyHalf Day House / Cabinet YFY - More Images+ 21

Kaohsiung, Taiwan
  • Architects: Cabinet YFY
  • Area Area of this architecture project Area:  114
  • Year Completion year of this architecture project Year:  2023

Echo Villa / Peny Hsieh Interiors

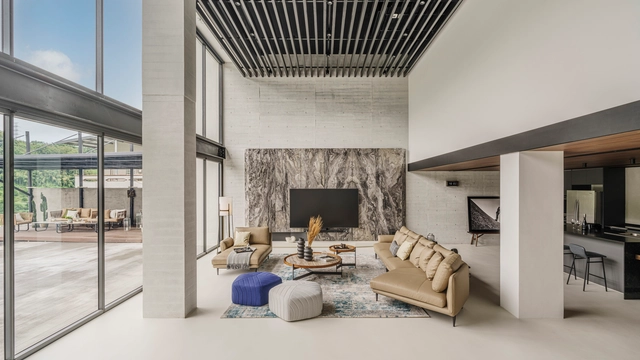
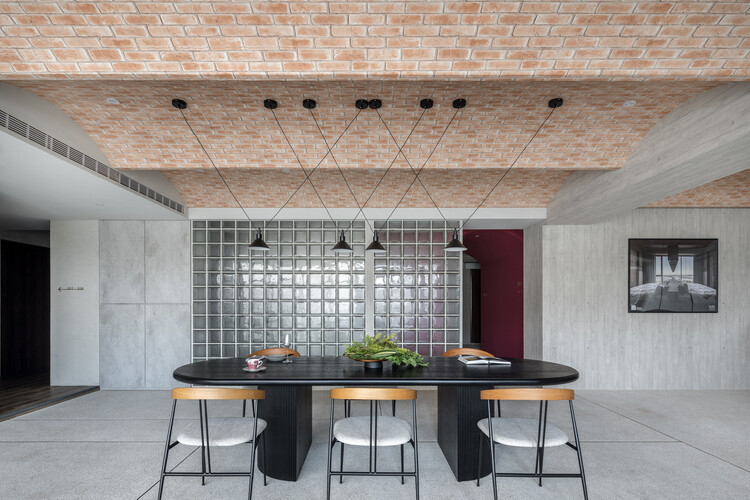
Echo Villa / Peny Hsieh Interiors - Interior Photography, Houses, ChairEcho Villa / Peny Hsieh Interiors - Interior Photography, Houses, Lighting, ChairEcho Villa / Peny Hsieh Interiors - HousesEcho Villa / Peny Hsieh Interiors - Interior Photography, Houses, LightingEcho Villa / Peny Hsieh Interiors - More Images+ 22

Taipei, Taiwan
  • Interior Designers: Peny Hsieh Interiors
  • Area Area of this architecture project Area:  990
  • Year Completion year of this architecture project Year:  2025

Office P&L / Studio Tngtetshiu

Office P&L / Studio Tngtetshiu - Interior Photography, Renovation, LightingOffice P&L / Studio Tngtetshiu - Interior Photography, Renovation, Kitchen, Table, Chair, LightingOffice P&L / Studio Tngtetshiu - RenovationOffice P&L / Studio Tngtetshiu - Interior Photography, Renovation, Beam, LightingOffice P&L / Studio Tngtetshiu - More Images+ 10

Zhongli Peng's Residence / WEN Architect

 Zhongli Peng's Residence / WEN Architect - Houses Zhongli Peng's Residence / WEN Architect - Interior Photography, Houses, Beam Zhongli Peng's Residence / WEN Architect - Houses Zhongli Peng's Residence / WEN Architect - Houses Zhongli Peng's Residence / WEN Architect - More Images+ 15

Taoyuan City, Taiwan