1. ArchDaily
  2. Sweden

Sweden

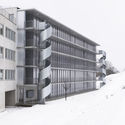
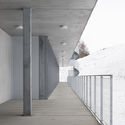
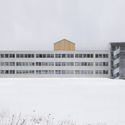
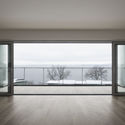
Haga Nova Residences / Vera Arkitekter

Haga Nova Residences / Vera Arkitekter - ResidentialHaga Nova Residences / Vera Arkitekter - ResidentialHaga Nova Residences / Vera Arkitekter - ResidentialHaga Nova Residences / Vera Arkitekter - ResidentialHaga Nova Residences / Vera Arkitekter - More Images+ 14

•
Norrmalm, Sweden
  • Architects: Vera Arkitekter
  • Area Area of this architecture project Area:  24361 m²
  • Year Completion year of this architecture project Year:  2018
  • Manufacturers Brands with products used in this architecture project
    Manufacturers:  GRAPHISOFT, Daloc, Fasadglas, HTH, Snidex, +1

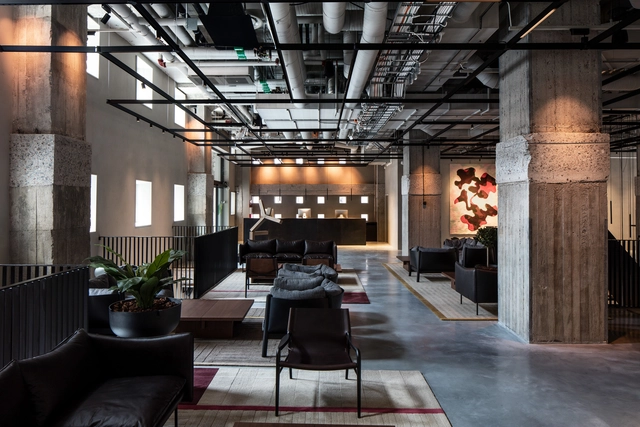
Blique Hotel by Nobis / Wingårdhs arkitektkontor

Blique Hotel by Nobis / Wingårdhs arkitektkontor - Interior Photography, Interior Design, DoorBlique Hotel by Nobis / Wingårdhs arkitektkontor - Exterior Photography, Interior Design, Fence, BeamBlique Hotel by Nobis / Wingårdhs arkitektkontor - Interior Photography, Interior Design, Bathroom, Sink, LightingBlique Hotel by Nobis / Wingårdhs arkitektkontor - Interior Photography, Interior Design, Table, ChairBlique Hotel by Nobis / Wingårdhs arkitektkontor - More Images+ 23

  • Architects: Wingardhs
  • Area Area of this architecture project Area:  16000 m²
  • Year Completion year of this architecture project Year:  2019
  • Manufacturers Brands with products used in this architecture project
    Manufacturers:  AutoDesk, Carl Hansen, Depadova, Fogia, Friends & Founders, +9

Enen House / Sjöblom Freij Arkitekter

Enen House / Sjöblom Freij Arkitekter - Houses, Facade, DoorEnen House / Sjöblom Freij Arkitekter - Houses, Garden, FacadeEnen House / Sjöblom Freij Arkitekter - Houses, Bedroom, Door, Lighting, ChairEnen House / Sjöblom Freij Arkitekter - Houses, Facade, Door, Handrail, ChairEnen House / Sjöblom Freij Arkitekter - More Images+ 5

•
Kungsbacka, Sweden

Lyceum University Building Conversion / Andreas Martin-Löf Arkitekter

Lyceum University Building Conversion / Andreas Martin-Löf Arkitekter - Exterior Photography, Residential, Facade, Door
© Erik Lefvander

Lyceum University Building Conversion / Andreas Martin-Löf Arkitekter - Interior Photography, Residential, Kitchen, Table, Lighting, ChairLyceum University Building Conversion / Andreas Martin-Löf Arkitekter - Interior Photography, Residential, Table, ChairLyceum University Building Conversion / Andreas Martin-Löf Arkitekter - Interior Photography, Residential, Kitchen, TableLyceum University Building Conversion / Andreas Martin-Löf Arkitekter - Exterior Photography, Residential, FacadeLyceum University Building Conversion / Andreas Martin-Löf Arkitekter - More Images+ 29

  • Area Area of this architecture project Area:  7551 m²
  • Year Completion year of this architecture project Year:  2016
  • Manufacturers Brands with products used in this architecture project
    Manufacturers:  Dornbracht, Borghamsten, Durvavit, Ebolicht, K.F.K Snickeri, +2
  • Professionals: Oscar Properties

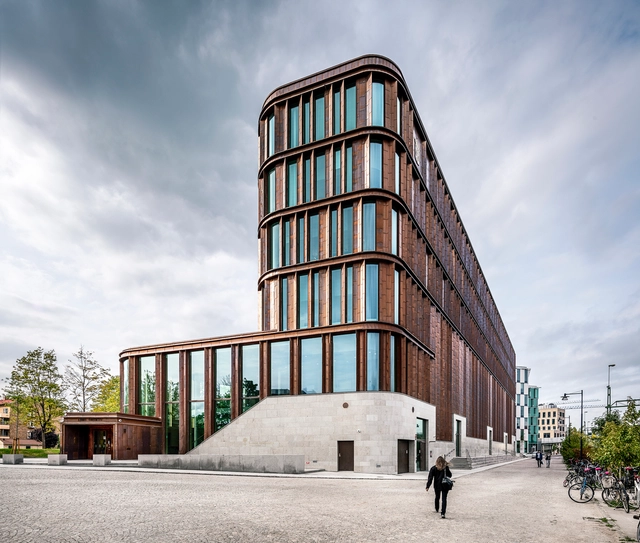
Biomedicum Laboratory Building / C.F. Møller

Biomedicum Laboratory Building / C.F. Møller - Laboratory
© Mark Hadden

Biomedicum Laboratory Building / C.F. Møller - LaboratoryBiomedicum Laboratory Building / C.F. Møller - Exterior Photography, Laboratory, FacadeBiomedicum Laboratory Building / C.F. Møller - Interior Photography, Laboratory, Table, Lighting, ChairBiomedicum Laboratory Building / C.F. Møller - LaboratoryBiomedicum Laboratory Building / C.F. Møller - More Images+ 24

  • Architects: C.F. Møller
  • Area Area of this architecture project Area:  65000 m²
  • Year Completion year of this architecture project Year:  2019
  • Manufacturers Brands with products used in this architecture project
    Manufacturers:  Bendheim, Greenworks, Herrljunga
  • Professionals: Landskapslaget

Studio Malmö / SHL

Studio Malmö / SHL - OfficesStudio Malmö / SHL - OfficesStudio Malmö / SHL - OfficesStudio Malmö / SHL - OfficesStudio Malmö / SHL - More Images+ 17

Monochrome House / Lookofsky Architecture

Monochrome House / Lookofsky Architecture - HousesMonochrome House / Lookofsky Architecture - HousesMonochrome House / Lookofsky Architecture - HousesMonochrome House / Lookofsky Architecture - HousesMonochrome House / Lookofsky Architecture - More Images+ 15

  • Area Area of this architecture project Area:  25 m²
  • Year Completion year of this architecture project Year:  2017
  • Manufacturers Brands with products used in this architecture project
    Manufacturers:  Gustavsberg, Velfac, Vola

Carlanderska Hospital / White Arkitekter

Carlanderska Hospital / White Arkitekter - Exterior Photography, Hospital , FacadeCarlanderska Hospital / White Arkitekter - Interior Photography, Hospital , Door, Table, ChairCarlanderska Hospital / White Arkitekter - Interior Photography, Hospital Carlanderska Hospital / White Arkitekter - Exterior Photography, Hospital , FacadeCarlanderska Hospital / White Arkitekter - More Images+ 16

•
Johanneberg, Sweden
  • Architects: White Arkitekter
  • Area Area of this architecture project Area:  6800 m²
  • Year Completion year of this architecture project Year:  2017
  • Manufacturers Brands with products used in this architecture project
    Manufacturers:  Herrljunga, Skellefteå Snickericentral SSC
  • Professionals: ELU Consult, Ramboll

Lund District Court / FOJAB arkitekter

Lund District Court / FOJAB arkitekter - Exterior Photography, Courthouse, FacadeLund District Court / FOJAB arkitekter - CourthouseLund District Court / FOJAB arkitekter - CourthouseLund District Court / FOJAB arkitekter - Exterior Photography, Courthouse, Garden, FacadeLund District Court / FOJAB arkitekter - More Images+ 32

The Mill House / Wingårdh Arkitektkontor

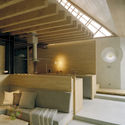
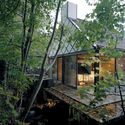
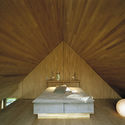
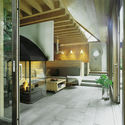
The Mill House / Wingårdh Arkitektkontor - Interior Photography, Residential, BeamThe Mill House / Wingårdh Arkitektkontor - Exterior Photography, Residential, Lighting, ForestThe Mill House / Wingårdh Arkitektkontor - Interior Photography, Residential, Bedroom, BeamThe Mill House / Wingårdh Arkitektkontor - Interior Photography, Residential, Beam, CountertopThe Mill House / Wingårdh Arkitektkontor - More Images+ 9

•
Västra Karup, Sweden

Brunstorp / Arrhov Frick Arkitektkontor

Brunstorp / Arrhov Frick Arkitektkontor - Residential, FacadeBrunstorp / Arrhov Frick Arkitektkontor - Residential, Facade, Handrail, Fence, ColumnBrunstorp / Arrhov Frick Arkitektkontor - Residential, FacadeBrunstorp / Arrhov Frick Arkitektkontor - Residential, FacadeBrunstorp / Arrhov Frick Arkitektkontor - More Images+ 5

Hamra / Collectif Encore

Hamra / Collectif Encore - Houses, Door, Facade, Balcony, TableHamra / Collectif Encore - Houses, Patio, Facade, ChairHamra / Collectif Encore - Houses, Bedroom, Facade, Door, Beam, Table, ChairHamra / Collectif Encore - Houses, Kitchen, Table, CountertopHamra / Collectif Encore - More Images+ 30

  • Architects: Collectif Encore
  • Area Area of this architecture project Area:  130 m²
  • Year Completion year of this architecture project Year:  2017

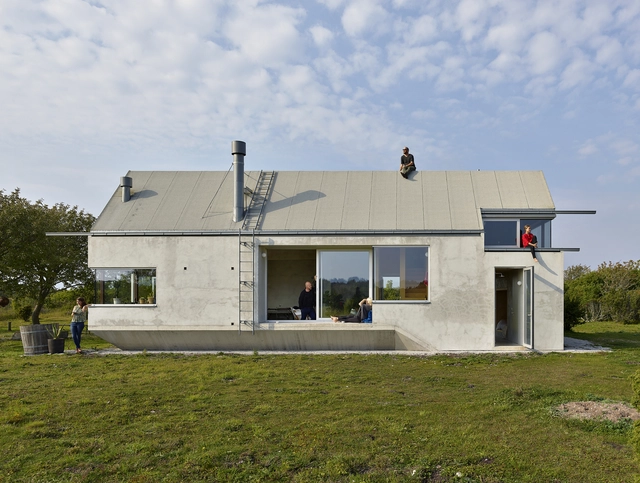
Summerhouse Sandby / Johan Sundberg arkitektur

Summerhouse Sandby / Johan Sundberg arkitektur - Exterior Photography, Houses
© Markus Linderoth

Summerhouse Sandby / Johan Sundberg arkitektur - HousesSummerhouse Sandby / Johan Sundberg arkitektur - HousesSummerhouse Sandby / Johan Sundberg arkitektur - HousesSummerhouse Sandby / Johan Sundberg arkitektur - Exterior Photography, Houses, FacadeSummerhouse Sandby / Johan Sundberg arkitektur - More Images+ 17

•
Tomelilla Ö, Sweden

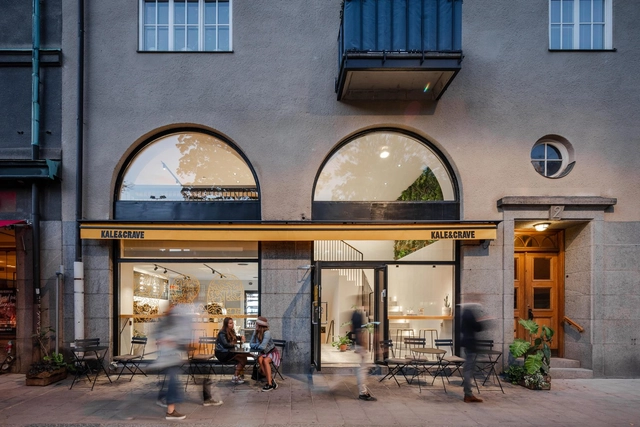
Kale & Crave / Matteo Foresti

Kale & Crave / Matteo Foresti - RenovationKale & Crave / Matteo Foresti - RenovationKale & Crave / Matteo Foresti - RenovationKale & Crave / Matteo Foresti - RenovationKale & Crave / Matteo Foresti - More Images+ 15

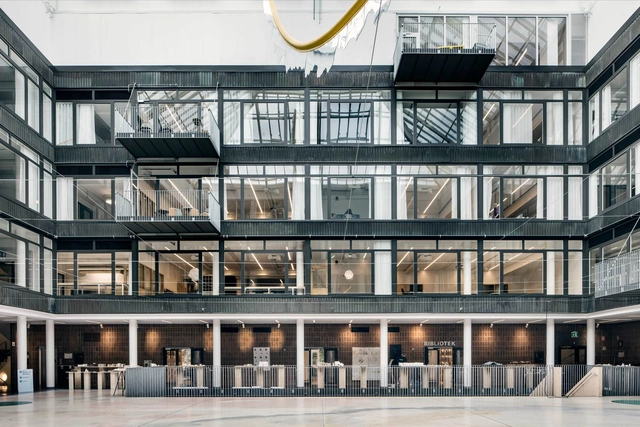
Chalmers Department for Architecture and Civil Engineering / White Arkitekter

Chalmers Department for Architecture and Civil Engineering / White Arkitekter - Interior Photography, Refurbishment, Kitchen, Countertop, ChairChalmers Department for Architecture and Civil Engineering / White Arkitekter - Interior Photography, Refurbishment, Kitchen, Facade, Door, ChairChalmers Department for Architecture and Civil Engineering / White Arkitekter - RefurbishmentChalmers Department for Architecture and Civil Engineering / White Arkitekter - RefurbishmentChalmers Department for Architecture and Civil Engineering / White Arkitekter - More Images+ 17

  • Architects: White Arkitekter
  • Area Area of this architecture project Area:  25000 m²
  • Year Completion year of this architecture project Year:  2017
  • Manufacturers Brands with products used in this architecture project
    Manufacturers:  Troldtekt, Baseco, DLW, Fagerhult, Glamox, +4

Cyclops House / Mans Tham Arkitektkontor

Cyclops House / Mans Tham Arkitektkontor - Extension, Facade, DoorCyclops House / Mans Tham Arkitektkontor - Extension, Facade, Stairs, Handrail, BalconyCyclops House / Mans Tham Arkitektkontor - Extension, Facade, LightingCyclops House / Mans Tham Arkitektkontor - Extension, FacadeCyclops House / Mans Tham Arkitektkontor - More Images+ 6

•
Stockholm, Sweden
  • Area Area of this architecture project Area:  110 m²
  • Year Completion year of this architecture project Year:  2018
  • Manufacturers Brands with products used in this architecture project
    Manufacturers:  Kebony, Solarlux, TECU®, Velfac

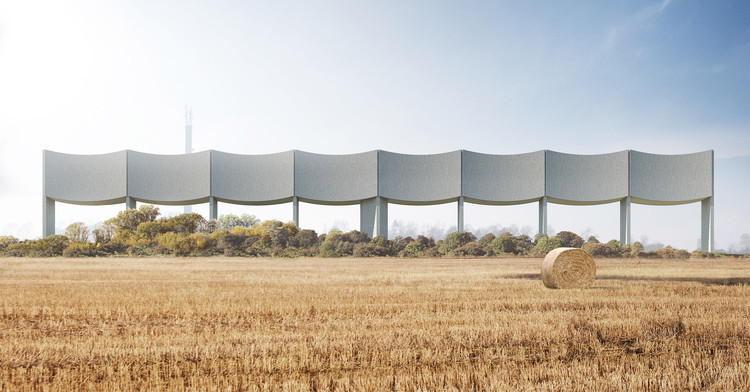
White Arkitekter Reinvents the Water Tower Typology with Horizontal Concave Facade

White Arkitekter Reinvents the Water Tower Typology with Horizontal Concave Facade - Featured Image
Courtesy of White Arkitekter

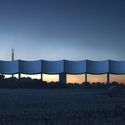
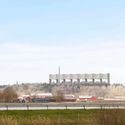
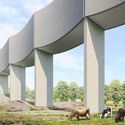
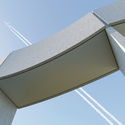
A series of concave concrete panels hoisted on slender plank-like columns sit amongst the vast rural plains of Sweden, silently redefining the typology of an otherwise utilitarian structure. White Arkitekter's recent proposal for a water tower in Varberg is a slim horizontal structure, deviating from the typical, vertical and round design. Titled VÅGA, it features two tanks for storing water within its unique shape that may actually be better suited to its purpose.

White Arkitekter Reinvents the Water Tower Typology with Horizontal Concave Facade - Image 1 of 4White Arkitekter Reinvents the Water Tower Typology with Horizontal Concave Facade - Image 2 of 4White Arkitekter Reinvents the Water Tower Typology with Horizontal Concave Facade - Image 3 of 4White Arkitekter Reinvents the Water Tower Typology with Horizontal Concave Facade - Image 4 of 4White Arkitekter Reinvents the Water Tower Typology with Horizontal Concave Facade - More Images+ 1

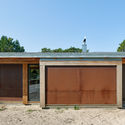
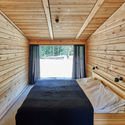
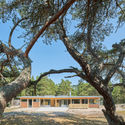
The Dune Cabin / Murman Arkitekter

The Dune Cabin / Murman Arkitekter - Houses, Door, FacadeThe Dune Cabin / Murman Arkitekter - Houses, Bedroom, Beam, BedThe Dune Cabin / Murman Arkitekter - Houses, Deck, Door, Beam, Facade, ColumnThe Dune Cabin / Murman Arkitekter - Houses, ForestThe Dune Cabin / Murman Arkitekter - More Images+ 15

  • Architects: Murman Arkitekter
  • Area Area of this architecture project Area:  162 m²
  • Year Completion year of this architecture project Year:  2018
  • Manufacturers Brands with products used in this architecture project
    Manufacturers:  COR-TEN, Jotex, Velfac, Weber