1. ArchDaily
  2. Sweden

Sweden

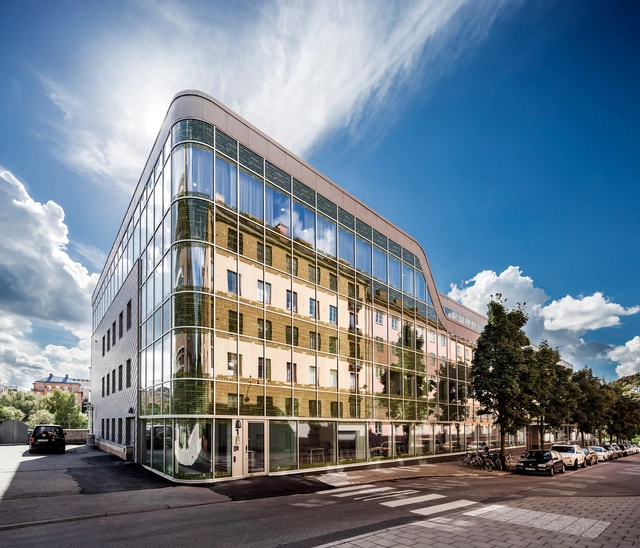
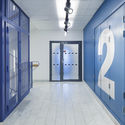
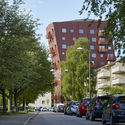
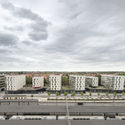
Atlas Garden / Sweco Architects

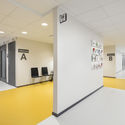
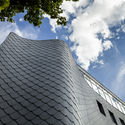
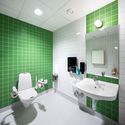
Atlas Garden / Sweco Architects - Office Buildings, DoorAtlas Garden / Sweco Architects - Office Buildings, FacadeAtlas Garden / Sweco Architects - Office Buildings, Bathroom, Sink, Lighting, Toilet, Bathtub, Chair, ShowerAtlas Garden / Sweco Architects - Office Buildings, Door, FacadeAtlas Garden / Sweco Architects - More Images+ 23

  • Architects: Sweco Architects
  • Area Area of this architecture project Area:  7300
  • Year Completion year of this architecture project Year:  2016
  • Manufacturers Brands with products used in this architecture project
    Manufacturers:  VMZINC

Arknat / Sweco Architects

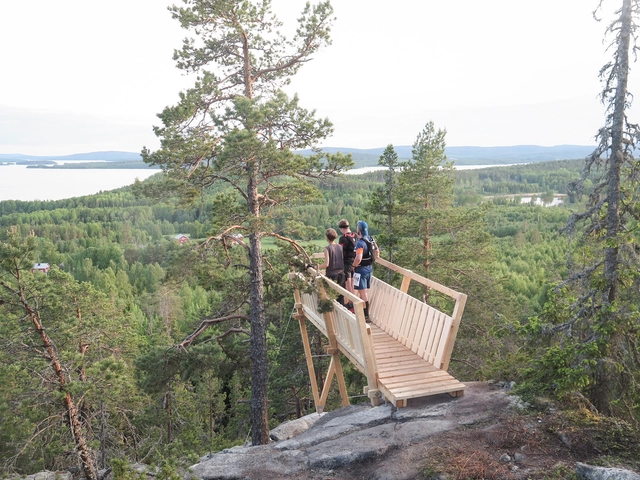
Arknat / Sweco Architects - Installations & StructuresArknat / Sweco Architects - Installations & Structures, Stairs, Beam, Facade, ForestArknat / Sweco Architects - Installations & Structures, Fence, Facade, Column, HandrailArknat / Sweco Architects - Installations & Structures, ForestArknat / Sweco Architects - More Images+ 56

  • Architects: Sweco Architects
  • Year Completion year of this architecture project Year:  2017
  • Manufacturers Brands with products used in this architecture project
    Manufacturers:  Bosch, SCA

Putsegården / what! arkitektur

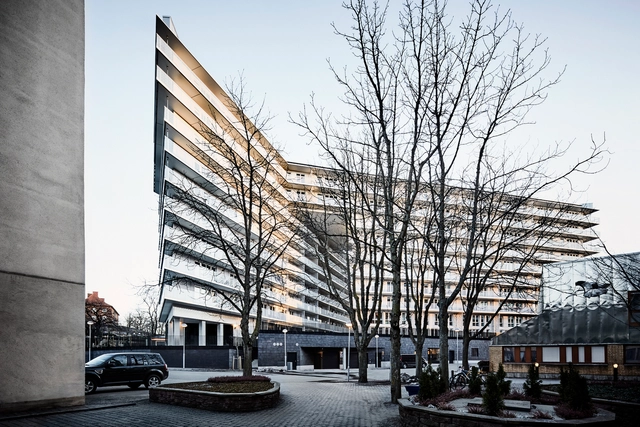
Putsegården / what! arkitektur - Refurbishment, FacadePutsegården / what! arkitektur - Refurbishment, FacadePutsegården / what! arkitektur - Refurbishment, Facade, Balcony, Handrail, CityscapePutsegården / what! arkitektur - Refurbishment, FacadePutsegården / what! arkitektur - More Images+ 16

Alma Creative Club / Tham & Videgård

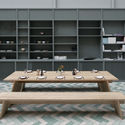
Alma Creative Club / Tham & Videgård - Refurbishment, Kitchen, Table, ChairAlma Creative Club / Tham & Videgård - Refurbishment, Kitchen, Facade, Table, Lighting, Chair, BenchAlma Creative Club / Tham & Videgård - Refurbishment, Deck, Stairs, Handrail, Table, Bench, ChairAlma Creative Club / Tham & Videgård - Refurbishment, StairsAlma Creative Club / Tham & Videgård - More Images+ 18

  • Architects: Tham & Videgård Arkitekter
    : Tham & Videgård
  • Area Area of this architecture project Area:  2170
  • Year Completion year of this architecture project Year:  2017
  • Manufacturers Brands with products used in this architecture project
    Manufacturers:  Vitra, Wastberg

Hus Nilsson / Tina Bergman Architect

Hus Nilsson / Tina Bergman Architect - Houses, FacadeHus Nilsson / Tina Bergman Architect - Houses, Kitchen, Facade, BeamHus Nilsson / Tina Bergman Architect - Houses, Door, Facade, Column, LightingHus Nilsson / Tina Bergman Architect - Houses, Deck, Facade, Beam, DoorHus Nilsson / Tina Bergman Architect - More Images+ 13

Söderhamn, Sweden
  • Area Area of this architecture project Area:  128
  • Year Completion year of this architecture project Year:  2017
  • Manufacturers Brands with products used in this architecture project
    Manufacturers:  Höganäs, KVIK, Nordpeis, StoneCo, Tegelbolaget i Östersund, +1
  • Professionals: Byggbengt

Plastic House II / Unit Arkitektur AB

Plastic House II / Unit Arkitektur AB - Houses, Door, Facade
© Per Nadén

Plastic House II / Unit Arkitektur AB - Houses, Garden, FacadePlastic House II / Unit Arkitektur AB - Houses, Kitchen, Door, Table, Countertop, SinkPlastic House II / Unit Arkitektur AB - Houses, Door, FacadePlastic House II / Unit Arkitektur AB - Houses, Facade, Stairs, DoorPlastic House II / Unit Arkitektur AB - More Images+ 32

  • Architects: Unit Arkitektur AB
  • Area Area of this architecture project Area:  200
  • Year Completion year of this architecture project Year:  2017
  • Manufacturers Brands with products used in this architecture project
    Manufacturers:  GLASFIBER OCH PLAST, Kvänum

Kata Farm in Varnhem / AIX Arkitekter AB

Kata Farm in Varnhem / AIX Arkitekter AB - Landmarks & Monuments, Beam, FacadeKata Farm in Varnhem / AIX Arkitekter AB - Landmarks & Monuments, Beam, Table, Lighting, ChairKata Farm in Varnhem / AIX Arkitekter AB - Landmarks & Monuments, BeamKata Farm in Varnhem / AIX Arkitekter AB - Landmarks & Monuments, Garden, ForestKata Farm in Varnhem / AIX Arkitekter AB - More Images+ 11

Elderly Care Skärvet / Kjellander Sjöberg

Elderly Care Skärvet / Kjellander Sjöberg - Refurbishment, Deck, Beam, Facade, Column, BalconyElderly Care Skärvet / Kjellander Sjöberg - Refurbishment, Kitchen, Countertop, Chair, Table, SinkElderly Care Skärvet / Kjellander Sjöberg - Refurbishment, Facade, CityscapeElderly Care Skärvet / Kjellander Sjöberg - Refurbishment, FacadeElderly Care Skärvet / Kjellander Sjöberg - More Images+ 9

  • Area Area of this architecture project Area:  5500
  • Year Completion year of this architecture project Year:  2017
  • Manufacturers Brands with products used in this architecture project
    Manufacturers:  Alucobond, GlasLindberg, Strängbetong, Ströher

Rosteriet / Kod Arkitekter

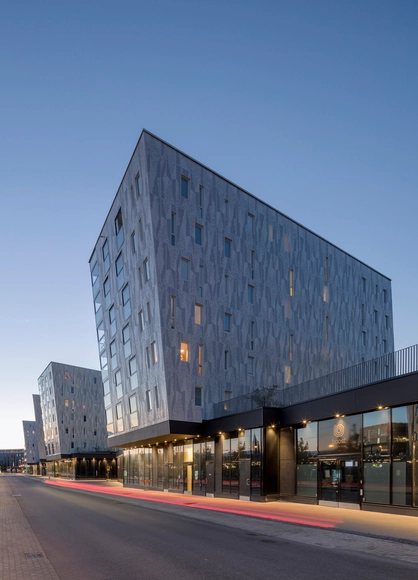
Rosteriet / Kod Arkitekter - Apartments, Facade, CityscapeRosteriet / Kod Arkitekter - Apartments, Facade, Balcony, HandrailRosteriet / Kod Arkitekter - Apartments, Facade, Handrail, StairsRosteriet / Kod Arkitekter - Apartments, Facade, CityscapeRosteriet / Kod Arkitekter - More Images+ 17

Hägersten-Liljeholmen, Sweden
  • Architects: Kod Arkitekter
  • Area Area of this architecture project Area:  29750
  • Year Completion year of this architecture project Year:  2016
  • Manufacturers Brands with products used in this architecture project
    Manufacturers:  Domlux, Metek, Skandinaviska Byggelement

Solar Egg / Bigert & Bergström

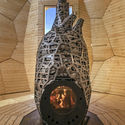
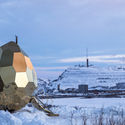
Solar Egg / Bigert & Bergström - SaunaSolar Egg / Bigert & Bergström - Sauna, Stairs, BeamSolar Egg / Bigert & Bergström - SaunaSolar Egg / Bigert & Bergström - SaunaSolar Egg / Bigert & Bergström - More Images+ 15

Kiruna, Sweden
  • Area Area of this architecture project Area:  20
  • Year Completion year of this architecture project Year:  2017

The Wooden Box House / Spridd

The Wooden Box House / Spridd - HousingThe Wooden Box House / Spridd - HousingThe Wooden Box House / Spridd - Exterior Photography, Housing, FacadeThe Wooden Box House / Spridd - HousingThe Wooden Box House / Spridd - More Images+ 14

  • Architects: Spridd
  • Area Area of this architecture project Area:  1200
  • Year Completion year of this architecture project Year:  2017
  • Manufacturers Brands with products used in this architecture project
    Manufacturers:  Ruukki, Moelven, Plannja

Uppsala Entré / Svendborg Architects

Uppsala Entré / Svendborg Architects - Store, Facade, Column, Arch, LightingUppsala Entré / Svendborg Architects - Store, FacadeUppsala Entré / Svendborg Architects - StoreUppsala Entré / Svendborg Architects - Store, Facade, Cityscape, CoastUppsala Entré / Svendborg Architects - More Images+ 8

  • Area Area of this architecture project Area:  25000
  • Year Completion year of this architecture project Year:  2017
  • Manufacturers Brands with products used in this architecture project
    Manufacturers:  VELUX Group, Andréasons Plåtarbeten, Pressalit
  • Professionals: Ramboll, Bjerking AB, White

MVRDV and BSK To Add Timber Framed Structure to Historic Warehouse in Gothenburg

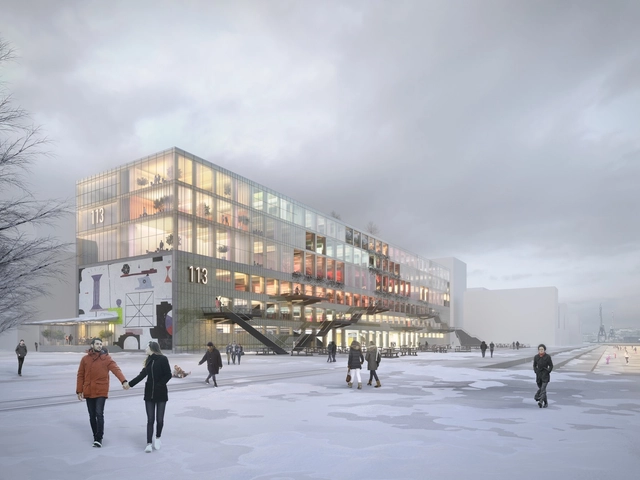
MVRDV, with co-architects BSK Arkitekter, has revealed the design of Magasin 113, a mixed-use transformation and extension of a 16,500-square-meter riverfront warehouse in Gothenburg, Sweden. Located within the planned Frihamnen RiverCity district – the largest ongoing urban development project in Scandinavia – the building will inject contemporary program in the existing warehouse structure, including flexible office spaces, an arts center, a cafe, pop-up shop spaces, retail shops, a restaurant and artist studios.

MVRDV and BSK To Add Timber Framed Structure to Historic Warehouse in Gothenburg - FacadeMVRDV and BSK To Add Timber Framed Structure to Historic Warehouse in Gothenburg - Facade, Coast, CityscapeMVRDV and BSK To Add Timber Framed Structure to Historic Warehouse in Gothenburg - Stairs, Facade, HandrailMVRDV and BSK To Add Timber Framed Structure to Historic Warehouse in Gothenburg - Facade, ChairMVRDV and BSK To Add Timber Framed Structure to Historic Warehouse in Gothenburg - More Images+ 3

House on Krokholmen / Tham & Videgård Arkitekter

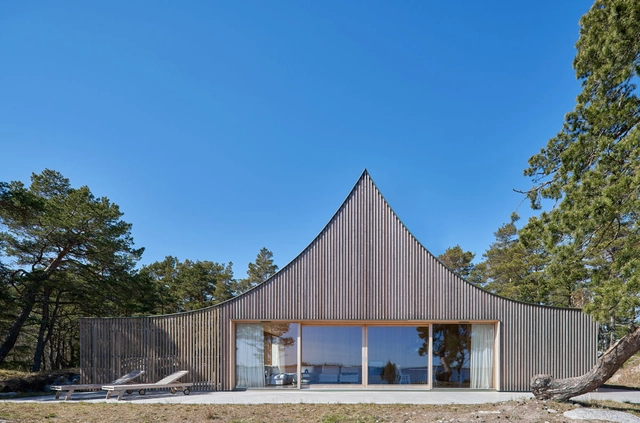
House on Krokholmen / Tham & Videgård Arkitekter - Houses, Facade, BeamHouse on Krokholmen / Tham & Videgård Arkitekter - Houses, Door, Facade, ForestHouse on Krokholmen / Tham & Videgård Arkitekter - Houses, Beam, BedHouse on Krokholmen / Tham & Videgård Arkitekter - Houses, FacadeHouse on Krokholmen / Tham & Videgård Arkitekter - More Images+ 16

Värmdö NO, Sweden

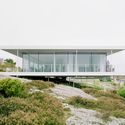
Look Out Lodge / Anders Berensson Architects

Look Out Lodge / Anders Berensson Architects - Extension, Garden, Door, Facade, ForestLook Out Lodge / Anders Berensson Architects - Extension, StairsLook Out Lodge / Anders Berensson Architects - Extension, Bedroom, BedLook Out Lodge / Anders Berensson Architects - Extension, Door, FacadeLook Out Lodge / Anders Berensson Architects - More Images+ 19

  • Area Area of this architecture project Area:  18
  • Year Completion year of this architecture project Year:  2017
  • Manufacturers Brands with products used in this architecture project
    Manufacturers:  Nytec, ROCKWOOL, Setra

Sälsten / Skälsö Arkitekter

Sälsten  / Skälsö Arkitekter - Renovation, Door, FacadeSälsten  / Skälsö Arkitekter - Renovation, Door, Table, ChairSälsten  / Skälsö Arkitekter - Renovation, Door, Facade, Column, Beam, Arch, Balcony, Chair, TableSälsten  / Skälsö Arkitekter - Renovation, Door, Table, ChairSälsten  / Skälsö Arkitekter - More Images+ 9

Härnösand, Sweden
  • Area Area of this architecture project Area:  300
  • Year Completion year of this architecture project Year:  2017
  • Manufacturers Brands with products used in this architecture project
    Manufacturers:  Bertazzoni, Velfac

Skissernas Museum / Elding Oscarson

Skissernas Museum / Elding Oscarson - Museum, FacadeSkissernas Museum / Elding Oscarson - Museum, Facade, DoorSkissernas Museum / Elding Oscarson - Museum, Bedroom, Facade, Beam, LightingSkissernas Museum / Elding Oscarson - Museum, FacadeSkissernas Museum / Elding Oscarson - More Images+ 27

Lund, Sweden
  • Architects: Elding Oscarson
  • Year Completion year of this architecture project Year:  2017
  • Manufacturers Brands with products used in this architecture project
    Manufacturers:  Amorim, Källemo, Vola

Ventilation Towers for the Northern Link / Rundquist Arkitekter

Ventilation Towers for the Northern Link  / Rundquist Arkitekter - Other Structures, ToiletVentilation Towers for the Northern Link  / Rundquist Arkitekter - Other Structures, GardenVentilation Towers for the Northern Link  / Rundquist Arkitekter - Other StructuresVentilation Towers for the Northern Link  / Rundquist Arkitekter - Other Structures, Facade, ArchVentilation Towers for the Northern Link  / Rundquist Arkitekter - More Images+ 36

  • Area Area of this architecture project Area:  45
  • Year Completion year of this architecture project Year:  2015
  • Manufacturers Brands with products used in this architecture project
    Manufacturers:  Giertsentunnel, Martinsons, Moelven
  • Professionals: Martinsons