1. ArchDaily
  2. Sweden

Sweden

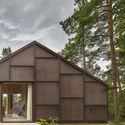
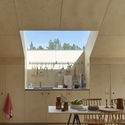
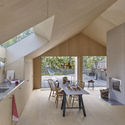
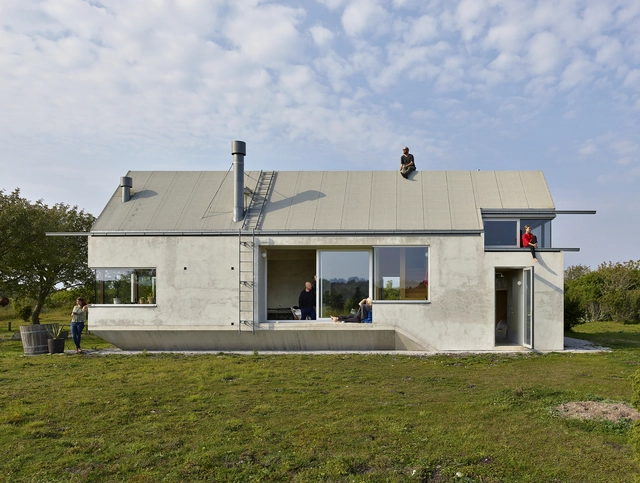
Kaggeboda House / AndrénFogelström

Kaggeboda House / AndrénFogelström  - Interior Photography, Houses, Chair, TableKaggeboda House / AndrénFogelström  - Exterior Photography, Houses, Door, FacadeKaggeboda House / AndrénFogelström  - Interior Photography, Houses, Facade, Table, ChairKaggeboda House / AndrénFogelström  - Interior Photography, Houses, Kitchen, Beam, Table, Chair, CountertopKaggeboda House / AndrénFogelström  - More Images+ 16

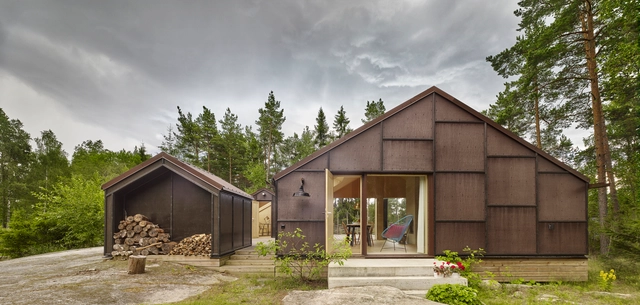
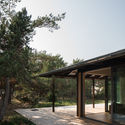
Summerhouse T / Johan Sundberg arkitektur

Summerhouse T  / Johan Sundberg arkitektur - HousesSummerhouse T  / Johan Sundberg arkitektur - HousesSummerhouse T  / Johan Sundberg arkitektur - Interior Photography, Houses, Table, Lighting, ChairSummerhouse T  / Johan Sundberg arkitektur - Interior Photography, Houses, Deck, FacadeSummerhouse T  / Johan Sundberg arkitektur - More Images+ 10
•
Ljunghusen, Sweden

Wood Summit Småland 2019 and Architecture of Necessity

Welcome to Wood Summit Småland, this year ONE day – June 27. Wood Summit Småland is a seminar on the opening of the exhibition Architecture of Necessity in which projects from the international competition with the same name are exhibited.

The theme of the competition 2019 is:
”Considering the most pressing issues of today the jury would especially love to see entries that deal with the rural context – reactivation of forgotten places both with the transformation of existing buildings and with new typologies, for example combining living, work and 'freespace'.”

Haga Nova Residences / Vera Arkitekter

Haga Nova Residences / Vera Arkitekter - ResidentialHaga Nova Residences / Vera Arkitekter - ResidentialHaga Nova Residences / Vera Arkitekter - ResidentialHaga Nova Residences / Vera Arkitekter - ResidentialHaga Nova Residences / Vera Arkitekter - More Images+ 14

•
Norrmalm, Sweden
  • Architects: Vera Arkitekter
  • Area Area of this architecture project Area:  24361 m²
  • Year Completion year of this architecture project Year:  2018
  • Manufacturers Brands with products used in this architecture project
    Manufacturers:  GRAPHISOFT, Daloc, Fasadglas, HTH, Snidex, +1

Blique Hotel by Nobis / Wingårdhs arkitektkontor
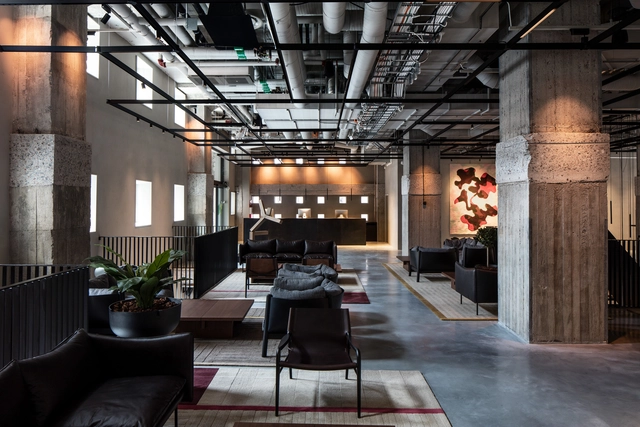
Blique Hotel by Nobis / Wingårdhs arkitektkontor - Interior Photography, Interior Design, DoorBlique Hotel by Nobis / Wingårdhs arkitektkontor - Exterior Photography, Interior Design, Fence, BeamBlique Hotel by Nobis / Wingårdhs arkitektkontor - Interior Photography, Interior Design, Bathroom, Sink, LightingBlique Hotel by Nobis / Wingårdhs arkitektkontor - Interior Photography, Interior Design, Table, ChairBlique Hotel by Nobis / Wingårdhs arkitektkontor - More Images+ 23
  • Architects: Wingardhs
  • Area Area of this architecture project Area:  16000 m²
  • Year Completion year of this architecture project Year:  2019
  • Manufacturers Brands with products used in this architecture project
    Manufacturers:  AutoDesk, Carl Hansen, Depadova, Fogia, Friends & Founders, +9

Enen House / Sjöblom Freij Arkitekter

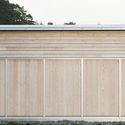
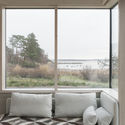
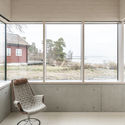
Enen House / Sjöblom Freij Arkitekter - Houses, Facade, DoorEnen House / Sjöblom Freij Arkitekter - Houses, Garden, FacadeEnen House / Sjöblom Freij Arkitekter - Houses, Bedroom, Door, Lighting, ChairEnen House / Sjöblom Freij Arkitekter - Houses, Facade, Door, Handrail, ChairEnen House / Sjöblom Freij Arkitekter - More Images+ 5
•
Kungsbacka, Sweden

Lyceum University Building Conversion / Andreas Martin-Löf Arkitekter

Lyceum University Building Conversion / Andreas Martin-Löf Arkitekter - Exterior Photography, Residential, Facade, Door
© Erik Lefvander

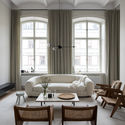
Lyceum University Building Conversion / Andreas Martin-Löf Arkitekter - Interior Photography, Residential, Kitchen, Table, Lighting, ChairLyceum University Building Conversion / Andreas Martin-Löf Arkitekter - Interior Photography, Residential, Table, ChairLyceum University Building Conversion / Andreas Martin-Löf Arkitekter - Interior Photography, Residential, Kitchen, TableLyceum University Building Conversion / Andreas Martin-Löf Arkitekter - Exterior Photography, Residential, FacadeLyceum University Building Conversion / Andreas Martin-Löf Arkitekter - More Images+ 29
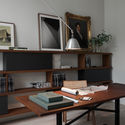
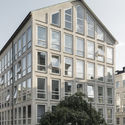
  • Area Area of this architecture project Area:  7551 m²
  • Year Completion year of this architecture project Year:  2016
  • Manufacturers Brands with products used in this architecture project
    Manufacturers:  Dornbracht, Borghamsten, Durvavit, Ebolicht, K.F.K Snickeri, +2
  • Professionals: Oscar Properties

Biomedicum Laboratory Building / C.F. Møller

Biomedicum Laboratory Building / C.F. Møller - Laboratory
© Mark Hadden

Biomedicum Laboratory Building / C.F. Møller - LaboratoryBiomedicum Laboratory Building / C.F. Møller - Exterior Photography, Laboratory, FacadeBiomedicum Laboratory Building / C.F. Møller - Interior Photography, Laboratory, Table, Lighting, ChairBiomedicum Laboratory Building / C.F. Møller - LaboratoryBiomedicum Laboratory Building / C.F. Møller - More Images+ 24
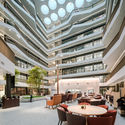
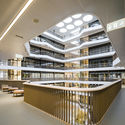
  • Architects: C.F. Møller
  • Area Area of this architecture project Area:  65000 m²
  • Year Completion year of this architecture project Year:  2019
  • Manufacturers Brands with products used in this architecture project
    Manufacturers:  Bendheim, Greenworks, Herrljunga
  • Professionals: Landskapslaget

Studio Malmö / SHL

Studio Malmö / SHL - OfficesStudio Malmö / SHL - OfficesStudio Malmö / SHL - OfficesStudio Malmö / SHL - OfficesStudio Malmö / SHL - More Images+ 17

Monochrome House / Lookofsky Architecture

Monochrome House / Lookofsky Architecture - HousesMonochrome House / Lookofsky Architecture - HousesMonochrome House / Lookofsky Architecture - HousesMonochrome House / Lookofsky Architecture - HousesMonochrome House / Lookofsky Architecture - More Images+ 15

  • Area Area of this architecture project Area:  25 m²
  • Year Completion year of this architecture project Year:  2017
  • Manufacturers Brands with products used in this architecture project
    Manufacturers:  Gustavsberg, Velfac, Vola

Carlanderska Hospital / White Arkitekter

Carlanderska Hospital / White Arkitekter - Exterior Photography, Hospital , FacadeCarlanderska Hospital / White Arkitekter - Interior Photography, Hospital , Door, Table, ChairCarlanderska Hospital / White Arkitekter - Interior Photography, Hospital Carlanderska Hospital / White Arkitekter - Exterior Photography, Hospital , FacadeCarlanderska Hospital / White Arkitekter - More Images+ 16

•
Johanneberg, Sweden
  • Architects: White Arkitekter
  • Area Area of this architecture project Area:  6800 m²
  • Year Completion year of this architecture project Year:  2017
  • Manufacturers Brands with products used in this architecture project
    Manufacturers:  Herrljunga, Skellefteå Snickericentral SSC
  • Professionals: ELU Consult, Ramboll

Lund District Court / FOJAB arkitekter
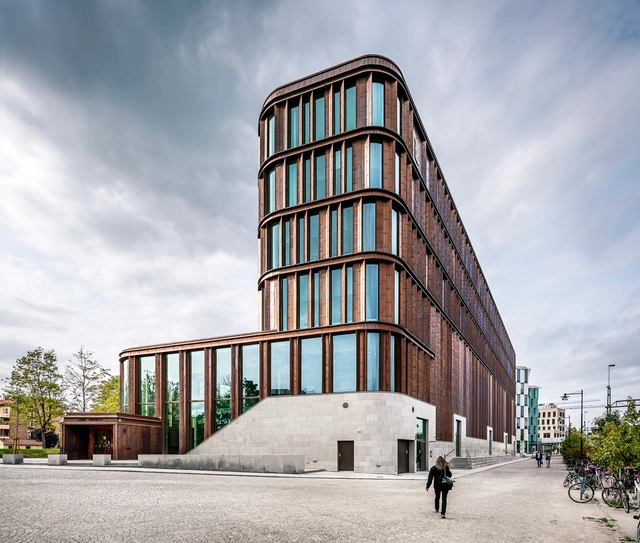
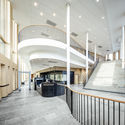
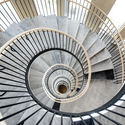
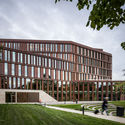
Lund District Court / FOJAB arkitekter - Exterior Photography, Courthouse, FacadeLund District Court / FOJAB arkitekter - CourthouseLund District Court / FOJAB arkitekter - CourthouseLund District Court / FOJAB arkitekter - Exterior Photography, Courthouse, Garden, FacadeLund District Court / FOJAB arkitekter - More Images+ 32
The Mill House / Wingårdh Arkitektkontor

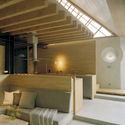
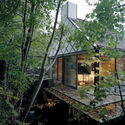
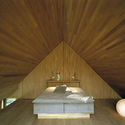
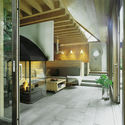
The Mill House / Wingårdh Arkitektkontor - Interior Photography, Residential, BeamThe Mill House / Wingårdh Arkitektkontor - Exterior Photography, Residential, Lighting, ForestThe Mill House / Wingårdh Arkitektkontor - Interior Photography, Residential, Bedroom, BeamThe Mill House / Wingårdh Arkitektkontor - Interior Photography, Residential, Beam, CountertopThe Mill House / Wingårdh Arkitektkontor - More Images+ 9
•
Västra Karup, Sweden

Brunstorp / Arrhov Frick Arkitektkontor

Brunstorp / Arrhov Frick Arkitektkontor - Residential, FacadeBrunstorp / Arrhov Frick Arkitektkontor - Residential, Facade, Handrail, Fence, ColumnBrunstorp / Arrhov Frick Arkitektkontor - Residential, FacadeBrunstorp / Arrhov Frick Arkitektkontor - Residential, FacadeBrunstorp / Arrhov Frick Arkitektkontor - More Images+ 5
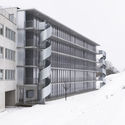
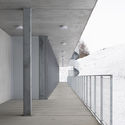
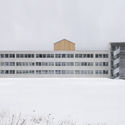
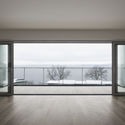
Hamra / Collectif Encore

Hamra / Collectif Encore - Houses, Door, Facade, Balcony, TableHamra / Collectif Encore - Houses, Patio, Facade, ChairHamra / Collectif Encore - Houses, Bedroom, Facade, Door, Beam, Table, ChairHamra / Collectif Encore - Houses, Kitchen, Table, CountertopHamra / Collectif Encore - More Images+ 30

  • Architects: Collectif Encore
  • Area Area of this architecture project Area:  130 m²
  • Year Completion year of this architecture project Year:  2017

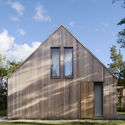
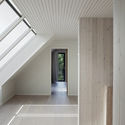
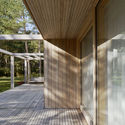
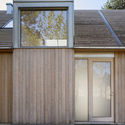
Summerhouse Sandby / Johan Sundberg arkitektur

Summerhouse Sandby / Johan Sundberg arkitektur - Exterior Photography, Houses
© Markus Linderoth

Summerhouse Sandby / Johan Sundberg arkitektur - HousesSummerhouse Sandby / Johan Sundberg arkitektur - HousesSummerhouse Sandby / Johan Sundberg arkitektur - HousesSummerhouse Sandby / Johan Sundberg arkitektur - Exterior Photography, Houses, FacadeSummerhouse Sandby / Johan Sundberg arkitektur - More Images+ 17
•
Tomelilla Ö, Sweden

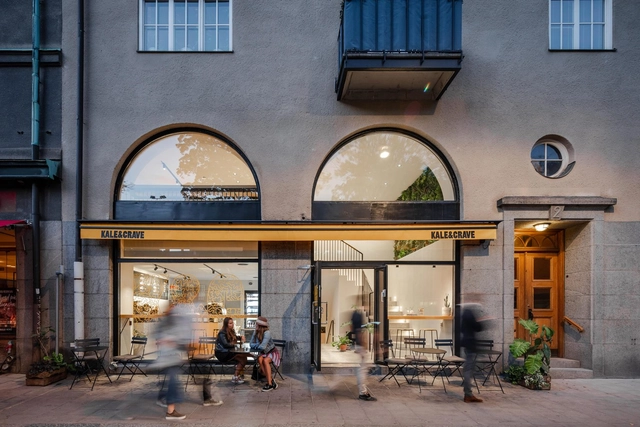
Kale & Crave / Matteo Foresti

Kale & Crave / Matteo Foresti - RenovationKale & Crave / Matteo Foresti - RenovationKale & Crave / Matteo Foresti - RenovationKale & Crave / Matteo Foresti - RenovationKale & Crave / Matteo Foresti - More Images+ 15

Chalmers Department for Architecture and Civil Engineering / White Arkitekter
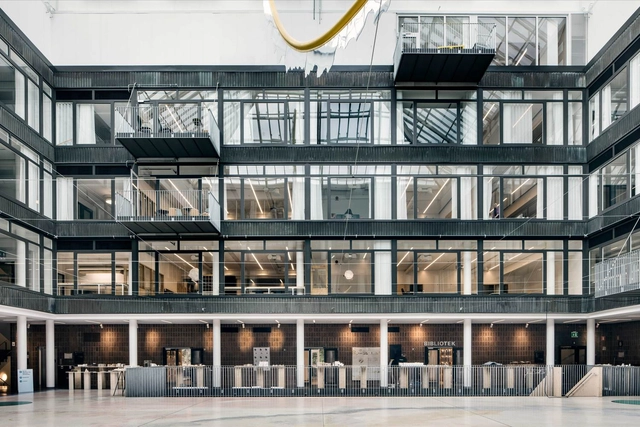
Chalmers Department for Architecture and Civil Engineering / White Arkitekter - Interior Photography, Refurbishment, Kitchen, Countertop, ChairChalmers Department for Architecture and Civil Engineering / White Arkitekter - Interior Photography, Refurbishment, Kitchen, Facade, Door, ChairChalmers Department for Architecture and Civil Engineering / White Arkitekter - RefurbishmentChalmers Department for Architecture and Civil Engineering / White Arkitekter - RefurbishmentChalmers Department for Architecture and Civil Engineering / White Arkitekter - More Images+ 17
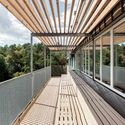
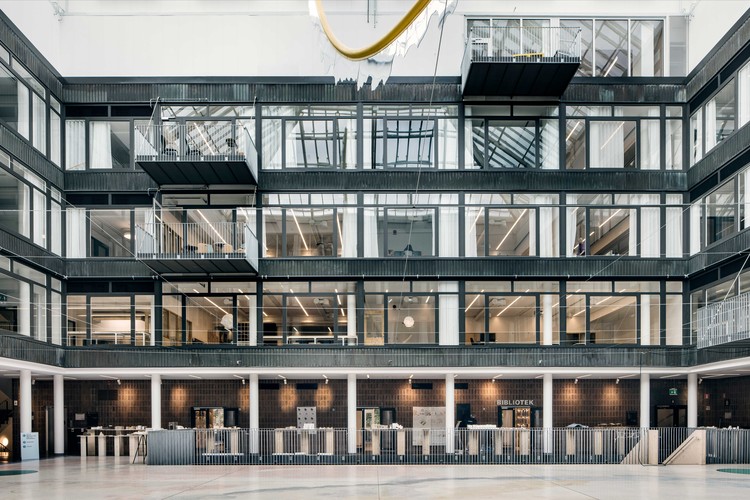
  • Architects: White Arkitekter
  • Area Area of this architecture project Area:  25000 m²
  • Year Completion year of this architecture project Year:  2017
  • Manufacturers Brands with products used in this architecture project
    Manufacturers:  Troldtekt, Baseco, DLW, Fagerhult, Glamox, +4