ArchDaily
Sweden
Sweden
https://www.archdaily.com/805454/rotebro-sports-hall-white-arkitekter Valentina Villa
© Mikael Olsson + 16
Area
Area of this architecture project
Area:
155 m²
Year
Completion year of this architecture project
Year:
2017
Manufacturers
Brands with products used in this architecture project
Manufacturers: AutoDesk Dornbracht Duravit ABC Solutions , Lappvattnets Snickeri , +6 Lenhovda , Magisk Pool , Persiennkompaniet , Siemens , Terrazzo Design , WB Trä -6
https://www.archdaily.com/924257/atelier-lapidus-house-arrhov-frick-arkitektkontor Andreas Luco
https://www.archdaily.com/923822/headquarters-meeting-facilities-and-offices-dorte-mandrup-a-s Pilar Caballero
https://www.archdaily.com/570507/raa-day-care-center-dorte-mandrup-arkitekter Karen Valenzuela
https://www.archdaily.com/923082/granholmen-summer-cottage-bornstein-lyckefors-plus-josefine-wikholm Paula Pintos
https://www.archdaily.com/922880/new-tiunda-school-cf-moller Paula Pintos
https://www.archdaily.com/921034/ture-no8-apartments-vera-arkitekter Daniel Tapia
https://www.archdaily.com/920558/the-royal-institute-of-art-norell-rodhe Andreas Luco
https://www.archdaily.com/920110/skalby-school-max-arkitekter Andreas Luco
https://www.archdaily.com/919952/uppsala-concert-and-congress-hall-henning-larsen Martita Vial della Maggiora
https://www.archdaily.com/918651/minerva-school-sweco-architects Daniel Tapia
https://www.archdaily.com/919003/plywood-house-kaggeboda-andrenfogelstrom-kaggeboda Andreas Luco
https://www.archdaily.com/918906/summerhouse-t-johan-sundberg-arkitektur Andreas Luco
Welcome to Wood Summit Småland, this year ONE day – June 27. Wood Summit Småland is a seminar on the opening of the exhibition Architecture of Necessity in which projects from the international competition with the same name are exhibited.
The theme of the competition 2019 is:
https://www.archdaily.com/918742/wood-summit-smaland-2019-and-architecture-of-necessity Rene Submissions
https://www.archdaily.com/918634/haga-nova-residences-vera-arkitekter Pilar Caballero
© Bruno Ehrs + 23
Area
Area of this architecture project
Area:
16000 m²
Year
Completion year of this architecture project
Year:
2019
Manufacturers
Brands with products used in this architecture project
Manufacturers: AutoDesk Carl Hansen , Depadova , Fogia , Friends & Founders , +9 Grythyttan , Källemo , Living Divani , Maruni , Robert McNeel & Associates , Roda , Vitra , XAL , Örsjö Belysning -9
https://www.archdaily.com/918619/blique-hotel-by-nobis-wingardh-arkitektkontor Pilar Caballero
https://www.archdaily.com/916259/enen-house-sjoblom-freij-arkitekter Pilar Caballero
https://www.archdaily.com/916216/lyceum-university-building-conversion-andreas-martin-lof-arkitekter Pilar Caballero





.jpg?1561645831&format=webp&width=640&height=580)





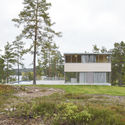
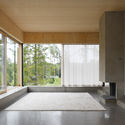
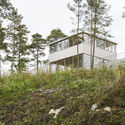
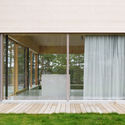










.jpg?1561645855 "© Åke E:son Lindman")
.jpg?1561646024 "© Åke E:son Lindman")
.jpg?1561646218 "© Åke E:son Lindman")
.jpg?1561645941 "© Åke E:son Lindman")
.jpg?1561645831)