1. ArchDaily
  2. Portugal

Portugal

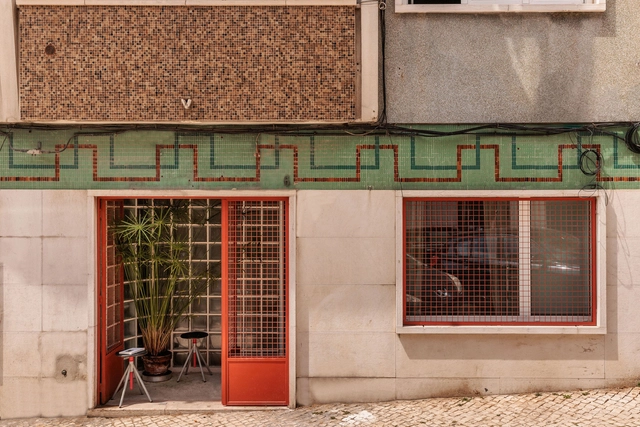
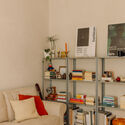
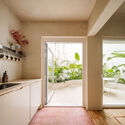
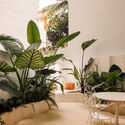
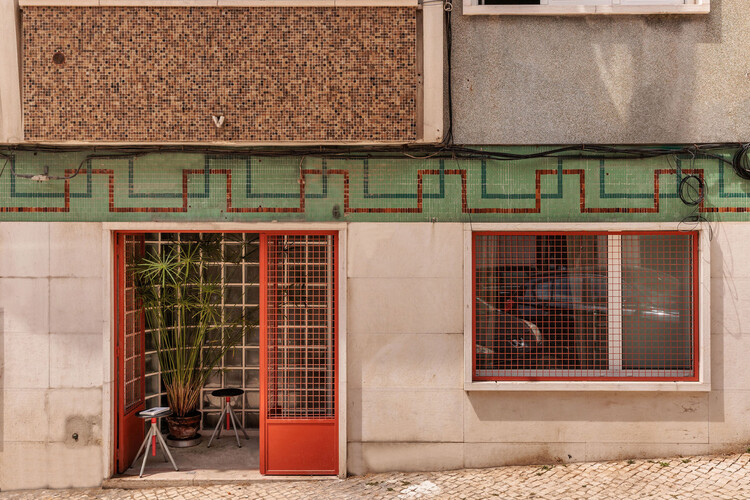
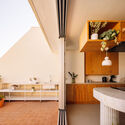
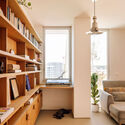
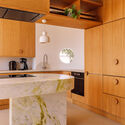
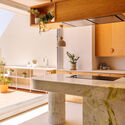
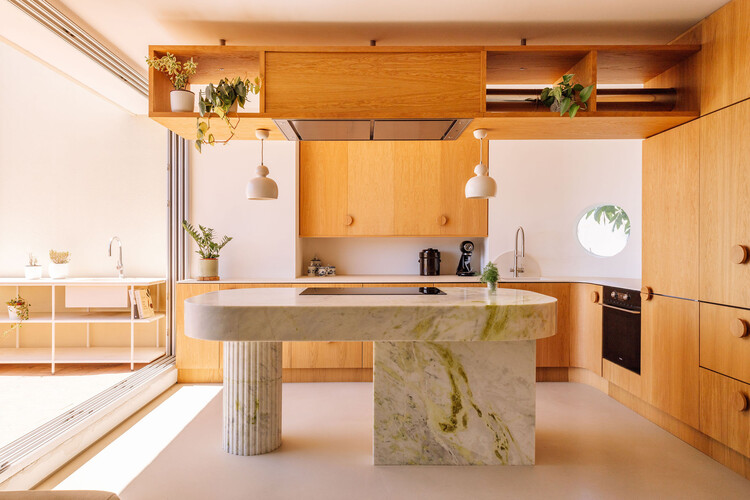
Shop to Flat / Jose-studio

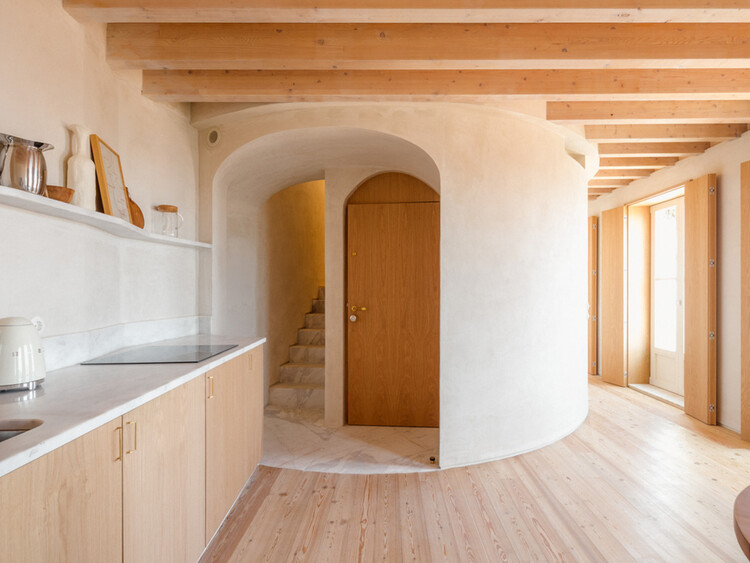
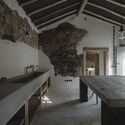
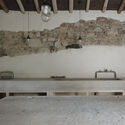
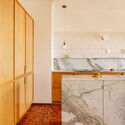
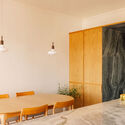
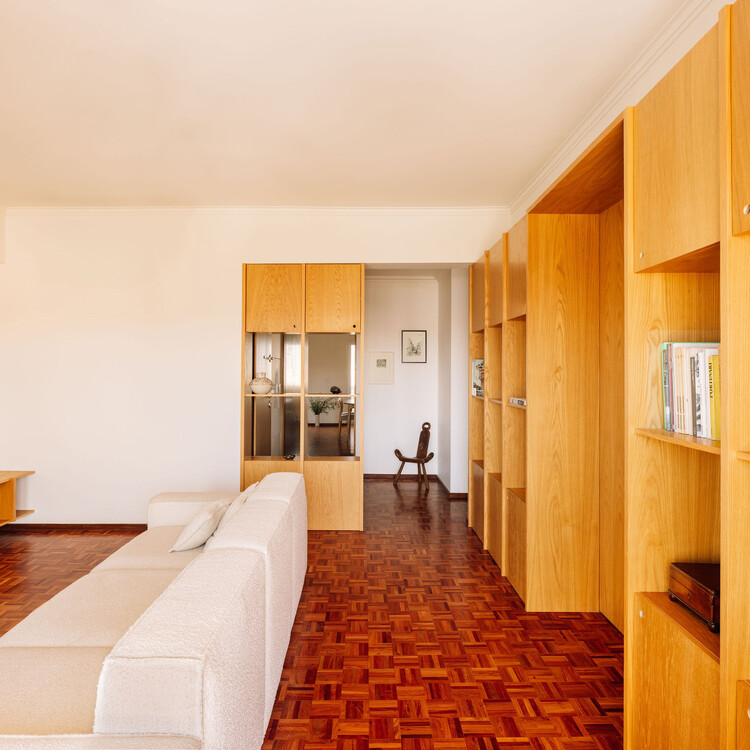
Shop to Flat / Jose-studio - Interior Photography, Apartment InteriorsShop to Flat / Jose-studio - Interior Photography, Apartment Interiors, LightingShop to Flat / Jose-studio - Interior Photography, Apartment Interiors, Kitchen, BalconyShop to Flat / Jose-studio - Interior Photography, Apartment InteriorsShop to Flat / Jose-studio - More Images+ 19

  • Architects: Jose-studio
  • Area Area of this architecture project Area:  50 m²
  • Year Completion year of this architecture project Year:  2024

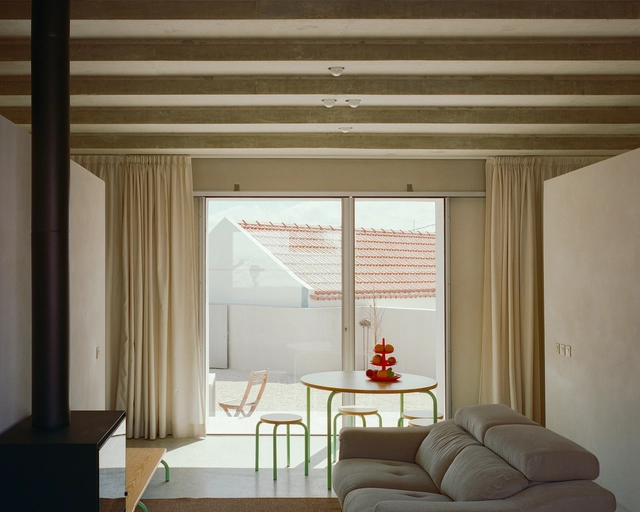
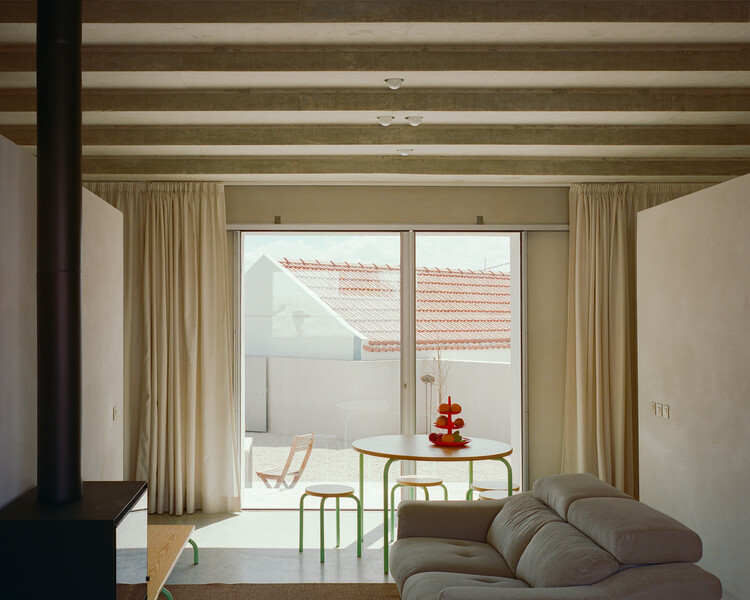
Catribana House / STUDIO_LPP

Catribana House / STUDIO_LPP - Interior Photography, HousesCatribana House / STUDIO_LPP - HousesCatribana House / STUDIO_LPP - Interior Photography, Houses, BeamCatribana House / STUDIO_LPP - Interior Photography, Houses, Bathroom, SinkCatribana House / STUDIO_LPP - More Images+ 10

•
São João das Lampas, Portugal
  • Architects: STUDIO_LPP
  • Area Area of this architecture project Area:  75 m²
  • Year Completion year of this architecture project Year:  2024

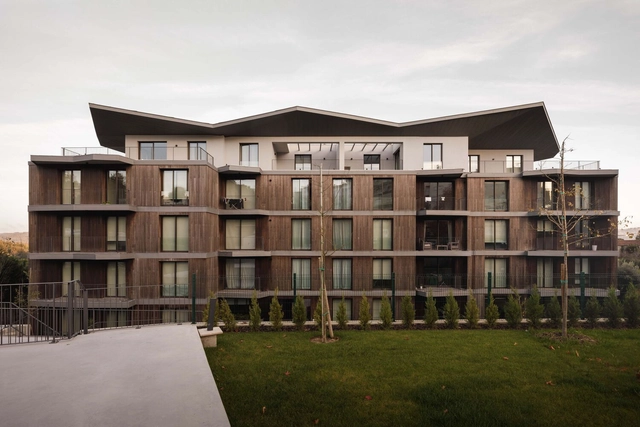
Riverside Condominium / MJARC Arquitects

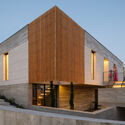
Riverside Condominium / MJARC Arquitects - Exterior Photography, Apartments, FacadeRiverside Condominium / MJARC Arquitects - ApartmentsRiverside Condominium / MJARC Arquitects - Exterior Photography, Apartments, BalconyRiverside Condominium / MJARC Arquitects - Exterior Photography, Apartments, FacadeRiverside Condominium / MJARC Arquitects - More Images+ 16

•
Santa Comba Dão, Portugal
  • Architects: MJARC Arquitectos
  • Area Area of this architecture project Area:  4000 m²
  • Year Completion year of this architecture project Year:  2024
  • Manufacturers Brands with products used in this architecture project
    Manufacturers:  MOSO BAMBOO, Technal, Porcelanosa Grupo, VMZINK

Sculpted House / Utopia – Arquitectura e Engenharia

Sculpted House / Utopia – Arquitectura e Engenharia - Exterior Photography, HousesSculpted House / Utopia – Arquitectura e Engenharia - Interior Photography, HousesSculpted House / Utopia – Arquitectura e Engenharia - HousesSculpted House / Utopia – Arquitectura e Engenharia - Interior Photography, Houses, BalconySculpted House / Utopia – Arquitectura e Engenharia - More Images+ 27

•
Porto, Portugal

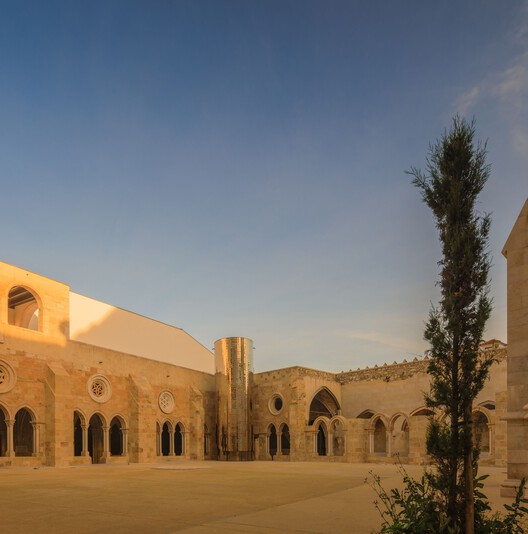
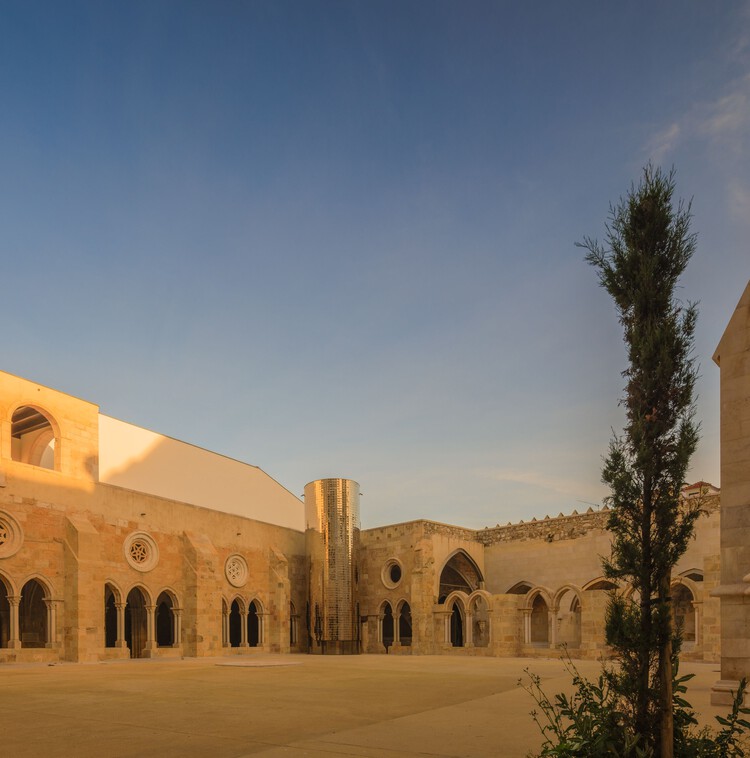
Restoration and Enhancement of the Patriarchal Cathedral of Lisbon, Installation of the Archaeological Center, and Restoration of the Upper and Lower Cloisters / Adalberto Dias Arquitecto lda

Restoration and Enhancement of the Patriarchal Cathedral of Lisbon, Installation of the Archaeological Center, and Restoration of the Upper and Lower Cloisters / Adalberto Dias Arquitecto lda - RestorationRestoration and Enhancement of the Patriarchal Cathedral of Lisbon, Installation of the Archaeological Center, and Restoration of the Upper and Lower Cloisters / Adalberto Dias Arquitecto lda - RestorationRestoration and Enhancement of the Patriarchal Cathedral of Lisbon, Installation of the Archaeological Center, and Restoration of the Upper and Lower Cloisters / Adalberto Dias Arquitecto lda - RestorationRestoration and Enhancement of the Patriarchal Cathedral of Lisbon, Installation of the Archaeological Center, and Restoration of the Upper and Lower Cloisters / Adalberto Dias Arquitecto lda - RestorationRestoration and Enhancement of the Patriarchal Cathedral of Lisbon, Installation of the Archaeological Center, and Restoration of the Upper and Lower Cloisters / Adalberto Dias Arquitecto lda - More Images+ 32

CL House / Artequitectos

CL House / Artequitectos - Exterior Photography, Houses, CourtyardCL House / Artequitectos - HousesCL House / Artequitectos - Interior Photography, Houses, Table, Lighting, ChairCL House / Artequitectos - Exterior Photography, Houses, GardenCL House / Artequitectos - More Images+ 22

  • Architects: Artequitectos
  • Area Area of this architecture project Area:  5 ft²
  • Year Completion year of this architecture project Year:  2024

V House / João Tiago Aguiar, Arquitectos

V House / João Tiago Aguiar, Arquitectos - Exterior Photography, Houses, GardenV House / João Tiago Aguiar, Arquitectos - Interior Photography, HousesV House / João Tiago Aguiar, Arquitectos - HousesV House / João Tiago Aguiar, Arquitectos - HousesV House / João Tiago Aguiar, Arquitectos - More Images+ 23

Mimabão Apartment Renovation / há.atelier

Mimabão Apartment Renovation / há.atelier - Apartment InteriorsMimabão Apartment Renovation / há.atelier - Interior Photography, Apartment Interiors, LightingMimabão Apartment Renovation / há.atelier - Apartment InteriorsMimabão Apartment Renovation / há.atelier - Apartment InteriorsMimabão Apartment Renovation / há.atelier - More Images+ 21

  • Architects: há.atelier
  • Area Area of this architecture project Area:  100 m²
  • Year Completion year of this architecture project Year:  2024

House NM / CFDS Architecture

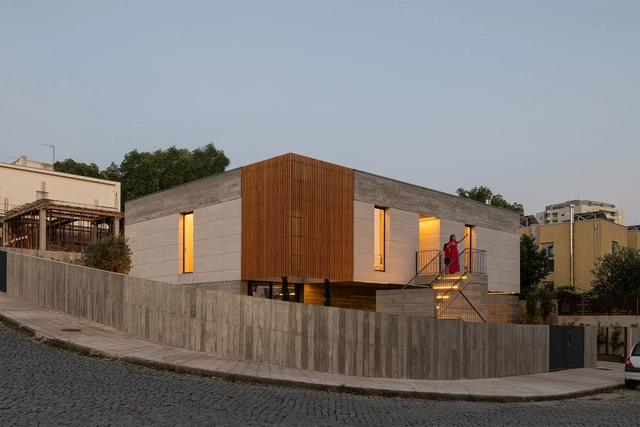
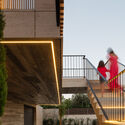
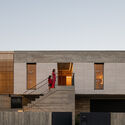
House NM / CFDS Architecture - Exterior Photography, Houses, StairsHouse NM / CFDS Architecture - Exterior Photography, Houses, HandrailHouse NM / CFDS Architecture - Exterior Photography, Houses, StairsHouse NM / CFDS Architecture - HousesHouse NM / CFDS Architecture - More Images+ 17

•
Penafiel, Portugal
  • Architects: CFDS Architecture
  • Area Area of this architecture project Area:  300 m²
  • Year Completion year of this architecture project Year:  2024
  • Manufacturers Brands with products used in this architecture project
    Manufacturers:  Porcelanosa Grupo, Banema

Rehabilitation of the Rua do Recolhimento 38 Building / há.atelier

Rehabilitation of the Rua do Recolhimento 38 Building / há.atelier - Interior Photography, Renovation, Arch, ArcadeRehabilitation of the Rua do Recolhimento 38 Building / há.atelier - Interior Photography, Renovation, Beam, LightingRehabilitation of the Rua do Recolhimento 38 Building / há.atelier - Interior Photography, Renovation, Bathroom, SinkRehabilitation of the Rua do Recolhimento 38 Building / há.atelier - Interior Photography, Renovation, Balcony, StairsRehabilitation of the Rua do Recolhimento 38 Building / há.atelier - More Images+ 20

  • Architects: há.atelier
  • Area Area of this architecture project Area:  240 m²
  • Year Completion year of this architecture project Year:  2024

RCR Arquitectes | Building Landscapes | Lisbon and Porto Lecture Series

“Construyendo Paisajes” is the title of the lecture series organized by Espaço de Arquitetura, taking place on September 23 and 24 at 9:00 PM in Lisbon and Porto, featuring the 2017 Pritzker Architecture Prize winners, RCR Arquitectes, as the guest studio.

Cereal Interpretation Center / há.atelier

Cereal Interpretation Center / há.atelier - Exterior Photography, Interpretation CenterCereal Interpretation Center / há.atelier - Interior Photography, Interpretation Center, BeamCereal Interpretation Center / há.atelier - Interpretation CenterCereal Interpretation Center / há.atelier - Exterior Photography, Interpretation CenterCereal Interpretation Center / há.atelier - More Images+ 24

•
União das freguesias de São Miguel, Santa Eufémia e Rabaçal, Portugal
  • Architects: há.atelier
  • Area Area of this architecture project Area:  210 m²
  • Year Completion year of this architecture project Year:  2024

G – 5 Houses / SUMMARY

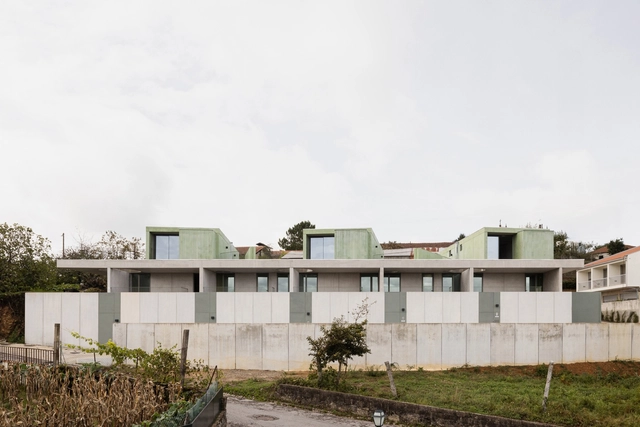
G – 5 Houses / SUMMARY - Exterior Photography, HousingG – 5 Houses / SUMMARY - Interior Photography, Housing, ChairG – 5 Houses / SUMMARY - HousingG – 5 Houses / SUMMARY - Exterior Photography, Housing, Stairs, Handrail, BalconyG – 5 Houses / SUMMARY - More Images+ 43

•
Arouca, Portugal

Horizon House / Mamey Home + Linha de Terra Architecture

Horizon House / Mamey Home + Linha de Terra Architecture - Exterior Photography, HousesHorizon House / Mamey Home + Linha de Terra Architecture - Interior Photography, Houses, Kitchen, Table, CountertopHorizon House / Mamey Home + Linha de Terra Architecture - HousesHorizon House / Mamey Home + Linha de Terra Architecture - Interior Photography, Houses, Lighting, Table, ChairHorizon House / Mamey Home + Linha de Terra Architecture - More Images+ 16

•
Ericeira, Portugal

Vila Sanches / Menos é Mais Arquitectos

Alcoutins House / Paulo Martins

Alcoutins House / Paulo Martins - Exterior Photography, HousesAlcoutins House / Paulo Martins - HousesAlcoutins House / Paulo Martins - Interior Photography, Houses, BeamAlcoutins House / Paulo Martins - Interior Photography, Houses, BeamAlcoutins House / Paulo Martins - More Images+ 28

•
Lisbon, Portugal
  • Architects: Paulo Martins
  • Area Area of this architecture project Area:  375 m²
  • Year Completion year of this architecture project Year:  2024
  • Manufacturers Brands with products used in this architecture project
    Manufacturers:  Faro Barcelona TOC, Santa&Cole TMM

Apartment 12/12 / há.atelier

Apartment 12/12 / há.atelier - Interior Photography, RenovationApartment 12/12 / há.atelier - Interior Photography, RenovationApartment 12/12 / há.atelier - Interior Photography, Renovation, Kitchen, CountertopApartment 12/12 / há.atelier - Interior Photography, Renovation, Table, Countertop, ChairApartment 12/12 / há.atelier - More Images+ 21

  • Architects: há.atelier
  • Area Area of this architecture project Area:  180 m²
  • Year Completion year of this architecture project Year:  2024

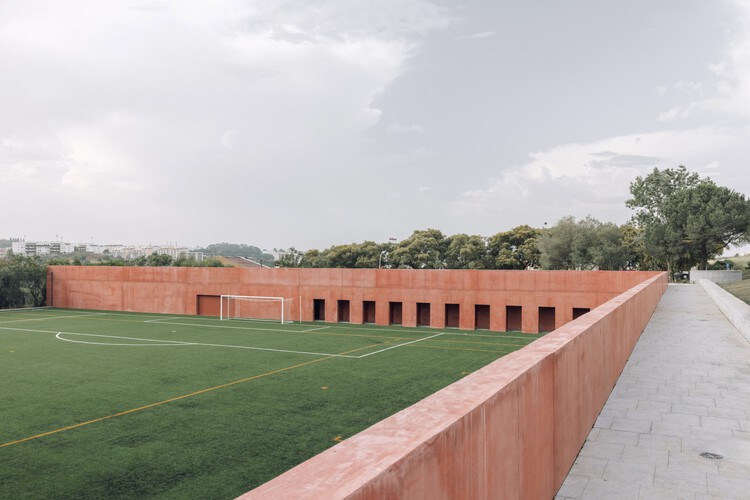
Laje Football Field / Miguel Marcelino

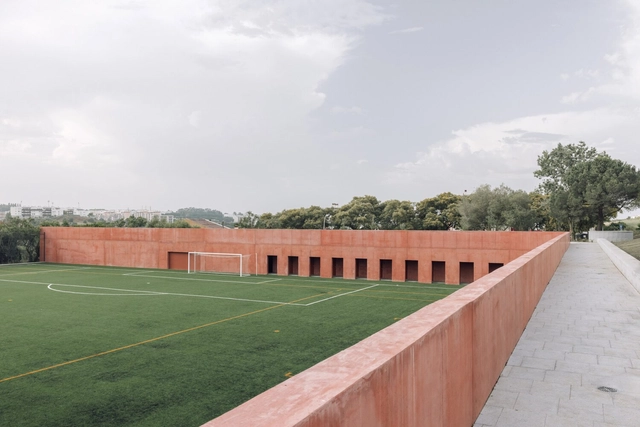
Laje Football Field / Miguel Marcelino - Sports FieldLaje Football Field / Miguel Marcelino - Sports FieldLaje Football Field / Miguel Marcelino - Sports FieldLaje Football Field / Miguel Marcelino - Sports FieldLaje Football Field / Miguel Marcelino - More Images+ 19

•
Porto Salvo, Portugal
  • Architects: Miguel Marcelino
  • Area Area of this architecture project Area:  472 m²
  • Year Completion year of this architecture project Year:  2025