1. ArchDaily
  2. Portugal

Portugal

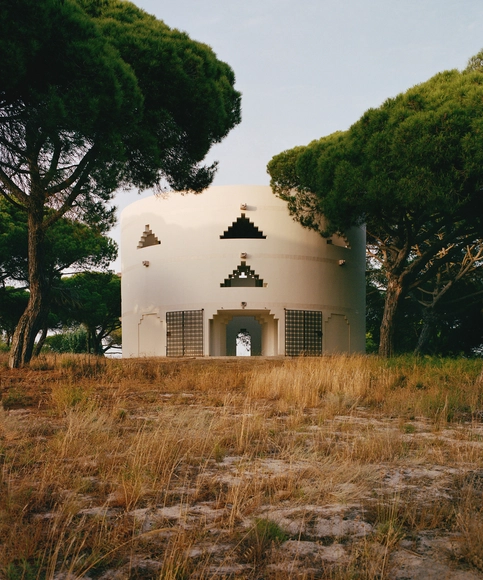
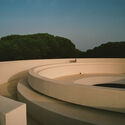
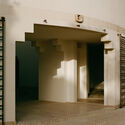

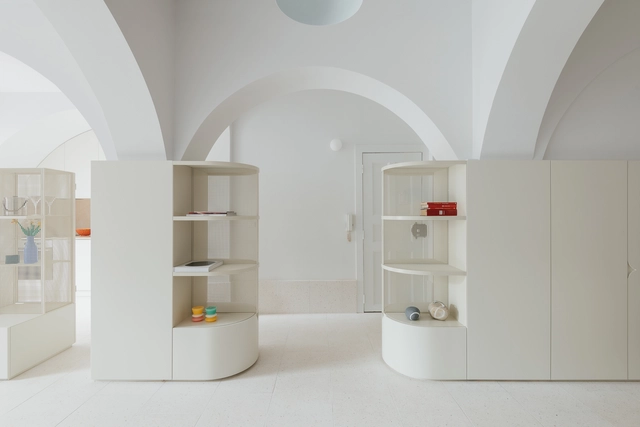
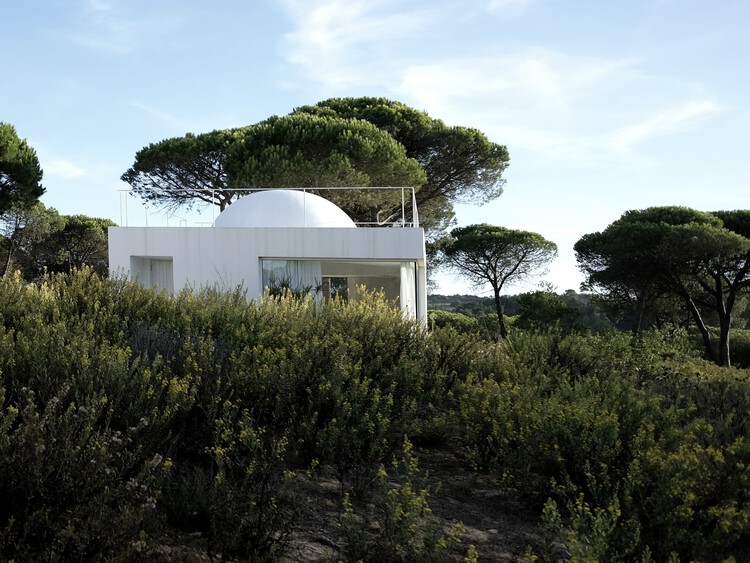
The Folly / Tarek Shamma

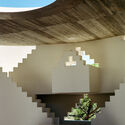
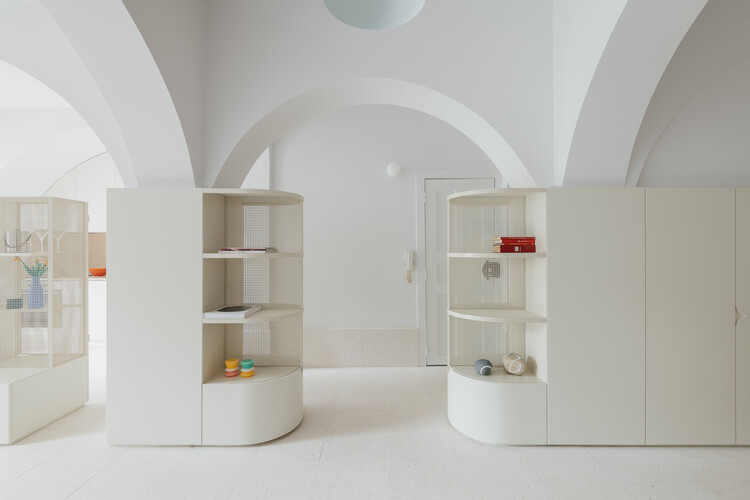
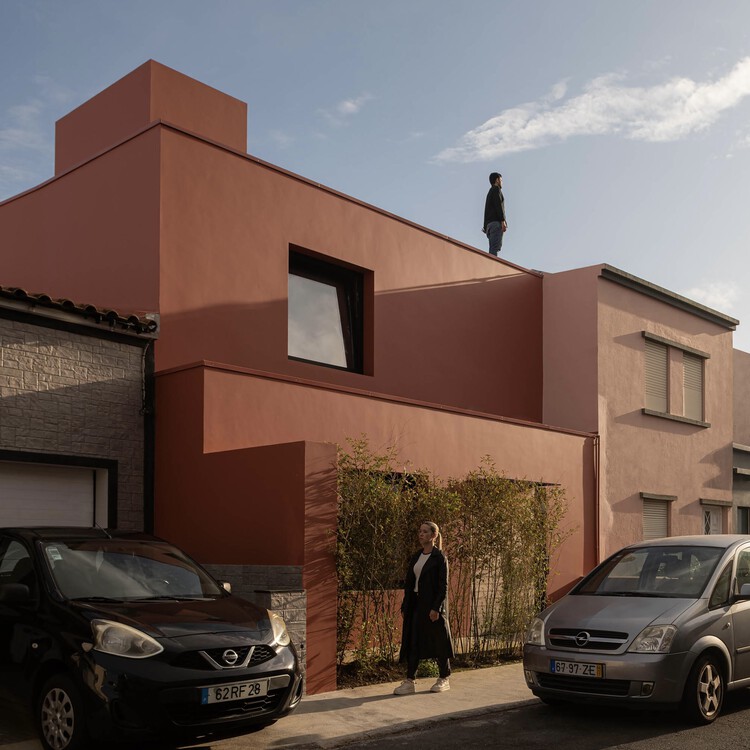
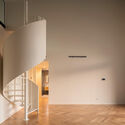
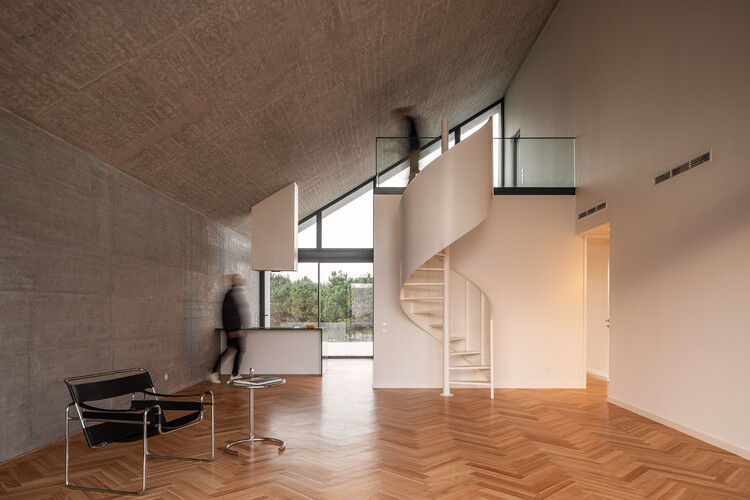
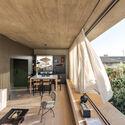
The Folly / Tarek Shamma - Cultural ArchitectureThe Folly / Tarek Shamma - Cultural ArchitectureThe Folly / Tarek Shamma - Cultural ArchitectureThe Folly / Tarek Shamma - Interior Photography, Cultural Architecture, StairsThe Folly / Tarek Shamma - More Images+ 6

  • Architects: Tarek Shamma
  • Area Area of this architecture project Area:  130 m²
  • Year Completion year of this architecture project Year:  2022

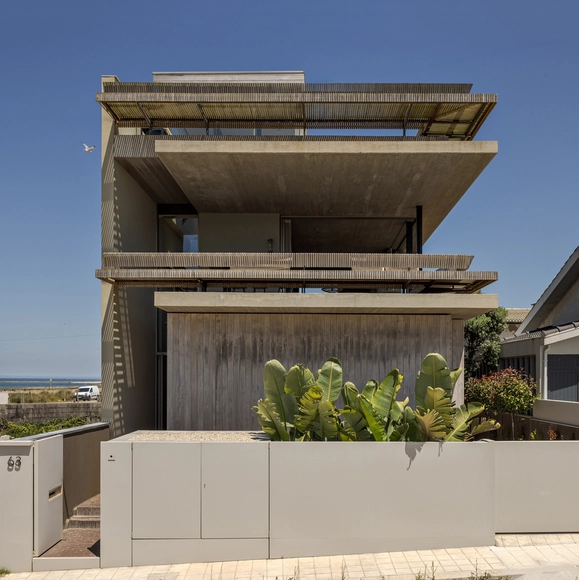
Alfarim House / stefano riva architetto

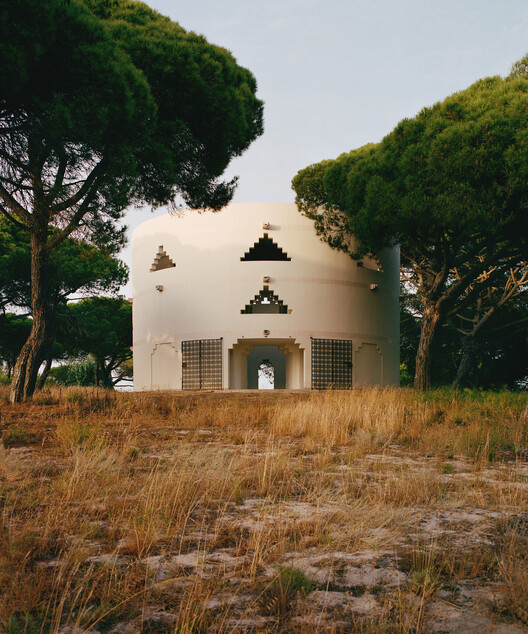
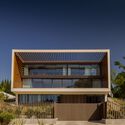
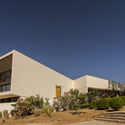
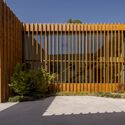
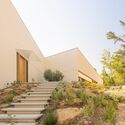
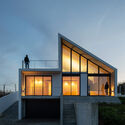
Alfarim House / stefano riva architetto - HousesAlfarim House / stefano riva architetto - Exterior Photography, HousesAlfarim House / stefano riva architetto - HousesAlfarim House / stefano riva architetto - HousesAlfarim House / stefano riva architetto - More Images+ 12

House in Beloura / ARX Portugal Arquitectos

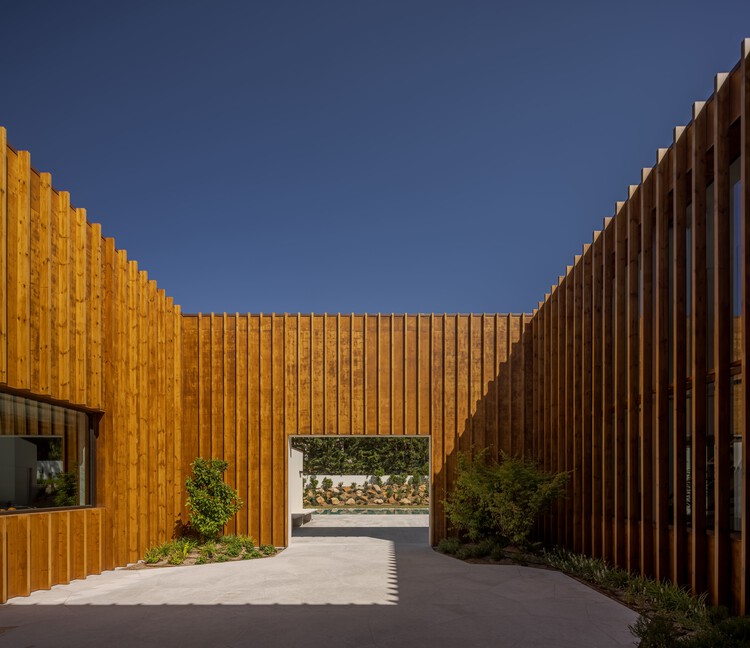
House in Beloura / ARX Portugal Arquitectos - HousesHouse in Beloura / ARX Portugal Arquitectos - Exterior Photography, Houses, Facade, BalconyHouse in Beloura / ARX Portugal Arquitectos - HousesHouse in Beloura / ARX Portugal Arquitectos - Exterior Photography, HousesHouse in Beloura / ARX Portugal Arquitectos - More Images+ 16

Oriente Green Campus / LJ-Group Landscape Architecture + Saraiva + Associados + Kohn Pedersen Fox (KPF)

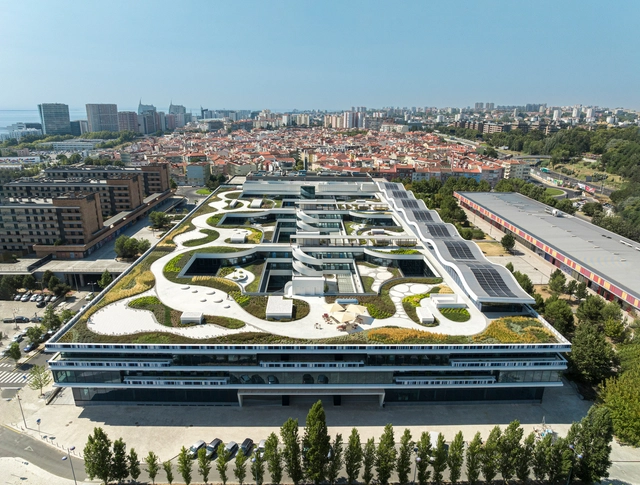
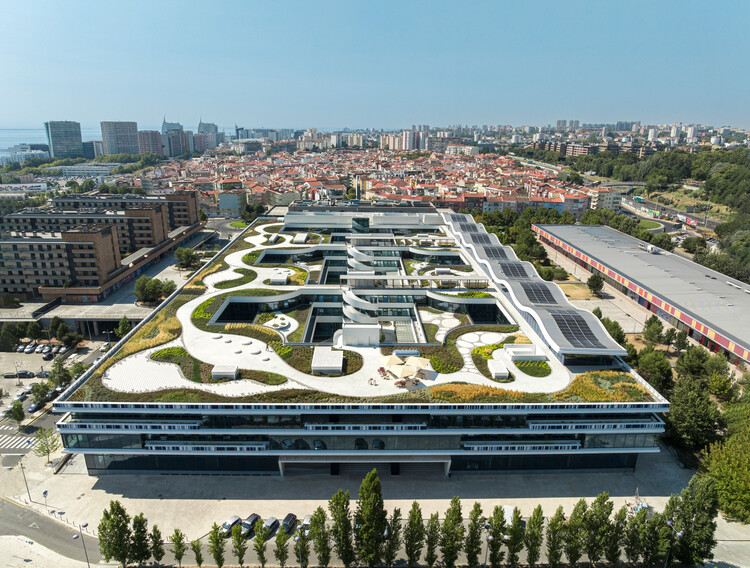
Oriente Green Campus  / LJ-Group Landscape Architecture + Saraiva + Associados + Kohn Pedersen Fox (KPF)  - Exterior Photography, OfficesOriente Green Campus  / LJ-Group Landscape Architecture + Saraiva + Associados + Kohn Pedersen Fox (KPF)  - Exterior Photography, OfficesOriente Green Campus  / LJ-Group Landscape Architecture + Saraiva + Associados + Kohn Pedersen Fox (KPF)  - Exterior Photography, OfficesOriente Green Campus  / LJ-Group Landscape Architecture + Saraiva + Associados + Kohn Pedersen Fox (KPF)  - Drawings, OfficesOriente Green Campus  / LJ-Group Landscape Architecture + Saraiva + Associados + Kohn Pedersen Fox (KPF)  - More Images+ 19

Monte Do Divor / Vasco Burnay Arquitectura
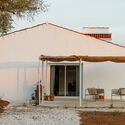
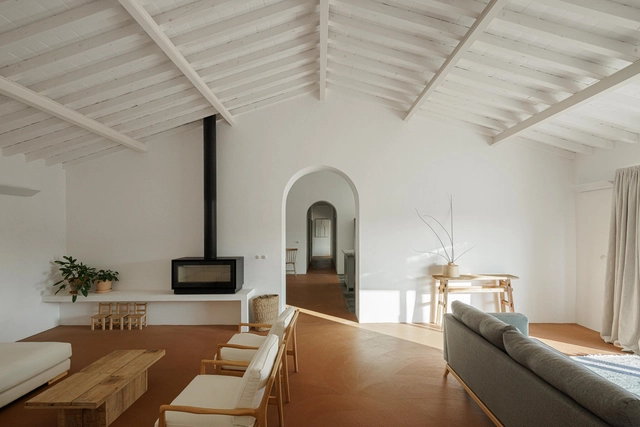
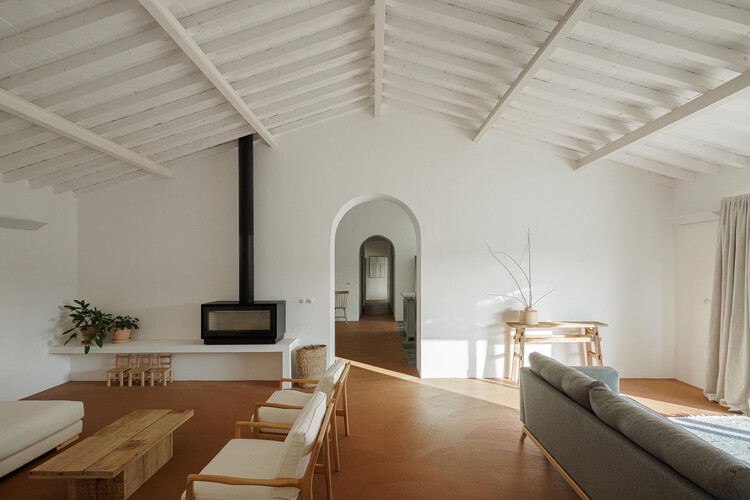
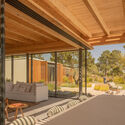
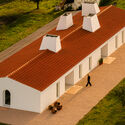
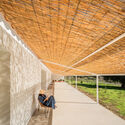
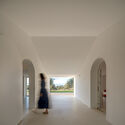
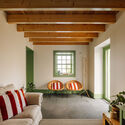
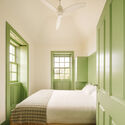
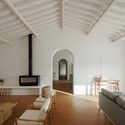
Monte Do Divor / Vasco Burnay Arquitectura - HousesMonte Do Divor / Vasco Burnay Arquitectura - Interior Photography, Houses, Lighting, ChairMonte Do Divor / Vasco Burnay Arquitectura - Interior Photography, Houses, Bedroom, Bed, LightingMonte Do Divor / Vasco Burnay Arquitectura - Interior Photography, Houses, Arch, Arcade, ChairMonte Do Divor / Vasco Burnay Arquitectura - More Images+ 28
•
Estremoz, Portugal
  • Area Area of this architecture project Area:  200 m²
  • Year Completion year of this architecture project Year:  2024
  • Manufacturers Brands with products used in this architecture project
    Manufacturers:  BEGOLUX, Efapel, Valadares

Apartment on Barão Sabrosa / Aurora Arquitectos

Apartment on Barão Sabrosa / Aurora Arquitectos - Interior Photography, Apartment InteriorsApartment on Barão Sabrosa / Aurora Arquitectos - Interior Photography, Apartment Interiors, BathroomApartment on Barão Sabrosa / Aurora Arquitectos - Interior Photography, Apartment InteriorsApartment on Barão Sabrosa / Aurora Arquitectos - Interior Photography, Apartment InteriorsApartment on Barão Sabrosa / Aurora Arquitectos - More Images+ 27

  • Architects: Aurora Arquitectos
  • Area Area of this architecture project Area:  80 m²
  • Year Completion year of this architecture project Year:  2025

House MU / Sal Arquitetos

House MU / Sal Arquitetos  - Exterior Photography, Houses, FacadeHouse MU / Sal Arquitetos  - HousesHouse MU / Sal Arquitetos  - HousesHouse MU / Sal Arquitetos  - Exterior Photography, Houses, Courtyard, BalconyHouse MU / Sal Arquitetos  - More Images+ 18

  • Architects: Sal Arquitetos
  • Area Area of this architecture project Area:  175 m²
  • Year Completion year of this architecture project Year:  2025
  • Manufacturers Brands with products used in this architecture project
    Manufacturers:  Danko Caixilharia

House of Espinheira / Partner4Build

House of Espinheira / Partner4Build - Exterior Photography, HousesHouse of Espinheira / Partner4Build - Interior Photography, Houses, Stairs, Lighting, ChairHouse of Espinheira / Partner4Build - HousesHouse of Espinheira / Partner4Build - Exterior Photography, Houses, StairsHouse of Espinheira / Partner4Build - More Images+ 25

  • Architects: Partner4Build
  • Area Area of this architecture project Area:  155 m²
  • Year Completion year of this architecture project Year:  2025

Lavra House / WER Studio

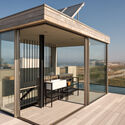
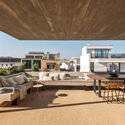
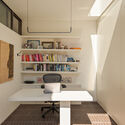
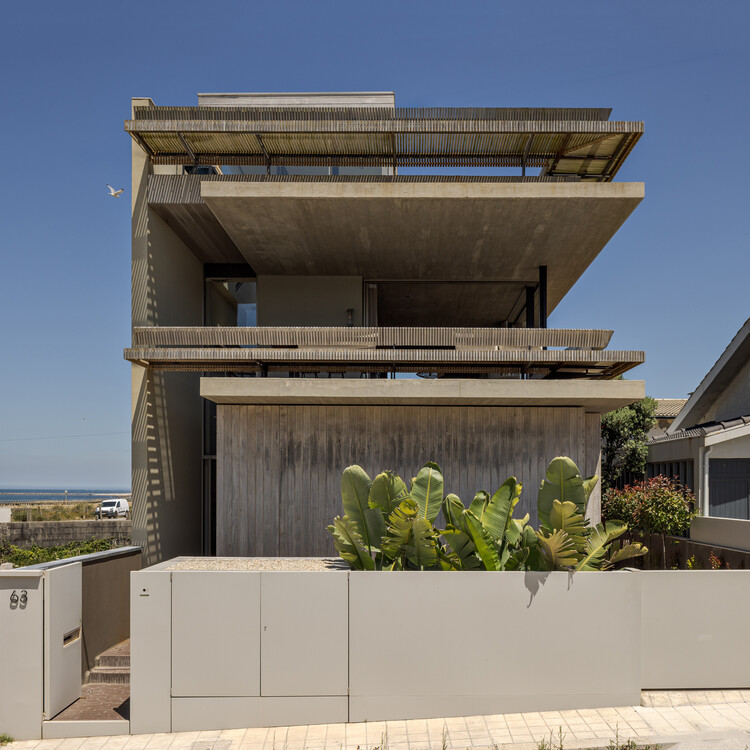
Lavra House  / WER Studio - Interior Photography, Houses, ChairLavra House  / WER Studio - Exterior Photography, Houses, Deck, Balcony, BeamLavra House  / WER Studio - Interior Photography, Houses, BalconyLavra House  / WER Studio - Interior Photography, Houses, Table, Chair, LightingLavra House  / WER Studio - More Images+ 34

•
Matosinhos, Portugal
  • Architects: WER Studio
  • Area Area of this architecture project Area:  1981 ft²
  • Year Completion year of this architecture project Year:  2022
  • Manufacturers Brands with products used in this architecture project
    Manufacturers:  Corian, Hisbalit, Sika, Aldeco, Aleluia Ceramics, +11

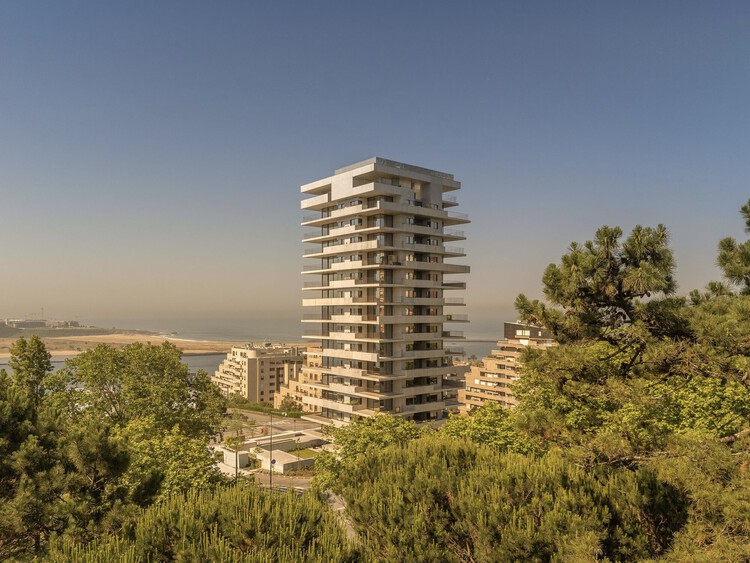
Miramar Tower / OODA

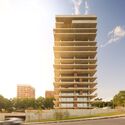

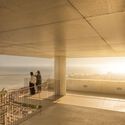
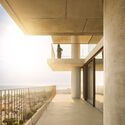
Miramar Tower / OODA - Exterior Photography, ApartmentsMiramar Tower / OODA - Interior Photography, ApartmentsMiramar Tower / OODA - Interior Photography, Apartments, Balcony, HandrailMiramar Tower / OODA - ApartmentsMiramar Tower / OODA - More Images+ 26

  • Architects: OODA
  • Area Area of this architecture project Area:  6000 m²
  • Year Completion year of this architecture project Year:  2025

Metyis Technology Center / Oficina de Projetos de Arquitetura UNUM

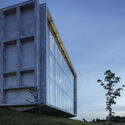
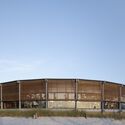
Metyis Technology Center / Oficina de Projetos de Arquitetura UNUM - Exterior Photography, Office BuildingsMetyis Technology Center / Oficina de Projetos de Arquitetura UNUM - Exterior Photography, Office BuildingsMetyis Technology Center / Oficina de Projetos de Arquitetura UNUM - Exterior Photography, Office BuildingsMetyis Technology Center / Oficina de Projetos de Arquitetura UNUM - Exterior Photography, Office BuildingsMetyis Technology Center / Oficina de Projetos de Arquitetura UNUM - More Images+ 14

Talk, Talk, Talk: Lisbon Architecture Triennale

Calouste Gulbenkian Foundation
29 — 31 / OCT
Curated by Filipa Ramos

Lisbon Architecture Triennale 2025: How Heavy is a City?

How Heavy is a City? This question instigates a three-year research project into the complex set of transformations of both the city and its backdrop, revealing a new figure in the making with a magnitude of planetary dimensions. To make sense of these transformations and sort out the underlying agencies, a re-assembly of architecture and what it means to build a collective environment is required.

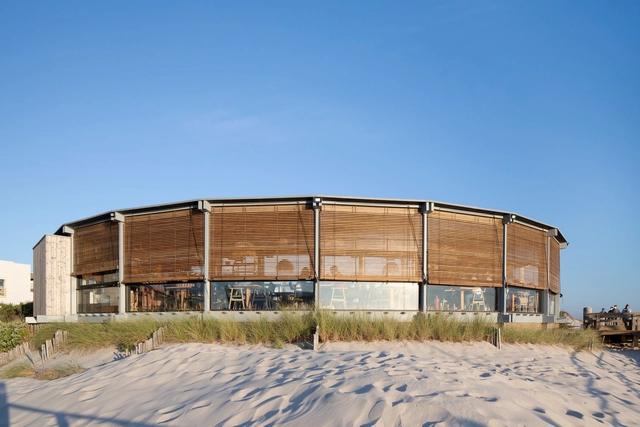
Sétimo Ano de Praia Beach Support Facility / Lousinha Arquitectos

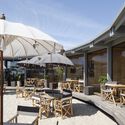
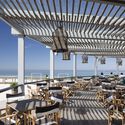
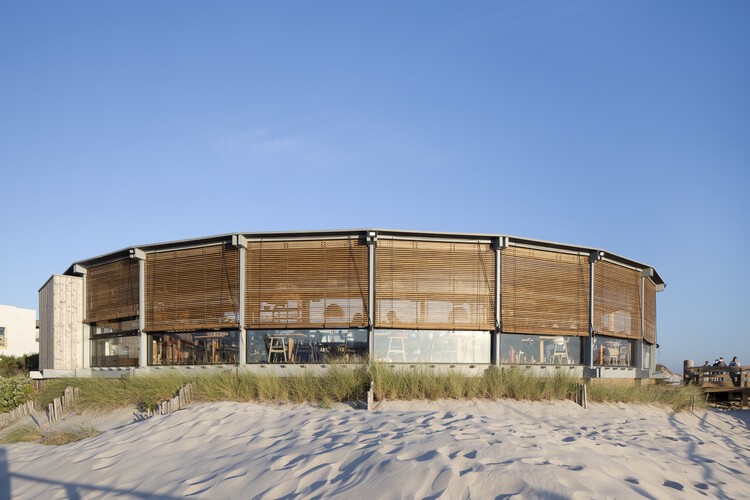
Sétimo Ano de Praia Beach Support Facility / Lousinha Arquitectos - Restaurants & BarsSétimo Ano de Praia Beach Support Facility / Lousinha Arquitectos - Exterior Photography, Restaurants & Bars, ChairSétimo Ano de Praia Beach Support Facility / Lousinha Arquitectos - Exterior Photography, Restaurants & Bars, Deck, Chair, Table, CoastSétimo Ano de Praia Beach Support Facility / Lousinha Arquitectos - Interior Photography, Restaurants & Bars, Deck, ChairSétimo Ano de Praia Beach Support Facility / Lousinha Arquitectos - More Images+ 15

  • Area Area of this architecture project Area:  276 m²
  • Year Completion year of this architecture project Year:  2020

Norma Restaurant / HUGOSANTOALHA

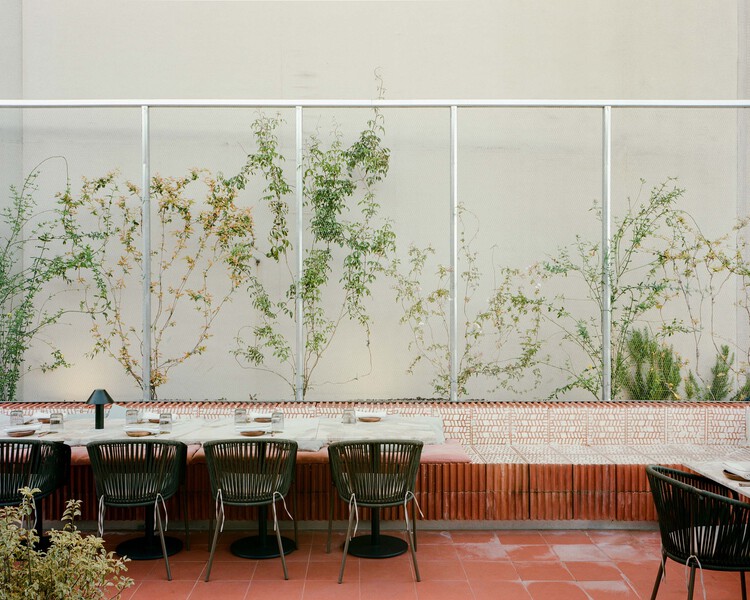
Norma Restaurant / HUGOSANTOALHA - Interior Photography, Hospitality Architecture, Table, ChairNorma Restaurant / HUGOSANTOALHA - Interior Photography, Hospitality ArchitectureNorma Restaurant / HUGOSANTOALHA - Hospitality ArchitectureNorma Restaurant / HUGOSANTOALHA - Interior Photography, Hospitality ArchitectureNorma Restaurant / HUGOSANTOALHA - More Images+ 8

  • Architects: HUGOSANTOALHA
  • Area Area of this architecture project Area:  205 m²
  • Year Completion year of this architecture project Year:  2023

CR House / Jacobsen Arquitetura

CR House / Jacobsen Arquitetura - HousesCR House / Jacobsen Arquitetura - Interior Photography, Houses, Beam, ChairCR House / Jacobsen Arquitetura - Interior Photography, Houses, Deck, Beam, ChairCR House / Jacobsen Arquitetura - Interior Photography, Houses, Deck, BeamCR House / Jacobsen Arquitetura - More Images+ 17

•
Comporta, Portugal
  • Area Area of this architecture project Area:  670 m²
  • Year Completion year of this architecture project Year:  2024

Monte Alvo House / NOZ Arquitectura

Monte Alvo House / NOZ Arquitectura - HousesMonte Alvo House / NOZ Arquitectura - Interior Photography, HousesMonte Alvo House / NOZ Arquitectura - Interior Photography, Houses, Arch, ArcadeMonte Alvo House / NOZ Arquitectura - Exterior Photography, HousesMonte Alvo House / NOZ Arquitectura - More Images+ 18

  • Architects: NOZ Arquitectura
  • Area Area of this architecture project Area:  430 m²
  • Year Completion year of this architecture project Year:  2024

House of Tuesdays / Manuel Tojal Architects

House of Tuesdays / Manuel Tojal Architects - Exterior Photography, Houses, Garden, StairsHouse of Tuesdays / Manuel Tojal Architects - Interior Photography, Houses, Kitchen, CountertopHouse of Tuesdays / Manuel Tojal Architects - Interior Photography, Houses, Table, Lighting, ChairHouse of Tuesdays / Manuel Tojal Architects - Interior Photography, Houses, Bedroom, Bed, LightingHouse of Tuesdays / Manuel Tojal Architects - More Images+ 32

•
Ponta do Sol, Portugal