1. ArchDaily
  2. Portugal

Portugal

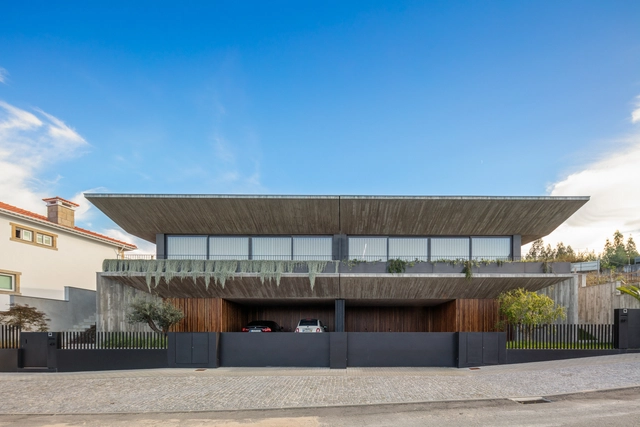
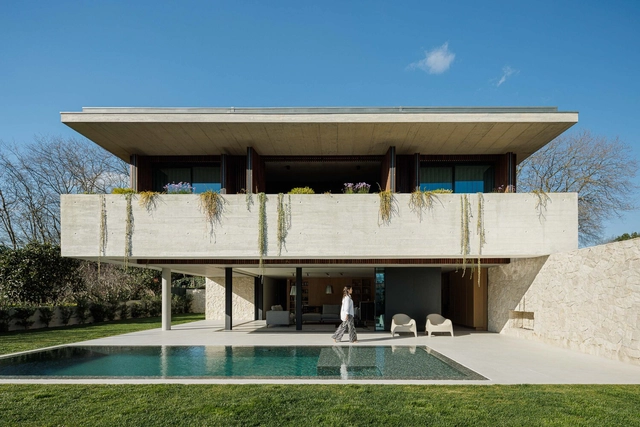
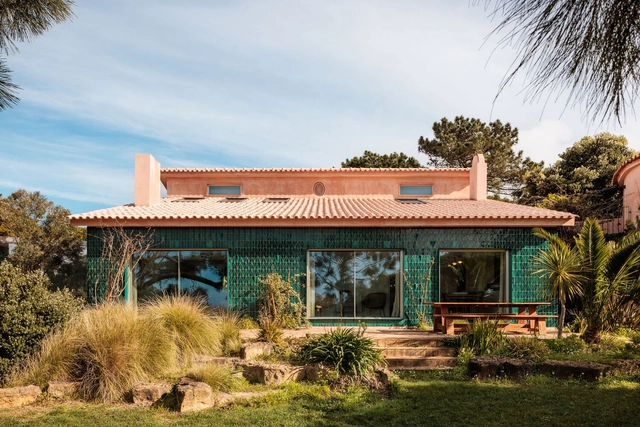
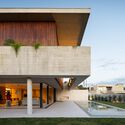
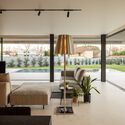
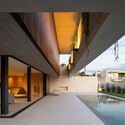
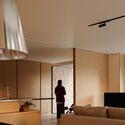
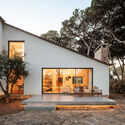
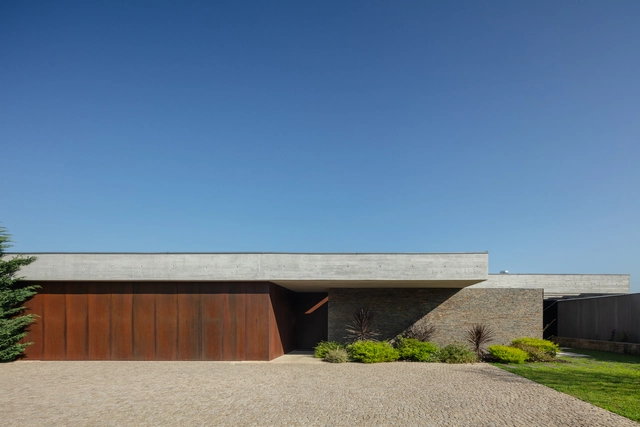
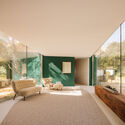
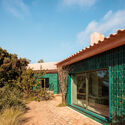
Camélias House / TRAMA arquitetos

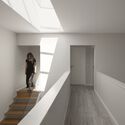
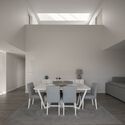
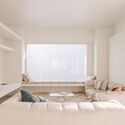
Camélias House / TRAMA arquitetos - Interior Photography, HousesCamélias House / TRAMA arquitetos - Interior Photography, HousesCamélias House / TRAMA arquitetos - Interior Photography, Houses, Table, ChairCamélias House / TRAMA arquitetos - HousesCamélias House / TRAMA arquitetos - More Images+ 12

•
Braga, Portugal
  • Architects: TRAMA arquitetos
  • Area Area of this architecture project Area:  760 m²
  • Year Completion year of this architecture project Year:  2023

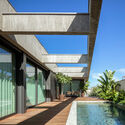
M House / Silverline

M House / Silverline - HousesM House / Silverline - Interior Photography, Houses, Lighting, ChairM House / Silverline - Interior Photography, Houses, BalconyM House / Silverline - Interior Photography, Houses, Lighting, ChairM House / Silverline - More Images+ 30

•
Arcozelo, Portugal
  • Architects: Silverline
  • Area Area of this architecture project Area:  4370 ft²
  • Year Completion year of this architecture project Year:  2024
  • Manufacturers Brands with products used in this architecture project
    Manufacturers:  MICROCRETE, VitrA

HS Building / NØARQ

HS Building / NØARQ - Exterior Photography, Residential, BalconyHS Building / NØARQ - Interior Photography, Residential, Stairs, HandrailHS Building / NØARQ - Exterior Photography, Residential, BalconyHS Building / NØARQ - Interior Photography, ResidentialHS Building / NØARQ - More Images+ 37

  • Architects: NOARQ
  • Area Area of this architecture project Area:  1905 m²
  • Year Completion year of this architecture project Year:  2024

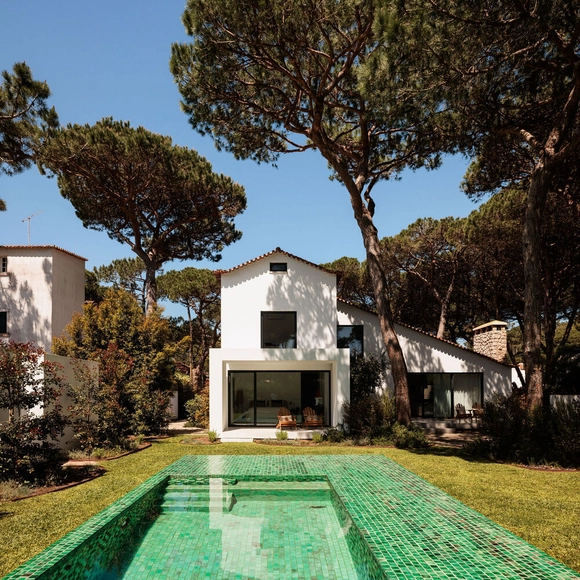
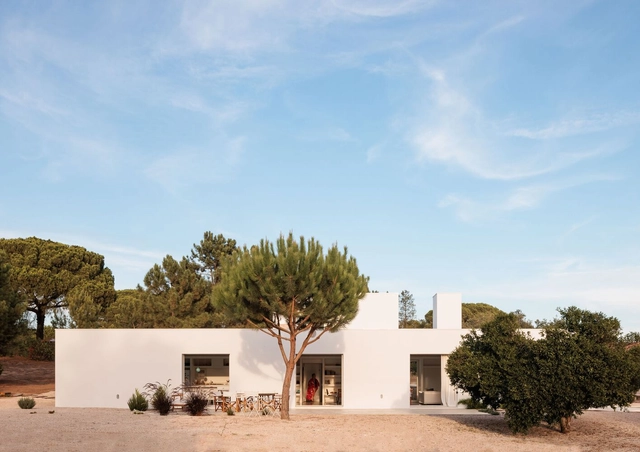
Pinhal SS & RV House / João Tiago Aguiar, Arquitectos

Pinhal SS & RV House / João Tiago Aguiar, Arquitectos - Exterior Photography, Houses, Garden, Facade, DoorPinhal SS & RV House / João Tiago Aguiar, Arquitectos - Interior Photography, Houses, Table, Lighting, ChairPinhal SS & RV House / João Tiago Aguiar, Arquitectos - Interior Photography, Houses, Lighting, ChairPinhal SS & RV House / João Tiago Aguiar, Arquitectos - Exterior Photography, HousesPinhal SS & RV House / João Tiago Aguiar, Arquitectos - More Images+ 45

•
Sintra, Portugal
  • Area Area of this architecture project Area:  300 m²
  • Year Completion year of this architecture project Year:  2025
  • Manufacturers Brands with products used in this architecture project
    Manufacturers:  A.MOREIRA CADETE, CIN, Efapel, Estilos Rústicos, GLS2, +5

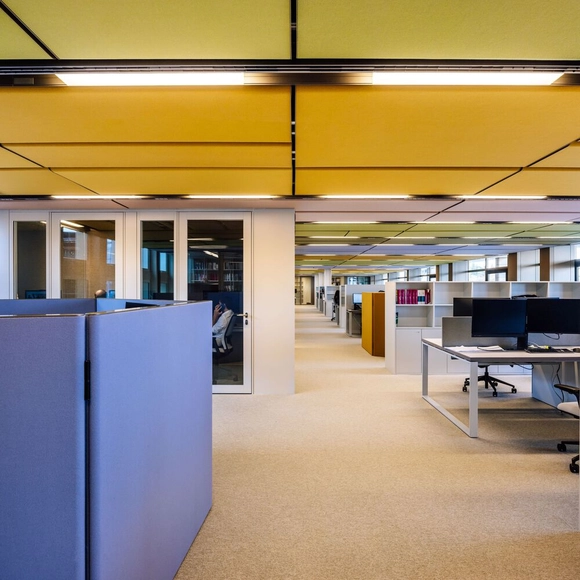
Law Firm, Lisbon / Ricardo Bak Gordon

Law Firm, Lisbon / Ricardo Bak Gordon - Interior Photography, Cowork Interiors, Kitchen, ChairLaw Firm, Lisbon / Ricardo Bak Gordon - Interior Photography, Cowork Interiors, Lighting, ChairLaw Firm, Lisbon / Ricardo Bak Gordon - Interior Photography, Cowork Interiors, Lighting, Table, ChairLaw Firm, Lisbon / Ricardo Bak Gordon - Interior Photography, Cowork Interiors, ChairLaw Firm, Lisbon / Ricardo Bak Gordon - More Images+ 15

  • Architects: Ricardo Bak Gordon
  • Area Area of this architecture project Area:  1326 m²
  • Year Completion year of this architecture project Year:  2025

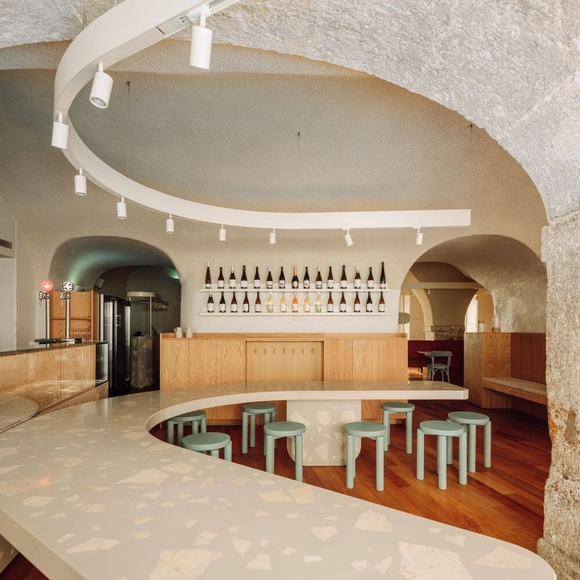
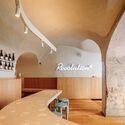
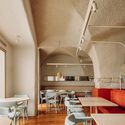
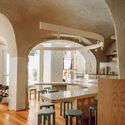
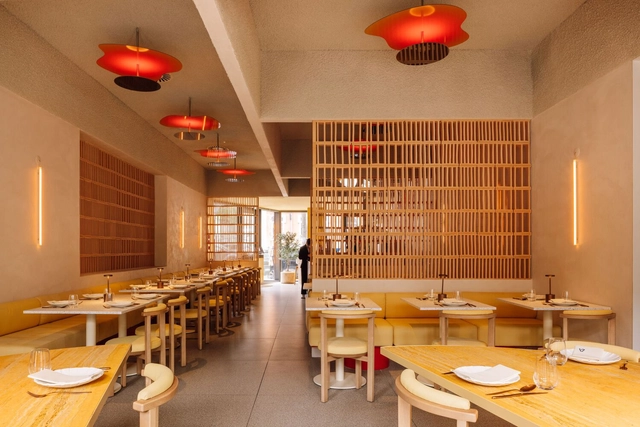
Ofício – Tasco Atípico Restaurant / Spacegram

Ofício – Tasco Atípico Restaurant / Spacegram - Interior Photography, Restaurant, Arch, LightingOfício – Tasco Atípico Restaurant / Spacegram - Interior Photography, Restaurant, Arch, Table, ChairOfício – Tasco Atípico Restaurant / Spacegram - Interior Photography, Restaurant, Beam, Arch, Arcade, Table, Chair, CountertopOfício – Tasco Atípico Restaurant / Spacegram - Interior Photography, Restaurant, Kitchen, Arch, Table, ChairOfício – Tasco Atípico Restaurant / Spacegram - More Images+ 15

  • Architects: Spacegram
  • Area Area of this architecture project Area:  180 m²
  • Year Completion year of this architecture project Year:  2021
  • Manufacturers Brands with products used in this architecture project
    Manufacturers:  Lindo Serviço, Spacegram


Aveleda Residential Development / TRAMA arquitetos

Aveleda Residential Development / TRAMA arquitetos - HousingAveleda Residential Development / TRAMA arquitetos - Interior Photography, Housing, Kitchen, ChairAveleda Residential Development / TRAMA arquitetos - Interior Photography, Housing, Table, ChairAveleda Residential Development / TRAMA arquitetos - HousingAveleda Residential Development / TRAMA arquitetos - More Images+ 14

•
Braga, Portugal
  • Architects: TRAMA arquitetos
  • Area Area of this architecture project Area:  2720 m²
  • Year Completion year of this architecture project Year:  2023

Montijo Municipal Gallery's Garden / Ricardo Bak Gordon + Rui Mendes Arquitectura

Montijo Municipal Gallery's Garden / Ricardo Bak Gordon + Rui Mendes Arquitectura - Exterior Photography, Community
© Francisco Nogueira

Montijo Municipal Gallery's Garden / Ricardo Bak Gordon + Rui Mendes Arquitectura - Exterior Photography, Community Montijo Municipal Gallery's Garden / Ricardo Bak Gordon + Rui Mendes Arquitectura - Interior Photography, Community , GardenMontijo Municipal Gallery's Garden / Ricardo Bak Gordon + Rui Mendes Arquitectura - Exterior Photography, Community Montijo Municipal Gallery's Garden / Ricardo Bak Gordon + Rui Mendes Arquitectura - Community Montijo Municipal Gallery's Garden / Ricardo Bak Gordon + Rui Mendes Arquitectura - More Images+ 16

Pedrantil House / Helder da Rocha Arquitectos

Pedrantil House / Helder da Rocha Arquitectos - HousesPedrantil House / Helder da Rocha Arquitectos - Interior Photography, Houses, LightingPedrantil House / Helder da Rocha Arquitectos - HousesPedrantil House / Helder da Rocha Arquitectos - HousesPedrantil House / Helder da Rocha Arquitectos - More Images+ 30

•
Croca, Portugal
  • Area Area of this architecture project Area:  204 m²
  • Year Completion year of this architecture project Year:  2025
  • Manufacturers Brands with products used in this architecture project
    Manufacturers:  BRUMA, JNF, Roca

113 Three Mills / José Adrião Arquitetos

113 Three Mills / José Adrião Arquitetos - Exterior Photography, Restaurant113 Three Mills / José Adrião Arquitetos - Interior Photography, Restaurant, Door113 Three Mills / José Adrião Arquitetos - Restaurant113 Three Mills / José Adrião Arquitetos - Interior Photography, Restaurant113 Three Mills / José Adrião Arquitetos - More Images+ 7

Vila Catarina Residential Building / MASSLAB

Vila Catarina Residential Building / MASSLAB - Interior Photography, Residential, BalconyVila Catarina Residential Building / MASSLAB - ResidentialVila Catarina Residential Building / MASSLAB - Interior Photography, Residential, ChairVila Catarina Residential Building / MASSLAB - Interior Photography, Residential, BalconyVila Catarina Residential Building / MASSLAB - More Images+ 19

  • Architects: MASSLAB
  • Area Area of this architecture project Area:  2650 m²
  • Year Completion year of this architecture project Year:  2024

Scusa Restaurant / Spacegram

Scusa Restaurant / Spacegram - Interior Photography, RestaurantScusa Restaurant / Spacegram - Interior Photography, RestaurantScusa Restaurant / Spacegram - Interior Photography, RestaurantScusa Restaurant / Spacegram - Interior Photography, Restaurant, LightingScusa Restaurant / Spacegram - More Images+ 23

  • Architects: Spacegram
  • Area Area of this architecture project Area:  250 m²
  • Year Completion year of this architecture project Year:  2024

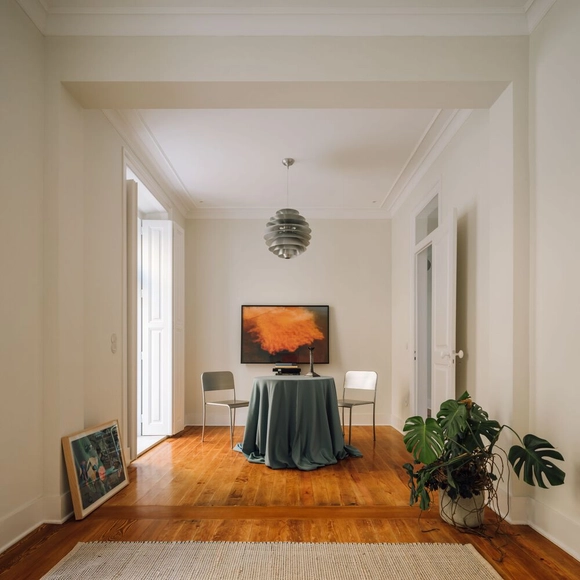
Acreditar House Lisbon / ALA.rquitectos

Acreditar House Lisbon / ALA.rquitectos - Exterior Photography, Houses
© do mal o menos

Acreditar House Lisbon / ALA.rquitectos - Interior Photography, HousesAcreditar House Lisbon / ALA.rquitectos - Interior Photography, HousesAcreditar House Lisbon / ALA.rquitectos - HousesAcreditar House Lisbon / ALA.rquitectos - Interior Photography, HousesAcreditar House Lisbon / ALA.rquitectos - More Images+ 39

•
Lisboa, Portugal
  • Architects: ALA.rquitectos
  • Area Area of this architecture project Area:  1300 m²
  • Year Completion year of this architecture project Year:  2024
  • Manufacturers Brands with products used in this architecture project
    Manufacturers:  A Cementeria do Louro, ASD, Aleluia Ceramic, CIN, Efapel, +6

House Pinhal Conde da Cunha / Estúdio AMATAM

House Pinhal Conde da Cunha / Estúdio AMATAM - HousesHouse Pinhal Conde da Cunha / Estúdio AMATAM - Interior Photography, Houses, StairsHouse Pinhal Conde da Cunha / Estúdio AMATAM - Interior Photography, Houses, Table, ChairHouse Pinhal Conde da Cunha / Estúdio AMATAM - Exterior Photography, HousesHouse Pinhal Conde da Cunha / Estúdio AMATAM - More Images+ 23

•
Amora, Portugal
  • Architects: Estúdio AMATAM
  • Area Area of this architecture project Area:  170 m²
  • Year Completion year of this architecture project Year:  2023
  • Manufacturers Brands with products used in this architecture project
    Manufacturers:  ARTEBEL, Cerâmica Vale da Gândara, Roca, Secil

150 Melides House / José Adrião Arquitetos

150 Melides House / José Adrião Arquitetos - Interior Photography, Houses, Kitchen, Countertop, Lighting150 Melides House / José Adrião Arquitetos - Interior Photography, Houses, Bedroom, Lighting150 Melides House / José Adrião Arquitetos - Interior Photography, Houses150 Melides House / José Adrião Arquitetos - Interior Photography, Houses, Bedroom150 Melides House / José Adrião Arquitetos - More Images+ 8

•
Melides, Portugal

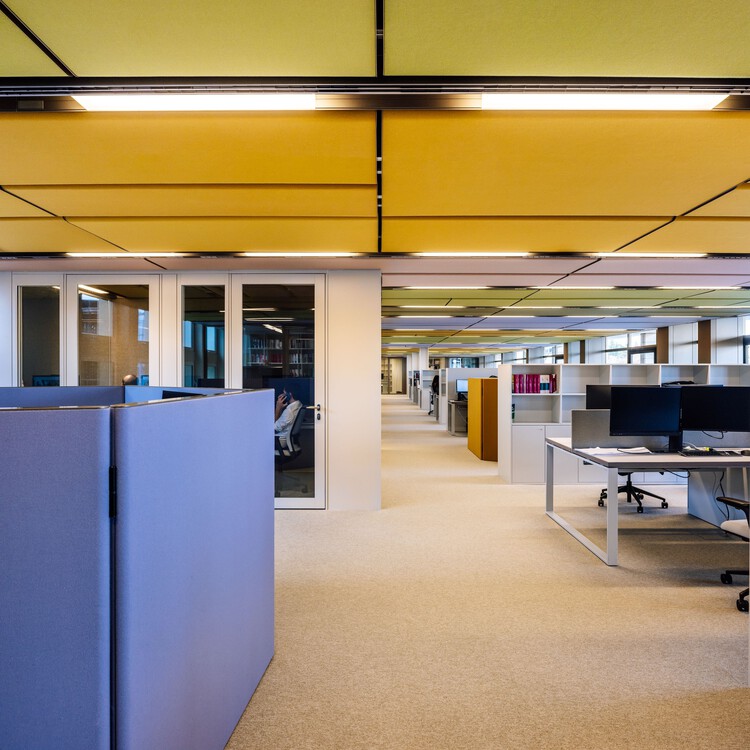
University Residences | Núcleo A e Núcleo B / Madalena Pereira Arquitectura


University Residences | Núcleo A e Núcleo B  / Madalena Pereira Arquitectura - Interior Photography, Refurbishment, DoorUniversity Residences | Núcleo A e Núcleo B  / Madalena Pereira Arquitectura - Interior Photography, RefurbishmentUniversity Residences | Núcleo A e Núcleo B  / Madalena Pereira Arquitectura - Interior Photography, Refurbishment, Kitchen, Lighting, Countertop, ChairUniversity Residences | Núcleo A e Núcleo B  / Madalena Pereira Arquitectura - Interior Photography, Refurbishment, Bedroom, BedUniversity Residences | Núcleo A e Núcleo B  / Madalena Pereira Arquitectura - More Images+ 26



•
Torres Vedras, Portugal

House Azóia AIP / João Tiago Aguiar, Arquitectos
House Azóia AIP / João Tiago Aguiar, Arquitectos - Exterior Photography, HousesHouse Azóia AIP / João Tiago Aguiar, Arquitectos - HousesHouse Azóia AIP / João Tiago Aguiar, Arquitectos - Interior Photography, Houses, ChairHouse Azóia AIP / João Tiago Aguiar, Arquitectos - HousesHouse Azóia AIP / João Tiago Aguiar, Arquitectos - More Images+ 44

•
Azóia, Portugal
  • Area Area of this architecture project Area:  740 m²
  • Year Completion year of this architecture project Year:  2025
  • Manufacturers Brands with products used in this architecture project
    Manufacturers:  JUNG, A.MOREIRA CADETE, CIN, CORTIZZO, GLS2, +5

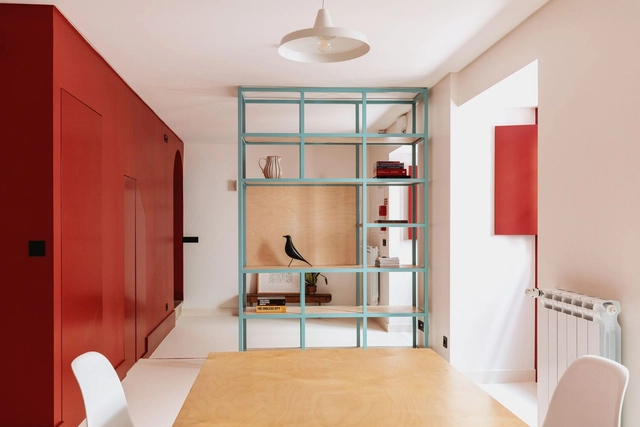
TB5 House / Constante Design

TB5 House / Constante Design - Interior Photography, Houses, Bedroom, Lighting, Table, ChairTB5 House / Constante Design - Interior Photography, Houses, Bedroom, ChairTB5 House / Constante Design - Interior Photography, Houses, Table, Lighting, ChairTB5 House / Constante Design - Interior Photography, Houses, CourtyardTB5 House / Constante Design - More Images+ 15

•
Lisboa, Portugal
  • Architects: Constante Design
  • Area Area of this architecture project Area:  140 m²
  • Year Completion year of this architecture project Year:  2024