1. ArchDaily
  2. Japan

Japan

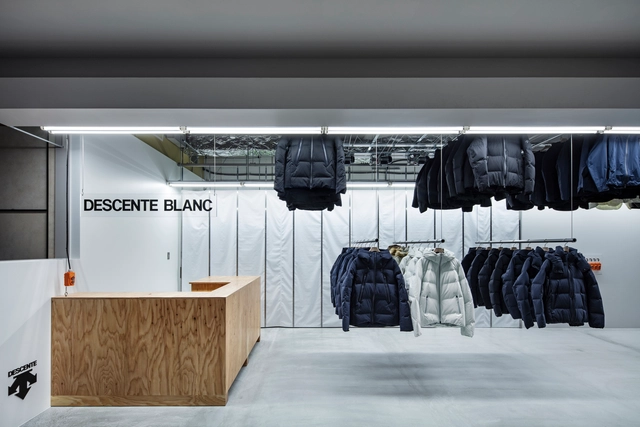
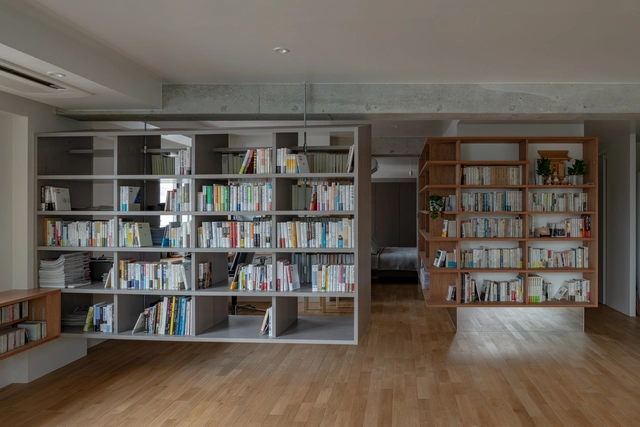
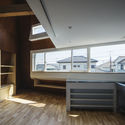
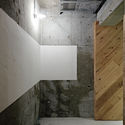
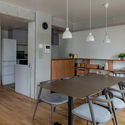
DESCENTE BLANC Sapporo Store / Schemata Architects

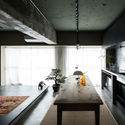
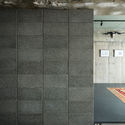
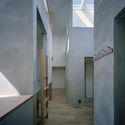
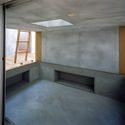
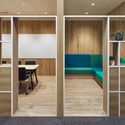
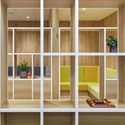
DESCENTE BLANC Sapporo Store / Schemata Architects - Interior Photography, Retail InteriorsDESCENTE BLANC Sapporo Store / Schemata Architects - Interior Photography, Retail Interiors, ClosetDESCENTE BLANC Sapporo Store / Schemata Architects - Interior Photography, Retail InteriorsDESCENTE BLANC Sapporo Store / Schemata Architects - Interior Photography, Retail Interiors, KitchenDESCENTE BLANC Sapporo Store / Schemata Architects - More Images+ 8

  • Area Area of this architecture project Area:  54 m²
  • Year Completion year of this architecture project Year:  2020
  • Manufacturers Brands with products used in this architecture project
    Manufacturers:  ENDO Lighting Corporation

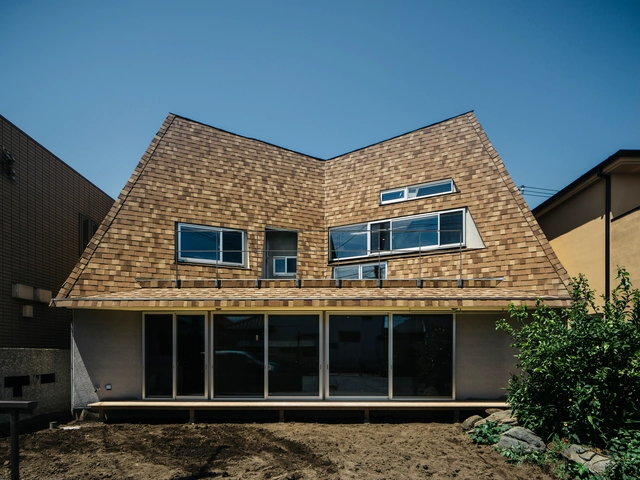
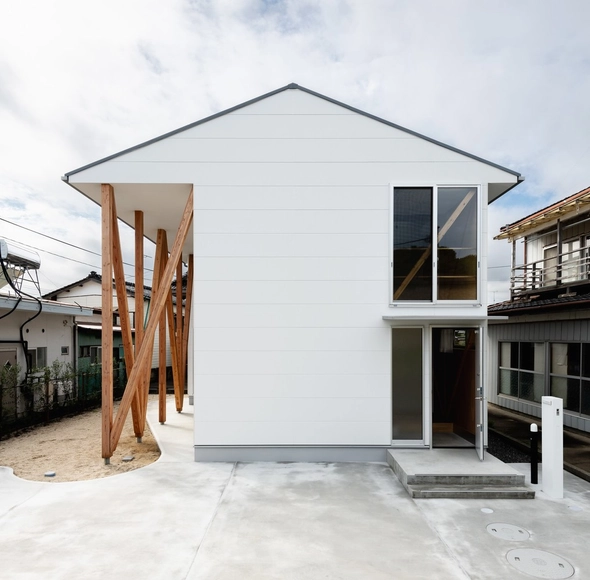
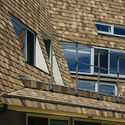
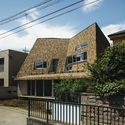
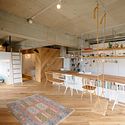
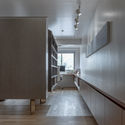
House on the Hill / KOMINORU Design

  • Architects: KOMINORU Design
  • Area Area of this architecture project Area:  108 m²
  • Year Completion year of this architecture project Year:  2019
  • Manufacturers Brands with products used in this architecture project
    Manufacturers:  Takahiro Wood

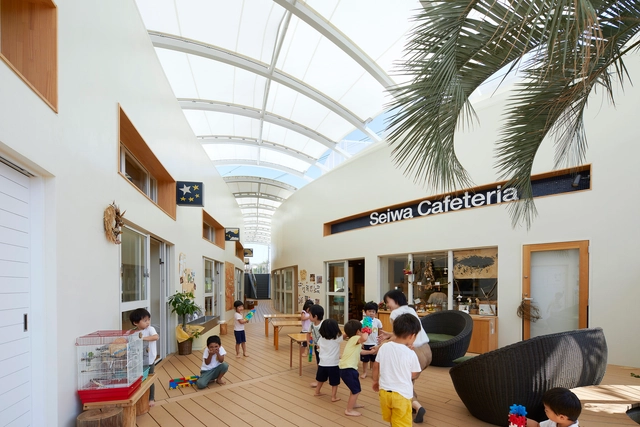
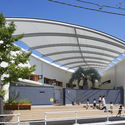
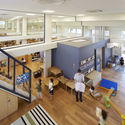
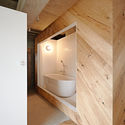
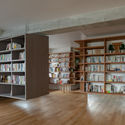
Seiwa Kindergarten / Naf Architect & Design

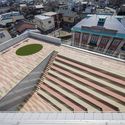
Seiwa Kindergarten / Naf Architect & Design - Exterior Photography, Kindergarten, StairsSeiwa Kindergarten / Naf Architect & Design - Interior Photography, Kindergarten, ChairSeiwa Kindergarten / Naf Architect & Design - Interior Photography, Kindergarten, Stairs, Handrail, LightingSeiwa Kindergarten / Naf Architect & Design - Exterior Photography, KindergartenSeiwa Kindergarten / Naf Architect & Design - More Images+ 25

  • Area Area of this architecture project Area:  973 m²
  • Year Completion year of this architecture project Year:  2019
  • Manufacturers Brands with products used in this architecture project
    Manufacturers:  Archicad, DAINICHI GIKEN KOGYO, Howa Machinery, Jw-CAD, KYOWA HARMOTECH, +2

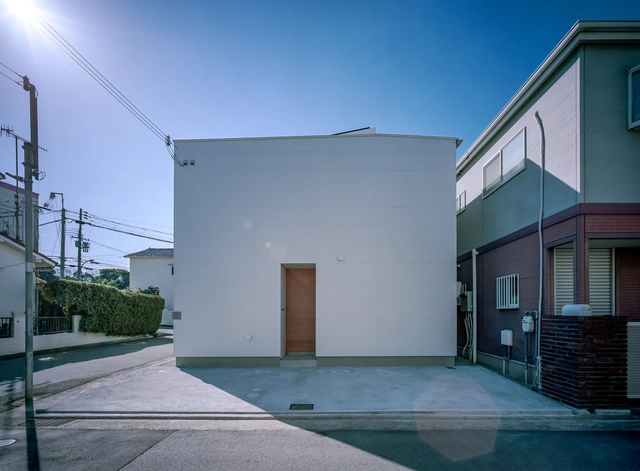
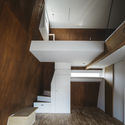
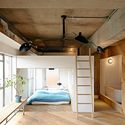
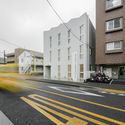
Big Loft House / KOMINORU Design

Big Loft House / KOMINORU Design - Interior Photography, Houses, StairsBig Loft House / KOMINORU Design - Interior Photography, HousesBig Loft House / KOMINORU Design - Exterior Photography, Houses, FacadeBig Loft House / KOMINORU Design - Exterior Photography, HousesBig Loft House / KOMINORU Design - More Images+ 16

  • Architects: KOMINORU Design
  • Area Area of this architecture project Area:  129 m²
  • Year Completion year of this architecture project Year:  2020
  • Manufacturers Brands with products used in this architecture project
    Manufacturers:  MARUSHIKA Ceramics

Tenhachi House / Tenhachi Architect & Interior Design

 Tenhachi House  / Tenhachi Architect & Interior Design   - Interior Photography, House Interiors, Bedroom, Beam, Door, Bed Tenhachi House  / Tenhachi Architect & Interior Design   - House Interiors Tenhachi House  / Tenhachi Architect & Interior Design   - Interior Photography, House Interiors, Kitchen, Beam, Table, Chair Tenhachi House  / Tenhachi Architect & Interior Design   - House Interiors Tenhachi House  / Tenhachi Architect & Interior Design   - More Images+ 11

MH Office / Gendai Sekkei

MH Office / Gendai Sekkei - Interior Photography, Office Buildings, FacadeMH Office / Gendai Sekkei - Interior Photography, Office BuildingsMH Office / Gendai Sekkei - Interior Photography, Office Buildings, Stairs, HandrailMH Office / Gendai Sekkei - Exterior Photography, Office BuildingsMH Office / Gendai Sekkei - More Images+ 19

  • Architects: Gendai Sekkei
  • Area Area of this architecture project Area:  250 m²
  • Year Completion year of this architecture project Year:  2020
  • Manufacturers Brands with products used in this architecture project
    Manufacturers:  AutoDesk, AD WORLD, Adobe Systems Incorporated, VORWERK

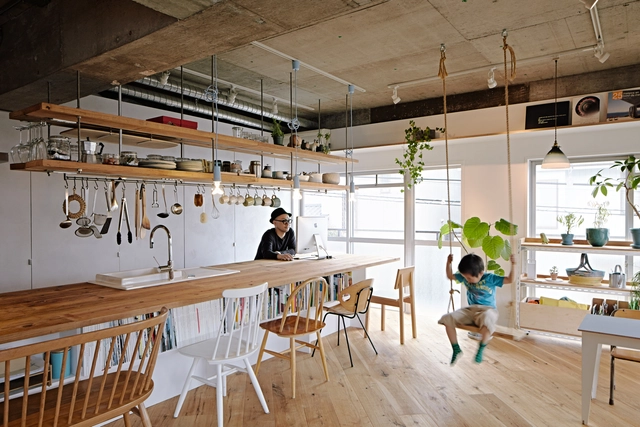
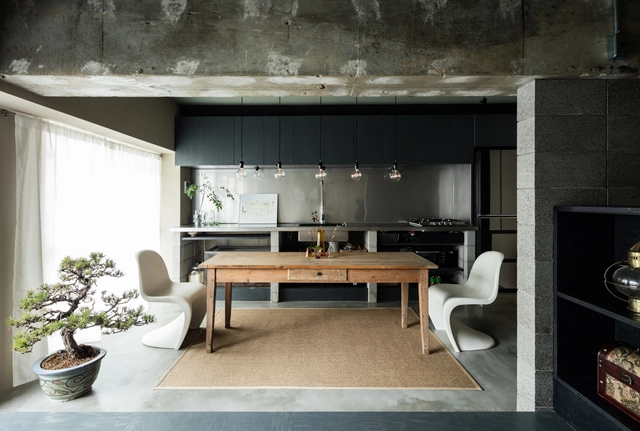
Dwelling With Independent Concrete Block Wall / Asano - Izue Architect Office

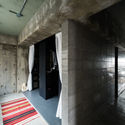
Dwelling With Independent Concrete Block Wall / Asano - Izue Architect Office - Interior Photography, Apartment Interiors, KitchenDwelling With Independent Concrete Block Wall / Asano - Izue Architect Office - Interior Photography, Apartment Interiors, Kitchen, Table, Lighting, SinkDwelling With Independent Concrete Block Wall / Asano - Izue Architect Office - Exterior Photography, Apartment InteriorsDwelling With Independent Concrete Block Wall / Asano - Izue Architect Office - Interior Photography, Apartment InteriorsDwelling With Independent Concrete Block Wall / Asano - Izue Architect Office - More Images+ 8

  • Area Area of this architecture project Area:  53 m²
  • Year Completion year of this architecture project Year:  2016
  • Manufacturers Brands with products used in this architecture project
    Manufacturers:  Adobe Systems Incorporated, Daiko, Jw-CAD, Matsuo Corporation, Osmo & Edel
  • Professionals: Daiko Electric

The House Passed Down Through Generations / Asano - Izue Architect Office

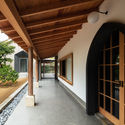
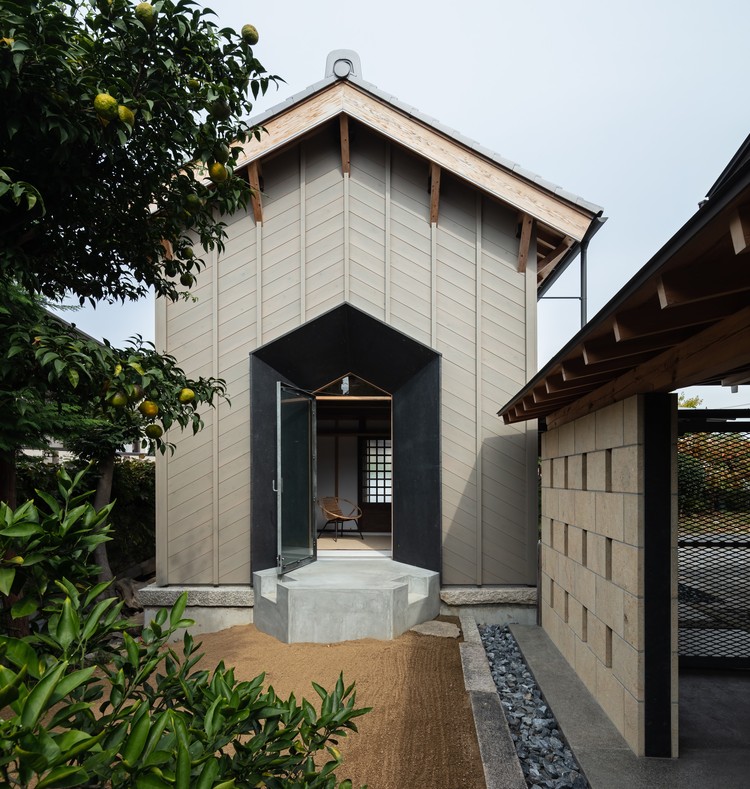
The House Passed Down Through Generations / Asano - Izue Architect Office - Exterior Photography, House Interiors, Facade
© Yohei Sasakura

The House Passed Down Through Generations / Asano - Izue Architect Office - Interior Photography, House Interiors, Facade, BeamThe House Passed Down Through Generations / Asano - Izue Architect Office - Interior Photography, House Interiors, BeamThe House Passed Down Through Generations / Asano - Izue Architect Office - Interior Photography, House Interiors, KitchenThe House Passed Down Through Generations / Asano - Izue Architect Office - Exterior Photography, House InteriorsThe House Passed Down Through Generations / Asano - Izue Architect Office - More Images+ 15

  • Area Area of this architecture project Area:  2000 m²
  • Year Completion year of this architecture project Year:  2019
  • Manufacturers Brands with products used in this architecture project
    Manufacturers:  Adobe Systems Incorporated, Bowl Pond Platz, Daiko, Jw-CAD, KYOEI LUMBER, +6

House with Light Void / FujiwaraMuro Architects

House with Light Void / FujiwaraMuro Architects - Interior Photography, House InteriorsHouse with Light Void / FujiwaraMuro Architects - Interior Photography, House InteriorsHouse with Light Void / FujiwaraMuro Architects - Interior Photography, House InteriorsHouse with Light Void / FujiwaraMuro Architects - Interior Photography, House InteriorsHouse with Light Void / FujiwaraMuro Architects - More Images+ 26

  • Area Area of this architecture project Area:  61 m²
  • Year Completion year of this architecture project Year:  2020
  • Manufacturers Brands with products used in this architecture project
    Manufacturers:  Saint-Gobain, KOUSEI, NEW LIGHT POTTERY

MTRL Kyoto / Fumihiko Sano Studio

MTRL Kyoto / Fumihiko Sano Studio - Interior Photography, Cowork Interiors, Stairs, Beam, Table, Chair
© Nobutada Omote, Yosuke Tanaka

MTRL Kyoto / Fumihiko Sano Studio - Exterior Photography, Cowork InteriorsMTRL Kyoto / Fumihiko Sano Studio - Interior Photography, Cowork Interiors, Stairs, Beam, Table, ChairMTRL Kyoto / Fumihiko Sano Studio - Interior Photography, Cowork InteriorsMTRL Kyoto / Fumihiko Sano Studio - Interior Photography, Cowork Interiors, Table, ChairMTRL Kyoto / Fumihiko Sano Studio - More Images+ 24

  • Area Area of this architecture project Area:  386 m²
  • Year Completion year of this architecture project Year:  2019
  • Manufacturers Brands with products used in this architecture project
    Manufacturers:  Best, LIXIL , Lilycolor, Panasonic, Sangetsu, +1
  • Professionals: Kansai Reform Labo

House Shazai / nevertheless / Yusuke Sagawa Architects

House Shazai / nevertheless /  Yusuke Sagawa Architects - Interior Photography, Houses, DoorHouse Shazai / nevertheless /  Yusuke Sagawa Architects - Interior Photography, Houses, DoorHouse Shazai / nevertheless /  Yusuke Sagawa Architects - Interior Photography, Houses, Kitchen, BeamHouse Shazai / nevertheless /  Yusuke Sagawa Architects - Interior Photography, Houses, Facade, BeamHouse Shazai / nevertheless /  Yusuke Sagawa Architects - More Images+ 23

•
Fukushima, Japan
  • Area Area of this architecture project Area:  66 m²
  • Year Completion year of this architecture project Year:  2020
  • Manufacturers Brands with products used in this architecture project
    Manufacturers:  Artunion, IOC, KMEW, Lilycolor, Tanita, +1

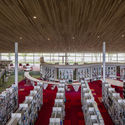
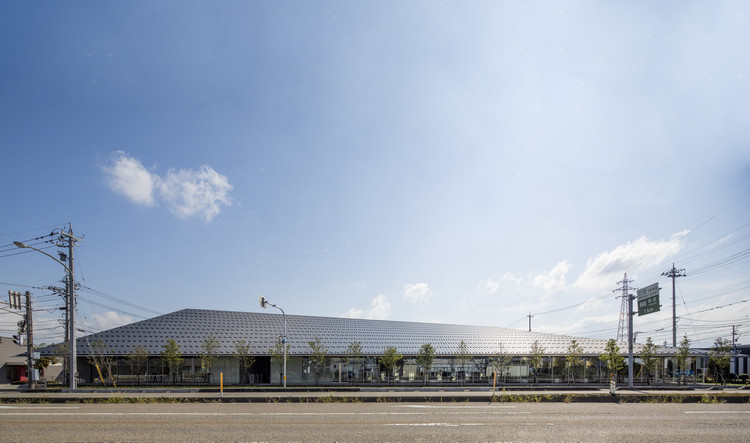
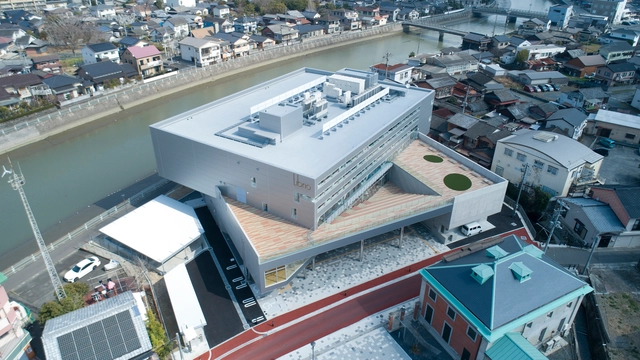
Tonami Public Library / MIKAMI Architects

Tonami Public Library / MIKAMI Architects - Exterior Photography, Library
© Koji Horiuchi

Tonami Public Library / MIKAMI Architects - Exterior Photography, Library, FacadeTonami Public Library / MIKAMI Architects - Interior Photography, LibraryTonami Public Library / MIKAMI Architects - Interior Photography, LibraryTonami Public Library / MIKAMI Architects - Interior Photography, LibraryTonami Public Library / MIKAMI Architects - More Images+ 26

•
Tonami, Japan

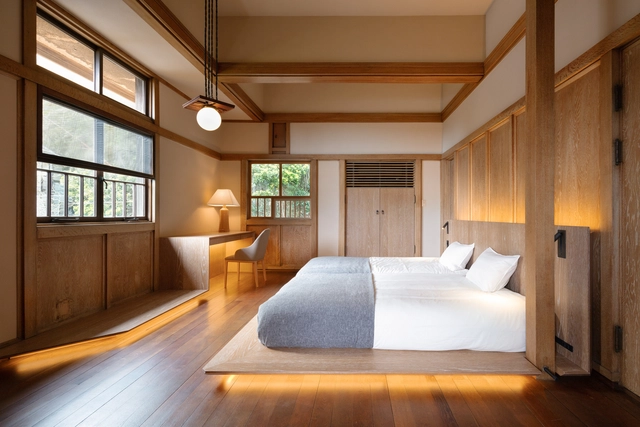
Renovation of Frank Lloyd Wright Prairie Style Villa into a Hotel / Kamiya Architects
Renovation of Frank Lloyd Wright Prairie Style Villa into a Hotel / Kamiya Architects - Interior Photography, Hotels Interiors, BeamRenovation of Frank Lloyd Wright Prairie Style Villa into a Hotel / Kamiya Architects - Interior Photography, Hotels Interiors, Bedroom, Beam, BedRenovation of Frank Lloyd Wright Prairie Style Villa into a Hotel / Kamiya Architects - Interior Photography, Hotels InteriorsRenovation of Frank Lloyd Wright Prairie Style Villa into a Hotel / Kamiya Architects - Interior Photography, Hotels InteriorsRenovation of Frank Lloyd Wright Prairie Style Villa into a Hotel / Kamiya Architects - More Images+ 17
  • Architects: Kamiya Architects
  • Area Area of this architecture project Area:  364 m²
  • Year Completion year of this architecture project Year:  2020

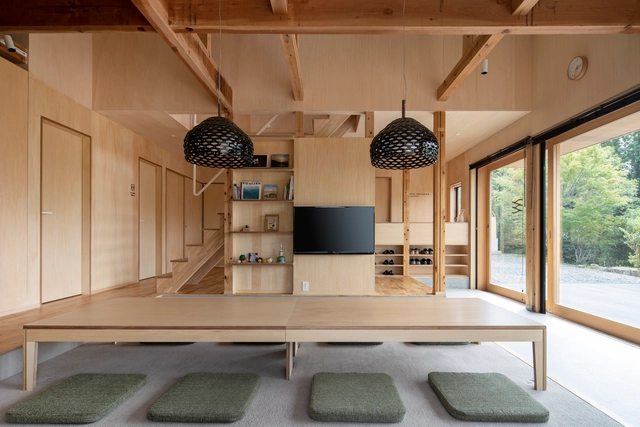
Sen Retreat Takahara / KURU + Coil Kazuteru Matumura Architects

Sen Retreat Takahara / KURU + Coil Kazuteru Matumura Architects - Exterior Photography,  HostelSen Retreat Takahara / KURU + Coil Kazuteru Matumura Architects - Interior Photography,  Hostel, KitchenSen Retreat Takahara / KURU + Coil Kazuteru Matumura Architects - Interior Photography,  Hostel, Kitchen, Facade, BeamSen Retreat Takahara / KURU + Coil Kazuteru Matumura Architects - Exterior Photography,  Hostel, FacadeSen Retreat Takahara / KURU + Coil Kazuteru Matumura Architects - More Images+ 22

  • Area Area of this architecture project Area:  160 m²
  • Year Completion year of this architecture project Year:  2020
  • Manufacturers Brands with products used in this architecture project
    Manufacturers:  IOC, Sanwa, Union Corporation Japan
  • Professionals: otto Design Lab

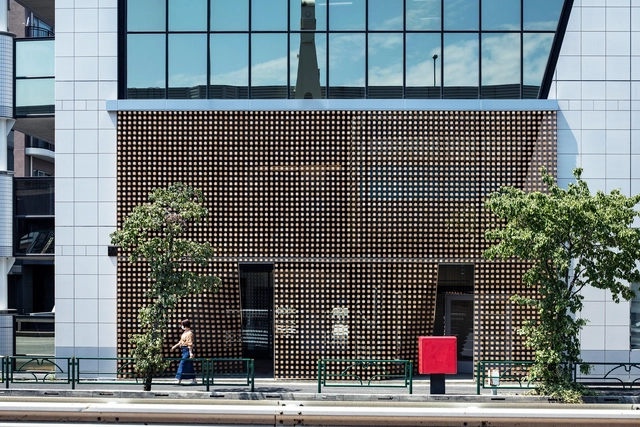
Lumber Curtain in Minami Azabu / Tsukagoshi Miyashita Sekkei

Lumber Curtain in Minami Azabu / Tsukagoshi Miyashita Sekkei - Exterior Photography, Renovation, FacadeLumber Curtain in Minami Azabu / Tsukagoshi Miyashita Sekkei - Interior Photography, Renovation, FacadeLumber Curtain in Minami Azabu / Tsukagoshi Miyashita Sekkei - Interior Photography, Renovation, FacadeLumber Curtain in Minami Azabu / Tsukagoshi Miyashita Sekkei - Interior Photography, Renovation, Facade, StairsLumber Curtain in Minami Azabu / Tsukagoshi Miyashita Sekkei - More Images+ 16

Librio Yukuhashi Library / MIKAMI Architects

Librio Yukuhashi Library / MIKAMI Architects - Exterior Photography, Library, FacadeLibrio Yukuhashi Library / MIKAMI Architects - Exterior Photography, Library, FacadeLibrio Yukuhashi Library / MIKAMI Architects - Interior Photography, Library, Stairs, Table, Lighting, ChairLibrio Yukuhashi Library / MIKAMI Architects - Drawings, LibraryLibrio Yukuhashi Library / MIKAMI Architects - More Images+ 30

•
Omachi, Japan
  • Area Area of this architecture project Area:  2151 m²
  • Year Completion year of this architecture project Year:  2020

Game Freak Office / Canuch

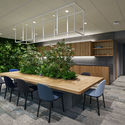
Game Freak Office / Canuch - Exterior Photography, Offices InteriorsGame Freak Office / Canuch - Interior Photography, Offices Interiors, DoorGame Freak Office / Canuch - Interior Photography, Offices Interiors, FacadeGame Freak Office / Canuch - Interior Photography, Offices Interiors, Kitchen, Table, Chair, CountertopGame Freak Office / Canuch - More Images+ 22

Drifting House / Kosaku Matsumoto

Drifting House / Kosaku Matsumoto - Interior Photography, Apartment Interiors, Bedroom, DoorDrifting House / Kosaku Matsumoto - Interior Photography, Apartment Interiors, Kitchen, Door, Table, ChairDrifting House / Kosaku Matsumoto - Interior Photography, Apartment InteriorsDrifting House / Kosaku Matsumoto - Interior Photography, Apartment InteriorsDrifting House / Kosaku Matsumoto - More Images+ 15

  • Architects: Kosaku Matsumoto
  • Area Area of this architecture project Area:  98 m²
  • Year Completion year of this architecture project Year:  2020
  • Manufacturers Brands with products used in this architecture project
    Manufacturers:  Hunter Douglas, Sanwa