1. ArchDaily
  2. Japan

Japan

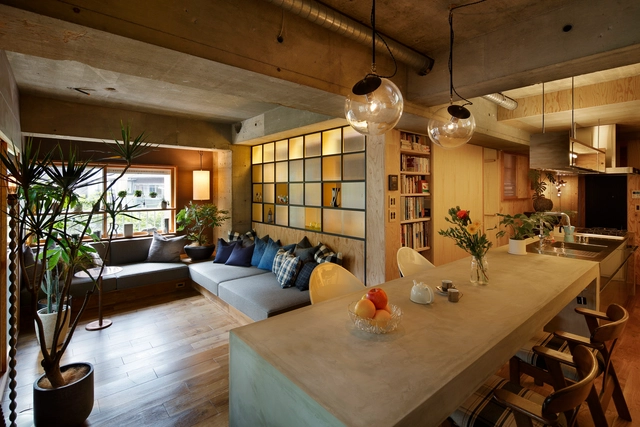
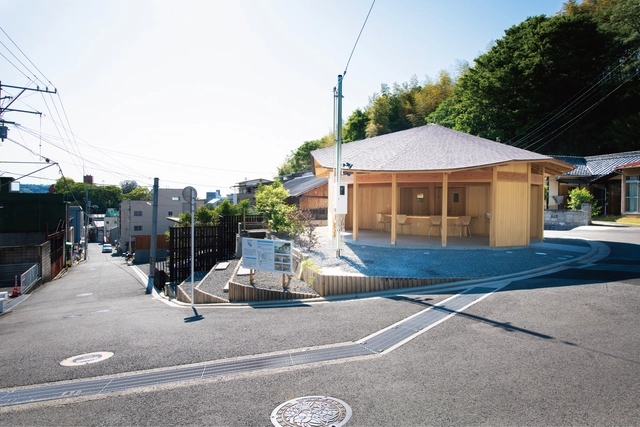
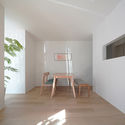
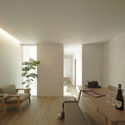
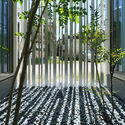
Y’s Kitchen / Shushi Architects

Y’s Kitchen / Shushi Architects - Interior Photography, Apartment Interiors, Kitchen, Beam, Lighting, TableY’s Kitchen / Shushi Architects - Interior Photography, Apartment Interiors, Bathroom, Sink, CountertopY’s Kitchen / Shushi Architects - Interior Photography, Apartment Interiors, Kitchen, Countertop, SinkY’s Kitchen / Shushi Architects - Interior Photography, Apartment InteriorsY’s Kitchen / Shushi Architects - More Images+ 15

  • Architects: Shushi Architects
  • Area Area of this architecture project Area:  60 m²
  • Year Completion year of this architecture project Year:  2015
  • Manufacturers Brands with products used in this architecture project
    Manufacturers:  AutoDesk, Toto, Sanwa

Hanazono Residence Time / Light / Jun Murata / JAM

Hanazono Residence Time / Light / Jun Murata / JAM - Interior Photography, HousesHanazono Residence Time / Light / Jun Murata / JAM - Interior Photography, HousesHanazono Residence Time / Light / Jun Murata / JAM - Interior Photography, Houses, Table, ChairHanazono Residence Time / Light / Jun Murata / JAM - Exterior Photography, Houses, FacadeHanazono Residence Time / Light / Jun Murata / JAM - More Images+ 21

•
Osaka, Japan
  • Architects: Jun Murata
  • Area Area of this architecture project Area:  77 m²
  • Year Completion year of this architecture project Year:  2020
  • Manufacturers Brands with products used in this architecture project
    Manufacturers:  AutoDesk, KMEW, LIXIL , NICHIHA, Nichibei, +2
  • Professionals: T construction

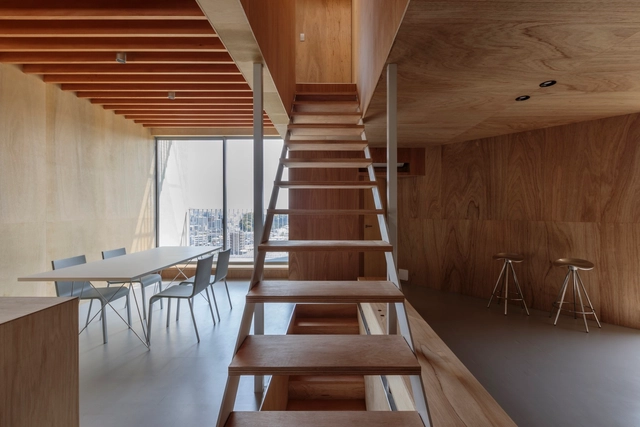
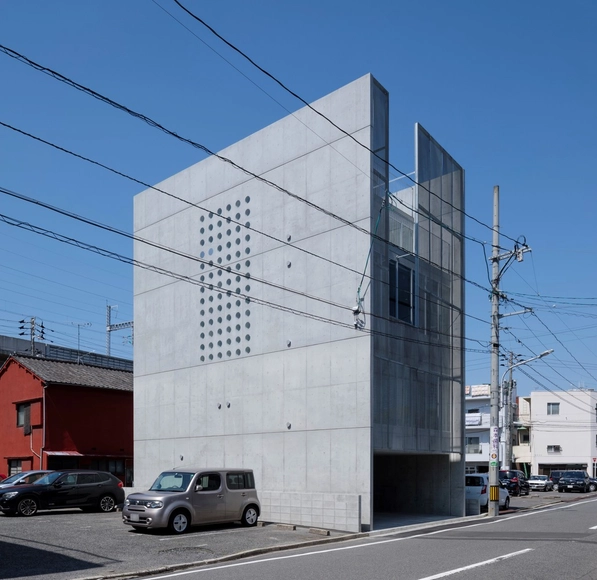
House in Koinaka / Yutaka Yoshida Architect & Associates

House in Koinaka / Yutaka Yoshida Architect & Associates - Exterior Photography, HousesHouse in Koinaka / Yutaka Yoshida Architect & Associates - Interior Photography, Houses, StairsHouse in Koinaka / Yutaka Yoshida Architect & Associates - Interior Photography, Houses, Bedroom, BedHouse in Koinaka / Yutaka Yoshida Architect & Associates - Interior Photography, Houses, StairsHouse in Koinaka / Yutaka Yoshida Architect & Associates - More Images+ 23

•
Hiroshima, Japan
  • Area Area of this architecture project Area:  109 m²
  • Year Completion year of this architecture project Year:  2018
  • Manufacturers Brands with products used in this architecture project
    Manufacturers:  Cera Trading, ENDO Lighting Corporation, FONTE TRADING, LIXIL , Panasonic Japan, +2

Atelier in Hakushima / Yutaka Yoshida Architect & Associates

Atelier in Hakushima / Yutaka Yoshida Architect & Associates - Interior Photography, House Interiors, KitchenAtelier in Hakushima / Yutaka Yoshida Architect & Associates - Interior Photography, House InteriorsAtelier in Hakushima / Yutaka Yoshida Architect & Associates - Interior Photography, House Interiors, Door, ChairAtelier in Hakushima / Yutaka Yoshida Architect & Associates - Interior Photography, House Interiors, Facade, Chair, LightingAtelier in Hakushima / Yutaka Yoshida Architect & Associates - More Images+ 22

  • Area Area of this architecture project Area:  225 m²
  • Year Completion year of this architecture project Year:  2020
  • Manufacturers Brands with products used in this architecture project
    Manufacturers:  Louis Poulsen, DN Lighting, ENDO Lighting Corporation, Fuji Sash, Yamagiwa Lighting, +1

Blue Bottle Coffee Kyoto Kiyamachi Cafe / Schemata Architects + Jo Nagasaka

Blue Bottle Coffee Kyoto Kiyamachi Cafe / Schemata Architects + Jo Nagasaka - Interior Photography, Coffee Shop Interiors, Kitchen, Table, Chair, LightingBlue Bottle Coffee Kyoto Kiyamachi Cafe / Schemata Architects + Jo Nagasaka - Interior Photography, Coffee Shop Interiors, Table, ChairBlue Bottle Coffee Kyoto Kiyamachi Cafe / Schemata Architects + Jo Nagasaka - Interior Photography, Coffee Shop Interiors, Table, Lighting, ChairBlue Bottle Coffee Kyoto Kiyamachi Cafe / Schemata Architects + Jo Nagasaka - Interior Photography, Coffee Shop Interiors, Kitchen, Facade, Table, ChairBlue Bottle Coffee Kyoto Kiyamachi Cafe / Schemata Architects + Jo Nagasaka - More Images+ 9

Store+House in Gakuenmae / FujiwaraMuro Architects

Store+House in Gakuenmae / FujiwaraMuro Architects - Interior Photography, Store, ColumnStore+House in Gakuenmae / FujiwaraMuro Architects - Interior Photography, Store, HandrailStore+House in Gakuenmae / FujiwaraMuro Architects - Interior Photography, Store, Stairs, DoorStore+House in Gakuenmae / FujiwaraMuro Architects - Exterior Photography, Store, FacadeStore+House in Gakuenmae / FujiwaraMuro Architects - More Images+ 19

  • Area Area of this architecture project Area:  219 m²
  • Year Completion year of this architecture project Year:  2019
  • Manufacturers Brands with products used in this architecture project
    Manufacturers:  Saint-Gobain, Daiko, ENDO Lighting Corporation, LIXIL 

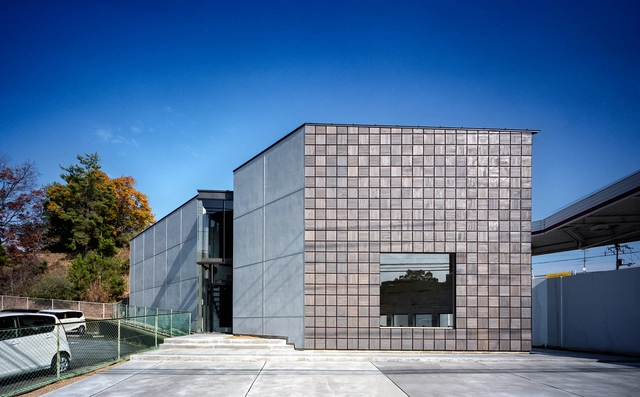
Hasami House / Jima Design

Hasami House / Jima Design - Exterior Photography, Houses, FacadeHasami House / Jima Design - Interior Photography, Houses, Stairs, FacadeHasami House / Jima Design - Interior Photography, HousesHasami House / Jima Design - Interior Photography, Houses, Beam, TableHasami House / Jima Design - More Images+ 17

•
Ikoma, Japan
  • Architects: Jima Design
  • Area Area of this architecture project Area:  131 m²
  • Year Completion year of this architecture project Year:  2018
  • Manufacturers Brands with products used in this architecture project
    Manufacturers:  Koizumi, Sanwa

KNO Nursery / HIBINOSEKKEI + Youji no Shiro

KNO Nursery / HIBINOSEKKEI + Youji no Shiro - Exterior Photography, Educational Interiors, FacadeKNO Nursery / HIBINOSEKKEI + Youji no Shiro - Interior Photography, Educational Interiors, Lighting, ChairKNO Nursery / HIBINOSEKKEI + Youji no Shiro - Interior Photography, Educational Interiors, Door, BeamKNO Nursery / HIBINOSEKKEI + Youji no Shiro - Interior Photography, Educational InteriorsKNO Nursery / HIBINOSEKKEI + Youji no Shiro - More Images+ 19

Sestet Apartment Building / Hugo Kohno Architect Associates

Sestet Apartment Building / Hugo Kohno Architect Associates - Exterior Photography, Apartments, FacadeSestet Apartment Building / Hugo Kohno Architect Associates - Interior Photography, Apartments, ChairSestet Apartment Building / Hugo Kohno Architect Associates - Interior Photography, Apartments, FacadeSestet Apartment Building / Hugo Kohno Architect Associates - Interior Photography, Apartments, Kitchen, Stairs, FacadeSestet Apartment Building / Hugo Kohno Architect Associates - More Images+ 11

House in Tonami / Kazuto Nishi Architects

House in Tonami / Kazuto Nishi Architects - Interior Photography, Houses, Beam, Lighting, ChairHouse in Tonami / Kazuto Nishi Architects - Interior Photography, Houses, Kitchen, Beam, Facade, LightingHouse in Tonami / Kazuto Nishi Architects - Interior Photography, Houses, Door, Facade, BeamHouse in Tonami / Kazuto Nishi Architects - Exterior Photography, HousesHouse in Tonami / Kazuto Nishi Architects - More Images+ 13

•
Toyama, Japan
  • Year Completion year of this architecture project Year:  2020
  • Manufacturers Brands with products used in this architecture project
    Manufacturers:  Vectorworks, Ariafina, Sanwa, Sekino Kosan, Toto

House in UMEJIMA / I.R.A.

House in UMEJIMA / I.R.A. - Interior Photography, Houses, Garden, Facade, LightingHouse in UMEJIMA / I.R.A. - Exterior Photography, Houses, FacadeHouse in UMEJIMA / I.R.A. - Interior Photography, Houses, Kitchen, Table, Countertop, Lighting, ChairHouse in UMEJIMA / I.R.A. - Interior Photography, Houses, TableHouse in UMEJIMA / I.R.A. - More Images+ 29

•
Shinjuku City, Japan

House I / miya akiko architecture atelier

House I / miya akiko architecture atelier - Interior Photography, Houses, LightingHouse I / miya akiko architecture atelier - Interior Photography, HousesHouse I / miya akiko architecture atelier - Exterior Photography, Houses, FacadeHouse I / miya akiko architecture atelier - Interior Photography, Houses, FacadeHouse I / miya akiko architecture atelier - More Images+ 23

•
Oiso, Japan

House in Iruma / aoyagi design

House in Iruma / aoyagi design - Exterior Photography, Houses, Facade
©  Takumi Ota

House in Iruma / aoyagi design - Exterior Photography, Houses, FacadeHouse in Iruma / aoyagi design - Interior Photography, Houses, Stairs, HandrailHouse in Iruma / aoyagi design - Interior Photography, Houses, StairsHouse in Iruma / aoyagi design - Interior Photography, HousesHouse in Iruma / aoyagi design - More Images+ 13

•
Saitama, Japan
  • Architects: aoyagi design
  • Area Area of this architecture project Area:  123 m²
  • Year Completion year of this architecture project Year:  2016
  • Manufacturers Brands with products used in this architecture project
    Manufacturers:  AutoDesk, IOC

House in Zenpukuji / aoyagi design

House in Zenpukuji / aoyagi design - Exterior Photography, Houses, Handrail
© Takumi Ota

House in Zenpukuji / aoyagi design - Interior Photography, Houses, Stairs, HandrailHouse in Zenpukuji / aoyagi design - Interior Photography, Houses, KitchenHouse in Zenpukuji / aoyagi design - Interior Photography, Houses, ChairHouse in Zenpukuji / aoyagi design - Exterior Photography, HousesHouse in Zenpukuji / aoyagi design - More Images+ 24

  • Architects: aoyagi design
  • Area Area of this architecture project Area:  93 m²
  • Year Completion year of this architecture project Year:  2019
  • Manufacturers Brands with products used in this architecture project
    Manufacturers:  AutoDesk, AGC Glass, IOC Flooring, Sankyo aluminum, Yamada shomei lighting, +1

House K / miya akiko architecture atelier

House K / miya akiko architecture atelier - Interior Photography, Houses, DoorHouse K / miya akiko architecture atelier - HousesHouse K / miya akiko architecture atelier - Exterior Photography, Houses, FacadeHouse K / miya akiko architecture atelier - Interior Photography, Houses, Door, Table, ChairHouse K / miya akiko architecture atelier - More Images+ 24

•
Yokohama, Japan

Rib Apartment / Ryu Mitarai & Associates, Architects

Rib Apartment / Ryu Mitarai & Associates, Architects - Interior Photography, Apartment Interiors, Table, ChairRib Apartment / Ryu Mitarai & Associates, Architects - Interior Photography, Apartment Interiors, Kitchen, Beam, CountertopRib Apartment / Ryu Mitarai & Associates, Architects - Interior Photography, Apartment InteriorsRib Apartment / Ryu Mitarai & Associates, Architects - Interior Photography, Apartment Interiors, TableRib Apartment / Ryu Mitarai & Associates, Architects - More Images+ 26

  • Area Area of this architecture project Area:  74 m²
  • Year Completion year of this architecture project Year:  2020
  • Manufacturers Brands with products used in this architecture project
    Manufacturers:  Kawashima Selkon, Tokyo-Koei
  • Professionals: ROOVICE

Himitsujanai Kichi / Itsuki Matsumoto (Aichi Institute of Technology Graduate School) + Ehime Architecture and Design Office
Himitsujanai Kichi / Itsuki Matsumoto (Aichi Institute of Technology Graduate School) + Ehime Architecture and Design Office - Interior Photography, Cultural Architecture, BeamHimitsujanai Kichi / Itsuki Matsumoto (Aichi Institute of Technology Graduate School) + Ehime Architecture and Design Office - Interior Photography, Cultural Architecture, Beam, Chair, LightingHimitsujanai Kichi / Itsuki Matsumoto (Aichi Institute of Technology Graduate School) + Ehime Architecture and Design Office - Exterior Photography, Cultural ArchitectureHimitsujanai Kichi / Itsuki Matsumoto (Aichi Institute of Technology Graduate School) + Ehime Architecture and Design Office - Exterior Photography, Cultural ArchitectureHimitsujanai Kichi / Itsuki Matsumoto (Aichi Institute of Technology Graduate School) + Ehime Architecture and Design Office - More Images+ 19

Stir / Ryu Mitarai & Associates, Architects

Stir / Ryu Mitarai & Associates, Architects - Interior Photography, Apartment Interiors, Lighting
© Kai Nakamura

Stir / Ryu Mitarai & Associates, Architects - Interior Photography, Apartment Interiors, TableStir / Ryu Mitarai & Associates, Architects - Interior Photography, Apartment Interiors, StairsStir / Ryu Mitarai & Associates, Architects - Interior Photography, Apartment InteriorsStir / Ryu Mitarai & Associates, Architects - Exterior Photography, Apartment Interiors, FacadeStir / Ryu Mitarai & Associates, Architects - More Images+ 31