1. ArchDaily
  2. Japan

Japan

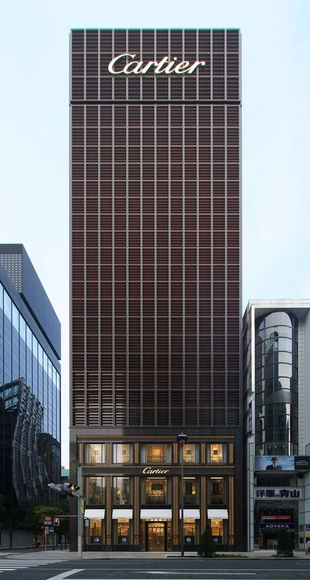
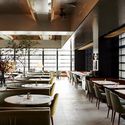
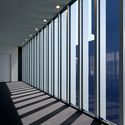
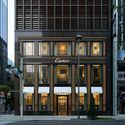
Okura House / TAISEI DESIGN Planners Architects & Engineers

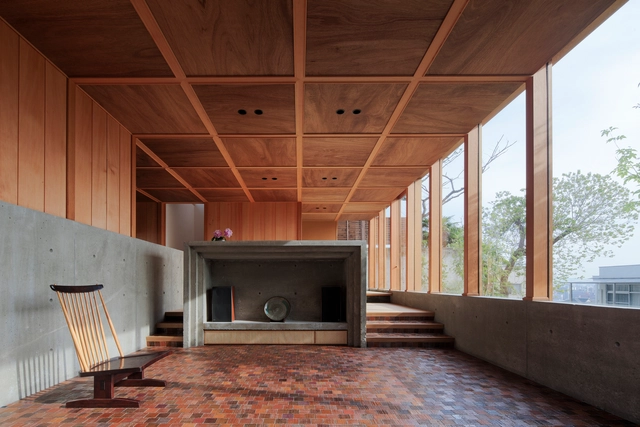
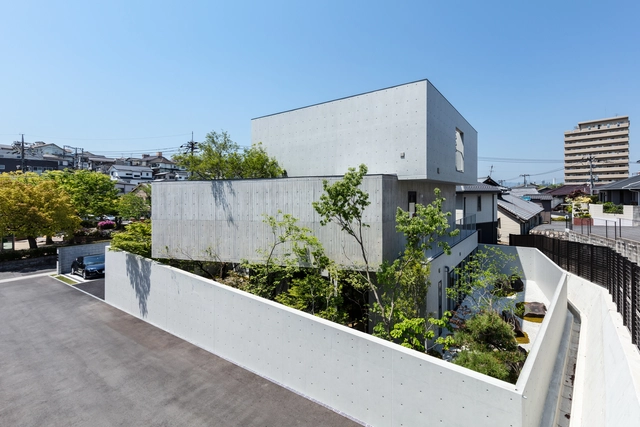
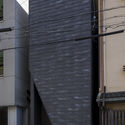
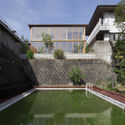
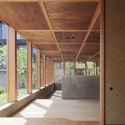
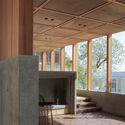
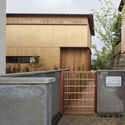
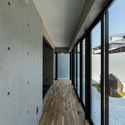
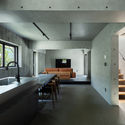
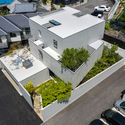
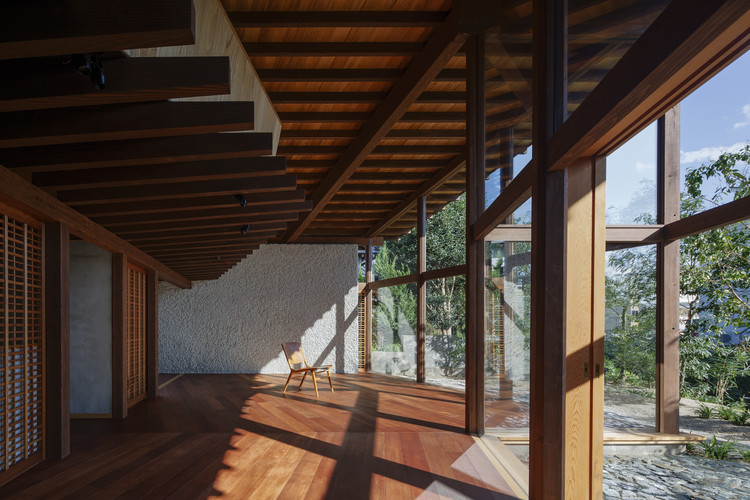
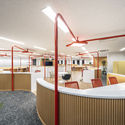
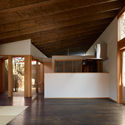
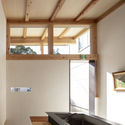
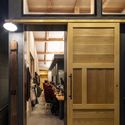
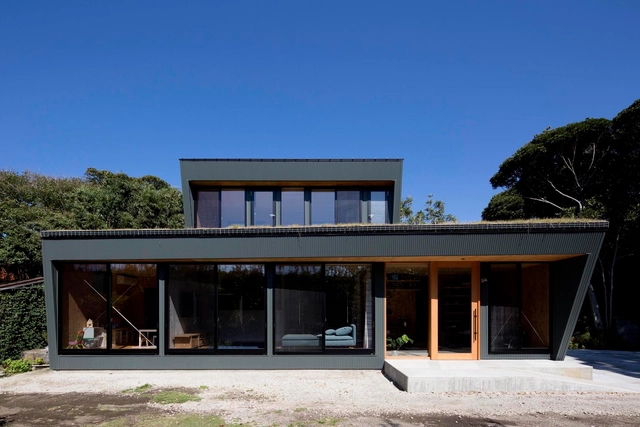
Okura House / TAISEI DESIGN Planners Architects & Engineers - Interior Photography, Buildings, Table, ChairOkura House / TAISEI DESIGN Planners Architects & Engineers - Interior Photography, Buildings, Column, FacadeOkura House / TAISEI DESIGN Planners Architects & Engineers - Exterior Photography, Buildings, FacadeOkura House / TAISEI DESIGN Planners Architects & Engineers - Exterior Photography, BuildingsOkura House / TAISEI DESIGN Planners Architects & Engineers - More Images+ 17

•
Chuo City, Japan
  • Area Area of this architecture project Area:  7908 m²
  • Year Completion year of this architecture project Year:  2016
  • Manufacturers Brands with products used in this architecture project
    Manufacturers:  AutoDesk, Bunka Shutter, Fujisash, Matsuhita Sangyo, Nemetschek, +3
  • Professionals: Sylvain Dubuisson

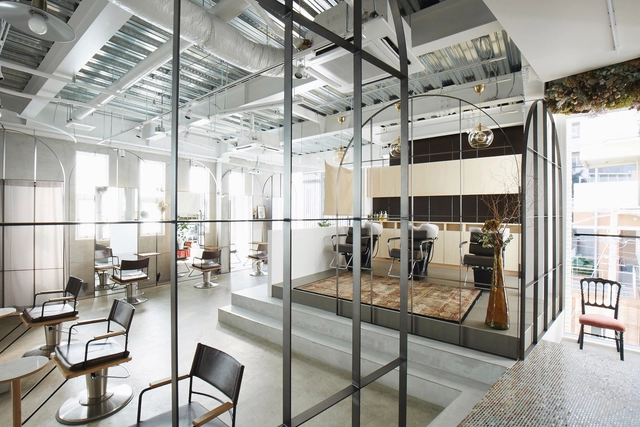
Beauty Salon in Harajuku / nanometer architecture

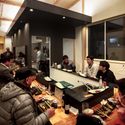
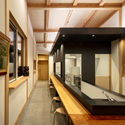
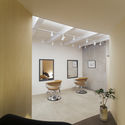
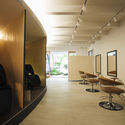
Beauty Salon in Harajuku / nanometer architecture - Interior Photography, Wellness Interiors, TableBeauty Salon in Harajuku / nanometer architecture - Interior Photography, Wellness Interiors, Beam, Door, ChairBeauty Salon in Harajuku / nanometer architecture - Interior Photography, Wellness Interiors, Table, ChairBeauty Salon in Harajuku / nanometer architecture - Interior Photography, Wellness InteriorsBeauty Salon in Harajuku / nanometer architecture - More Images+ 6

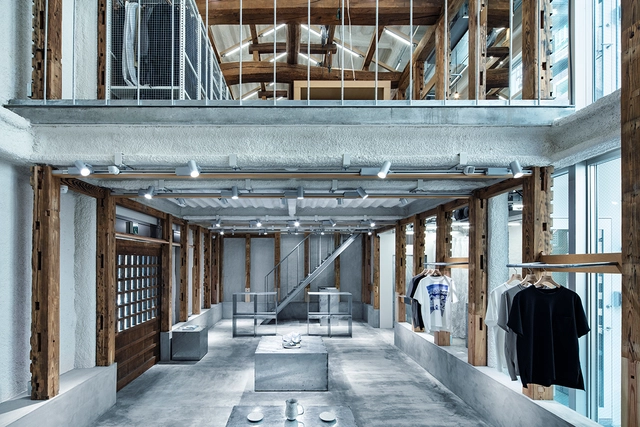
T-HOUSE New Balance Store / Schemata Architects + ondesign Partners

T-HOUSE New Balance Store  / Schemata Architects + ondesign Partners - Interior Photography, Retail Interiors, Beam, Facade, Lighting, TableT-HOUSE New Balance Store  / Schemata Architects + ondesign Partners - Exterior Photography, Retail Interiors, FacadeT-HOUSE New Balance Store  / Schemata Architects + ondesign Partners - Interior Photography, Retail Interiors, Facade, Column, Beam, DoorT-HOUSE New Balance Store  / Schemata Architects + ondesign Partners - Interior Photography, Retail Interiors, BeamT-HOUSE New Balance Store  / Schemata Architects + ondesign Partners - More Images+ 11

Izuminomori Kindergarten / Hiroto Suzuki architects and associates

Izuminomori Kindergarten / Hiroto Suzuki architects and associates - Interior Photography, KindergartenIzuminomori Kindergarten / Hiroto Suzuki architects and associates - Interior Photography, Kindergarten, Stairs, Door, HandrailIzuminomori Kindergarten / Hiroto Suzuki architects and associates - Interior Photography, KindergartenIzuminomori Kindergarten / Hiroto Suzuki architects and associates - Exterior Photography, KindergartenIzuminomori Kindergarten / Hiroto Suzuki architects and associates - More Images+ 31

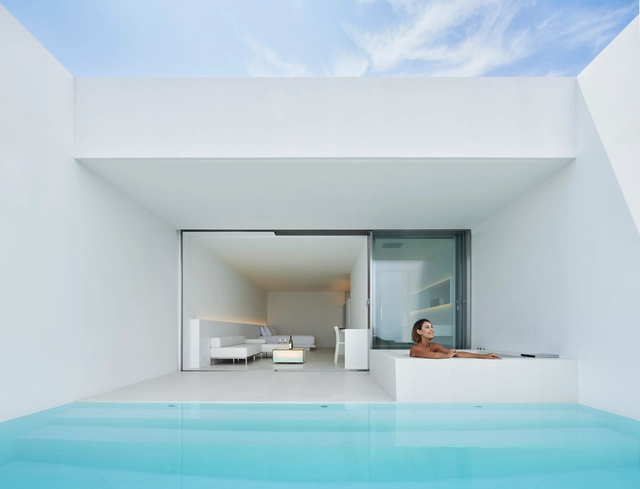
EMIL NAKIJIN Hotel / Shinichi Ogawa & Associates

EMIL NAKIJIN Hotel / Shinichi Ogawa & Associates - Exterior Photography, HotelsEMIL NAKIJIN Hotel / Shinichi Ogawa & Associates - Interior Photography, HotelsEMIL NAKIJIN Hotel / Shinichi Ogawa & Associates - Exterior Photography, HotelsEMIL NAKIJIN Hotel / Shinichi Ogawa & Associates - Interior Photography, Hotels, BathroomEMIL NAKIJIN Hotel / Shinichi Ogawa & Associates - More Images+ 14

  • Area Area of this architecture project Area:  309 m²
  • Year Completion year of this architecture project Year:  2020
  • Manufacturers Brands with products used in this architecture project
    Manufacturers:  Hansgrohe, Vectorworks, LIXIL , Oltremateria, Vola

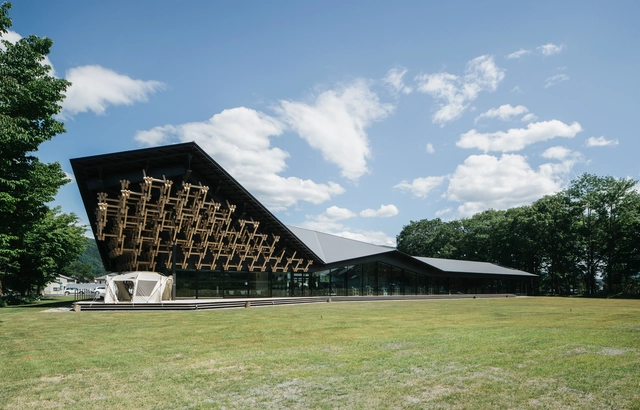
Snowpeak Landstation Hakuba / Kengo Kuma & Associates

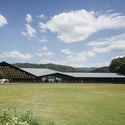
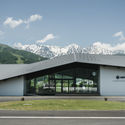
Snowpeak Landstation Hakuba / Kengo Kuma & Associates - Exterior Photography, StoreSnowpeak Landstation Hakuba / Kengo Kuma & Associates - Interior Photography, StoreSnowpeak Landstation Hakuba / Kengo Kuma & Associates - Exterior Photography, StoreSnowpeak Landstation Hakuba / Kengo Kuma & Associates - Exterior Photography, Store, FacadeSnowpeak Landstation Hakuba / Kengo Kuma & Associates - More Images+ 8

Fudomae Apartment With Six Voids / KEY OPERATION INC. / ARCHITECTS + Akira Koyama

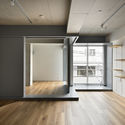
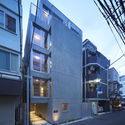
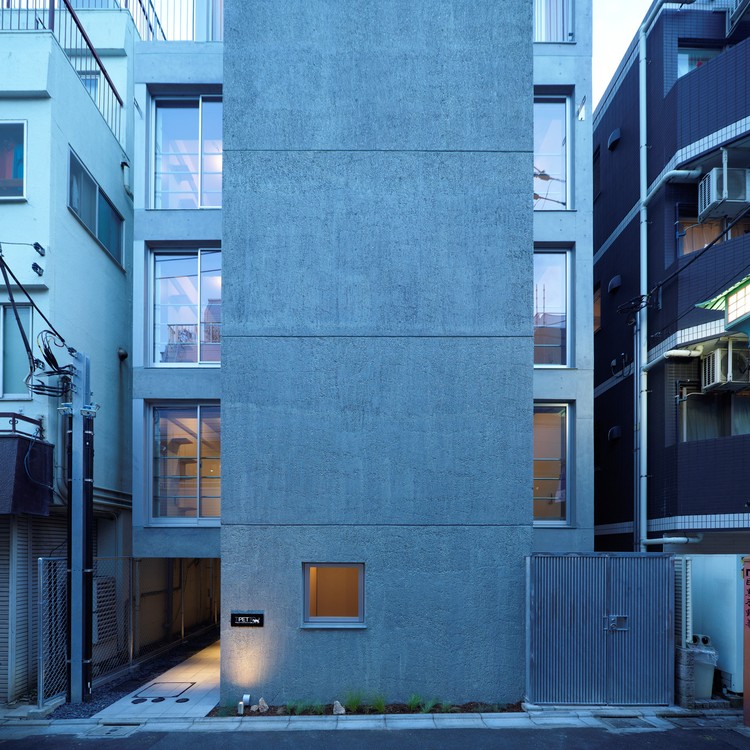
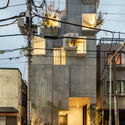
Fudomae Apartment With Six Voids / KEY OPERATION INC. / ARCHITECTS + Akira Koyama - Exterior Photography, Residential, Facade
© Nacasa & Partners Inc.

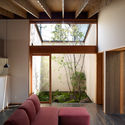
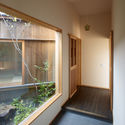
Fudomae Apartment With Six Voids / KEY OPERATION INC. / ARCHITECTS + Akira Koyama - Interior Photography, ResidentialFudomae Apartment With Six Voids / KEY OPERATION INC. / ARCHITECTS + Akira Koyama - Interior Photography, ResidentialFudomae Apartment With Six Voids / KEY OPERATION INC. / ARCHITECTS + Akira Koyama - Interior Photography, ResidentialFudomae Apartment With Six Voids / KEY OPERATION INC. / ARCHITECTS + Akira Koyama - Exterior Photography, Residential, FacadeFudomae Apartment With Six Voids / KEY OPERATION INC. / ARCHITECTS + Akira Koyama - More Images+ 20

•
Meguro City, Japan

Edobori / arbol

Edobori / arbol - Interior Photography, Buildings, Facade, DoorEdobori / arbol - Interior Photography, Buildings, DoorEdobori / arbol - Interior Photography, Buildings, Handrail, StairsEdobori / arbol - Interior Photography, Buildings, FacadeEdobori / arbol - More Images+ 1

•
Osaka, Japan
  • Architects: arbol
  • Area Area of this architecture project Area:  76 m²
  • Year Completion year of this architecture project Year:  2020
  • Manufacturers Brands with products used in this architecture project
    Manufacturers:  YKK AP Asia

House in Heiwa / TORU SHIMOKAWA architects

House in Heiwa / TORU SHIMOKAWA architects - Exterior Photography, Houses, CourtyardHouse in Heiwa / TORU SHIMOKAWA architects - Interior Photography, HousesHouse in Heiwa / TORU SHIMOKAWA architects - Interior Photography, Houses, Beam, ColumnHouse in Heiwa / TORU SHIMOKAWA architects - Exterior Photography, Houses, FacadeHouse in Heiwa / TORU SHIMOKAWA architects - More Images+ 13

•
Fukuoka, Japan

Pivot Shelter House / CAPD

Pivot Shelter House / CAPD - Exterior Photography, Houses, FacadePivot Shelter House / CAPD - Interior Photography, HousesPivot Shelter House / CAPD - Interior Photography, Houses, Kitchen, Table, ChairPivot Shelter House / CAPD - Interior Photography, Houses, FacadePivot Shelter House / CAPD - More Images+ 41

•
Hiroshima, Japan

House in Izumi / TORU SHIMOKAWA architects

House in Izumi / TORU SHIMOKAWA architects - Exterior Photography, Houses, FacadeHouse in Izumi / TORU SHIMOKAWA architects - Interior Photography, Houses, BeamHouse in Izumi / TORU SHIMOKAWA architects - Interior Photography, Houses, BeamHouse in Izumi / TORU SHIMOKAWA architects - Interior Photography, Houses, FacadeHouse in Izumi / TORU SHIMOKAWA architects - More Images+ 19

•
Chikugo, Japan

F House / Coil Kazuteru Matumura Architects

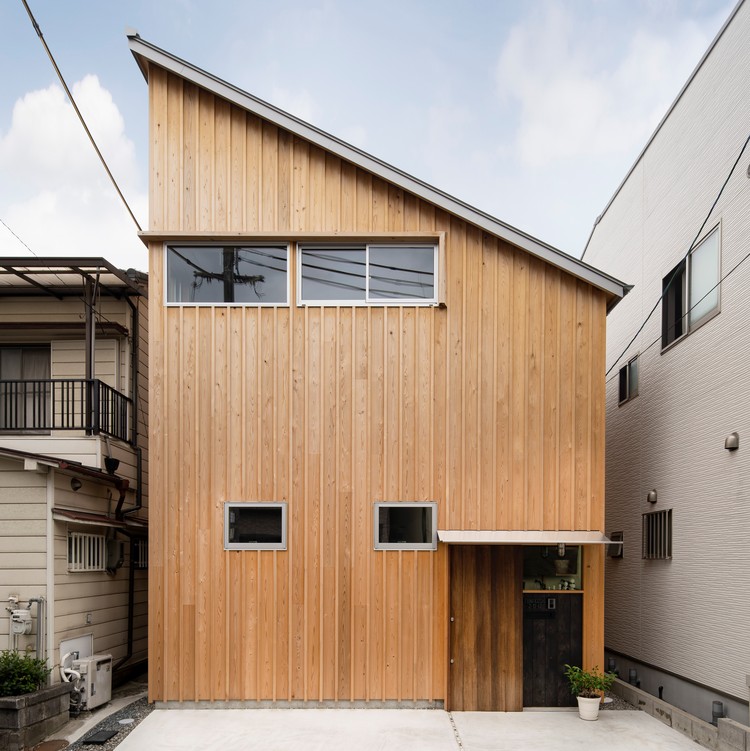
F House / Coil Kazuteru Matumura Architects - Exterior Photography, Houses, Facade
© Keishiro Yamada

F House / Coil Kazuteru Matumura Architects - Exterior Photography, Houses, FacadeF House / Coil Kazuteru Matumura Architects - Interior Photography, Houses, Beam, TableF House / Coil Kazuteru Matumura Architects - Interior Photography, HousesF House / Coil Kazuteru Matumura Architects - Interior Photography, Houses, Facade, DoorF House / Coil Kazuteru Matumura Architects - More Images+ 14

•
Hirakata, Japan

Fontworks Inc. Fukuoka Creative Lab / PRISM DESIGN

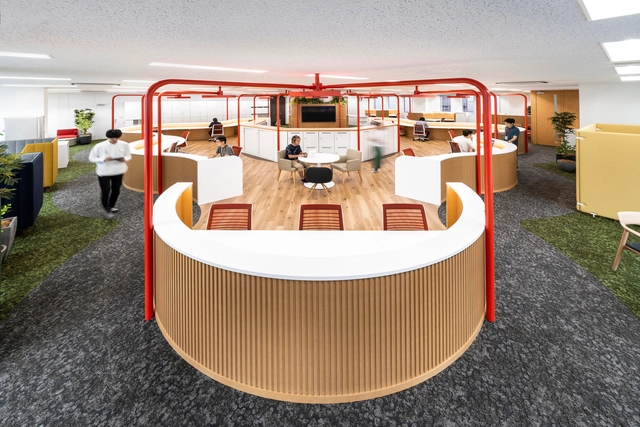
 Fontworks Inc. Fukuoka Creative Lab / PRISM DESIGN - Interior Photography, Offices Interiors, Table, Lighting, Chair Fontworks Inc. Fukuoka Creative Lab / PRISM DESIGN - Interior Photography, Offices Interiors, Facade, Table Fontworks Inc. Fukuoka Creative Lab / PRISM DESIGN - Interior Photography, Offices Interiors Fontworks Inc. Fukuoka Creative Lab / PRISM DESIGN - Interior Photography, Offices Interiors Fontworks Inc. Fukuoka Creative Lab / PRISM DESIGN - More Images+ 17

Tree-ness House / Akihisa Hirata

Tree-ness House / Akihisa Hirata - Houses, Facade
© Vincent Hecht

Tree-ness House / Akihisa Hirata - Houses, FacadeTree-ness House / Akihisa Hirata - Houses, FacadeTree-ness House / Akihisa Hirata - Houses, Courtyard, Facade, Stairs, ArchTree-ness House / Akihisa Hirata - Houses, Kitchen, Door, Facade, Table, Chair, CountertopTree-ness House / Akihisa Hirata - More Images+ 42

•
Toshima, Japan
  • Architects: Akihisa Hirata
  • Area Area of this architecture project Area:  331 m²
  • Year Completion year of this architecture project Year:  2017
  • Manufacturers Brands with products used in this architecture project
    Manufacturers:  ADVAN, IKEGAMI, IOC Flooring, TUSCANIA Biscotto, Tokuyama, +1
  • Professionals: Oharakomusho, EOS plus, OAK, tmsd, Ikegami, +1

Minomi House / Hankura Design

Minomi House / Hankura Design - Interior Photography, House Interiors, FacadeMinomi House / Hankura Design - Interior Photography, House Interiors, Door, FacadeMinomi House / Hankura Design - Interior Photography, House Interiors, DoorMinomi House / Hankura Design - Interior Photography, House InteriorsMinomi House / Hankura Design - More Images+ 13

  • Architects: Hankura Design
  • Area Area of this architecture project Area:  98 m²
  • Year Completion year of this architecture project Year:  2017
  • Manufacturers Brands with products used in this architecture project
    Manufacturers:  Vectorworks
  • Professionals: LANDSCAPE NIWATAN

Kikori-ya / Opensite architecture studio

Kikori-ya / Opensite architecture studio - Interior Photography, Restaurant, Table, Lighting, ChairKikori-ya / Opensite architecture studio - Interior Photography, Restaurant, Beam, LightingKikori-ya / Opensite architecture studio - Interior Photography, Restaurant, KitchenKikori-ya / Opensite architecture studio - Interior Photography, Restaurant, Door, Facade, ChairKikori-ya / Opensite architecture studio - More Images+ 12

•
Hanno, Japan
  • Area Area of this architecture project Area:  44 m²
  • Year Completion year of this architecture project Year:  2019
  • Manufacturers Brands with products used in this architecture project
    Manufacturers:  Vectorworks, Aica Kogyo Company, Limited, JIMBO ELECTRIC, Koizumi, STROOG, +1
  • Professionals: Yajima Construction

Rikihiro Beauty Salon / Hankura Design

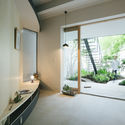
Rikihiro Beauty Salon / Hankura Design - Interior Photography, Wellness Interiors, Door, FacadeRikihiro Beauty Salon / Hankura Design - Interior Photography, Wellness Interiors, TableRikihiro Beauty Salon / Hankura Design - Interior Photography, Wellness Interiors, LightingRikihiro Beauty Salon / Hankura Design - Interior Photography, Wellness Interiors, CourtyardRikihiro Beauty Salon / Hankura Design - More Images+ 10

  • Architects: Hankura Design
  • Area Area of this architecture project Area:  47 m²
  • Year Completion year of this architecture project Year:  2017
  • Manufacturers Brands with products used in this architecture project
    Manufacturers:  Ashford Japan, Hirata TILE, Jw-CAD, NAKAGAWA CHEMICAL, NISSIN EX. Co., Ltd., +1

House-K / N.A.O

House-K / N.A.O - Exterior Photography, Sustainability, FacadeHouse-K / N.A.O - Interior Photography, SustainabilityHouse-K / N.A.O - Interior Photography, Sustainability, TableHouse-K / N.A.O - Interior Photography, Sustainability, Beam, LightingHouse-K / N.A.O - More Images+ 11