1. ArchDaily
  2. Japan

Japan

Maruhon Fukuoka Office & Showroom / KATORI archi+design associates

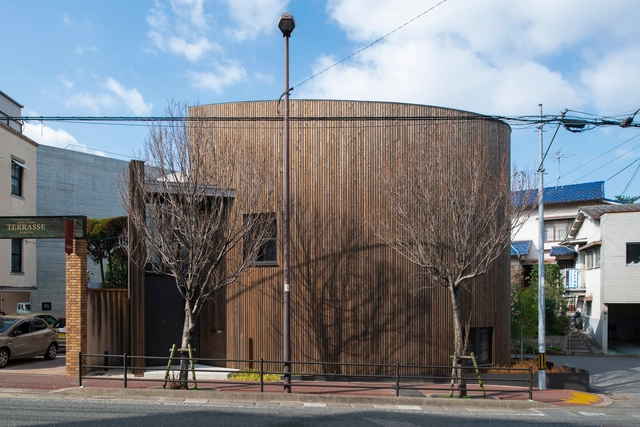
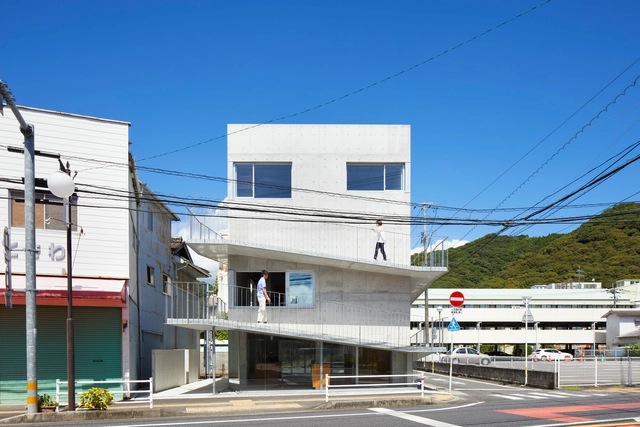
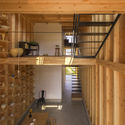
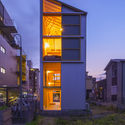
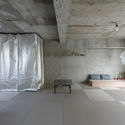
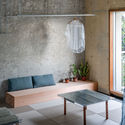
Maruhon Fukuoka Office & Showroom / KATORI archi+design associates - Exterior Photography, Offices InteriorsMaruhon Fukuoka Office & Showroom / KATORI archi+design associates - Interior Photography, Offices Interiors, BeamMaruhon Fukuoka Office & Showroom / KATORI archi+design associates - Interior Photography, Offices Interiors, Beam, Lighting, BenchMaruhon Fukuoka Office & Showroom / KATORI archi+design associates - Interior Photography, Offices Interiors, Chair, TableMaruhon Fukuoka Office & Showroom / KATORI archi+design associates - More Images+ 24

Burnside Tokyo Culinary Space / Snøhetta

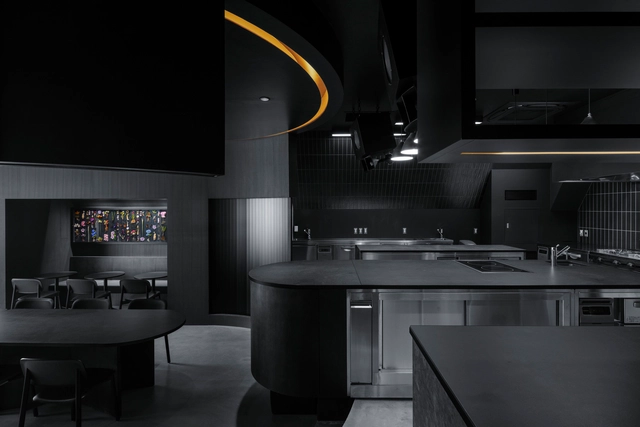
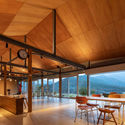
Burnside Tokyo Culinary Space / Snøhetta - Interior Photography, Cultural Interiors, TableBurnside Tokyo Culinary Space / Snøhetta - Interior Photography, Cultural Interiors, Kitchen, Column, ChairBurnside Tokyo Culinary Space / Snøhetta - Interior Photography, Cultural Interiors, Chair, TableBurnside Tokyo Culinary Space / Snøhetta - Interior Photography, Cultural Interiors, Table, ChairBurnside Tokyo Culinary Space / Snøhetta - More Images+ 2

  • Architects: Snøhetta
  • Area Area of this architecture project Area:  1000 ft²
  • Year Completion year of this architecture project Year:  2021

Sukiyaki Jyuniten Restaurant / Fumihiko Sano Studio

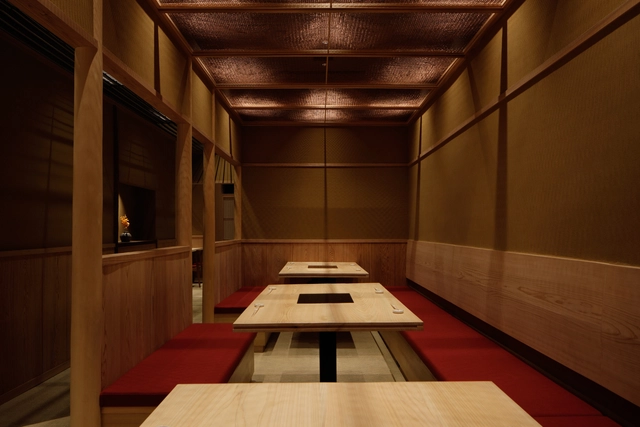
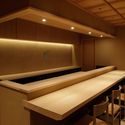
Sukiyaki Jyuniten Restaurant / Fumihiko Sano Studio - Interior Photography, Restaurant & Bar Interiors, DoorSukiyaki Jyuniten Restaurant / Fumihiko Sano Studio - Interior Photography, Restaurant & Bar Interiors, Door, LightingSukiyaki Jyuniten Restaurant / Fumihiko Sano Studio - Interior Photography, Restaurant & Bar Interiors, Countertop, Table, ChairSukiyaki Jyuniten Restaurant / Fumihiko Sano Studio - Interior Photography, Restaurant & Bar Interiors, Table, ChairSukiyaki Jyuniten Restaurant / Fumihiko Sano Studio - More Images+ 22

  • Area Area of this architecture project Area:  136 m²
  • Year Completion year of this architecture project Year:  2020
  • Manufacturers Brands with products used in this architecture project
    Manufacturers:  Daiko, Lilycolor, MUKU Kobo, Rivaco, Runon
  • Professionals: Kichi Company Limited

House in Nakagyo 02 / Koyori

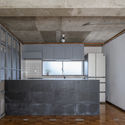
House in Nakagyo 02 / Koyori - Interior Photography, House Interiors, Kitchen, Countertop, SinkHouse in Nakagyo 02 / Koyori - Interior Photography, House InteriorsHouse in Nakagyo 02 / Koyori - Interior Photography, House Interiors, TableHouse in Nakagyo 02 / Koyori - Interior Photography, House Interiors, Door, Table, ChairHouse in Nakagyo 02 / Koyori - More Images+ 9

  • Architects: Koyori
  • Area Area of this architecture project Area:  87 m²
  • Year Completion year of this architecture project Year:  2020
  • Manufacturers Brands with products used in this architecture project
    Manufacturers:  ModuleX, NEW LIGHT POTTERY
  • Professionals: Modulex Inc., Bowlpond

SJ Building / Takao Shiotsuka Atelier

SJ Building / Takao Shiotsuka Atelier - Exterior Photography, Store, FacadeSJ Building / Takao Shiotsuka Atelier - Interior Photography, Store, Kitchen, FacadeSJ Building / Takao Shiotsuka Atelier - Interior Photography, Store, Door, Beam, Table, ChairSJ Building / Takao Shiotsuka Atelier - Exterior Photography, StoreSJ Building / Takao Shiotsuka Atelier - More Images+ 19

Eaves Around House / y+M design office

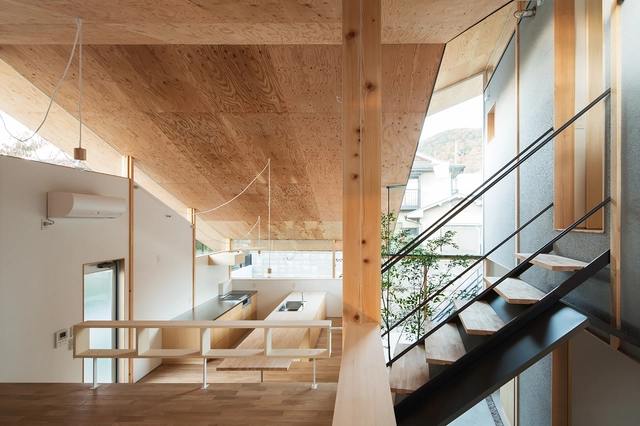
Eaves Around House / y+M design office - Houses, FacadeEaves Around House / y+M design office - Houses, Beam, Stairs, Handrail, FacadeEaves Around House / y+M design office - Houses, Courtyard, FacadeEaves Around House / y+M design office - Houses, Beam, Facade, Arch, Handrail, Table, ChairEaves Around House / y+M design office - More Images+ 27

•
Kyoto, Japan

Chalet W / CASE-REAL

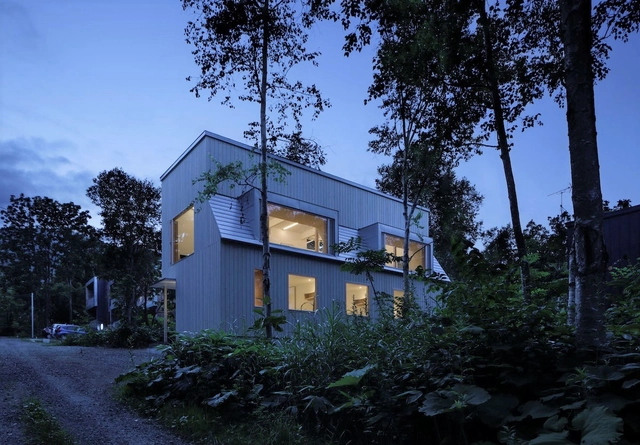
Chalet W / CASE-REAL - Interior Photography, Houses, Kitchen, Sink, CountertopChalet W / CASE-REAL - Interior Photography, Houses, FacadeChalet W / CASE-REAL - Interior Photography, Houses, Table, ChairChalet W / CASE-REAL - Interior Photography, HousesChalet W / CASE-REAL - More Images+ 19

  • Architects: CASE-REAL
  • Area Area of this architecture project Area:  192 m²
  • Year Completion year of this architecture project Year:  2019
  • Manufacturers Brands with products used in this architecture project
    Manufacturers:  Nuprotec, Vectorworks, EcoSmart Fire, Silent Gliss

Taketa City Library / Takao Shiotsuka Atelier

Taketa City Library / Takao Shiotsuka Atelier - Exterior Photography, Public ArchitectureTaketa City Library / Takao Shiotsuka Atelier - Interior Photography, Public Architecture, ChairTaketa City Library / Takao Shiotsuka Atelier - Interior Photography, Public Architecture, BeamTaketa City Library / Takao Shiotsuka Atelier - Interior Photography, Public ArchitectureTaketa City Library / Takao Shiotsuka Atelier - More Images+ 23

House for Pottery Festival / Office for Environment Architecture

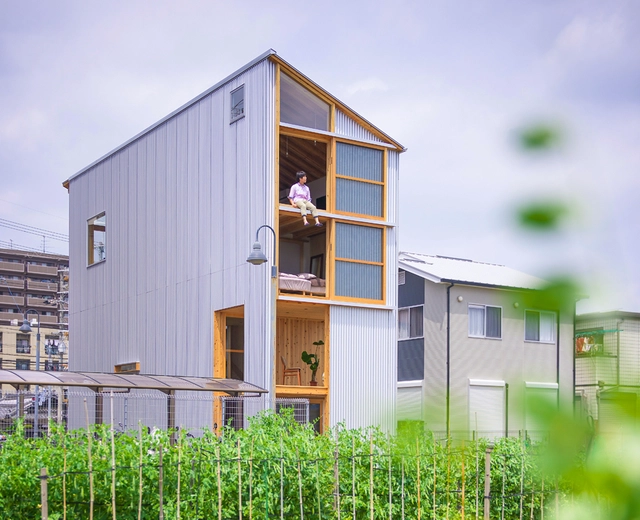
House for Pottery Festival / Office for Environment Architecture - Houses, Facade, DoorHouse for Pottery Festival / Office for Environment Architecture - Houses, Beam, Facade, Handrail, FenceHouse for Pottery Festival / Office for Environment Architecture - Houses, Beam, Handrail, Lighting, TableHouse for Pottery Festival / Office for Environment Architecture - Houses, FacadeHouse for Pottery Festival / Office for Environment Architecture - More Images+ 19

•
Osaka, Japan

Japanese Cuisine Tokiwa / Fumihiko Sano Studio

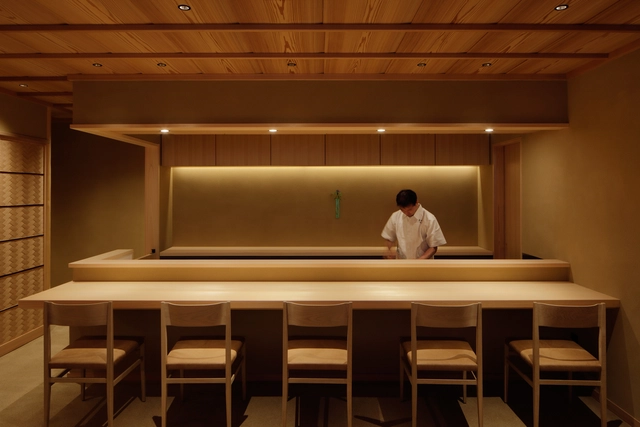
Japanese Cuisine Tokiwa / Fumihiko Sano Studio - Interior Photography, Restaurant & Bar Interiors, Table, Lighting, ChairJapanese Cuisine Tokiwa / Fumihiko Sano Studio - Interior Photography, Restaurant & Bar Interiors, Door, Table, ChairJapanese Cuisine Tokiwa / Fumihiko Sano Studio - Interior Photography, Restaurant & Bar InteriorsJapanese Cuisine Tokiwa / Fumihiko Sano Studio - Interior Photography, Restaurant & Bar Interiors, Table, Lighting, ChairJapanese Cuisine Tokiwa / Fumihiko Sano Studio - More Images+ 26

  • Area Area of this architecture project Area:  58 m²
  • Year Completion year of this architecture project Year:  2020
  • Manufacturers Brands with products used in this architecture project
    Manufacturers:  3M, DINAONE, FUJIKAWA KENZAI KOGYO, Kyoei Wood, Miyazaki Chair Manufacturing, +1
  • Professionals: Shibutani

A New Reduction House in Kawagoe / DOG

A New Reduction House in Kawagoe / DOG - Exterior Photography, Refurbishment, BeamA New Reduction House in Kawagoe / DOG - Interior Photography, Refurbishment, BeamA New Reduction House in Kawagoe / DOG - Interior Photography, Refurbishment, Kitchen, Beam, Door, ChairA New Reduction House in Kawagoe / DOG - Interior Photography, Refurbishment, Beam, ColumnA New Reduction House in Kawagoe / DOG - More Images+ 14

  • Architects: DOG
  • Area Area of this architecture project Area:  87 m²
  • Year Completion year of this architecture project Year:  2019
  • Manufacturers Brands with products used in this architecture project
    Manufacturers:  Adobe Systems Incorporated, IOC, LIXIL , SHIKOKU CHEMICALS CORPORATION, Toto, +2

Hishiya Hotel / Fumihiko Sano Studio

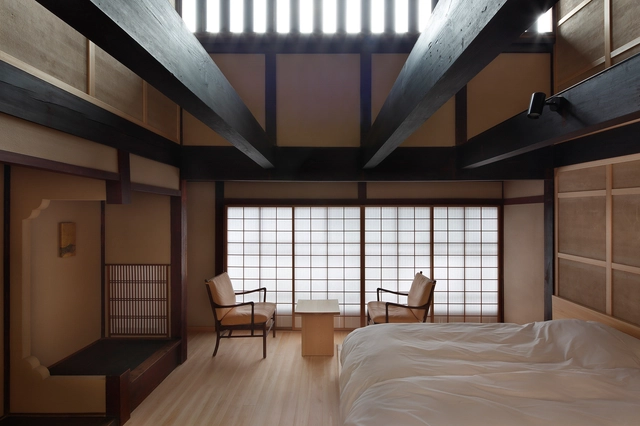
Hishiya Hotel / Fumihiko Sano Studio - Exterior Photography, Hotels, Facade, DoorHishiya Hotel / Fumihiko Sano Studio - Interior Photography, Hotels, Beam, TableHishiya Hotel / Fumihiko Sano Studio - Interior Photography, Hotels, Bedroom, Door, Beam, TableHishiya Hotel / Fumihiko Sano Studio - Interior Photography, Hotels, Bedroom, BedHishiya Hotel / Fumihiko Sano Studio - More Images+ 20

  • Area Area of this architecture project Area:  213 m²
  • Year Completion year of this architecture project Year:  2020
  • Manufacturers Brands with products used in this architecture project
    Manufacturers:  JIMBO ELECTRIC, NEW LIGHT POTTERY, Panasonic, Sanwa, Yoshino Chuou Mokuzai Company

Reception House in Higashiyama / nanometer architecture

Reception House in Higashiyama / nanometer architecture - Interior Photography, Apartment Interiors, Kitchen, FacadeReception House in Higashiyama / nanometer architecture - Interior Photography, Apartment InteriorsReception House in Higashiyama / nanometer architecture - Interior Photography, Apartment Interiors, TableReception House in Higashiyama / nanometer architecture - Interior Photography, Apartment Interiors, BathroomReception House in Higashiyama / nanometer architecture - More Images+ 15

  • Area Area of this architecture project Area:  60 m²
  • Year Completion year of this architecture project Year:  2019

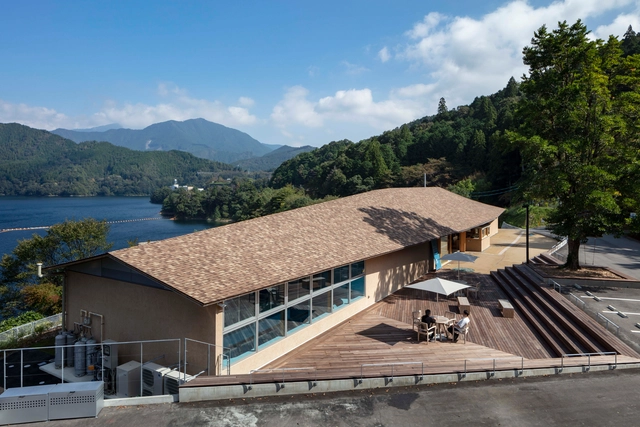
Sameura Canoe Terrace / TA+A + Wakuda Kosuke Architects + Sanai Architects

Sameura Canoe Terrace / TA+A + Wakuda Kosuke Architects + Sanai Architects - Exterior Photography, Recreation & Training, GardenSameura Canoe Terrace / TA+A + Wakuda Kosuke Architects + Sanai Architects - Interior Photography, Recreation & Training, Beam, Facade, Table, ChairSameura Canoe Terrace / TA+A + Wakuda Kosuke Architects + Sanai Architects - Interior Photography, Recreation & TrainingSameura Canoe Terrace / TA+A + Wakuda Kosuke Architects + Sanai Architects - Interior Photography, Recreation & Training, Facade, BeamSameura Canoe Terrace / TA+A + Wakuda Kosuke Architects + Sanai Architects - More Images+ 17

  • Area Area of this architecture project Area:  412 m²
  • Year Completion year of this architecture project Year:  2020
  • Manufacturers Brands with products used in this architecture project
    Manufacturers:  Ashford Japan, FUKKO, Forbo, MARUSHIKA Ceramics, Tamiya

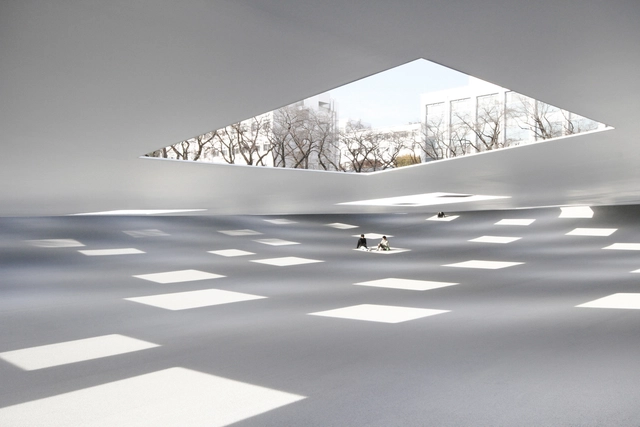
Plaza of Kanagawa Institute of Technology / junya ishigami + associates

Plaza of Kanagawa Institute of Technology / junya ishigami + associates - Exterior Photography, Other FacilitiesPlaza of Kanagawa Institute of Technology / junya ishigami + associates - Other FacilitiesPlaza of Kanagawa Institute of Technology / junya ishigami + associates - Drawings, Other FacilitiesPlaza of Kanagawa Institute of Technology / junya ishigami + associates - Exterior Photography, Other FacilitiesPlaza of Kanagawa Institute of Technology / junya ishigami + associates - More Images+ 11

Garden Wall House #2 / U.L.A. design

Garden Wall House #2 / U.L.A. design - Interior Photography, Sustainability, Door, ForestGarden Wall House #2 / U.L.A. design - Interior Photography, Sustainability, Bedroom, BedGarden Wall House #2 / U.L.A. design - Exterior Photography, Sustainability, GardenGarden Wall House #2 / U.L.A. design - Interior Photography, Sustainability, Kitchen, Countertop, SinkGarden Wall House #2 / U.L.A. design - More Images+ 20

  • Architects: U.L.A. design
  • Area Area of this architecture project Area:  173 m²
  • Year Completion year of this architecture project Year:  2020
  • Manufacturers Brands with products used in this architecture project
    Manufacturers:  Hirata TILE, KASCO, Lilycolor, Lixil Group, NICHIHA, +3

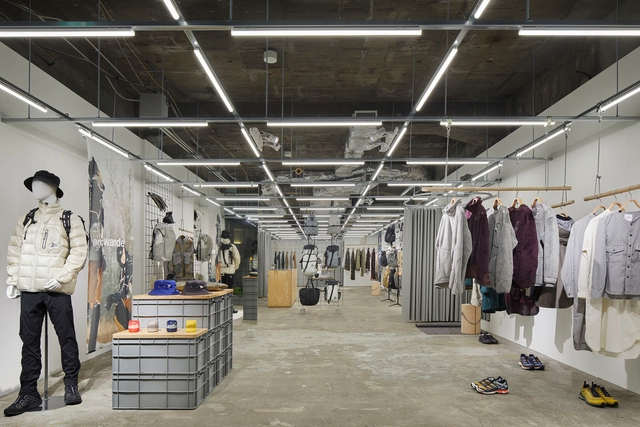
and wander MARUNOUCHI / Schemata Architects

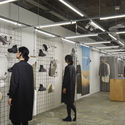
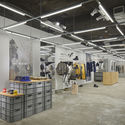
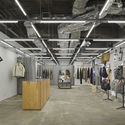
and wander MARUNOUCHI / Schemata Architects - Interior Photography, Retail Interiorsand wander MARUNOUCHI / Schemata Architects - Interior Photography, Retail Interiors, Lighting, Closetand wander MARUNOUCHI / Schemata Architects - Interior Photography, Retail Interiors, Kitchenand wander MARUNOUCHI / Schemata Architects - Interior Photography, Retail Interiors, Door, Facadeand wander MARUNOUCHI / Schemata Architects - More Images+ 7

•
Chiyoda City, Japan
  • Area Area of this architecture project Area:  135 m²
  • Year Completion year of this architecture project Year:  2020

Sky Cave House & Clinic / IKAWAYA Architects

Sky Cave House & Clinic / IKAWAYA Architects - Exterior Photography, Houses, FacadeSky Cave House & Clinic / IKAWAYA Architects - Interior Photography, Houses, Facade, Table, ChairSky Cave House & Clinic / IKAWAYA Architects - Interior Photography, Houses, Table, LightingSky Cave House & Clinic / IKAWAYA Architects - Interior Photography, Houses, StairsSky Cave House & Clinic / IKAWAYA Architects - More Images+ 26

  • Architects: IKAWAYA Architects
  • Area Area of this architecture project Area:  452 m²
  • Year Completion year of this architecture project Year:  2020