1. ArchDaily
  2. Indonesia

Indonesia


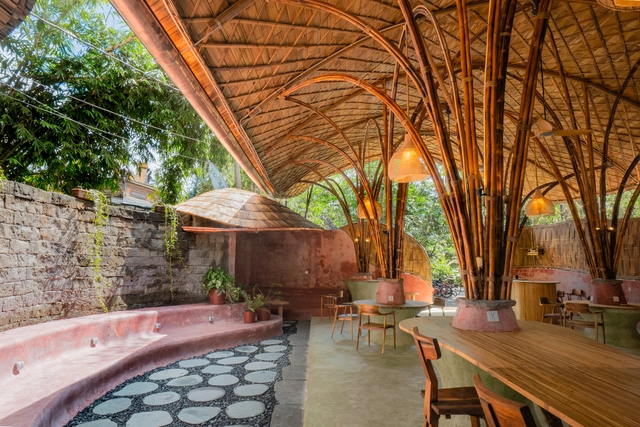
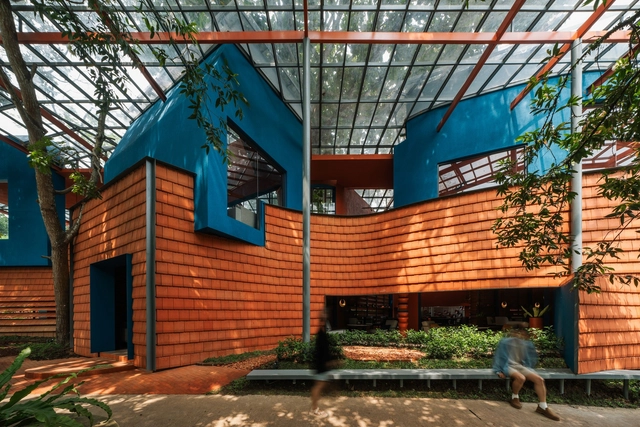
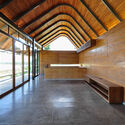
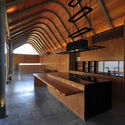
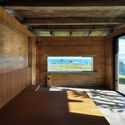
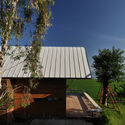
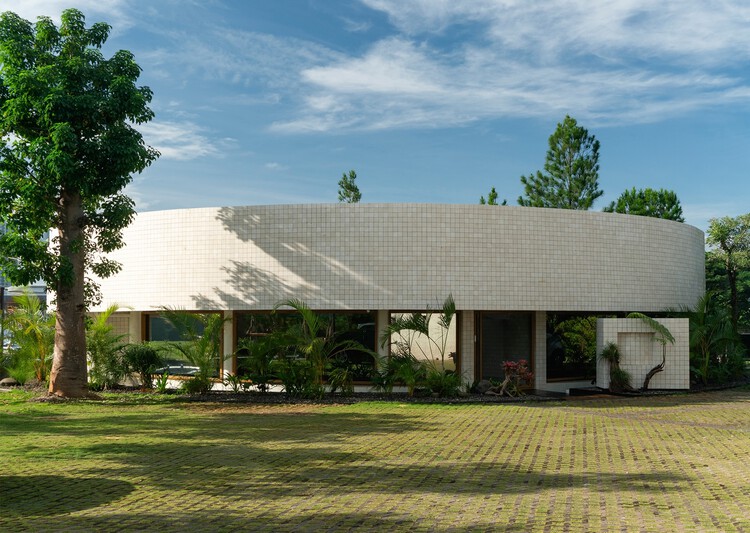
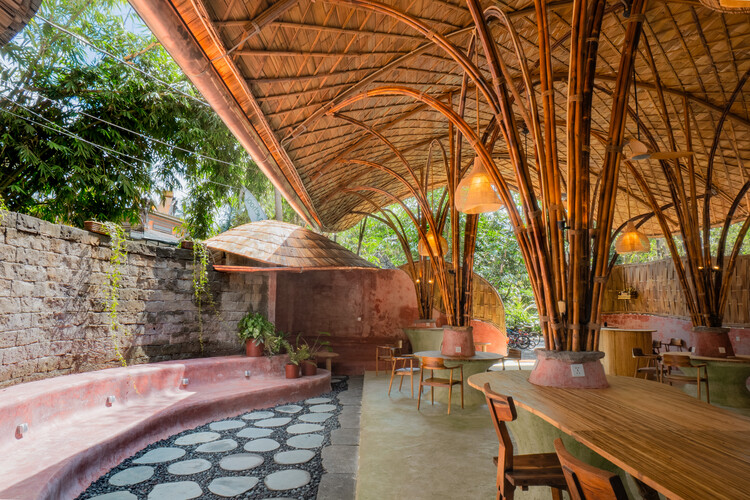
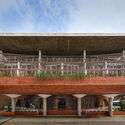
Restaurant Pavilion / Sahabat Selojene

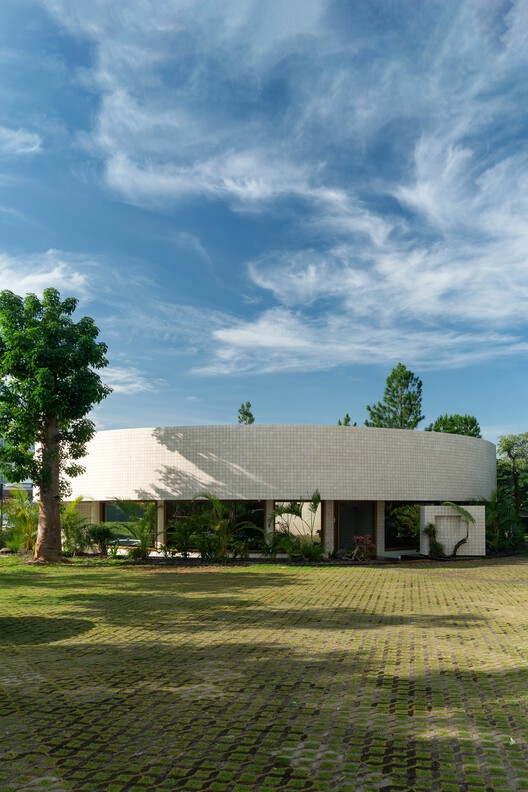
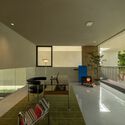
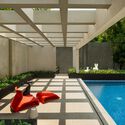
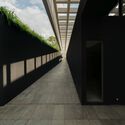
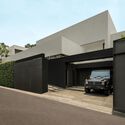
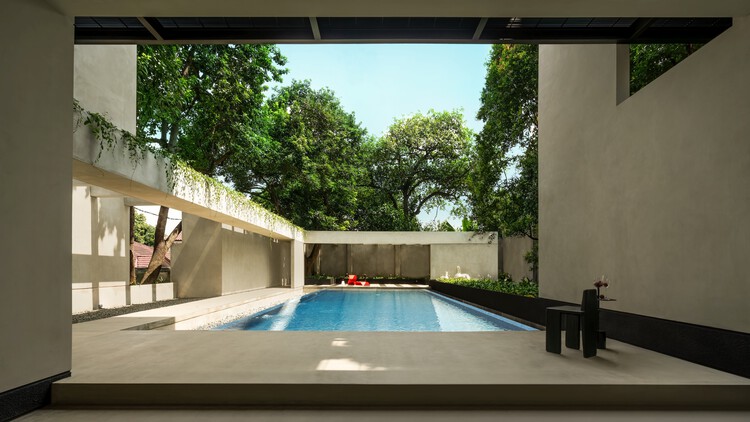
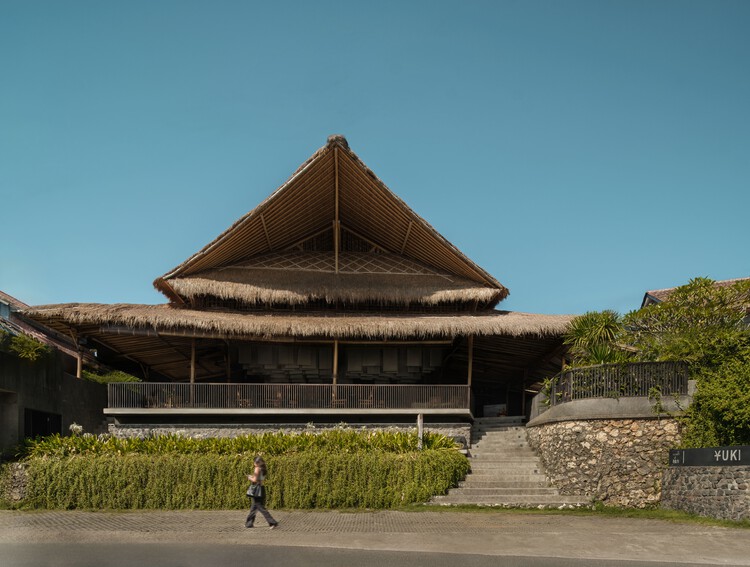

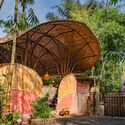
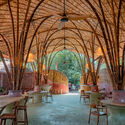
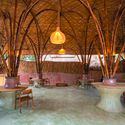
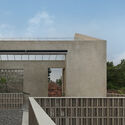
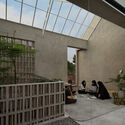
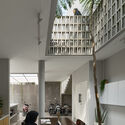
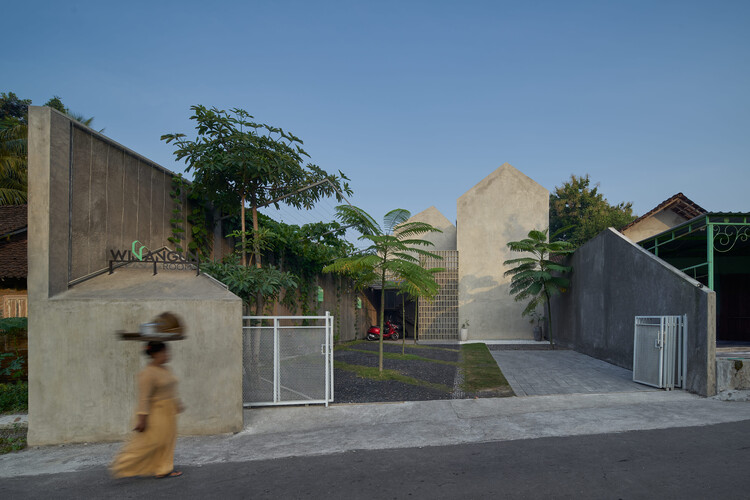
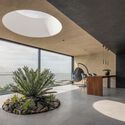
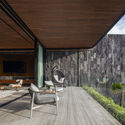
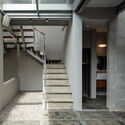
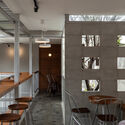
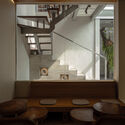
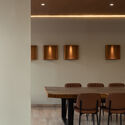
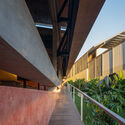
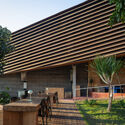
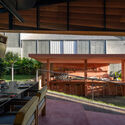
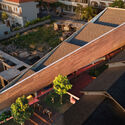
Restaurant Pavilion / Sahabat Selojene - Exterior Photography, Restaurants & Bars, Garden, FenceRestaurant Pavilion / Sahabat Selojene - Restaurants & BarsRestaurant Pavilion / Sahabat Selojene - Interior Photography, Restaurants & BarsRestaurant Pavilion / Sahabat Selojene - Interior Photography, Restaurants & Bars, ChairRestaurant Pavilion / Sahabat Selojene - More Images+ 21

Kecamatan Tingkir, Indonesia
  • Architects: Sahabat Selojene
  • Area Area of this architecture project Area:  1100
  • Year Completion year of this architecture project Year:  2024

ARCHINESIA ASEAN Seminar “Making Space & Place”

The ARCHINESIA ASEAN Seminar is one of the most anticipated annual events for ARCHINESIA's readers and audience. This session brings together architects from across Southeast Asia to share their thoughts and ideas around a focused theme. For this edition, ARCHINESIA invites four leading architects from the region: Ling Hao of Linghao Architects from Singapore, Eleena Jamil of Eleena Jamil Architect from Malaysia, Adi Purnomo of mamostudio from Indonesia, and Kulthida Songkittipakdee of Jenchieh Hung + Kulthida Songkittipakdee | HAS design and research from Thailand. The discussion will be moderated by Kamil Muhammad of pppooolll from Indonesia.

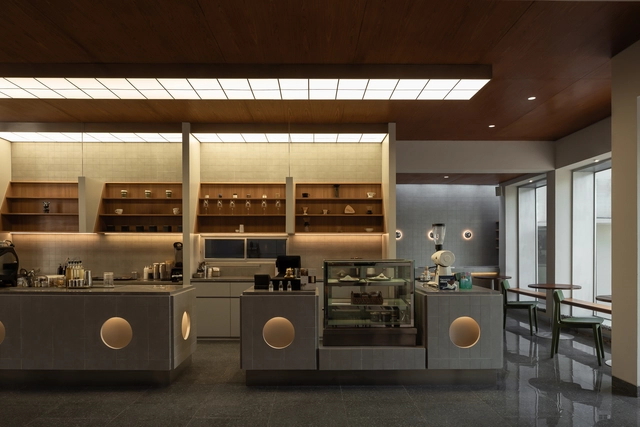
Hibrew Coffee and Cuisine / Simpul Studio

Hibrew Coffee and Cuisine / Simpul Studio - Coffee Shop InteriorsHibrew Coffee and Cuisine / Simpul Studio - Interior Photography, Coffee Shop Interiors, Lighting, Table, ChairHibrew Coffee and Cuisine / Simpul Studio - Interior Photography, Coffee Shop Interiors, Stairs, HandrailHibrew Coffee and Cuisine / Simpul Studio - Interior Photography, Coffee Shop Interiors, LightingHibrew Coffee and Cuisine / Simpul Studio - More Images+ 12

Kecamatan Sukajadi, Indonesia
  • Architects: Simpul Studio
  • Area Area of this architecture project Area:  204
  • Year Completion year of this architecture project Year:  2025

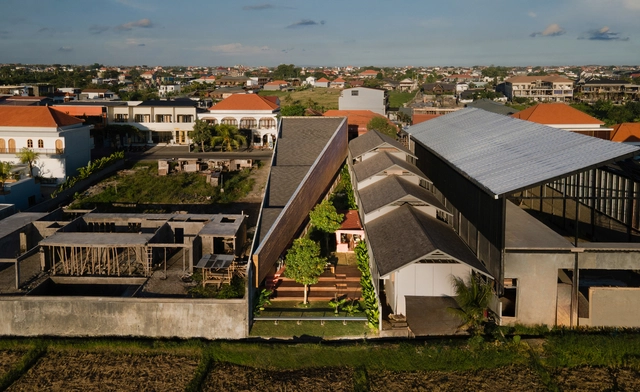
Set N Rise Bali Restaurant / Studio Kota Architecture

Set N Rise Bali Restaurant / Studio Kota Architecture - Restaurants & BarsSet N Rise Bali Restaurant / Studio Kota Architecture - Restaurants & BarsSet N Rise Bali Restaurant / Studio Kota Architecture - Restaurants & BarsSet N Rise Bali Restaurant / Studio Kota Architecture - Restaurants & BarsSet N Rise Bali Restaurant / Studio Kota Architecture - More Images+ 25

  • Architects: Studio Kota Architecture
  • Area Area of this architecture project Area:  309
  • Year Completion year of this architecture project Year:  2025

Kampung Mrican Phase 1 and Microlibrary Pringwulung / SHAU Indonesia

Kampung Mrican Phase 1 and Microlibrary Pringwulung / SHAU Indonesia - Exterior Photography, Community , Balcony, FenceKampung Mrican Phase 1 and Microlibrary Pringwulung / SHAU Indonesia - Community Kampung Mrican Phase 1 and Microlibrary Pringwulung / SHAU Indonesia - Interior Photography, Community Kampung Mrican Phase 1 and Microlibrary Pringwulung / SHAU Indonesia - Drawings, Community Kampung Mrican Phase 1 and Microlibrary Pringwulung / SHAU Indonesia - More Images+ 40

  • Architects: SHAU Indonesia
  • Area Area of this architecture project Area:  4353
  • Year Completion year of this architecture project Year:  2024

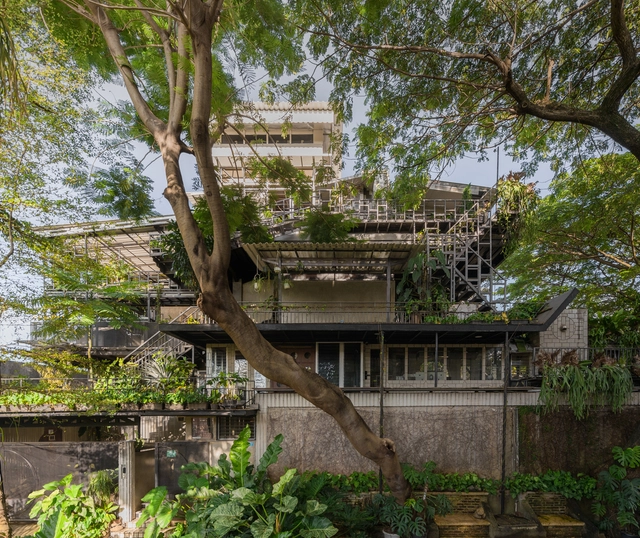
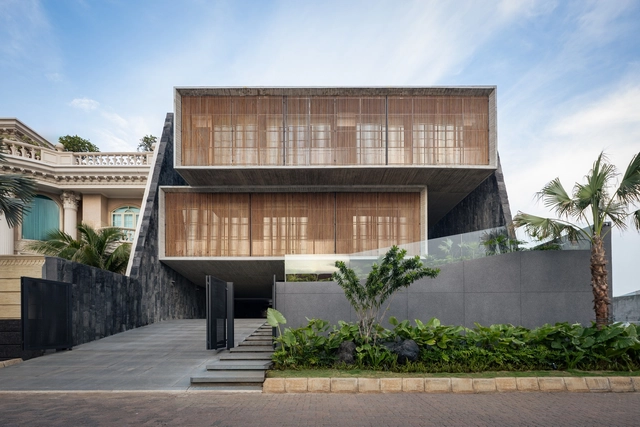
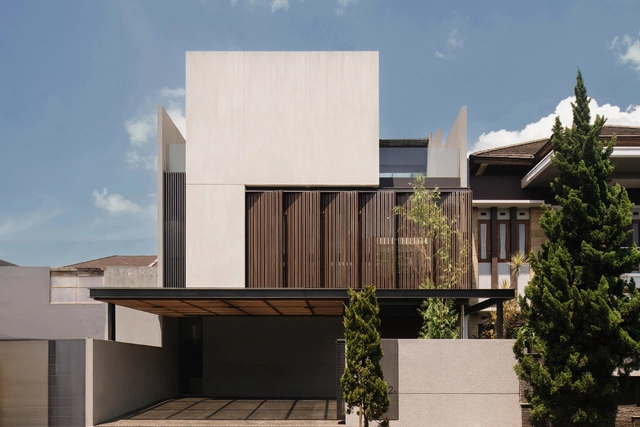
The Steric Spes House / Gets Architects

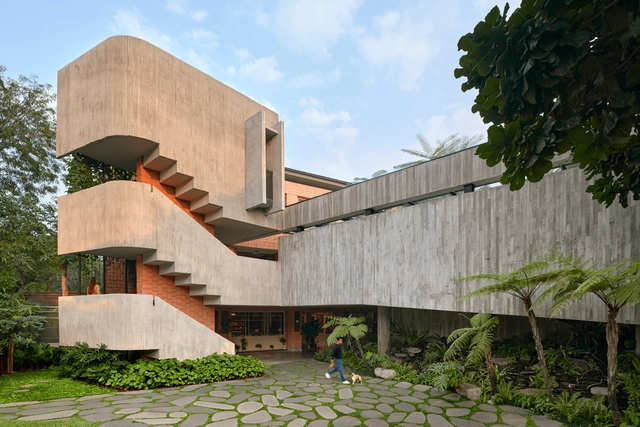
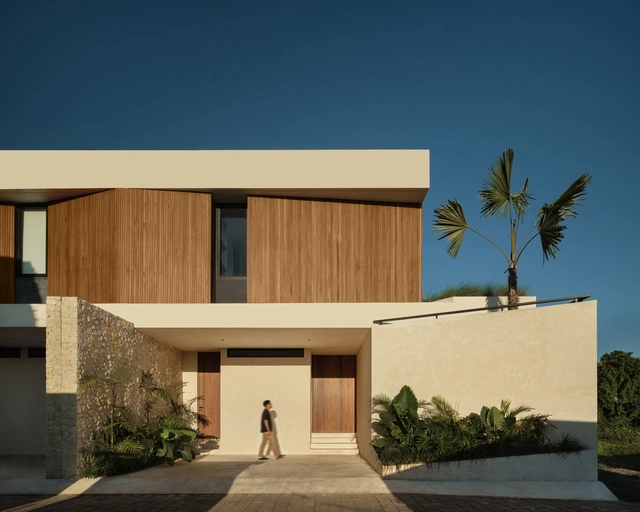
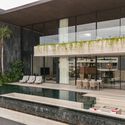
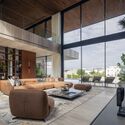
The Steric Spes House / Gets Architects - Interior Photography, Houses, Courtyard, BalconyThe Steric Spes House / Gets Architects - Interior Photography, Houses, ChairThe Steric Spes House / Gets Architects - Interior Photography, Houses, ChairThe Steric Spes House / Gets Architects - HousesThe Steric Spes House / Gets Architects - More Images+ 36

West Jakarta, Indonesia
  • Architects: Gets Architects
  • Area Area of this architecture project Area:  1030
  • Year Completion year of this architecture project Year:  2024

ITSUMO Dessert Shop / kousou

ITSUMO Dessert Shop   / kousou - Exterior Photography, RenovationITSUMO Dessert Shop   / kousou - Interior Photography, RenovationITSUMO Dessert Shop   / kousou - RenovationITSUMO Dessert Shop   / kousou - RenovationITSUMO Dessert Shop   / kousou - More Images+ 33

Kecamatan Lubuk Baja, Indonesia
  • Architects: kousou
  • Area Area of this architecture project Area:  300
  • Year Completion year of this architecture project Year:  2025

Kasia Ungasan Boutique Hotel, Cafe & Co-Working / Kasia Design

Kasia Ungasan Boutique Hotel, Cafe & Co-Working / Kasia Design - Mixed Use ArchitectureKasia Ungasan Boutique Hotel, Cafe & Co-Working / Kasia Design - Mixed Use ArchitectureKasia Ungasan Boutique Hotel, Cafe & Co-Working / Kasia Design - Interior Photography, Mixed Use Architecture, Lighting, ChairKasia Ungasan Boutique Hotel, Cafe & Co-Working / Kasia Design - Mixed Use ArchitectureKasia Ungasan Boutique Hotel, Cafe & Co-Working / Kasia Design - More Images+ 30

  • Architects: Kasia Design
  • Area Area of this architecture project Area:  540
  • Year Completion year of this architecture project Year:  2023

Space Available Jakarta Community Center / Space Available

Space Available Jakarta Community Center / Space Available - Interior Photography, Retail Interiors, ColumnSpace Available Jakarta Community Center / Space Available - Retail InteriorsSpace Available Jakarta Community Center / Space Available - Retail InteriorsSpace Available Jakarta Community Center / Space Available - Interior Photography, Retail Interiors, Lighting, ChairSpace Available Jakarta Community Center / Space Available - More Images+ 19

Kecamatan Mampang Prapatan, Indonesia
  • Architects: Space Available
  • Area Area of this architecture project Area:  12
  • Year Completion year of this architecture project Year:  2025

Studio Lodtunduh / Pablo Luna Studio

Studio Lodtunduh / Pablo Luna Studio - Interior Photography, Offices Interiors, BeamStudio Lodtunduh / Pablo Luna Studio - Offices InteriorsStudio Lodtunduh / Pablo Luna Studio - Interior Photography, Offices Interiors, Beam, Lighting, ChairStudio Lodtunduh / Pablo Luna Studio - Offices InteriorsStudio Lodtunduh / Pablo Luna Studio - More Images+ 24

  • Architects: Pablo Luna Studio
  • Area Area of this architecture project Area:  295
  • Year Completion year of this architecture project Year:  2025

District 27 Coffee Shop / INS Studio

District 27 Coffee Shop / INS Studio - Interior Photography, Coffee ShopDistrict 27 Coffee Shop / INS Studio - Exterior Photography, Coffee ShopDistrict 27 Coffee Shop / INS Studio - Coffee ShopDistrict 27 Coffee Shop / INS Studio - Interior Photography, Coffee ShopDistrict 27 Coffee Shop / INS Studio - More Images+ 17

  • Architects: INS Studio
  • Area Area of this architecture project Area:  216
  • Year Completion year of this architecture project Year:  2024
  • Manufacturers Brands with products used in this architecture project
    Manufacturers:  Ikea


Mama Minka House / Atelier Generations Vasudeva Design

Mama Minka House / Atelier Generations Vasudeva Design - HousesMama Minka House / Atelier Generations Vasudeva Design - HousesMama Minka House / Atelier Generations Vasudeva Design - HousesMama Minka House / Atelier Generations Vasudeva Design - Exterior Photography, Houses, Garden, ChairMama Minka House / Atelier Generations Vasudeva Design - More Images+ 30

  • Area Area of this architecture project Area:  202
  • Year Completion year of this architecture project Year:  2023
  • Manufacturers Brands with products used in this architecture project
    Manufacturers:  LG, Modena

Mitsugo House / Pranala Associates

Mitsugo House / Pranala Associates - HousesMitsugo House / Pranala Associates - HousesMitsugo House / Pranala Associates - HousesMitsugo House / Pranala Associates - HousesMitsugo House / Pranala Associates - More Images+ 39

Sagehaus Office Garden / RAD+ar (Research Artistic Design + architecture)

Sagehaus Office Garden / RAD+ar (Research Artistic Design + architecture) - Interior Photography, SustainabilitySagehaus Office Garden / RAD+ar (Research Artistic Design + architecture) - SustainabilitySagehaus Office Garden / RAD+ar (Research Artistic Design + architecture) - SustainabilitySagehaus Office Garden / RAD+ar (Research Artistic Design + architecture) - SustainabilitySagehaus Office Garden / RAD+ar (Research Artistic Design + architecture) - More Images+ 26

Attic Above Garden House / RAD+ar (Research Artistic Design + architecture)

Attic Above Garden House / RAD+ar (Research Artistic Design + architecture) - HousesAttic Above Garden House / RAD+ar (Research Artistic Design + architecture) - HousesAttic Above Garden House / RAD+ar (Research Artistic Design + architecture) - HousesAttic Above Garden House / RAD+ar (Research Artistic Design + architecture) - HousesAttic Above Garden House / RAD+ar (Research Artistic Design + architecture) - More Images+ 24

Soil and Sand Villa / axialstudio

Soil and Sand Villa / axialstudio - Interior Photography, Houses, Lighting, TableSoil and Sand Villa / axialstudio - HousesSoil and Sand Villa / axialstudio - HousesSoil and Sand Villa / axialstudio - Interior Photography, Houses, Bedroom, Bed, LightingSoil and Sand Villa / axialstudio - More Images+ 19

  • Architects: axialstudio
  • Area Area of this architecture project Area:  380
  • Year Completion year of this architecture project Year:  2024

Tanatap Heritage Garden / RAD+ar (Research Artistic Design + architecture)

Tanatap Heritage Garden / RAD+ar (Research Artistic Design + architecture) - Interior Photography, Restaurant, Kitchen, Column, Lighting, Chair, CountertopTanatap Heritage Garden / RAD+ar (Research Artistic Design + architecture) - Interior Photography, Restaurant, Stairs, BeamTanatap Heritage Garden / RAD+ar (Research Artistic Design + architecture) - Interior Photography, Restaurant, Lighting, ChairTanatap Heritage Garden / RAD+ar (Research Artistic Design + architecture) - Interior Photography, RestaurantTanatap Heritage Garden / RAD+ar (Research Artistic Design + architecture) - More Images+ 24

Braga, Bandung, Indonesia
  • Area Area of this architecture project Area:  300
  • Year Completion year of this architecture project Year:  2024
  • Manufacturers Brands with products used in this architecture project
    Manufacturers:  Gree, Toto, YKK AP Asia

AKASHI Residence / Alexis Dornier

AKASHI Residence / Alexis Dornier - Exterior Photography, Houses, Courtyard, BalconyAKASHI Residence / Alexis Dornier - Interior Photography, Houses, Stairs, Balcony, ColumnAKASHI Residence / Alexis Dornier - HousesAKASHI Residence / Alexis Dornier - HousesAKASHI Residence / Alexis Dornier - More Images+ 37

Pererenan, Indonesia