1. ArchDaily
  2. India

India

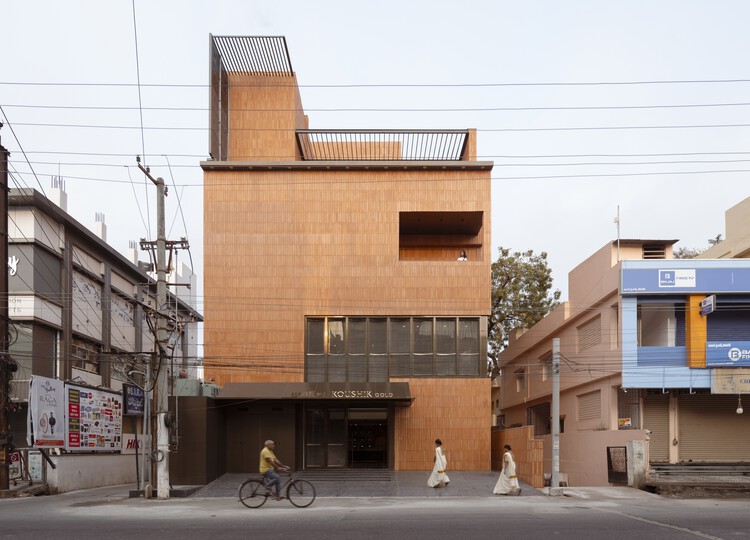
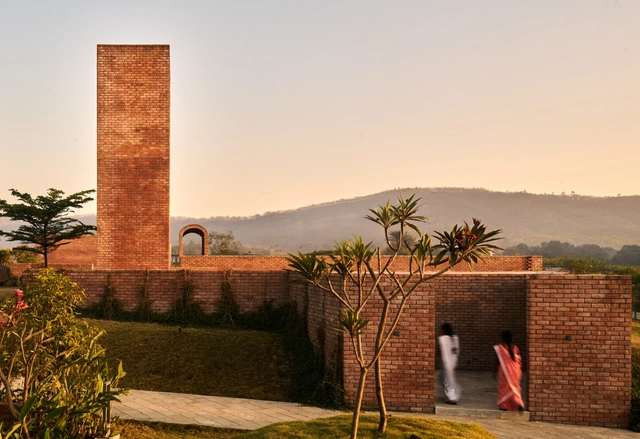
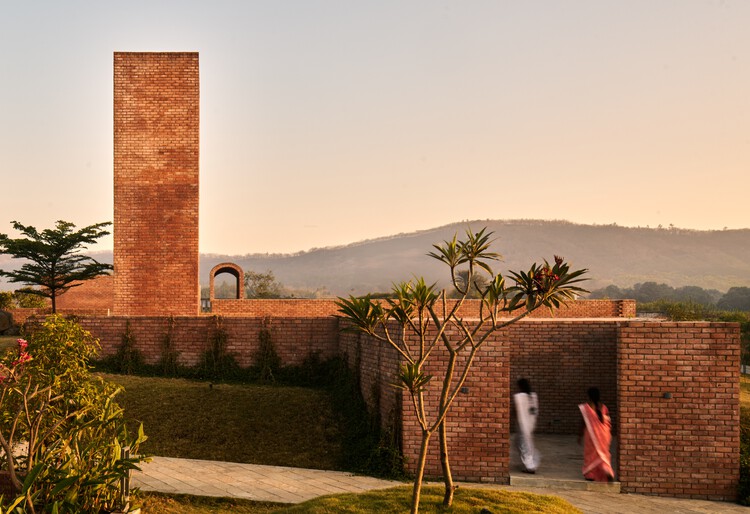
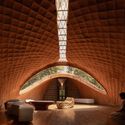
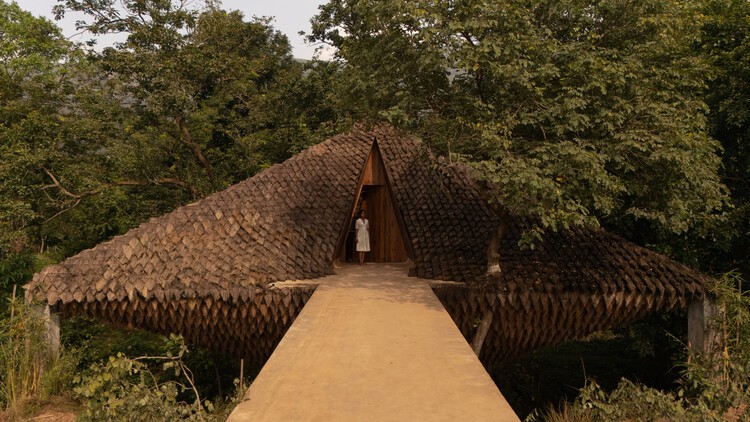
Temple Complex and Community Center Nardipur / Raasa Architects

Temple Complex and Community Center Nardipur / Raasa Architects - Interior Photography, Religious Architecture, Arch, Arcade, Stairs, BalconyTemple Complex and Community Center Nardipur / Raasa Architects - Interior Photography, Religious Architecture, StairsTemple Complex and Community Center Nardipur / Raasa Architects - Religious ArchitectureTemple Complex and Community Center Nardipur / Raasa Architects - Interior Photography, Religious Architecture, Column, Beam, LightingTemple Complex and Community Center Nardipur / Raasa Architects - More Images+ 22

  • Architects: Raasa Architects
  • Area Area of this architecture project Area:  1500
  • Year Completion year of this architecture project Year:  2024
  • Manufacturers Brands with products used in this architecture project
    Manufacturers:  Asian Paints, Philips

True Black Coffee Bar / NaaV Studio

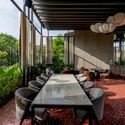
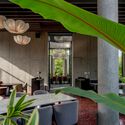
True Black Coffee Bar / NaaV Studio - Interior Photography, Coffee Shop, LightingTrue Black Coffee Bar / NaaV Studio - Exterior Photography, Coffee Shop, Beam, LightingTrue Black Coffee Bar / NaaV Studio - Interior Photography, Coffee Shop, ChairTrue Black Coffee Bar / NaaV Studio - Exterior Photography, Coffee Shop, ChairTrue Black Coffee Bar / NaaV Studio - More Images+ 17

Hyderabad, India
  • Architects: NaaV Studio
  • Area Area of this architecture project Area:  4500 ft²
  • Year Completion year of this architecture project Year:  2025

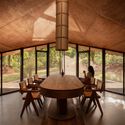
Residence at Edavanna / ZERO STUDIO

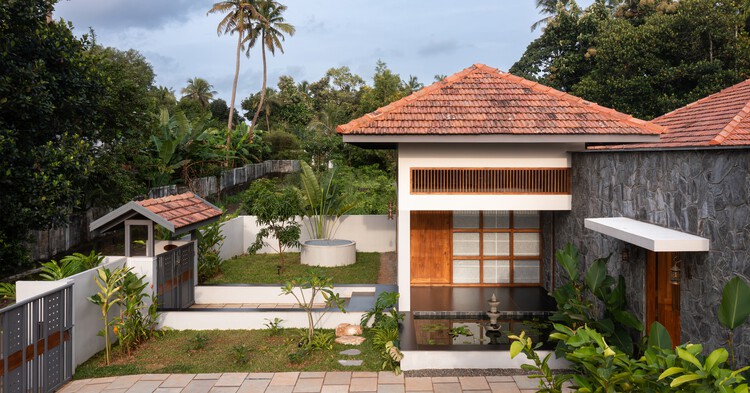
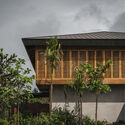
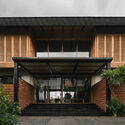
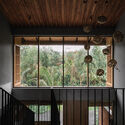
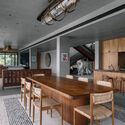
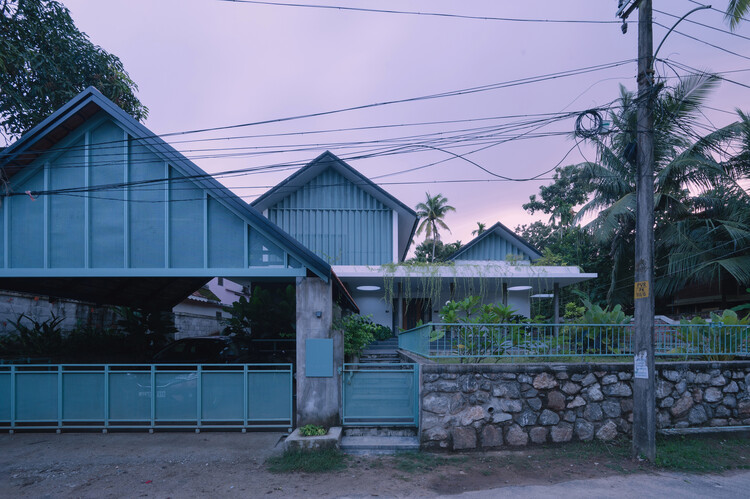
Residence at Edavanna / ZERO STUDIO - Exterior Photography, Residential ArchitectureResidence at Edavanna / ZERO STUDIO - Interior Photography, Residential Architecture, GardenResidence at Edavanna / ZERO STUDIO - Interior Photography, Residential Architecture, DoorResidence at Edavanna / ZERO STUDIO - Exterior Photography, Residential Architecture, GardenResidence at Edavanna / ZERO STUDIO - More Images+ 22

  • Architects: ZERO STUDIO
  • Area Area of this architecture project Area:  3014 ft²
  • Year Completion year of this architecture project Year:  2024
  • Manufacturers Brands with products used in this architecture project
    Manufacturers:  ATOMBERG, Aura Illumination, HOMSTER, KURIKKAL, METARCH

Tibdewal Weekend Home / Studio Dot

Tibdewal Weekend Home / Studio Dot - Interior Photography, Houses, Arch, ChairTibdewal Weekend Home / Studio Dot - HousesTibdewal Weekend Home / Studio Dot - Interior Photography, Houses, Lighting, ChairTibdewal Weekend Home / Studio Dot - Interior Photography, Houses, Lighting, ChairTibdewal Weekend Home / Studio Dot - More Images+ 21

Bharuch, India
  • Architects: Studio Dot
  • Area Area of this architecture project Area:  1400 ft²
  • Year Completion year of this architecture project Year:  2022

Bhurat Residence / Cadence Architects

Bhurat Residence / Cadence Architects - Exterior Photography, Residential ArchitectureBhurat Residence / Cadence Architects - Interior Photography, Residential ArchitectureBhurat Residence / Cadence Architects - Interior Photography, Residential Architecture, Lighting, ChairBhurat Residence / Cadence Architects - Interior Photography, Residential Architecture, ChairBhurat Residence / Cadence Architects - More Images+ 12

  • Architects: Cadence Architects
  • Area Area of this architecture project Area:  6900 ft²
  • Year Completion year of this architecture project Year:  2025

Gathering Grove Residence / R+R Architects

Gathering Grove Residence / R+R Architects - Residential ArchitectureGathering Grove Residence / R+R Architects - Residential ArchitectureGathering Grove Residence / R+R Architects - Interior Photography, Residential Architecture, Table, ChairGathering Grove Residence / R+R Architects - Interior Photography, Residential Architecture, Lighting, ChairGathering Grove Residence / R+R Architects - More Images+ 14

  • Architects: R+R Architects
  • Area Area of this architecture project Area:  6904 ft²
  • Year Completion year of this architecture project Year:  2024

SMVIT Library / Cadence Architects

SMVIT Library  / Cadence Architects - LibrarySMVIT Library  / Cadence Architects - Interior Photography, Library, ColumnSMVIT Library  / Cadence Architects - Interior Photography, LibrarySMVIT Library  / Cadence Architects - Exterior Photography, LibrarySMVIT Library  / Cadence Architects - More Images+ 16

  • Architects: Cadence Architects
  • Area Area of this architecture project Area:  9411
  • Year Completion year of this architecture project Year:  2025

The Sanctum House / RENESA Architecture Design Interiors Studio

The Sanctum House / RENESA Architecture Design Interiors Studio - Exterior Photography, Hospitality ArchitectureThe Sanctum House / RENESA Architecture Design Interiors Studio - Exterior Photography, Hospitality ArchitectureThe Sanctum House / RENESA Architecture Design Interiors Studio - Interior Photography, Hospitality ArchitectureThe Sanctum House / RENESA Architecture Design Interiors Studio - Hospitality ArchitectureThe Sanctum House / RENESA Architecture Design Interiors Studio - More Images+ 31

Hiwali School / pk_iNCEPTiON

Hiwali School / pk_iNCEPTiON - Interior Photography, Schools Hiwali School / pk_iNCEPTiON - Interior Photography, Schools Hiwali School / pk_iNCEPTiON - Interior Photography, Schools Hiwali School / pk_iNCEPTiON - Schools Hiwali School / pk_iNCEPTiON - More Images+ 23

Nashik, India
  • Architects: pk_iNCEPTiON
  • Area Area of this architecture project Area:  355
  • Year Completion year of this architecture project Year:  2025

Link House / Openideas Architects

Link House / Openideas Architects - Exterior Photography, Houses, Garden, FacadeLink House / Openideas Architects - Exterior Photography, Houses, Garden, Facade, Door, BenchLink House / Openideas Architects - Exterior Photography, Houses, Garden, Facade, DoorLink House / Openideas Architects - Interior Photography, Houses, Facade, Arch, DoorLink House / Openideas Architects - More Images+ 31

Ahmedabad, India

UDL Thesis Publication 2025 Seminar

UDL Thesis Publication 2025 – Global Thesis Seminar

Frame Conclave 2025

FRAME is instituted as an independent, biennial professional conclave on contemporary architecture in India curated by Matter and organised in partnership with Takshila Educational Society.

The Masterplan Exhibition 2025

CP Kukreja Foundation for Design Excellence presents The Masterplan Exhibition, celebrating 50 years of the Jawaharlal Nehru University campus designed by architect C.P. Kukreja. Conceived in the early 1970s, JNU stands as a symbol of India’s democratic spirit and its aspirations for inclusive education.

The Lakshmi Mills / Studio Lotus

The Lakshmi Mills / Studio Lotus - Exterior Photography, Retail The Lakshmi Mills / Studio Lotus - Exterior Photography, Retail The Lakshmi Mills / Studio Lotus - Exterior Photography, Retail The Lakshmi Mills / Studio Lotus - Exterior Photography, Retail The Lakshmi Mills / Studio Lotus - More Images+ 23

Coimbatore, India

The Ethereal Whisper House / Project 51 A (h)

The Ethereal Whisper House / Project 51 A (h) - HousesThe Ethereal Whisper House / Project 51 A (h) - Interior Photography, Houses, KitchenThe Ethereal Whisper House / Project 51 A (h) - Interior Photography, Houses, BeamThe Ethereal Whisper House / Project 51 A (h) - Interior Photography, HousesThe Ethereal Whisper House / Project 51 A (h) - More Images+ 14

Karimannoor, India
  • Architects: Project 51 A (h)
  • Area Area of this architecture project Area:  1880 ft²
  • Year Completion year of this architecture project Year:  2024

Adorn House / Bhutha Earthen Architecture Studio

Adorn House / Bhutha Earthen Architecture Studio - Exterior Photography, HousesAdorn House / Bhutha Earthen Architecture Studio - Interior Photography, Houses, Bedroom, Beam, LightingAdorn House / Bhutha Earthen Architecture Studio - Interior Photography, Houses, Stairs, Beam, LightingAdorn House / Bhutha Earthen Architecture Studio - Interior Photography, Houses, Bedroom, Bed, LightingAdorn House / Bhutha Earthen Architecture Studio - More Images+ 22

Coimbatore, India

She Block Breastfeeding Centers for Mothers on the Move / Aangan Collaborative LLP

She Block Breastfeeding Centers for Mothers on the Move / Aangan Collaborative LLP - Interior Photography, Cultural ArchitectureShe Block Breastfeeding Centers for Mothers on the Move / Aangan Collaborative LLP - Interior Photography, Cultural ArchitectureShe Block Breastfeeding Centers for Mothers on the Move / Aangan Collaborative LLP - Cultural ArchitectureShe Block Breastfeeding Centers for Mothers on the Move / Aangan Collaborative LLP - Exterior Photography, Cultural ArchitectureShe Block Breastfeeding Centers for Mothers on the Move / Aangan Collaborative LLP - More Images+ 14

Cantilever Residence / Abin Design Studio

Cantilever Residence / Abin Design Studio - Exterior Photography, Sustainability, Courtyard, BalconyCantilever Residence / Abin Design Studio - SustainabilityCantilever Residence / Abin Design Studio - SustainabilityCantilever Residence / Abin Design Studio - Exterior Photography, Sustainability, BalconyCantilever Residence / Abin Design Studio - More Images+ 10