1. ArchDaily
  2. India

India


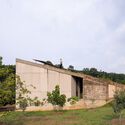
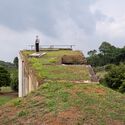
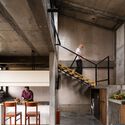
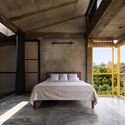
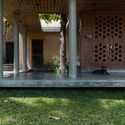
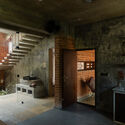
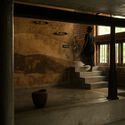
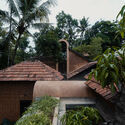
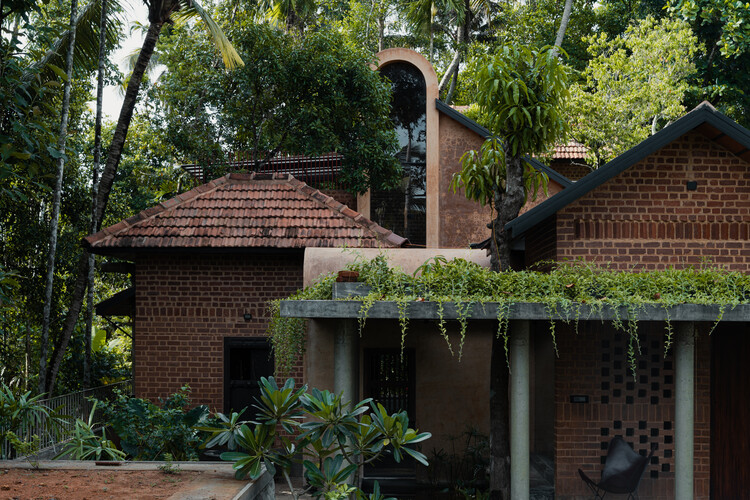
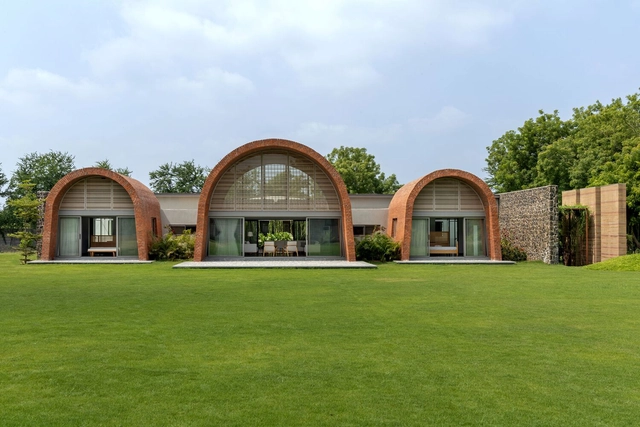
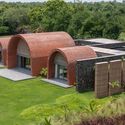
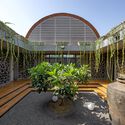
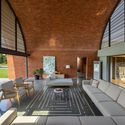
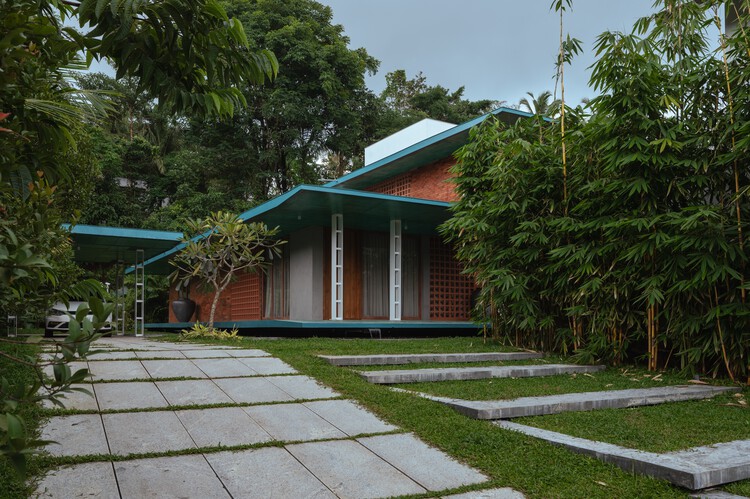
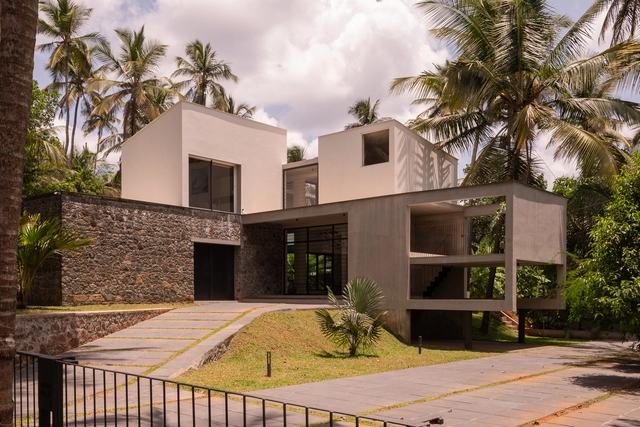
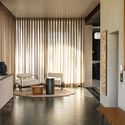
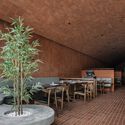
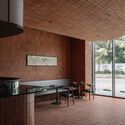
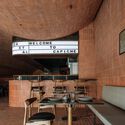
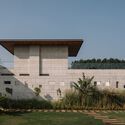
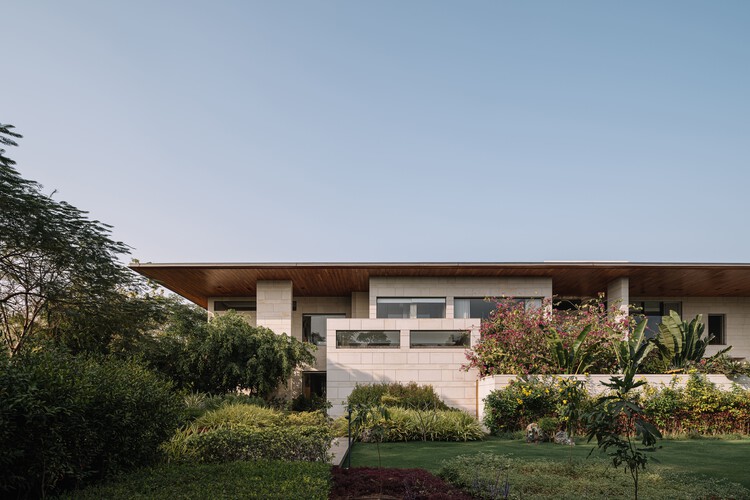
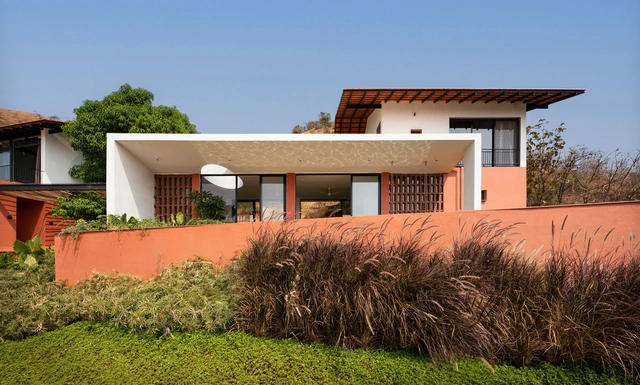
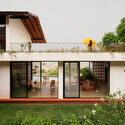
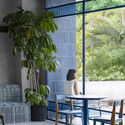
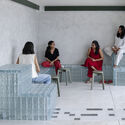
The House That Meets the River / LIJO.RENY.architects

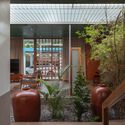
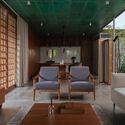
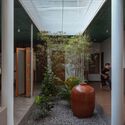
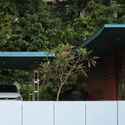
The House That Meets the River / LIJO.RENY.architects - Interior Photography, House Interiors, ChairThe House That Meets the River / LIJO.RENY.architects - House InteriorsThe House That Meets the River / LIJO.RENY.architects - Interior Photography, House Interiors, ChairThe House That Meets the River / LIJO.RENY.architects - Exterior Photography, House InteriorsThe House That Meets the River / LIJO.RENY.architects - More Images+ 52

  • Area Area of this architecture project Area:  725
  • Year Completion year of this architecture project Year:  2023

Courtyard House / D'WELL

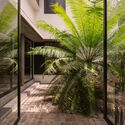
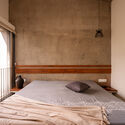
Courtyard House / D'WELL - Interior Photography, Houses, CourtyardCourtyard House / D'WELL - Interior Photography, Houses, ChairCourtyard House / D'WELL - Interior Photography, Houses, Beam, ChairCourtyard House / D'WELL - Interior Photography, Houses, Bedroom, Bed, LightingCourtyard House / D'WELL - More Images+ 21

Surat, India
  • Architects: D'WELL
  • Area Area of this architecture project Area:  920
  • Year Completion year of this architecture project Year:  2024
  • Professionals: S&V engineering

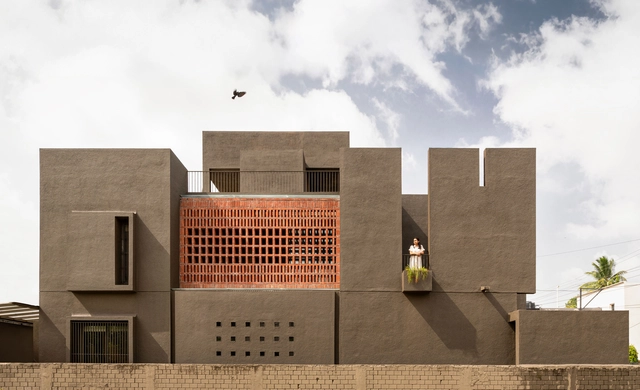
House Around The Oblique Column / RENESA Architecture Design Interiors Studio

House Around The Oblique Column / RENESA Architecture Design Interiors Studio - Exterior Photography, Houses, CourtyardHouse Around The Oblique Column / RENESA Architecture Design Interiors Studio - Exterior Photography, Houses, CourtyardHouse Around The Oblique Column / RENESA Architecture Design Interiors Studio - HousesHouse Around The Oblique Column / RENESA Architecture Design Interiors Studio - Interior Photography, Houses, Column, BalconyHouse Around The Oblique Column / RENESA Architecture Design Interiors Studio - More Images+ 26

New Delhi, India

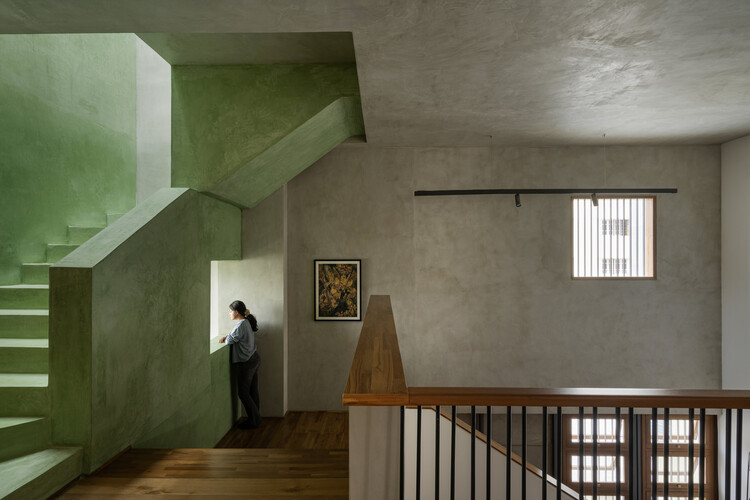
The Split House / Collage Architecture Studio

The Split House / Collage Architecture Studio - Interior Photography, Houses, Table, ChairThe Split House / Collage Architecture Studio - Interior Photography, Houses, Stairs, HandrailThe Split House / Collage Architecture Studio - Interior Photography, Houses, Table, Chair, LightingThe Split House / Collage Architecture Studio - Exterior Photography, Houses, BalconyThe Split House / Collage Architecture Studio - More Images+ 25

Bengaluru, India

Ganga Leheri Temple / Abin Design Studio

Ganga Leheri Temple / Abin Design Studio - TempleGanga Leheri Temple / Abin Design Studio - Exterior Photography, TempleGanga Leheri Temple / Abin Design Studio - Interior Photography, Temple, ColumnGanga Leheri Temple / Abin Design Studio - Exterior Photography, TempleGanga Leheri Temple / Abin Design Studio - More Images+ 17

Roychak, India

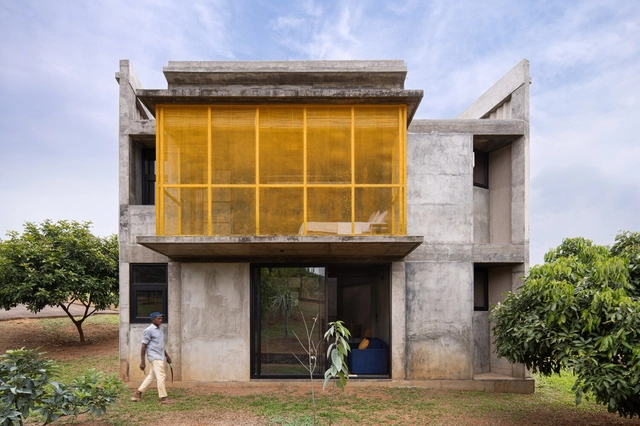
Alloa Hills Weekend Home / Studio Sangath

Alloa Hills Weekend Home / Studio Sangath - HousesAlloa Hills Weekend Home / Studio Sangath - HousesAlloa Hills Weekend Home / Studio Sangath - Interior Photography, HousesAlloa Hills Weekend Home / Studio Sangath - HousesAlloa Hills Weekend Home / Studio Sangath - More Images+ 18

Mubarakpur, India
  • Architects: Studio Sangath
  • Area Area of this architecture project Area:  600
  • Year Completion year of this architecture project Year:  2024

D-arc BUILD Delhi 2025

D-arc BUILD is India's premier Exhibition for the Design Architecture Engineering Building and Construction Material industry. The event brings together leading professionals from around the world to showcase the latest products technologies and trends in the industry.

D-arc BUILD Mumbai 2026

D-arc BUILD is India's premier Exhibition for the Design Architecture Engineering Building and Construction Material industry. The event brings together leading professionals from around the world to showcase the latest products technologies and trends in the industry.

D-arc BUILD Bengaluru 2025

D-arc BUILD is India's premier Exhibition for the Design Architecture Engineering Building and Construction Material industry. The event brings together leading professionals from around the world to showcase the latest products technologies and trends in the industry.

Goa Institute of Management / Somaya Sampat

Goa Institute of Management / Somaya Sampat  - Exterior Photography, Educational Architecture, BalconyGoa Institute of Management / Somaya Sampat  - Educational ArchitectureGoa Institute of Management / Somaya Sampat  - Educational ArchitectureGoa Institute of Management / Somaya Sampat  - Educational ArchitectureGoa Institute of Management / Somaya Sampat  - More Images+ 16

  • Architects: Somaya Sampat
  • Area Area of this architecture project Area:  61851 ft²
  • Year Completion year of this architecture project Year:  2024

Tata Consultancy Services / Somaya Sampat

Tata Consultancy Services / Somaya Sampat  - Exterior Photography, SustainabilityTata Consultancy Services / Somaya Sampat  - SustainabilityTata Consultancy Services / Somaya Sampat  - SustainabilityTata Consultancy Services / Somaya Sampat  - SustainabilityTata Consultancy Services / Somaya Sampat  - More Images+ 14

  • Architects: Somaya Sampat
  • Area Area of this architecture project Area:  1290000 ft²
  • Year Completion year of this architecture project Year:  2018

Hover Space – Extension to the KLE Society Head Office / Thirdspace Architecture Studio

Hover Space – Extension to the KLE Society Head Office / Thirdspace Architecture Studio - Exterior Photography, Office BuildingsHover Space – Extension to the KLE Society Head Office / Thirdspace Architecture Studio - Office BuildingsHover Space – Extension to the KLE Society Head Office / Thirdspace Architecture Studio - Interior Photography, Office Buildings, ChairHover Space – Extension to the KLE Society Head Office / Thirdspace Architecture Studio - Exterior Photography, Office BuildingsHover Space – Extension to the KLE Society Head Office / Thirdspace Architecture Studio - More Images+ 44

Bahuarwa Primary School / Arch Aid

Bahuarwa Primary School / Arch Aid - Schools Bahuarwa Primary School / Arch Aid - Exterior Photography, Schools Bahuarwa Primary School / Arch Aid - Interior Photography, Schools Bahuarwa Primary School / Arch Aid - Exterior Photography, Schools Bahuarwa Primary School / Arch Aid - More Images+ 32

Bahuarwa, India
  • Architects: Arch Aid
  • Area Area of this architecture project Area:  230
  • Year Completion year of this architecture project Year:  2024

Office Elements of Nature / Source Architecture

Office Elements of Nature / Source Architecture - Interior Photography, Offices, BeamOffice Elements of Nature / Source Architecture - Interior Photography, OfficesOffice Elements of Nature / Source Architecture - Interior Photography, OfficesOffice Elements of Nature / Source Architecture - OfficesOffice Elements of Nature / Source Architecture - More Images+ 28

Hoskote, India
  • Area Area of this architecture project Area:  8000 ft²
  • Year Completion year of this architecture project Year:  2024

Nirmay Villa / The Grid Architects

Nirmay Villa / The Grid Architects - HousesNirmay Villa / The Grid Architects - Interior Photography, Houses, Beam, ChairNirmay Villa / The Grid Architects - Interior Photography, Houses, Beam, Lighting, ChairNirmay Villa / The Grid Architects - Exterior Photography, Houses, GardenNirmay Villa / The Grid Architects - More Images+ 22

AME Studio / BetweenSpaces

AME Studio / BetweenSpaces - OfficesAME Studio / BetweenSpaces - Interior Photography, Offices, Kitchen, Stairs, ChairAME Studio / BetweenSpaces - Interior Photography, Offices, Stairs, BeamAME Studio / BetweenSpaces - Exterior Photography, Offices, CourtyardAME Studio / BetweenSpaces - More Images+ 20

  • Architects: BetweenSpaces
  • Area Area of this architecture project Area:  5310 ft²
  • Year Completion year of this architecture project Year:  2024

Datta Vihara Shrine / Karan Darda Architects

Datta Vihara Shrine / Karan Darda Architects - Community Datta Vihara Shrine / Karan Darda Architects - Exterior Photography, Community Datta Vihara Shrine / Karan Darda Architects - Community Datta Vihara Shrine / Karan Darda Architects - Exterior Photography, Community Datta Vihara Shrine / Karan Darda Architects - More Images+ 22

House of Quad / Thomas Parambil Architects

House of Quad / Thomas Parambil Architects - HousesHouse of Quad / Thomas Parambil Architects - Interior Photography, Houses, Courtyard, BeamHouse of Quad / Thomas Parambil Architects - Interior Photography, HousesHouse of Quad / Thomas Parambil Architects - Interior Photography, Houses, Table, LightingHouse of Quad / Thomas Parambil Architects - More Images+ 19