1. ArchDaily
  2. India

India

LED EXPO New Delhi 2025

The event serves as a dynamic platform for architects, interior designers, lighting consultants, project developers and industry leaders to explore new products, trends and smart lighting solutions. It continues to drive the conversation around sustainability, smart design and energy-efficient technologies. This year marks the 30th edition of the LED Expo, India's premier exhibition dedicated to the latest advancements and innovations in LED lighting and technologies.
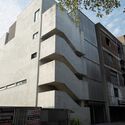
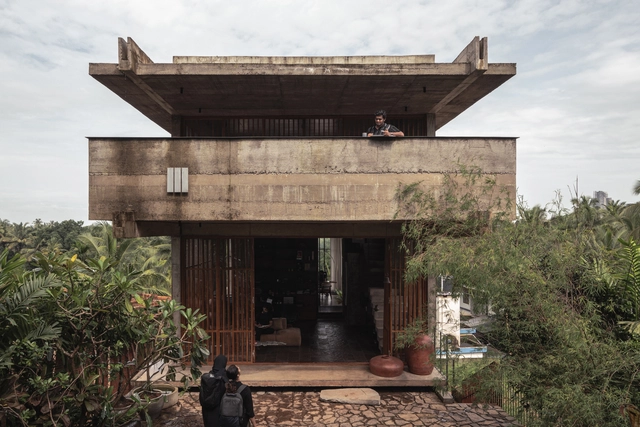
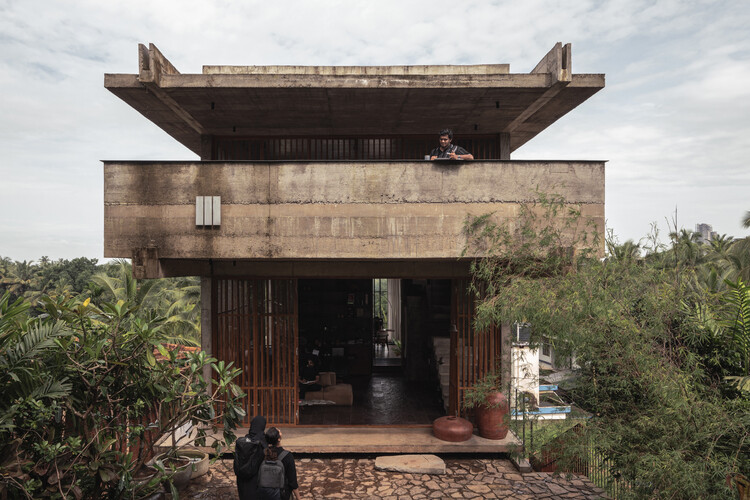
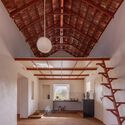
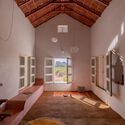
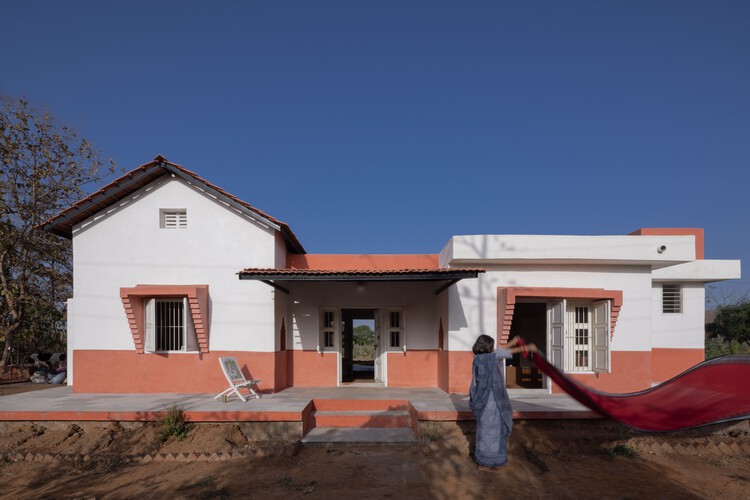
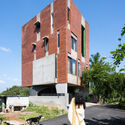
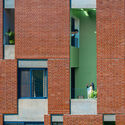
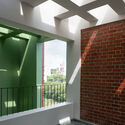
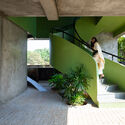
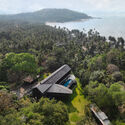
Bhavati House / Dhrumam Architects

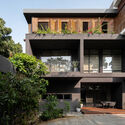
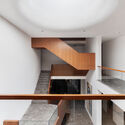
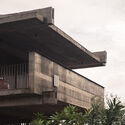
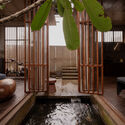
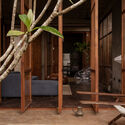
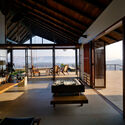

Bhavati House / Dhrumam Architects - Exterior Photography, HousesBhavati House / Dhrumam Architects - HousesBhavati House / Dhrumam Architects - Interior Photography, Houses, Kitchen, Stairs, BeamBhavati House / Dhrumam Architects - Interior Photography, Houses, Bedroom, BeamBhavati House / Dhrumam Architects - More Images+ 18

Erumeli, India
  • Architects: Dhrumam Architects
  • Area Area of this architecture project Area:  1000 ft²
  • Year Completion year of this architecture project Year:  2023

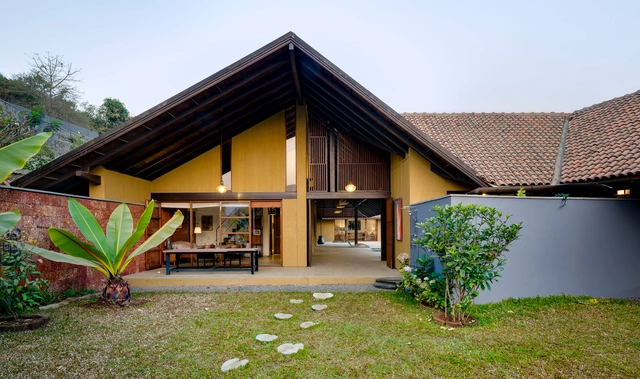
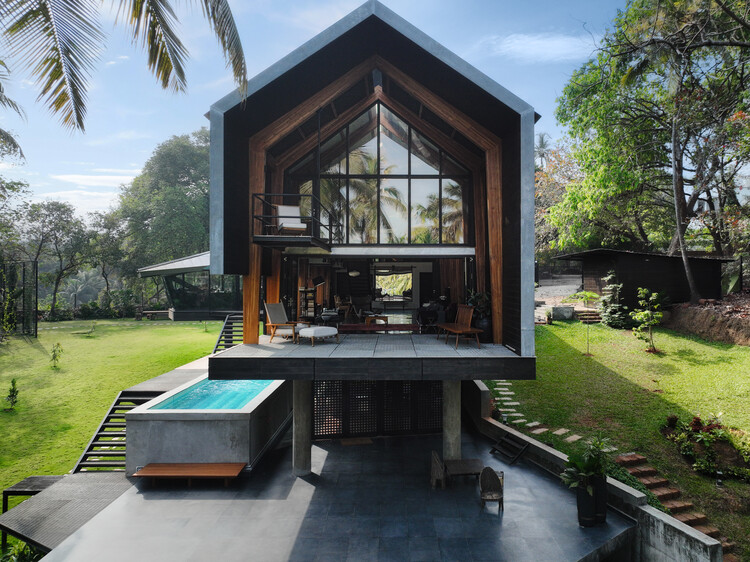
The Long House / Crest Architects

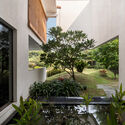
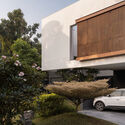
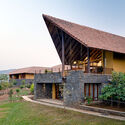
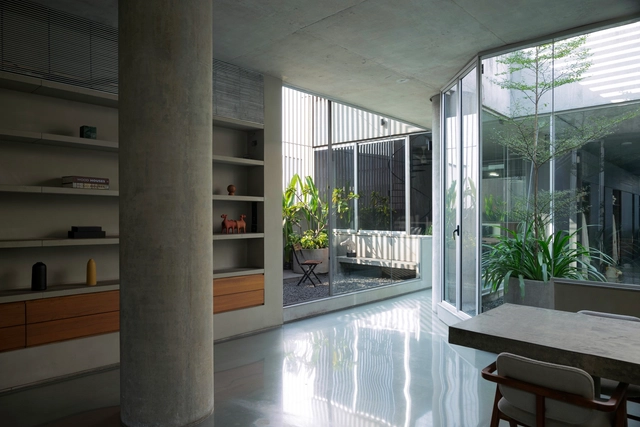

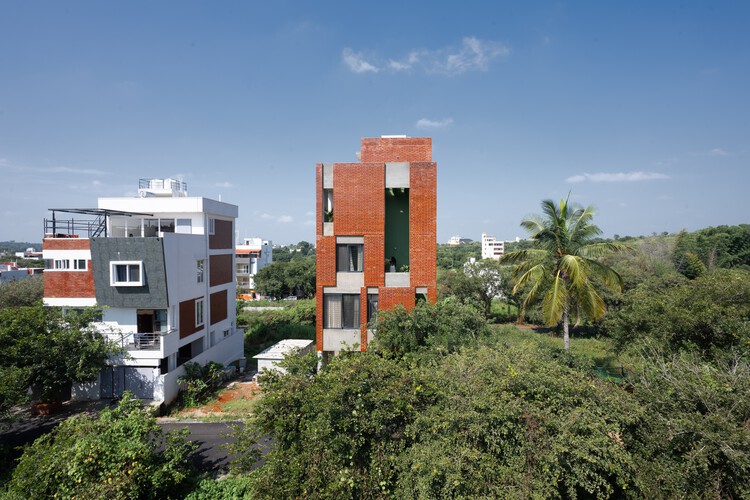
The Long House / Crest Architects - HousesThe Long House / Crest Architects - Exterior Photography, Houses, BalconyThe Long House / Crest Architects - Interior Photography, Houses, Courtyard, BalconyThe Long House / Crest Architects - Exterior Photography, Houses, BalconyThe Long House / Crest Architects - More Images+ 15

Bengaluru, India
  • Architects: Crest Architects
  • Area Area of this architecture project Area:  4890 ft²
  • Year Completion year of this architecture project Year:  2024

Of Trees and Gods and Mud House / Urava Architecture

Of Trees and Gods and Mud House / Urava Architecture - HousesOf Trees and Gods and Mud House / Urava Architecture - Interior Photography, Houses, Beam, Lighting, ChairOf Trees and Gods and Mud House / Urava Architecture - Interior Photography, HousesOf Trees and Gods and Mud House / Urava Architecture - Exterior Photography, HousesOf Trees and Gods and Mud House / Urava Architecture - More Images+ 16

Ernakulam, India
  • Architects: Urava Architecture
  • Area Area of this architecture project Area:  1800 ft²
  • Year Completion year of this architecture project Year:  2025

H-House / Studio Nirbaadh

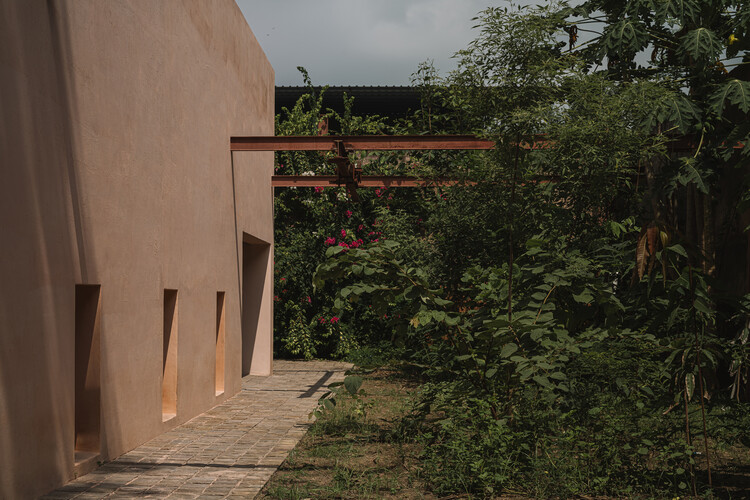
H-House / Studio Nirbaadh - Exterior Photography, HousesH-House / Studio Nirbaadh - Interior Photography, HousesH-House / Studio Nirbaadh - Interior Photography, Houses, BeamH-House / Studio Nirbaadh - Interior Photography, HousesH-House / Studio Nirbaadh - More Images+ 30

Koregaon, India
  • Architects: Studio Nirbaadh
  • Area Area of this architecture project Area:  2850 ft²
  • Year Completion year of this architecture project Year:  2025

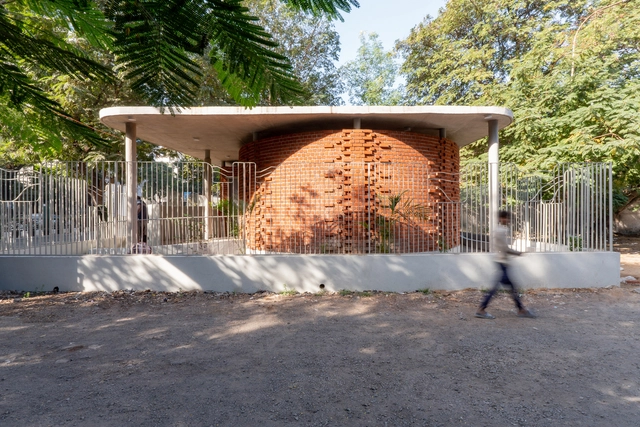
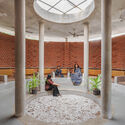
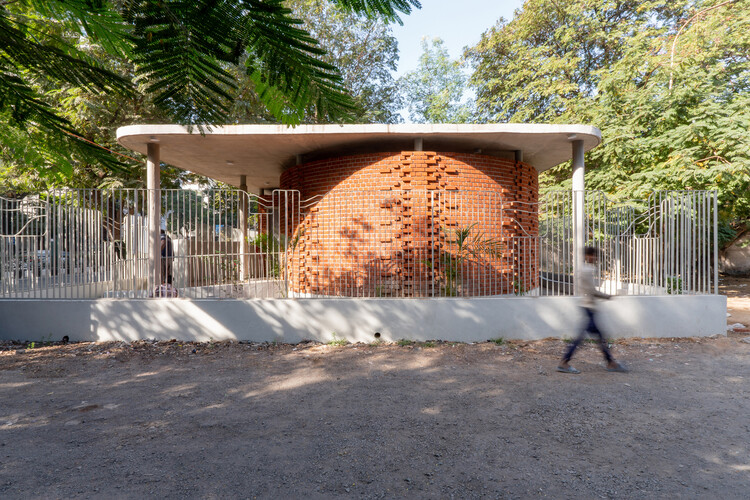
Factory Canteen Agrocel Dhordo / Studio Dot

Factory Canteen Agrocel Dhordo / Studio Dot - Exterior Photography, Services Factory Canteen Agrocel Dhordo / Studio Dot - Interior Photography, Services , Beam, ChairFactory Canteen Agrocel Dhordo / Studio Dot - Services Factory Canteen Agrocel Dhordo / Studio Dot - Exterior Photography, Services Factory Canteen Agrocel Dhordo / Studio Dot - More Images+ 23

Dhordo, India
  • Architects: Studio Dot
  • Area Area of this architecture project Area:  8600 ft²
  • Year Completion year of this architecture project Year:  2025

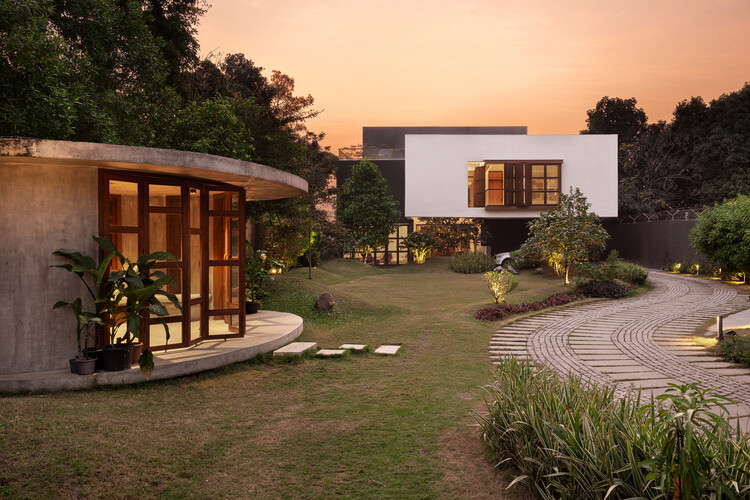
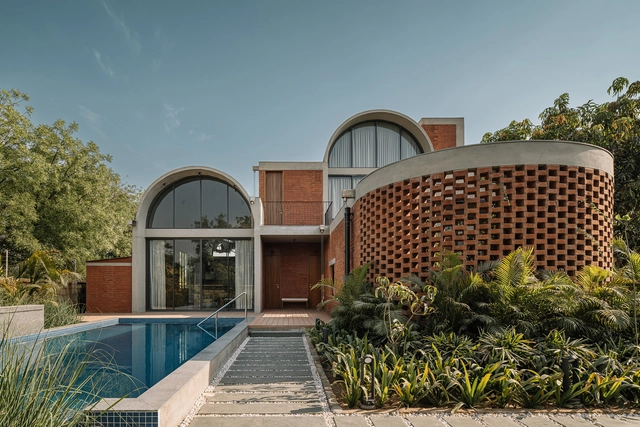
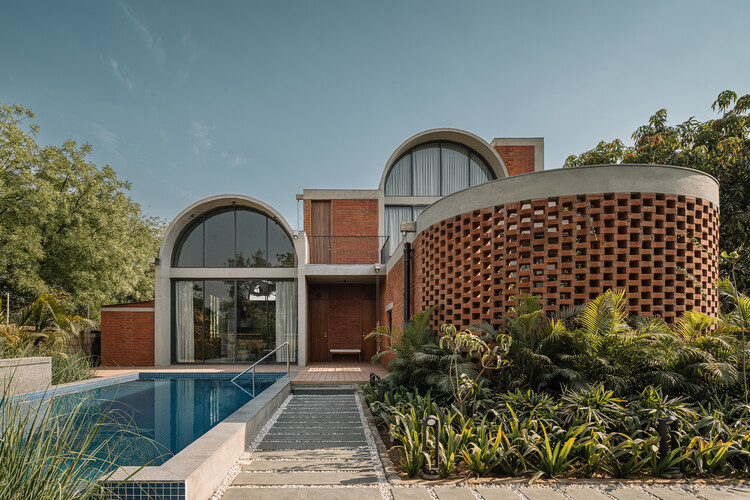
Vault House / MS DESIGN STUDIO

Vault House / MS DESIGN STUDIO - Exterior Photography, Houses, Garden, ArchVault House / MS DESIGN STUDIO - Exterior Photography, HousesVault House / MS DESIGN STUDIO - Interior Photography, HousesVault House / MS DESIGN STUDIO - HousesVault House / MS DESIGN STUDIO - More Images+ 20

Kotna, India
  • Architects: MS DESIGN STUDIO
  • Area Area of this architecture project Area:  6000 ft²
  • Year Completion year of this architecture project Year:  2024

Gulmohar Clubhouse / Khosla Associates

Gulmohar Clubhouse / Khosla Associates - Hospitality ArchitectureGulmohar Clubhouse / Khosla Associates - Interior Photography, Hospitality Architecture, Chair, TableGulmohar Clubhouse / Khosla Associates - Interior Photography, Hospitality Architecture, BeamGulmohar Clubhouse / Khosla Associates - Hospitality ArchitectureGulmohar Clubhouse / Khosla Associates - More Images+ 32

  • Architects: Khosla Associates
  • Area Area of this architecture project Area:  55000 ft²
  • Year Completion year of this architecture project Year:  2024

MS House / Studio Saransh

MS House / Studio Saransh - HousesMS House / Studio Saransh - HousesMS House / Studio Saransh - Interior Photography, Houses, KitchenMS House / Studio Saransh - Interior Photography, Houses, Stairs, ChairMS House / Studio Saransh - More Images+ 39

Ahmedabad, India
  • Architects: Studio Saransh
  • Area Area of this architecture project Area:  605
  • Year Completion year of this architecture project Year:  2024

Shakeer House / 3dor Concepts

Shakeer House / 3dor Concepts - Interior Photography, HousesShakeer House / 3dor Concepts - Interior Photography, Houses, Table, Chair, LightingShakeer House / 3dor Concepts - Exterior Photography, Houses, CourtyardShakeer House / 3dor Concepts - Exterior Photography, HousesShakeer House / 3dor Concepts - More Images+ 21

Kannur, India
  • Architects: 3dor Concepts
  • Area Area of this architecture project Area:  3656 ft²
  • Year Completion year of this architecture project Year:  2024

Adeeb House / 3dor Concepts

Adeeb House / 3dor Concepts - HousesAdeeb House / 3dor Concepts - Interior Photography, Houses, Table, Chair, LightingAdeeb House / 3dor Concepts - HousesAdeeb House / 3dor Concepts - Interior Photography, Houses, Bedroom, Lighting, BedAdeeb House / 3dor Concepts - More Images+ 34

Kondotty, India
  • Architects: 3dor Concepts
  • Area Area of this architecture project Area:  2400 ft²
  • Year Completion year of this architecture project Year:  2024

Ekasham House / Portal 92

Ekasham House / Portal 92 - Interior Photography, Houses, Bathroom, LightingEkasham House / Portal 92 - Interior Photography, Houses, Lighting, ChairEkasham House / Portal 92 - HousesEkasham House / Portal 92 - HousesEkasham House / Portal 92 - More Images+ 35

Paonta Sahib, India
  • Architects: Portal 92
  • Area Area of this architecture project Area:  2177
  • Year Completion year of this architecture project Year:  2025
  • Manufacturers Brands with products used in this architecture project
    Manufacturers:  VitrA

Capiche Restaurant / Neogenesis+Studi0261

Capiche Restaurant / Neogenesis+Studi0261 - Interior Photography, Interior Design, Table, ChairCapiche Restaurant / Neogenesis+Studi0261 - Interior Photography, Interior Design, ChairCapiche Restaurant / Neogenesis+Studi0261 - Interior Photography, Interior Design, KitchenCapiche Restaurant / Neogenesis+Studi0261 - Interior Photography, Interior Design, Kitchen, ChairCapiche Restaurant / Neogenesis+Studi0261 - More Images+ 8

Anand Home / Hiren Patel Architect Design

Anand Home / Hiren Patel Architect Design - Exterior Photography, HousesAnand Home / Hiren Patel Architect Design - HousesAnand Home / Hiren Patel Architect Design - Interior Photography, Houses, Lighting, Chair, TableAnand Home / Hiren Patel Architect Design - HousesAnand Home / Hiren Patel Architect Design - More Images+ 23

Ahmedabad, India

Villa Prakriti / unTAG

Villa Prakriti / unTAG - Interior Photography, Houses, ChairVilla Prakriti / unTAG - Interior Photography, Houses, BalconyVilla Prakriti / unTAG - Interior Photography, HousesVilla Prakriti / unTAG - Exterior Photography, Houses, Garden, BalconyVilla Prakriti / unTAG - More Images+ 29

Igatpuri, India
  • Architects: unTAG
  • Area Area of this architecture project Area:  4500 ft²
  • Year Completion year of this architecture project Year:  2024

SABHĀ Specialty Coffee / NaaV Studio

SABHĀ Specialty Coffee / NaaV Studio - Interior Photography, Coffee Shop Interiors, ChairSABHĀ Specialty Coffee / NaaV Studio - Interior Photography, Coffee Shop Interiors, Table, ChairSABHĀ Specialty Coffee / NaaV Studio - Interior Photography, Coffee Shop InteriorsSABHĀ Specialty Coffee / NaaV Studio - Coffee Shop InteriorsSABHĀ Specialty Coffee / NaaV Studio - More Images+ 13

  • Architects: NaaV Studio
  • Area Area of this architecture project Area:  3500 ft²
  • Year Completion year of this architecture project Year:  2025

Rainbow International School / Spacefiction studio

Rainbow International School / Spacefiction studio - Interior Photography, Schools , Kitchen, BalconyRainbow International School / Spacefiction studio - Interior Photography, Schools Rainbow International School / Spacefiction studio - Interior Photography, Schools , KitchenRainbow International School / Spacefiction studio - Schools Rainbow International School / Spacefiction studio - More Images+ 32

Nellore, India
  • Area Area of this architecture project Area:  83500 ft²
  • Year Completion year of this architecture project Year:  2025

CallMe Ten Restaurant / RENESA Architecture Design Interiors Studio

CallMe Ten Restaurant / RENESA Architecture Design Interiors Studio - Restaurants & BarsCallMe Ten Restaurant / RENESA Architecture Design Interiors Studio - Interior Photography, Restaurants & Bars, Arch, ArcadeCallMe Ten Restaurant / RENESA Architecture Design Interiors Studio - Interior Photography, Restaurants & BarsCallMe Ten Restaurant / RENESA Architecture Design Interiors Studio - Interior Photography, Restaurants & Bars, ChairCallMe Ten Restaurant / RENESA Architecture Design Interiors Studio - More Images+ 28