1. ArchDaily
  2. France

France

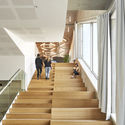
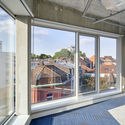
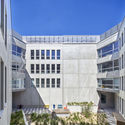
Le Sébastopol Booking.com Offices / Coldefy
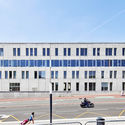
Le Sébastopol Booking.com Offices / Coldefy - Exterior Photography, Institutional Buildings, FacadeLe Sébastopol Booking.com Offices / Coldefy - Interior Photography, Institutional Buildings, Stairs, HandrailLe Sébastopol Booking.com Offices / Coldefy - Interior Photography, Institutional BuildingsLe Sébastopol Booking.com Offices / Coldefy - Exterior Photography, Institutional Buildings, FacadeLe Sébastopol Booking.com Offices / Coldefy - More Images+ 22
  • Architects: Coldefy
  • Area Area of this architecture project Area:  7821
  • Year Completion year of this architecture project Year:  2019
  • Manufacturers Brands with products used in this architecture project
    Manufacturers:  AutoDesk, Airclim, ClimaWin, Concept Alu, Delporte, +3
  • Professionals: BEA, SERGA

Hourré House / Collectif Encore

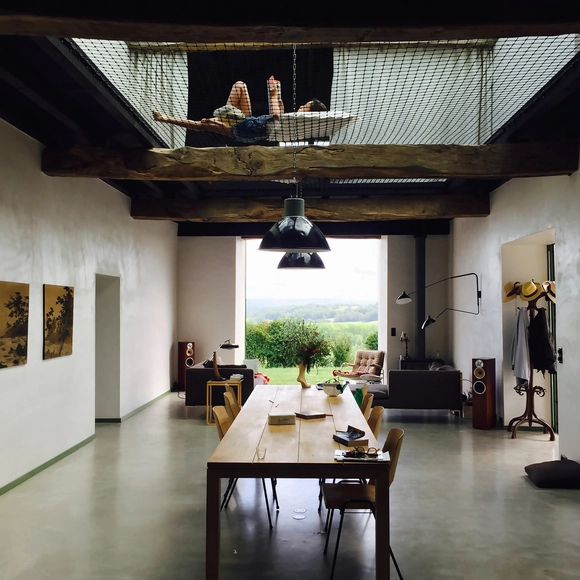
Hourré House  / Collectif Encore - Exterior Photography, RenovationHourré House  / Collectif Encore - Interior Photography, Renovation, TableHourré House  / Collectif Encore - Exterior Photography, RenovationHourré House  / Collectif Encore - Interior Photography, Renovation, ChairHourré House  / Collectif Encore - More Images+ 40

Labastide-Villefranche, France
  • Architects: Collectif Encore
  • Area Area of this architecture project Area:  220
  • Year Completion year of this architecture project Year:  2015

Wooden House / locallll + SUPHASIDH

Wooden House  / locallll + SUPHASIDH - Interior Photography, Houses, TableWooden House  / locallll + SUPHASIDH - Interior Photography, Houses, Bathroom, Beam, BathtubWooden House  / locallll + SUPHASIDH - Exterior Photography, HousesWooden House  / locallll + SUPHASIDH - Exterior Photography, HousesWooden House  / locallll + SUPHASIDH - More Images+ 23

Amboise, France

AGORA Business Incubator / CoCo architecture
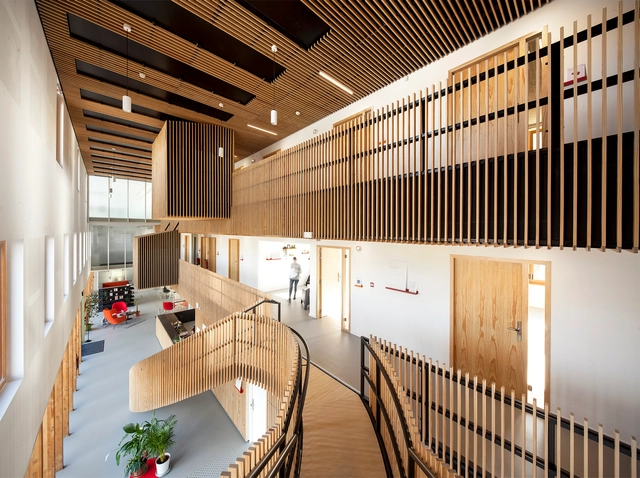
AGORA Business Incubator  / CoCo architecture - Interior Photography, Cowork InteriorsAGORA Business Incubator  / CoCo architecture - Exterior Photography, Cowork Interiors, FacadeAGORA Business Incubator  / CoCo architecture - Exterior Photography, Cowork InteriorsAGORA Business Incubator  / CoCo architecture - Interior Photography, Cowork InteriorsAGORA Business Incubator  / CoCo architecture - More Images+ 11
Braud-et-Saint-Louis, France

After-School Care & School Restaurant / LDA Architects
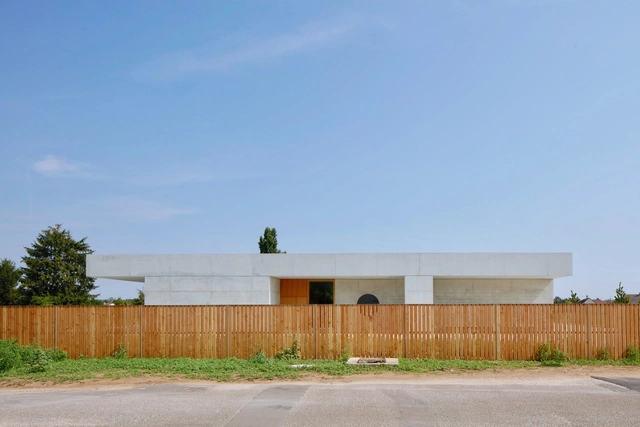
After-School Care & School Restaurant / LDA Architects - Exterior Photography, Schools , FacadeAfter-School Care & School Restaurant / LDA Architects - Interior Photography, Schools , Door, FacadeAfter-School Care & School Restaurant / LDA Architects - Exterior Photography, Schools , FacadeAfter-School Care & School Restaurant / LDA Architects - Schools After-School Care & School Restaurant / LDA Architects - More Images+ 16
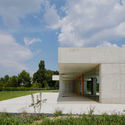
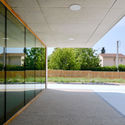
Saint-Marcel, France
  • Architects: LDA Architects
  • Area Area of this architecture project Area:  500
  • Year Completion year of this architecture project Year:  2018
  • Manufacturers Brands with products used in this architecture project
    Manufacturers:  AutoDesk, JUNG, NORA Natural Rubber Floors, Nimbus Lighting, Zumtobel
  • Professionals: 3iA Ingineers

Les Hallates Senior Housing / Agapé

Les Hallates Senior Housing / Agapé - Exterior Photography, Residential Architecture, FacadeLes Hallates Senior Housing / Agapé - Exterior Photography, Residential Architecture, FacadeLes Hallates Senior Housing / Agapé - Exterior Photography, Residential Architecture, FacadeLes Hallates Senior Housing / Agapé - Interior Photography, Residential Architecture, FacadeLes Hallates Senior Housing / Agapé - More Images+ 21
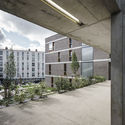
  • Architects: Agapé
  • Area Area of this architecture project Area:  1740
  • Year Completion year of this architecture project Year:  2019
  • Manufacturers Brands with products used in this architecture project
    Manufacturers:  Archicad
  • Professionals: HPI, Abscia, B52

Legendre Theater / Opus 5 architectes
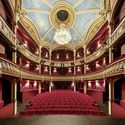
Legendre Theater / Opus 5 architectes - Interior Photography, Renovation, ChairLegendre Theater / Opus 5 architectes - Interior Photography, Renovation, FacadeLegendre Theater / Opus 5 architectes - Exterior Photography, Renovation, FacadeLegendre Theater / Opus 5 architectes - Exterior Photography, Renovation, Facade, ColumnLegendre Theater / Opus 5 architectes - More Images+ 35
"A Room for Imagination" Hotel 1818 / Lina Ghotmeh Architecture
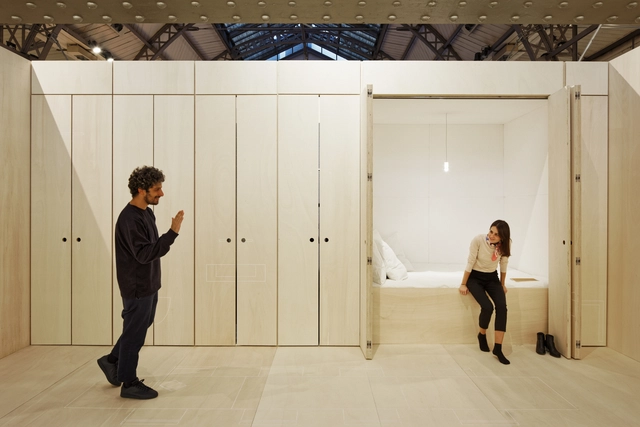
"A Room for Imagination" Hotel 1818 / Lina Ghotmeh Architecture - Interior Photography, Hotels Interiors, Door, Facade"A Room for Imagination" Hotel 1818 / Lina Ghotmeh Architecture - Interior Photography, Hotels Interiors, Facade"A Room for Imagination" Hotel 1818 / Lina Ghotmeh Architecture - Interior Photography, Hotels Interiors, Door, Bed"A Room for Imagination" Hotel 1818 / Lina Ghotmeh Architecture - Interior Photography, Hotels Interiors, FacadeA Room for Imagination Hotel 1818 / Lina Ghotmeh Architecture - More Images+ 13
Apartment 05 / Betillon & Freyermuth Architects

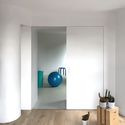
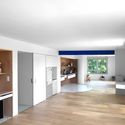
Apartment 05 / Betillon & Freyermuth Architects - Interior Photography, Apartments, KitchenApartment 05 / Betillon & Freyermuth Architects - Interior Photography, Apartments, Kitchen, DoorApartment 05 / Betillon & Freyermuth Architects - Interior Photography, Apartments, BathroomApartment 05 / Betillon & Freyermuth Architects - Interior Photography, Apartments, KitchenApartment 05 / Betillon & Freyermuth Architects - More Images+ 10
Toulouse, France

12 Housing Units / a/LTA

12 Housing Units / a/LTA - Exterior Photography, Apartments, Facade12 Housing Units / a/LTA - Exterior Photography, Apartments, Facade12 Housing Units / a/LTA - Exterior Photography, Apartments, Facade12 Housing Units / a/LTA - Exterior Photography, Apartments, Facade12 Housing Units / a/LTA - More Images+ 25

Saint-Malo, France
  • Architects: a/LTA
  • Area Area of this architecture project Area:  877
  • Year Completion year of this architecture project Year:  2019

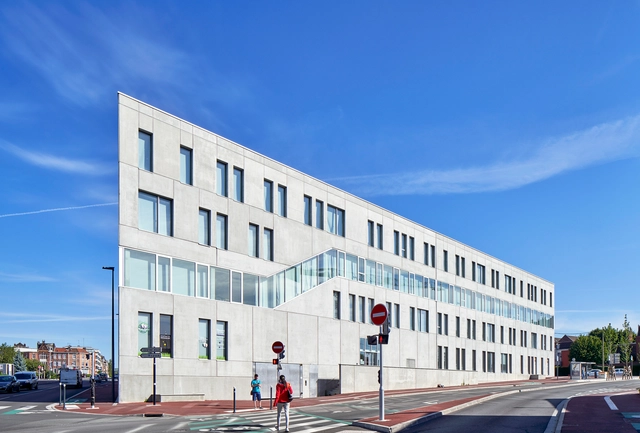
Lycée Nelson Mandela / Leclercq Associés

Lycée Nelson Mandela  / Leclercq Associés - Exterior Photography, Higher Education
© Baloon-F Marchand

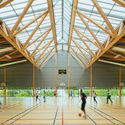
Lycée Nelson Mandela  / Leclercq Associés - Interior Photography, Higher Education, FacadeLycée Nelson Mandela  / Leclercq Associés - Interior Photography, Higher Education, FacadeLycée Nelson Mandela  / Leclercq Associés - Exterior Photography, Higher Education, FacadeLycée Nelson Mandela  / Leclercq Associés - Interior Photography, Higher EducationLycée Nelson Mandela  / Leclercq Associés - More Images+ 14
  • Architects: Leclercq Associés
  • Area Area of this architecture project Area:  26000
  • Year Completion year of this architecture project Year:  2014

MiAS studio at the Permanent Collection of Centre Pompidou
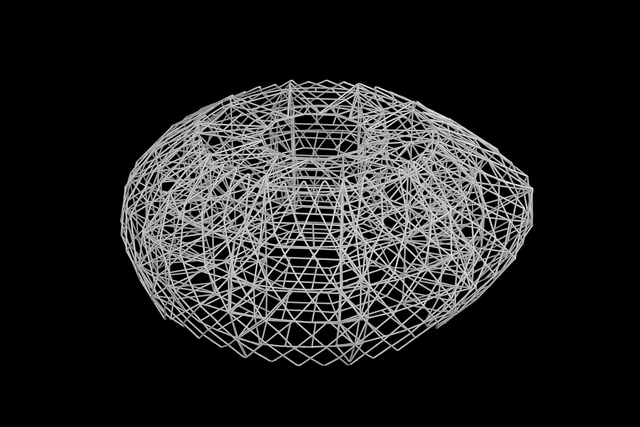
The Centre Pompidou in Paris has just opened an exhibition dedicated to MiAS in room 29 with a collection of 42 models, 14 sketches and 18 engravings that will be part of the Museum’s Permanent Collection.

School Canteens and Multipurpose Room / MCBAD architecture & urban design
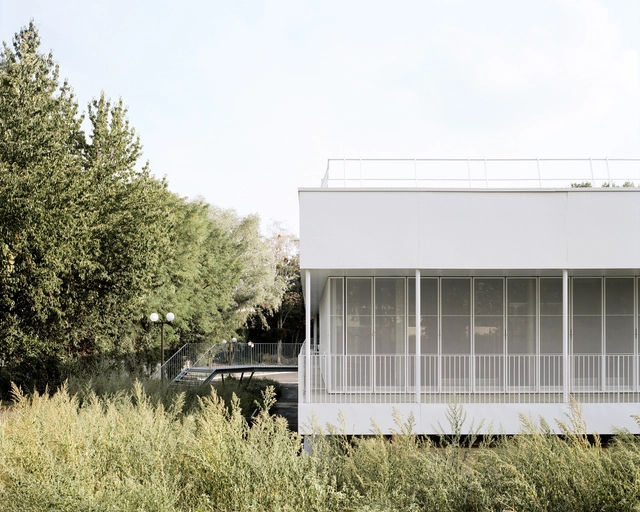
School Canteens and Multipurpose Room / MCBAD architecture & urban design - Exterior Photography, High School, FacadeSchool Canteens and Multipurpose Room / MCBAD architecture & urban design - Interior Photography, High School, ChairSchool Canteens and Multipurpose Room / MCBAD architecture & urban design - High SchoolSchool Canteens and Multipurpose Room / MCBAD architecture & urban design - High SchoolSchool Canteens and Multipurpose Room / MCBAD architecture & urban design - More Images+ 7

Chelles, France

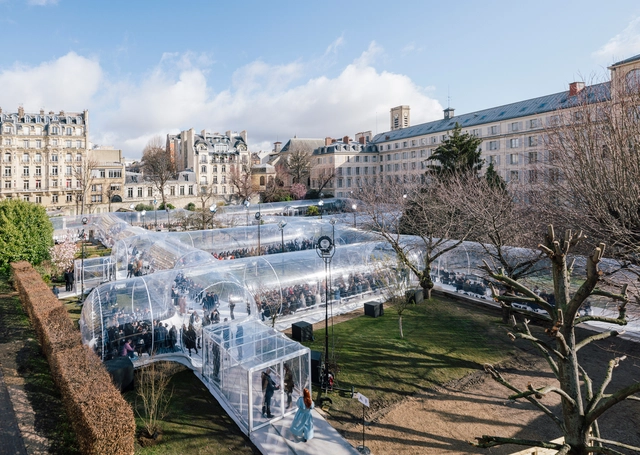
Pipeline Installation / Dosis

Pipeline Installation / Dosis - Exterior Photography, Temporary InstallationsPipeline Installation / Dosis - Exterior Photography, Temporary InstallationsPipeline Installation / Dosis - Exterior Photography, Temporary Installations, ArchPipeline Installation / Dosis - Exterior Photography, Temporary InstallationsPipeline Installation / Dosis - More Images+ 40

  • Architects: Dosis
  • Area Area of this architecture project Area:  1500
  • Year Completion year of this architecture project Year:  2020
  • Manufacturers Brands with products used in this architecture project
    Manufacturers:  Lastra y Zorrilla

Cinema ètoile Cinémas Béthune / Olivier Palatre architectes

Cinema ètoile Cinémas Béthune / Olivier Palatre architectes - Exterior Photography, Cinema, FacadeCinema ètoile Cinémas Béthune / Olivier Palatre architectes - Exterior Photography, Cinema, FacadeCinema ètoile Cinémas Béthune / Olivier Palatre architectes - Interior Photography, Cinema, Stairs, HandrailCinema ètoile Cinémas Béthune / Olivier Palatre architectes - Interior Photography, Cinema, KitchenCinema ètoile Cinémas Béthune / Olivier Palatre architectes - More Images+ 21

Béthune, France

Claret High School Restaurant Area / vGHcompany
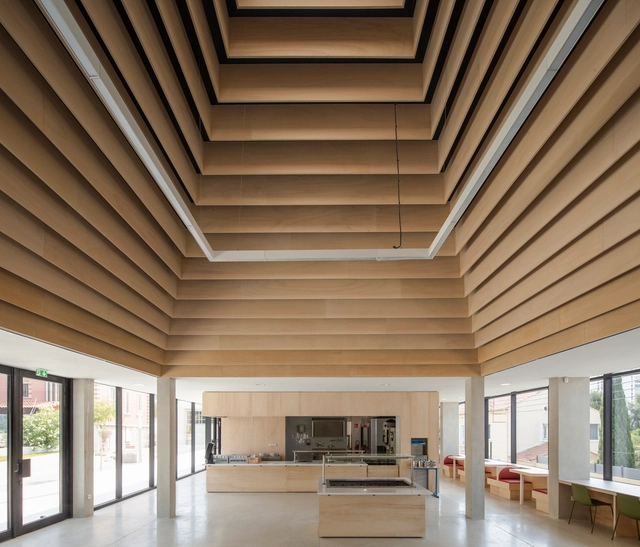
Claret High School Restaurant Area / vGHcompany - Interior Photography, Dining Hall, Door, Table, ChairClaret High School Restaurant Area / vGHcompany - Interior Photography, Dining HallClaret High School Restaurant Area / vGHcompany - Exterior Photography, Dining Hall, FacadeClaret High School Restaurant Area / vGHcompany - Exterior Photography, Dining Hall, FacadeClaret High School Restaurant Area / vGHcompany - More Images+ 25
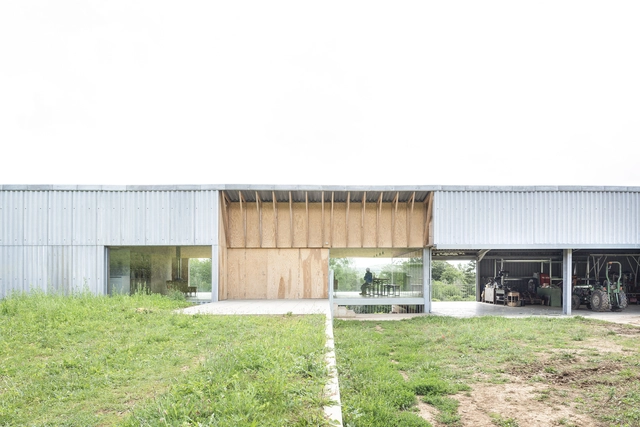
Hangar / GENS

Hangar / GENS - Interior Photography, Houses, BedroomHangar / GENS - Interior Photography, Houses, KitchenHangar / GENS - Exterior Photography, HousesHangar / GENS - Exterior Photography, HousesHangar / GENS - More Images+ 5

  • Architects: GENS
  • Area Area of this architecture project Area:  676
  • Year Completion year of this architecture project Year:  2020
  • Professionals: TERRANERGIE

Superpausée Macro Tent / Vous Architecture & Design

Superpausée Macro Tent / Vous Architecture & Design - Exterior Photography, Installations & StructuresSuperpausée Macro Tent / Vous Architecture & Design - Interior Photography, Installations & StructuresSuperpausée Macro Tent / Vous Architecture & Design - Interior Photography, Installations & StructuresSuperpausée Macro Tent / Vous Architecture & Design - Exterior Photography, Installations & StructuresSuperpausée Macro Tent / Vous Architecture & Design - More Images+ 10