1. ArchDaily
  2. France

France

Building 81 Campus ISAE-SUPAERO / LCR Architectes

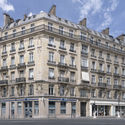
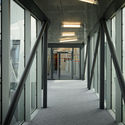
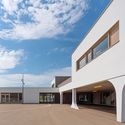
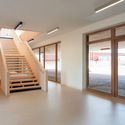
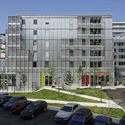
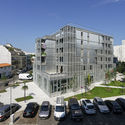
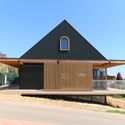
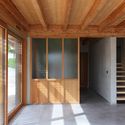
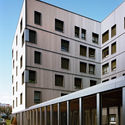
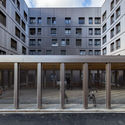
Building 81 Campus ISAE-SUPAERO  / LCR Architectes - Exterior Photography, Offices, FacadeBuilding 81 Campus ISAE-SUPAERO  / LCR Architectes - Exterior Photography, Offices, Courtyard, FacadeBuilding 81 Campus ISAE-SUPAERO  / LCR Architectes - Interior Photography, Offices, FacadeBuilding 81 Campus ISAE-SUPAERO  / LCR Architectes - Exterior Photography, Offices, FacadeBuilding 81 Campus ISAE-SUPAERO  / LCR Architectes - More Images+ 10

P-Flat / Gitai Architects

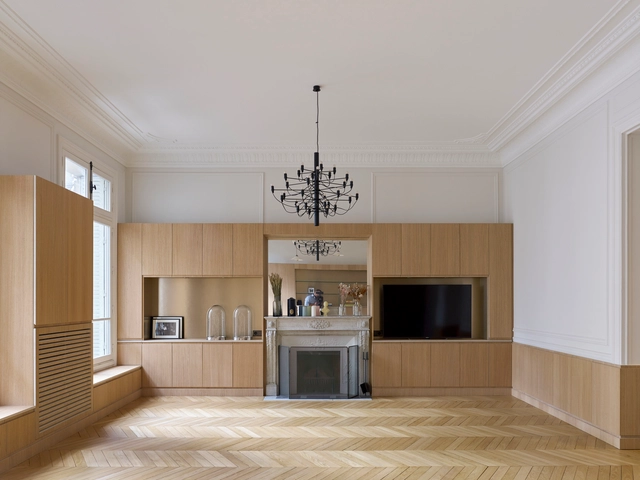
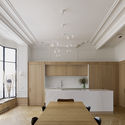
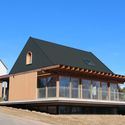
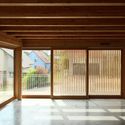
P-Flat / Gitai Architects - Interior Photography, Apartment Interiors, BeamP-Flat / Gitai Architects - Interior Photography, Apartment Interiors, Kitchen, Countertop, SinkP-Flat / Gitai Architects - Exterior Photography, Apartment Interiors, FacadeP-Flat / Gitai Architects - Interior Photography, Apartment Interiors, Kitchen, TableP-Flat / Gitai Architects - More Images+ 21

  • Architects: Gitai Architects
  • Area Area of this architecture project Area:  150
  • Year Completion year of this architecture project Year:  2020
  • Manufacturers Brands with products used in this architecture project
    Manufacturers:  AutoDesk, Adobe Systems Incorporated, Trimble
  • Professionals: Diamani

Urban Quartz Office Building / Hamonic + Masson & Associés + a/LTA

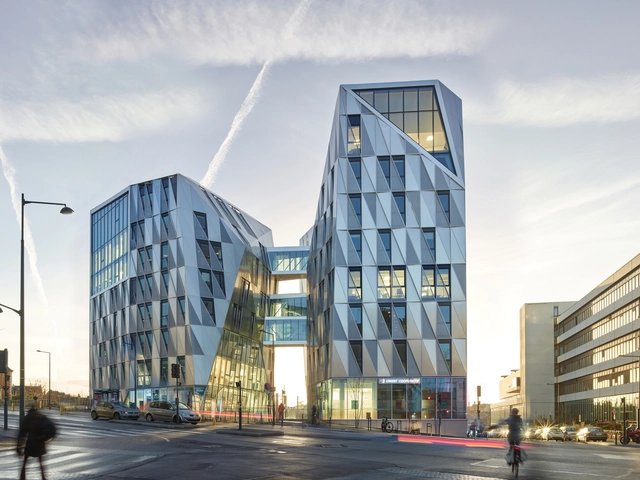
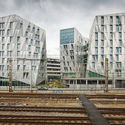
Urban Quartz Office Building / Hamonic + Masson & Associés + a/LTA - Exterior Photography, Office BuildingsUrban Quartz Office Building / Hamonic + Masson & Associés + a/LTA - Interior Photography, Office Buildings, FacadeUrban Quartz Office Building / Hamonic + Masson & Associés + a/LTA - Exterior Photography, Office BuildingsUrban Quartz Office Building / Hamonic + Masson & Associés + a/LTA - Interior Photography, Office Buildings, FacadeUrban Quartz Office Building / Hamonic + Masson & Associés + a/LTA - More Images+ 30

Fishing Square Installation / Tom Nacach + Birce Birgen

Fishing Square Installation / Tom Nacach + Birce Birgen - Exterior Photography, Installations & StructuresFishing Square Installation / Tom Nacach + Birce Birgen - Exterior Photography, Installations & StructuresFishing Square Installation / Tom Nacach + Birce Birgen - Interior Photography, Installations & Structures, HandrailFishing Square Installation / Tom Nacach + Birce Birgen - Interior Photography, Installations & StructuresFishing Square Installation / Tom Nacach + Birce Birgen - More Images+ 15

  • Area Area of this architecture project Area:  7
  • Year Completion year of this architecture project Year:  2020

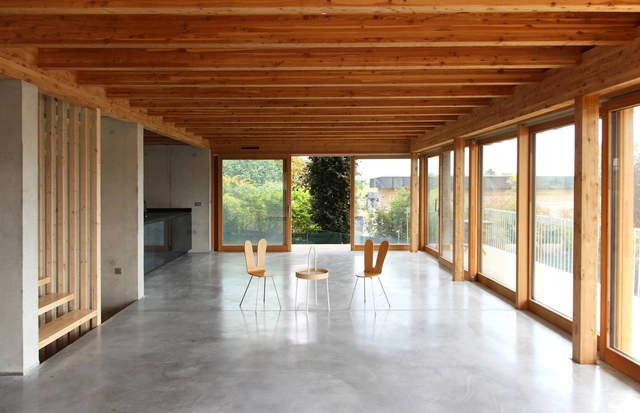
Espace Coatigrac'h, Multi-purpose Hall / Paul Vincent, Architecte

Espace Coatigrac'h, Multi-purpose Hall / Paul Vincent, Architecte - Interior Photography, Mixed Use ArchitectureEspace Coatigrac'h, Multi-purpose Hall / Paul Vincent, Architecte - Interior Photography, Mixed Use ArchitectureEspace Coatigrac'h, Multi-purpose Hall / Paul Vincent, Architecte - Interior Photography, Mixed Use Architecture, Beam, ChairEspace Coatigrac'h, Multi-purpose Hall / Paul Vincent, Architecte - Interior Photography, Mixed Use ArchitectureEspace Coatigrac'h, Multi-purpose Hall / Paul Vincent, Architecte - More Images+ 49

Creative Campus / PHD Architectes

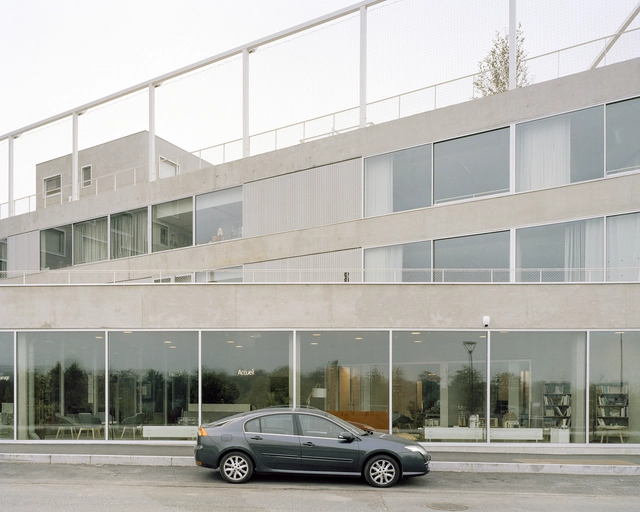
Creative Campus / PHD Architectes - Exterior Photography, DormsCreative Campus / PHD Architectes - Exterior Photography, DormsCreative Campus / PHD Architectes - Interior Photography, Dorms, Facade, HandrailCreative Campus / PHD Architectes - Interior Photography, DormsCreative Campus / PHD Architectes - More Images+ 14

  • Area Area of this architecture project Area:  7484
  • Year Completion year of this architecture project Year:  2019
  • Manufacturers Brands with products used in this architecture project
    Manufacturers:  AutoDesk, Technal, Aluform
  • Professionals: SIBAT

LRVO House Extension / Vous Architecture & Design

LRVO House Extension  / Vous Architecture & Design - Exterior Photography, Houses, FacadeLRVO House Extension  / Vous Architecture & Design - Exterior Photography, Houses, FacadeLRVO House Extension  / Vous Architecture & Design - Interior Photography, HousesLRVO House Extension  / Vous Architecture & Design - Exterior Photography, HousesLRVO House Extension  / Vous Architecture & Design - More Images+ 18

Saint-Herblain, France
  • Area Area of this architecture project Area:  25
  • Year Completion year of this architecture project Year:  2020
  • Manufacturers Brands with products used in this architecture project
    Manufacturers:  Woven Image, Atkar, AutoCAD, Bamstone, Briggs, +9

House-A / Taillandier Architectes Associés

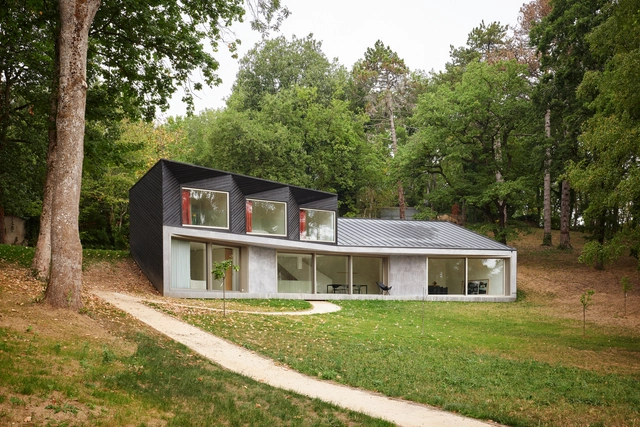
House-A / Taillandier Architectes Associés - Exterior Photography, Extension, Facade
© Luc Boegly

House-A / Taillandier Architectes Associés - Exterior Photography, Extension, Facade, Fence, DoorHouse-A / Taillandier Architectes Associés - Interior Photography, Extension, Door, FacadeHouse-A / Taillandier Architectes Associés - Interior Photography, ExtensionHouse-A / Taillandier Architectes Associés - Exterior Photography, Extension, Facade, DoorHouse-A / Taillandier Architectes Associés - More Images+ 26

  • Area Area of this architecture project Area:  90
  • Year Completion year of this architecture project Year:  2020
  • Manufacturers Brands with products used in this architecture project
    Manufacturers:  Duravit, Grohe, VELUX Group, Art d'Arnould, AutoCAD, +3

Zellige Housing Complex / Tectône + Tact architectes

Zellige Housing Complex / Tectône + Tact architectes - Exterior Photography, Coliving, Facade, Cityscape
© Cyrille Lallement

Zellige Housing Complex / Tectône + Tact architectes - Interior Photography, Coliving, Facade, Handrail, Stairs, Door, BalconyZellige Housing Complex / Tectône + Tact architectes - Interior Photography, Coliving, Facade, Door, StairsZellige Housing Complex / Tectône + Tact architectes - Interior Photography, Coliving, Handrail, Door, Balcony, FacadeZellige Housing Complex / Tectône + Tact architectes - Exterior Photography, Coliving, Courtyard, FacadeZellige Housing Complex / Tectône + Tact architectes - More Images+ 19

House V / NOVO architectures

House V / NOVO architectures - Interior Photography, Houses, Facade, TableHouse V / NOVO architectures - Interior Photography, HousesHouse V / NOVO architectures - Interior Photography, Houses, Door, FacadeHouse V / NOVO architectures - Exterior Photography, Houses, FacadeHouse V / NOVO architectures - More Images+ 15

Itteville, France

MEETT Toulouse Exhibition and Convention Centre / OMA

MEETT Toulouse Exhibition and Convention Centre / OMA - Interior Photography, Exhibition CenterMEETT Toulouse Exhibition and Convention Centre / OMA - Interior Photography, Exhibition Center, Stairs, LightingMEETT Toulouse Exhibition and Convention Centre / OMA - Exterior Photography, Exhibition CenterMEETT Toulouse Exhibition and Convention Centre / OMA - Interior Photography, Exhibition Center, FacadeMEETT Toulouse Exhibition and Convention Centre / OMA - More Images+ 27

Boxing Club Mohamed Ali / Atelier Aconcept

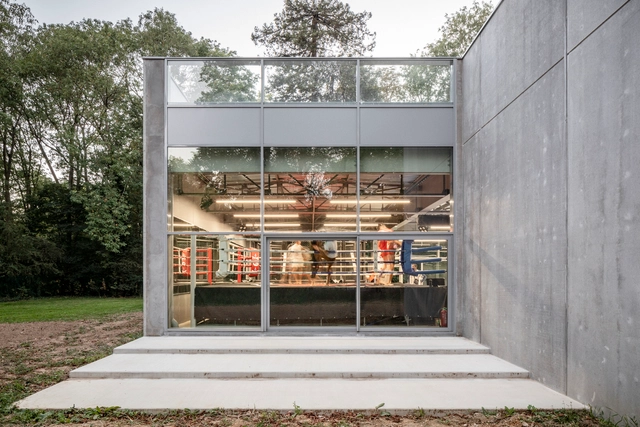
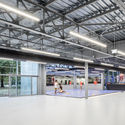
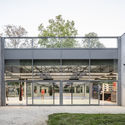
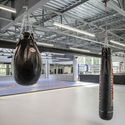
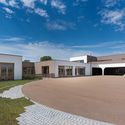
Boxing Club Mohamed Ali  / Atelier Aconcept - Interior Photography, Recreation & TrainingBoxing Club Mohamed Ali  / Atelier Aconcept - Interior Photography, Recreation & TrainingBoxing Club Mohamed Ali  / Atelier Aconcept - Exterior Photography, Recreation & Training, FacadeBoxing Club Mohamed Ali  / Atelier Aconcept - Interior Photography, Recreation & TrainingBoxing Club Mohamed Ali  / Atelier Aconcept - More Images+ 19

Savigny-le-Temple, France
  • Architects: Atelier Aconcept
  • Area Area of this architecture project Area:  650
  • Year Completion year of this architecture project Year:  2020
  • Manufacturers Brands with products used in this architecture project
    Manufacturers:  AutoDesk, Installux, R Flat glass, Spurgin Leonhart

School in Furdenheim / Agence MW

School in Furdenheim / Agence MW - Exterior Photography, Elementary & Middle School, FacadeSchool in Furdenheim / Agence MW - Interior Photography, Elementary & Middle School, ColumnSchool in Furdenheim / Agence MW - Exterior Photography, Elementary & Middle School, FacadeSchool in Furdenheim / Agence MW - Interior Photography, Elementary & Middle School, StairsSchool in Furdenheim / Agence MW - More Images+ 19

Space Guy Môquet Cultural Center / Oeco architectes

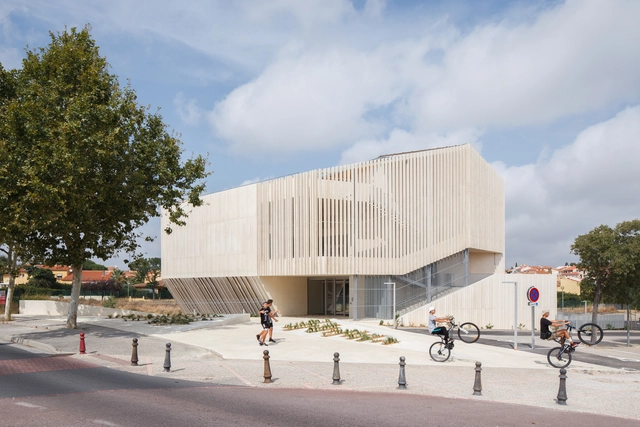
Space Guy Môquet Cultural Center / Oeco architectes - Cultural CenterSpace Guy Môquet Cultural Center / Oeco architectes - Cultural CenterSpace Guy Môquet Cultural Center / Oeco architectes - Cultural CenterSpace Guy Môquet Cultural Center / Oeco architectes - Cultural CenterSpace Guy Môquet Cultural Center / Oeco architectes - More Images+ 20

  • Architects: Oeco architectes
  • Area Area of this architecture project Area:  1776
  • Year Completion year of this architecture project Year:  2017
  • Manufacturers Brands with products used in this architecture project
    Manufacturers:  Holcim, Technal, Knauf

Remodeling the Ilot Counord / Patrick Arotcharen Architecte

Remodeling the Ilot Counord / Patrick Arotcharen Architecte - Exterior Photography, Commercial ArchitectureRemodeling the Ilot Counord / Patrick Arotcharen Architecte - Interior Photography, Commercial Architecture, Facade, BalconyRemodeling the Ilot Counord / Patrick Arotcharen Architecte - Exterior Photography, Commercial ArchitectureRemodeling the Ilot Counord / Patrick Arotcharen Architecte - Exterior Photography, Commercial ArchitectureRemodeling the Ilot Counord / Patrick Arotcharen Architecte - More Images+ 13

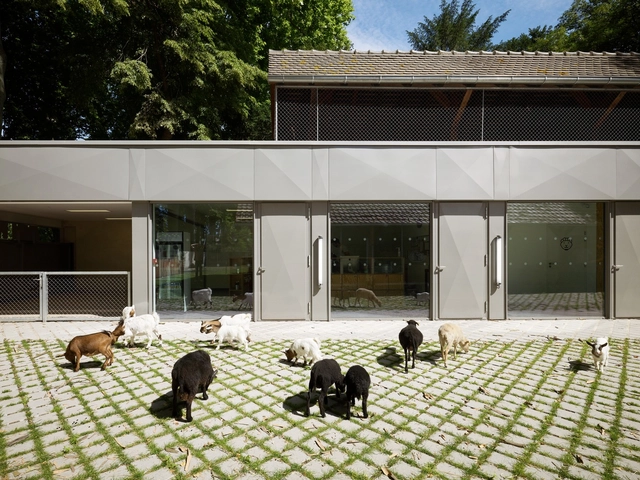
Strasbourg Zoo's Pedagogical Farm and Visitor Center / FREAKS Architecture

Strasbourg Zoo's Pedagogical Farm and Visitor Center  / FREAKS Architecture - Exterior Photography, Visitor Center, FacadeStrasbourg Zoo's Pedagogical Farm and Visitor Center  / FREAKS Architecture - Interior Photography, Visitor Center, Beam, DoorStrasbourg Zoo's Pedagogical Farm and Visitor Center  / FREAKS Architecture - Exterior Photography, Visitor Center, GardenStrasbourg Zoo's Pedagogical Farm and Visitor Center  / FREAKS Architecture - Exterior Photography, Visitor CenterStrasbourg Zoo's Pedagogical Farm and Visitor Center  / FREAKS Architecture - More Images+ 29

Strasbourg, France
  • Area Area of this architecture project Area:  490
  • Year Completion year of this architecture project Year:  2020

HD House / AL PEPE architects

HD House / AL PEPE architects - Exterior Photography, Houses, FacadeHD House / AL PEPE architects - Interior Photography, Houses, DoorHD House / AL PEPE architects - Exterior Photography, HousesHD House / AL PEPE architects - Interior Photography, HousesHD House / AL PEPE architects - More Images+ 21

Schnersheim, France

Les Hautes Noues Housing / Vincent Lavergne Architecture Urbanisme + Atelier WOA

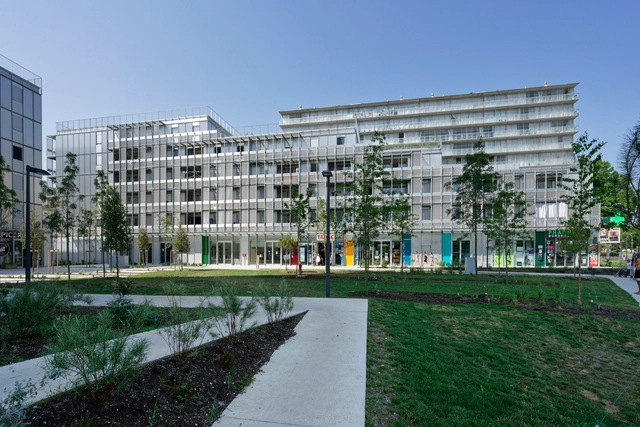
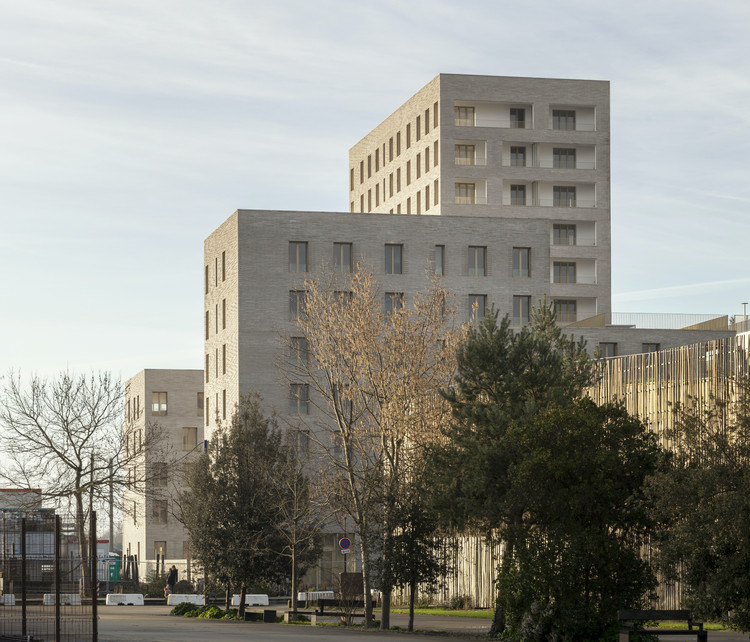
Les Hautes Noues Housing / Vincent Lavergne Architecture Urbanisme + Atelier WOA - Residential
© Arnaud Delente

Les Hautes Noues Housing / Vincent Lavergne Architecture Urbanisme + Atelier WOA - ResidentialLes Hautes Noues Housing / Vincent Lavergne Architecture Urbanisme + Atelier WOA - ResidentialLes Hautes Noues Housing / Vincent Lavergne Architecture Urbanisme + Atelier WOA - ResidentialLes Hautes Noues Housing / Vincent Lavergne Architecture Urbanisme + Atelier WOA - ResidentialLes Hautes Noues Housing / Vincent Lavergne Architecture Urbanisme + Atelier WOA - More Images+ 50

Villiers-sur-Marne, France