1. ArchDaily
  2. France

France

Narbonne Arena / Marc Mimram

Narbonne Arena / Marc Mimram - Exterior Photography, Stadiums, FacadeNarbonne Arena / Marc Mimram - Exterior Photography, Stadiums, FacadeNarbonne Arena / Marc Mimram - Exterior Photography, StadiumsNarbonne Arena / Marc Mimram - Interior Photography, StadiumsNarbonne Arena / Marc Mimram - More Images+ 23

ZD House / Studio ZADES

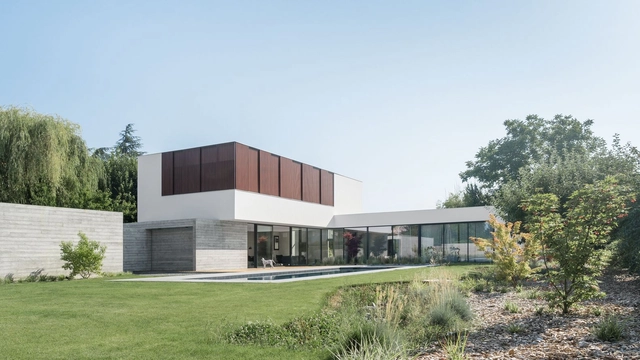
ZD House / Studio ZADES - Interior Photography, HousesZD House / Studio ZADES - Exterior Photography, Houses, FacadeZD House / Studio ZADES - Interior Photography, HousesZD House / Studio ZADES - Interior Photography, HousesZD House / Studio ZADES - More Images+ 34

Saint-Didier-au-Mont-d'Or, France

Billère Farmer Market / Pierre Marsan

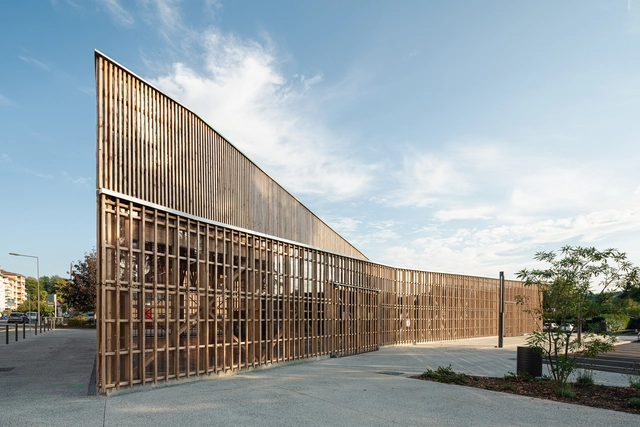
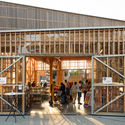
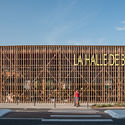
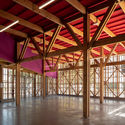
Billère Farmer Market  / Pierre Marsan - Exterior Photography, Market, FacadeBillère Farmer Market  / Pierre Marsan - Exterior Photography, Market, FacadeBillère Farmer Market  / Pierre Marsan - Interior Photography, MarketBillère Farmer Market  / Pierre Marsan - Interior Photography, Market, FacadeBillère Farmer Market  / Pierre Marsan - More Images+ 28

Billère, France
  • Architects: Pierre Marsan
  • Area Area of this architecture project Area:  530
  • Year Completion year of this architecture project Year:  2020
  • Manufacturers Brands with products used in this architecture project
    Manufacturers:  Chouard

Living the Upper Floor Extension / Rotunno Justman Architectes

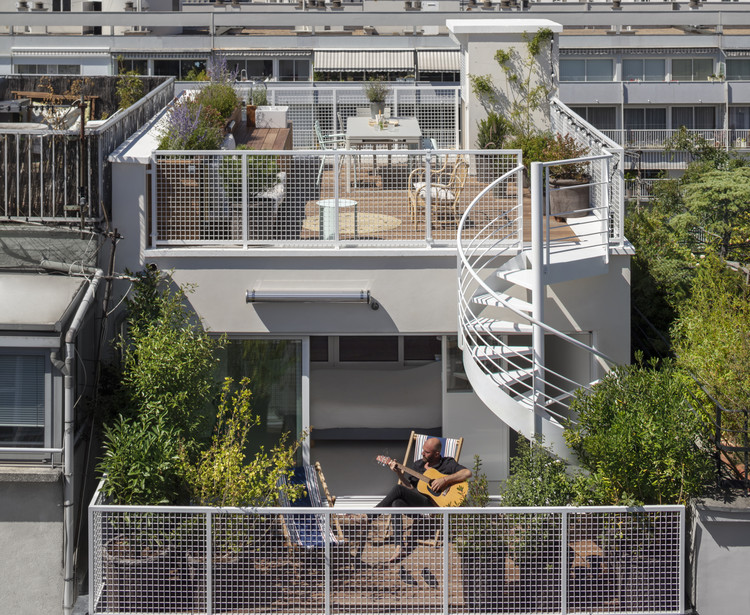
Living the Upper Floor Extension / Rotunno Justman Architectes - Exterior Photography, ExtensionLiving the Upper Floor Extension / Rotunno Justman Architectes - Exterior Photography, Extension, FacadeLiving the Upper Floor Extension / Rotunno Justman Architectes - Exterior Photography, Extension, FacadeLiving the Upper Floor Extension / Rotunno Justman Architectes - Exterior Photography, Extension, FacadeLiving the Upper Floor Extension / Rotunno Justman Architectes - More Images+ 7

Vaucresson, France
  • Area Area of this architecture project Area:  180
  • Year Completion year of this architecture project Year:  2019
  • Manufacturers Brands with products used in this architecture project
    Manufacturers:  AutoDesk, Carl Stahl, Adobe Systems Incorporated, Les brûleurs de bois, Marius Aurenti, +1

45 Housing Units in Nantes / a/LTA

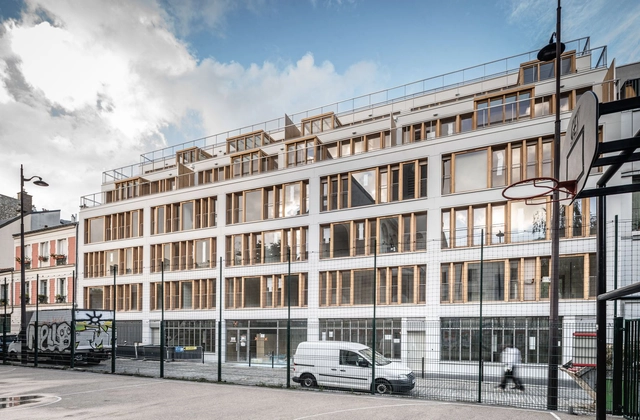
45 Housing Units in Nantes / a/LTA - Exterior Photography, Social Housing, Facade
© S. Chalmeau

45 Housing Units in Nantes / a/LTA - Exterior Photography, Social Housing, Facade45 Housing Units in Nantes / a/LTA - Interior Photography, Social Housing45 Housing Units in Nantes / a/LTA - Exterior Photography, Social Housing, Facade45 Housing Units in Nantes / a/LTA - Interior Photography, Social Housing, Door45 Housing Units in Nantes / a/LTA - More Images+ 18

JO&JOE Paris Gentilly Open House Hotel / PENSON

JO&JOE Paris Gentilly Open House Hotel / PENSON - Interior Photography, Hotels, TableJO&JOE Paris Gentilly Open House Hotel / PENSON - Interior Photography, Hotels, Chair, TableJO&JOE Paris Gentilly Open House Hotel / PENSON - Drawings, Hotels, BedJO&JOE Paris Gentilly Open House Hotel / PENSON - Exterior Photography, HotelsJO&JOE Paris Gentilly Open House Hotel / PENSON - More Images+ 14

Gentilly, France
  • Architects: PENSON
  • Area Area of this architecture project Area:  74000 ft²
  • Year Completion year of this architecture project Year:  2019
  • Manufacturers Brands with products used in this architecture project
    Manufacturers:  3M, AutoDesk, Big Ass Fans, Duravit, AKV International, +31
  • Professionals: Demathieu & Bard, PENSON

31 Housing Units in Ecquevilly / Benjamin Fleury Architecte-Urbaniste

31 Housing Units in Ecquevilly / Benjamin Fleury Architecte-Urbaniste - Exterior Photography, Houses, Facade31 Housing Units in Ecquevilly / Benjamin Fleury Architecte-Urbaniste - Exterior Photography, Houses, Facade31 Housing Units in Ecquevilly / Benjamin Fleury Architecte-Urbaniste - Exterior Photography, Houses, Facade31 Housing Units in Ecquevilly / Benjamin Fleury Architecte-Urbaniste - Interior Photography, Houses, Stairs, Handrail31 Housing Units in Ecquevilly / Benjamin Fleury Architecte-Urbaniste - More Images+ 23

Ecquevilly, France
  • Area Area of this architecture project Area:  2606
  • Year Completion year of this architecture project Year:  2019
  • Manufacturers Brands with products used in this architecture project
    Manufacturers:  AutoDesk, KEIM, Wienerberger, ALDES, Aiphone, +14
  • Professionals: Synapse

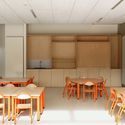
School Center and Leisure Activity Center in Antony / Dietmar Feichtinger Architectes

School Center and Leisure Activity Center in Antony / Dietmar Feichtinger Architectes - Exterior Photography, Elementary & Middle School, FacadeSchool Center and Leisure Activity Center in Antony / Dietmar Feichtinger Architectes - Exterior Photography, Elementary & Middle School, HandrailSchool Center and Leisure Activity Center in Antony / Dietmar Feichtinger Architectes - Interior Photography, Elementary & Middle School, FacadeSchool Center and Leisure Activity Center in Antony / Dietmar Feichtinger Architectes - Interior Photography, Elementary & Middle School, Table, ChairSchool Center and Leisure Activity Center in Antony / Dietmar Feichtinger Architectes - More Images+ 39

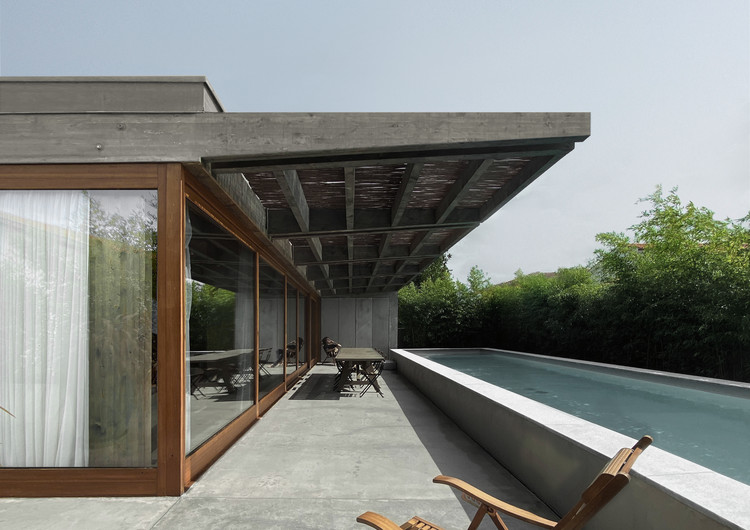
Gujan House / daarchitectes

Gujan House / daarchitectes - Exterior Photography, Houses, Facade, Beam
Courtesy of Daarchitectes

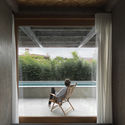
Gujan House / daarchitectes - Exterior Photography, Houses, Garden, Facade, BeamGujan House / daarchitectes - Interior Photography, Houses, Bedroom, BedGujan House / daarchitectes - Interior Photography, Houses, ChairGujan House / daarchitectes - Exterior Photography, Houses, Courtyard, FacadeGujan House / daarchitectes - More Images+ 18

Gujan-Mestras, France
  • Architects: daarchitectes
  • Area Area of this architecture project Area:  200
  • Year Completion year of this architecture project Year:  2020
  • Manufacturers Brands with products used in this architecture project
    Manufacturers:  GRAPHISOFT, Granit

Light Folds Studio / WY-TO architects

Light Folds Studio / WY-TO architects - Offices Interiors, Beam, Facade, Arch, Door, Table, Lighting, Chair, Bench
© Svend Andersen

Light Folds Studio / WY-TO architects - Offices Interiors, Door, Facade, BenchLight Folds Studio / WY-TO architects - Offices Interiors, Kitchen, Beam, Facade, Handrail, TableLight Folds Studio / WY-TO architects - Offices Interiors, Beam, Facade, Handrail, Table, ChairLight Folds Studio / WY-TO architects - Offices Interiors, Beam, FacadeLight Folds Studio / WY-TO architects - More Images+ 32

  • Architects: WY-TO architects
  • Area Area of this architecture project Area:  70
  • Year Completion year of this architecture project Year:  2016
  • Manufacturers Brands with products used in this architecture project
    Manufacturers:  Danpal, Placo, Stick lite encapsulate

Bergeyre House / AJILE architects

Bergeyre House / AJILE architects - Exterior Photography, Houses, Facade, Handrail, Balcony, Stairs, Cityscape
© Cecile Septet

Bergeyre House / AJILE architects - Exterior Photography, Houses, Facade, Balcony, CityscapeBergeyre House / AJILE architects - Interior Photography, Houses, Kitchen, Facade, Handrail, Countertop, Sink, Chair, TableBergeyre House / AJILE architects - Interior Photography, Houses, Door, Beam, Handrail, Facade, Balcony, Table, ChairBergeyre House / AJILE architects - Interior Photography, Houses, Deck, Stairs, Facade, Handrail, Beam, Balcony, Fence, Door, Arch, Bench, ChairBergeyre House / AJILE architects - More Images+ 22

Paris, France

The House Between the Walls / arba

The House Between the Walls / arba - Interior Photography, HousesThe House Between the Walls / arba - Exterior Photography, HousesThe House Between the Walls / arba - Interior Photography, Houses, BeamThe House Between the Walls / arba - Interior Photography, Houses, ColumnThe House Between the Walls / arba - More Images+ 28

  • Architects: arba
  • Year Completion year of this architecture project Year:  2020

Construction of the Vindrac-Alayrac Culture Center / LETELIER ARCHITECTES

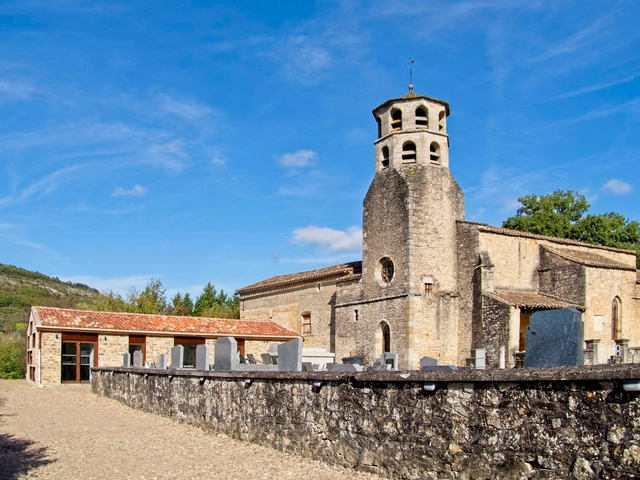
Construction of the Vindrac-Alayrac Culture Center / LETELIER ARCHITECTES - Exterior Photography, Historic PreservationConstruction of the Vindrac-Alayrac Culture Center / LETELIER ARCHITECTES - Interior Photography, Historic PreservationConstruction of the Vindrac-Alayrac Culture Center / LETELIER ARCHITECTES - Exterior Photography, Historic Preservation, Facade, DoorConstruction of the Vindrac-Alayrac Culture Center / LETELIER ARCHITECTES - Exterior Photography, Historic PreservationConstruction of the Vindrac-Alayrac Culture Center / LETELIER ARCHITECTES - More Images+ 15

The Maison des Arts Arts Center / Tectoniques Architects

The Maison des Arts Arts Center / Tectoniques Architects - Exterior Photography, Cultural Center, FacadeThe Maison des Arts Arts Center / Tectoniques Architects - Exterior Photography, Cultural Center, FacadeThe Maison des Arts Arts Center / Tectoniques Architects - Interior Photography, Cultural Center, DoorThe Maison des Arts Arts Center / Tectoniques Architects - Interior Photography, Cultural Center, FacadeThe Maison des Arts Arts Center / Tectoniques Architects - More Images+ 18

Charbonnières-les-Bains, France

Proto-Habitat / Wald.City

Proto-Habitat / Wald.City - Exterior Photography, Residential Architecture
Courtesy of Wald.City

Proto-Habitat / Wald.City - Exterior Photography, Residential Architecture, Fence, FacadeProto-Habitat / Wald.City - Exterior Photography, Residential ArchitectureProto-Habitat / Wald.City - Exterior Photography, Residential Architecture, FacadeProto-Habitat / Wald.City - Interior Photography, Residential Architecture, ChairProto-Habitat / Wald.City - More Images+ 19

Creche Justice Nurserie / BFV Architectes

Creche Justice Nurserie / BFV Architectes - Exterior Photography, Sustainability & Green Design
© Côme Bocabeille

Creche Justice Nurserie / BFV Architectes - Interior Photography, Sustainability & Green Design, Facade, BeamCreche Justice Nurserie / BFV Architectes - Interior Photography, Sustainability & Green DesignCreche Justice Nurserie / BFV Architectes - Exterior Photography, Sustainability & Green Design, FacadeCreche Justice Nurserie / BFV Architectes - Exterior Photography, Sustainability & Green Design, FacadeCreche Justice Nurserie / BFV Architectes - More Images+ 22

Create Differently Workspace / Rotunno Justman Architectes

Create Differently Workspace / Rotunno Justman Architectes - Interior Photography, House Interiors, TableCreate Differently Workspace / Rotunno Justman Architectes - Interior Photography, House Interiors, Door, ChairCreate Differently Workspace / Rotunno Justman Architectes - Interior Photography, House Interiors, Table, ChairCreate Differently Workspace / Rotunno Justman Architectes - Interior Photography, House Interiors, DoorCreate Differently Workspace / Rotunno Justman Architectes - More Images+ 6

  • Area Area of this architecture project Area:  90
  • Year Completion year of this architecture project Year:  2019
  • Manufacturers Brands with products used in this architecture project
    Manufacturers:  AutoDesk, USM, Artemide, Janvic, Livolo France

35 Social Housing Units / mobile architectural office

35 Social Housing Units / mobile architectural office - Exterior Photography, Apartments, Facade35 Social Housing Units / mobile architectural office - Interior Photography, Apartments, Facade35 Social Housing Units / mobile architectural office - Exterior Photography, Apartments, Facade35 Social Housing Units / mobile architectural office - Interior Photography, Apartments, Door35 Social Housing Units / mobile architectural office - More Images+ 26

  • Year Completion year of this architecture project Year:  2020
  • Manufacturers Brands with products used in this architecture project
    Manufacturers:  Jansen, Carrelage du Marais, KP1, Le Relais, X-Tend