1. ArchDaily
  2. Denmark

Denmark

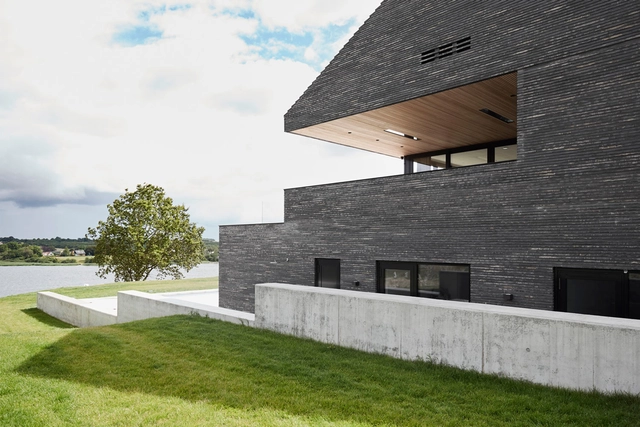
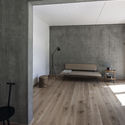
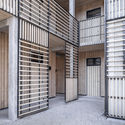
Centre For Cancer And Health / NORD Architects

Centre For Cancer And Health / NORD Architects - Rehabilitation Center
© Adam Mørk

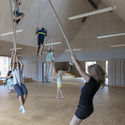
Centre For Cancer And Health / NORD Architects - Interior Photography, Rehabilitation CenterCentre For Cancer And Health / NORD Architects - Exterior Photography, Rehabilitation Center, Beam, FacadeCentre For Cancer And Health / NORD Architects - Exterior Photography, Rehabilitation Center, FacadeCentre For Cancer And Health / NORD Architects - Exterior Photography, Rehabilitation Center, FacadeCentre For Cancer And Health / NORD Architects - More Images+ 28

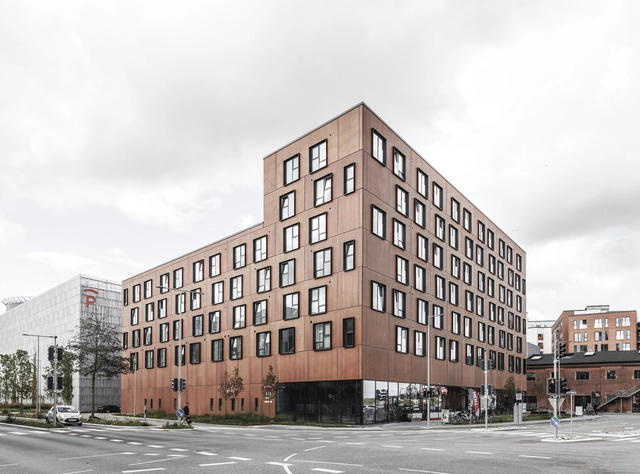
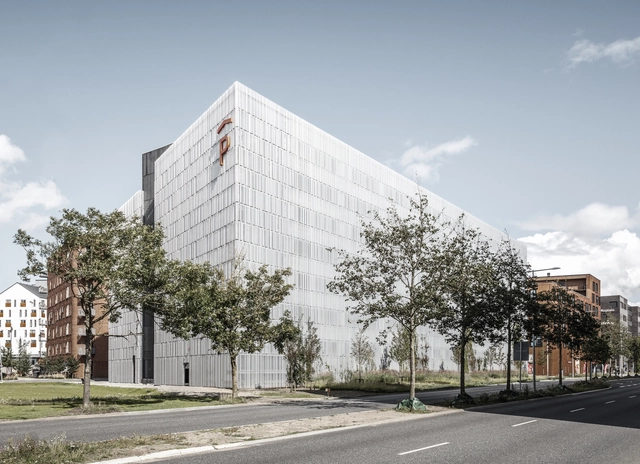
Østre Havn Parking House G2 / SANGBERG Architects

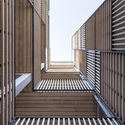
Østre Havn Parking House G2 / SANGBERG Architects - Exterior Photography,           Parking, FacadeØstre Havn Parking House G2 / SANGBERG Architects -           ParkingØstre Havn Parking House G2 / SANGBERG Architects - Exterior Photography,           Parking, FacadeØstre Havn Parking House G2 / SANGBERG Architects - Exterior Photography,           Parking, FacadeØstre Havn Parking House G2 / SANGBERG Architects - More Images+ 33

Aalborg, Denmark
  • Area Area of this architecture project Area:  15200
  • Year Completion year of this architecture project Year:  2018
  • Manufacturers Brands with products used in this architecture project
    Manufacturers:  AutoDesk, Chaos Group, GRAPHISOFT, Adobe Systems Incorporated, Betonlasur, +4

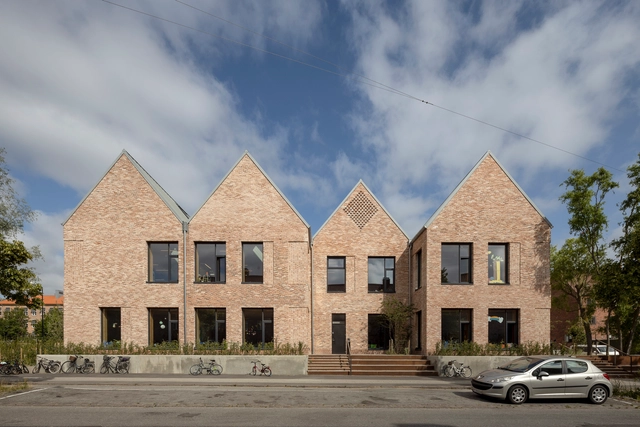
Grøndalsvængets School / JJW Arkitekter

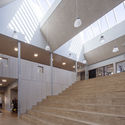
Grøndalsvængets School / JJW Arkitekter - Exterior Photography, Sustainability, Stairs, FacadeGrøndalsvængets School / JJW Arkitekter - Interior Photography, Sustainability, Facade, LightingGrøndalsvængets School / JJW Arkitekter - Interior Photography, Sustainability, StairsGrøndalsvængets School / JJW Arkitekter - Interior Photography, Sustainability, Stairs, Facade, HandrailGrøndalsvængets School / JJW Arkitekter - More Images+ 18

Holiday Cabin / Lendager

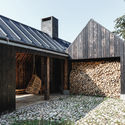
Holiday Cabin / Lendager - Interior Photography, Sustainability, BeamHoliday Cabin / Lendager - SustainabilityHoliday Cabin / Lendager - Interior Photography, Sustainability, Kitchen, Beam, Table, CountertopHoliday Cabin / Lendager - SustainabilityHoliday Cabin / Lendager - More Images+ 30

  • Architects: Lendager
  • Area Area of this architecture project Area:  160
  • Year Completion year of this architecture project Year:  2018
  • Manufacturers Brands with products used in this architecture project
    Manufacturers:  Gamle Mursten
  • Professionals: Lendager Group

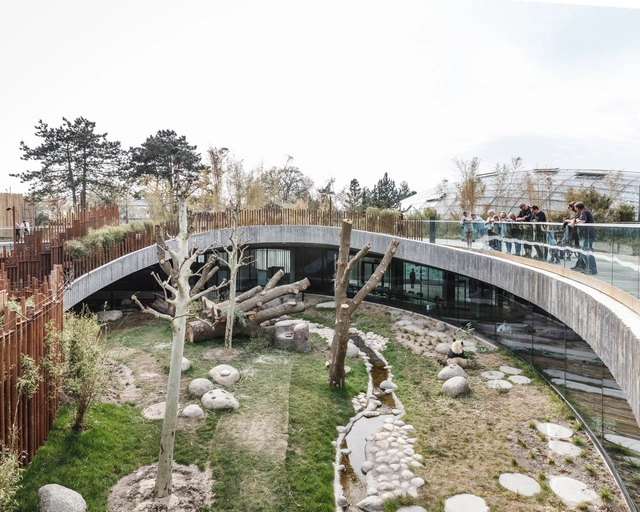
Panda House Observation Center / BIG

Panda House Observation Center / BIG - Exterior Photography, Zoo, GardenPanda House Observation Center / BIG - ZooPanda House Observation Center / BIG - Interior Photography, Zoo, Facade, Chair, TablePanda House Observation Center / BIG - Interior Photography, Zoo, Facade, ArchPanda House Observation Center / BIG - More Images+ 13

Frederiksberg, Denmark
  • Area Area of this architecture project Area:  2450
  • Year Completion year of this architecture project Year:  2019

Nordic Health Lab / Arcgency

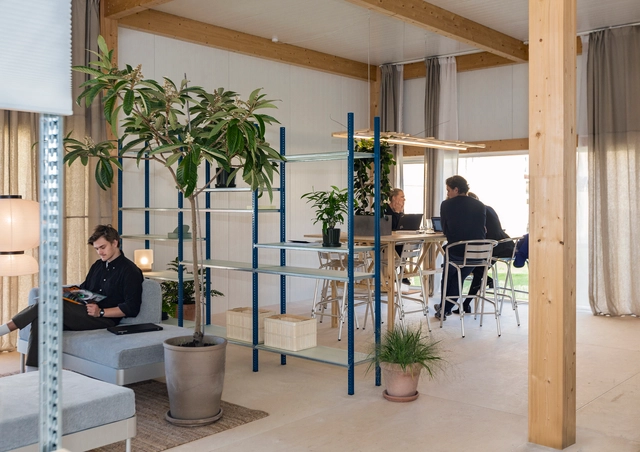
Nordic Health Lab  / Arcgency - Interior Photography, Offices Interiors, Beam, Facade, TableNordic Health Lab  / Arcgency - Interior Photography, Offices Interiors, Facade, ChairNordic Health Lab  / Arcgency - Interior Photography, Offices Interiors, Table, ChairNordic Health Lab  / Arcgency - Exterior Photography, Offices Interiors, Garden, Facade, ChairNordic Health Lab  / Arcgency - More Images+ 12

  • Architects: Arcgency
  • Area Area of this architecture project Area:  150
  • Year Completion year of this architecture project Year:  2018

Vejlskovgaard Stable / LUMO Architects

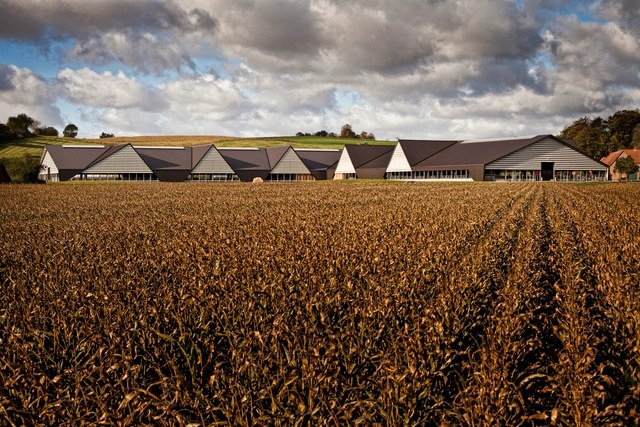
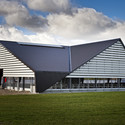
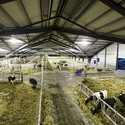
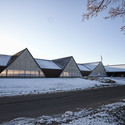
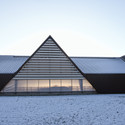
Vejlskovgaard Stable / LUMO Architects - Exterior Photography, Stable, FacadeVejlskovgaard Stable / LUMO Architects - Interior Photography, Stable, BeamVejlskovgaard Stable / LUMO Architects - Exterior Photography, Stable, FacadeVejlskovgaard Stable / LUMO Architects - Exterior Photography, Stable, Facade, DoorVejlskovgaard Stable / LUMO Architects - More Images+ 13

Odder, Denmark
  • Architects: LUMO Architects
  • Area Area of this architecture project Area:  8800
  • Year Completion year of this architecture project Year:  2012

Karen Blixens Plads Public Square / Cobe

Karen Blixens Plads Public Square / Cobe - Public Space
© Rasmus Hjortshøj - COAST

Karen Blixens Plads Public Square / Cobe - Public SpaceKaren Blixens Plads Public Square / Cobe - Public SpaceKaren Blixens Plads Public Square / Cobe - Public SpaceKaren Blixens Plads Public Square / Cobe - Public SpaceKaren Blixens Plads Public Square / Cobe - More Images+ 18

Copenhagen, Denmark
  • Architects: Cobe
  • Area Area of this architecture project Area:  21415
  • Year Completion year of this architecture project Year:  2019
  • Manufacturers Brands with products used in this architecture project
    Manufacturers:  Steffen Sten
  • Professionals: CN3, Vind-Vind, NCC Denmark

CopenHill Energy Plant and Urban Recreation Center / BIG

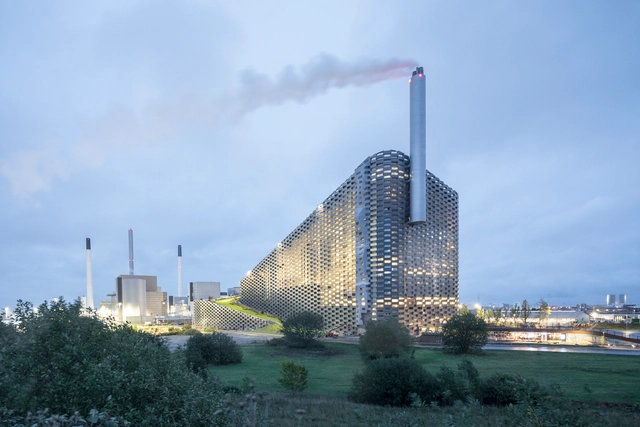
CopenHill Energy Plant and Urban Recreation Center / BIG - Energy PlantCopenHill Energy Plant and Urban Recreation Center / BIG - Energy PlantCopenHill Energy Plant and Urban Recreation Center / BIG - Exterior Photography, Energy Plant, FacadeCopenHill Energy Plant and Urban Recreation Center / BIG - Exterior Photography, Energy Plant, CityscapeCopenHill Energy Plant and Urban Recreation Center / BIG - More Images+ 14

Copenhagen, Denmark
  • Area Area of this architecture project Area:  41000
  • Year Completion year of this architecture project Year:  2019
  • Manufacturers Brands with products used in this architecture project
    Manufacturers:  Kalwall®, Unidrain

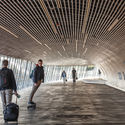
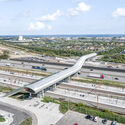
Køge Nord Station / Cobe + DISSING+WEITLING Architecture

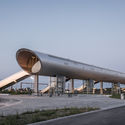
Køge Nord Station  / Cobe + DISSING+WEITLING Architecture - Pedestrian BridgeKøge Nord Station  / Cobe + DISSING+WEITLING Architecture - Pedestrian BridgeKøge Nord Station  / Cobe + DISSING+WEITLING Architecture - Pedestrian BridgeKøge Nord Station  / Cobe + DISSING+WEITLING Architecture - Pedestrian BridgeKøge Nord Station  / Cobe + DISSING+WEITLING Architecture - More Images+ 18

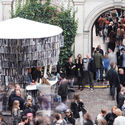
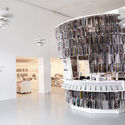
Paper Pavilion / PAN-PROJECTS

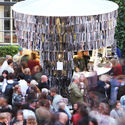
Paper Pavilion / PAN-PROJECTS - Interior Photography, SustainabilityPaper Pavilion / PAN-PROJECTS - Interior Photography, SustainabilityPaper Pavilion / PAN-PROJECTS - Interior Photography, Sustainability, Table, ChairPaper Pavilion / PAN-PROJECTS - Interior Photography, SustainabilityPaper Pavilion / PAN-PROJECTS - More Images+ 20

Amaryllis House / Tegnestuen LOKAL + Mangor & Nagel

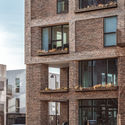
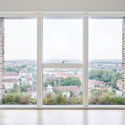
Amaryllis House / Tegnestuen LOKAL + Mangor & Nagel - ApartmentsAmaryllis House / Tegnestuen LOKAL + Mangor & Nagel - Exterior Photography, Apartments, Door, FacadeAmaryllis House / Tegnestuen LOKAL + Mangor & Nagel - Interior Photography, ApartmentsAmaryllis House / Tegnestuen LOKAL + Mangor & Nagel - Exterior Photography, Apartments, FacadeAmaryllis House / Tegnestuen LOKAL + Mangor & Nagel - More Images+ 19

København, Denmark

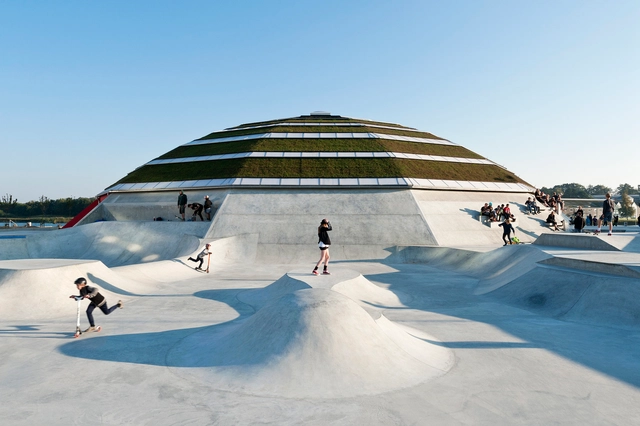
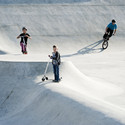
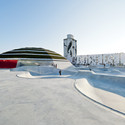
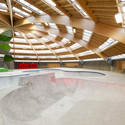
StreetDome / CEBRA + Glifberg + Lykke

StreetDome / CEBRA + Glifberg + Lykke - Cultural CenterStreetDome / CEBRA + Glifberg + Lykke - Drawings, Cultural CenterStreetDome / CEBRA + Glifberg + Lykke - Exterior Photography, Cultural Center, FacadeStreetDome / CEBRA + Glifberg + Lykke - Cultural CenterStreetDome / CEBRA + Glifberg + Lykke - More Images+ 10

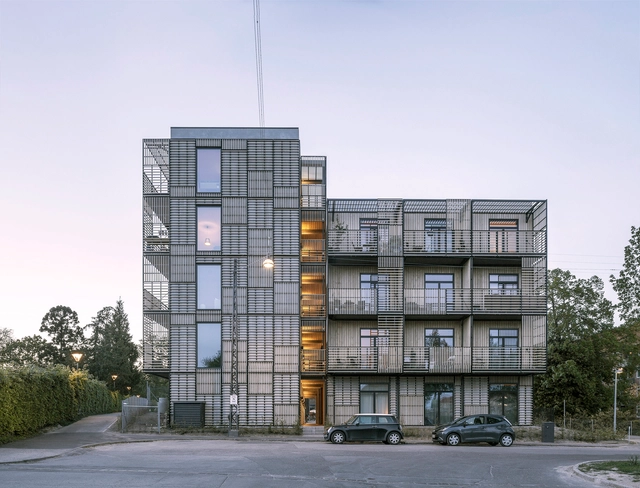
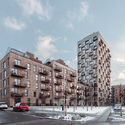
Bavnehøj Allé Youth Housing / WE architecture

Bavnehøj Allé Youth Housing / WE architecture - Apartments, Beam, Facade, Column, Arch, DoorBavnehøj Allé Youth Housing / WE architecture - ApartmentsBavnehøj Allé Youth Housing / WE architecture - Apartments, Door, Facade, BeamBavnehøj Allé Youth Housing / WE architecture - Apartments, Facade, HandrailBavnehøj Allé Youth Housing / WE architecture - More Images+ 16

Copenhagen, Denmark
  • Architects: WE architecture
  • Area Area of this architecture project Area:  1580
  • Year Completion year of this architecture project Year:  2019
  • Manufacturers Brands with products used in this architecture project
    Manufacturers:  Keflico
  • Professionals: Drias Ingeniører

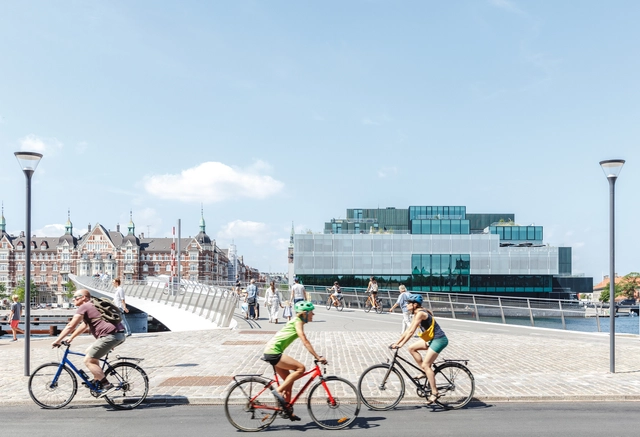
Lille Langebro cycle and pedestrian bridge / URBAN AGENCY + WilkinsonEyre

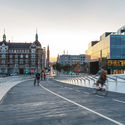
Lille Langebro cycle and pedestrian bridge / URBAN AGENCY + WilkinsonEyre - Pedestrian BridgeLille Langebro cycle and pedestrian bridge / URBAN AGENCY + WilkinsonEyre - Pedestrian BridgeLille Langebro cycle and pedestrian bridge / URBAN AGENCY + WilkinsonEyre - Pedestrian BridgeLille Langebro cycle and pedestrian bridge / URBAN AGENCY + WilkinsonEyre - Pedestrian BridgeLille Langebro cycle and pedestrian bridge / URBAN AGENCY + WilkinsonEyre - More Images+ 26

Designmuseum Danmark / Cobe

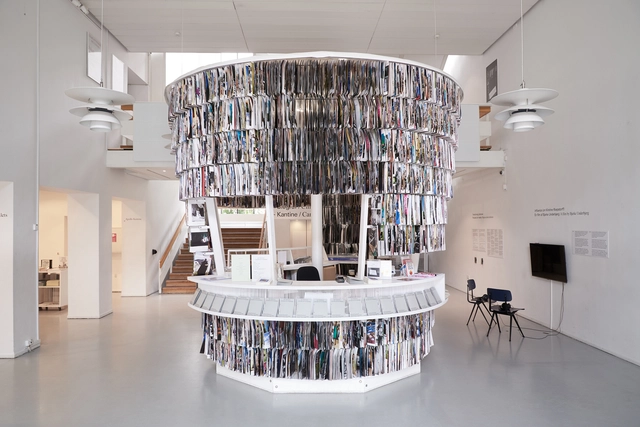
Designmuseum Danmark / Cobe - RenovationDesignmuseum Danmark / Cobe - RenovationDesignmuseum Danmark / Cobe - RenovationDesignmuseum Danmark / Cobe - RenovationDesignmuseum Danmark / Cobe - More Images+ 5

Copenhagen, Denmark
  • Architects: Cobe
  • Area Area of this architecture project Area:  780
  • Year Completion year of this architecture project Year:  2018
  • Manufacturers Brands with products used in this architecture project
    Manufacturers:  AutoDesk, Frama
  • Professionals: COBE, Strunge Jensen

The Concert Hall Aarhus / C.F. Møller

The Concert Hall Aarhus / C.F. Møller - Exterior Photography, Extension, Stairs, Facade, HandrailThe Concert Hall Aarhus / C.F. Møller - ExtensionThe Concert Hall Aarhus / C.F. Møller - Interior Photography, Extension, ChairThe Concert Hall Aarhus / C.F. Møller - ExtensionThe Concert Hall Aarhus / C.F. Møller - More Images+ 30

The Droplet Pavilion / Atelier Kristoffer Tejlgaard

The Droplet Pavilion / Atelier Kristoffer Tejlgaard - PavilionThe Droplet Pavilion / Atelier Kristoffer Tejlgaard - Exterior Photography, Pavilion, Facade, DoorThe Droplet Pavilion / Atelier Kristoffer Tejlgaard - PavilionThe Droplet Pavilion / Atelier Kristoffer Tejlgaard - Drawings, Pavilion, Facade, Door, Table, ChairThe Droplet Pavilion / Atelier Kristoffer Tejlgaard - More Images+ 22

Copenhagen, Denmark
  • Area Area of this architecture project Area:  25
  • Year Completion year of this architecture project Year:  2018
  • Manufacturers Brands with products used in this architecture project
    Manufacturers:  Arla plast, AutoDesSys, Markant A/S, Würth