1. ArchDaily
  2. Denmark

Denmark

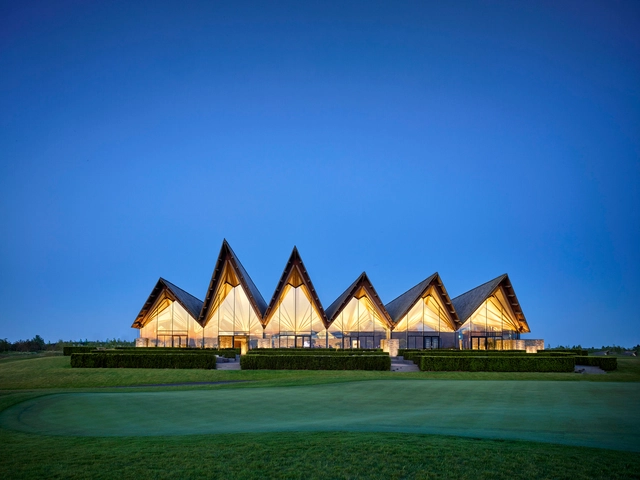
Great Northern Clubhouse & Hotel / E+N Arkitektur

Great Northern Clubhouse & Hotel / E+N Arkitektur - Interior Photography, Hotels, Facade, Table, ChairGreat Northern Clubhouse & Hotel / E+N Arkitektur - Exterior Photography, HotelsGreat Northern Clubhouse & Hotel / E+N Arkitektur - Exterior Photography, Hotels, FacadeGreat Northern Clubhouse & Hotel / E+N Arkitektur - Exterior Photography, Hotels, FacadeGreat Northern Clubhouse & Hotel / E+N Arkitektur - More Images+ 28

Kerteminde, Denmark
  • Architects: E+N Arkitektur
  • Area Area of this architecture project Area:  5200
  • Year Completion year of this architecture project Year:  2016
  • Manufacturers Brands with products used in this architecture project
    Manufacturers:  Acaciawood, Engineer Jørgen Søgaard, Skandinaviska Glassystem, Stonecon

POPL Restaurant / Spacon & X

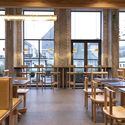
POPL Restaurant  / Spacon & X - Interior Photography, Restaurant & Bar Interiors, Door, Table, ChairPOPL Restaurant  / Spacon & X - Interior Photography, Restaurant & Bar Interiors, Beam, TablePOPL Restaurant  / Spacon & X - Interior Photography, Restaurant & Bar Interiors, Beam, Table, ChairPOPL Restaurant  / Spacon & X - Interior Photography, Restaurant & Bar InteriorsPOPL Restaurant  / Spacon & X - More Images+ 28

  • Architects: Spacon & X
  • Area Area of this architecture project Area:  160
  • Year Completion year of this architecture project Year:  2020
  • Manufacturers Brands with products used in this architecture project
    Manufacturers:  JAB, Linolie & Pigment, Organoid, Richlite

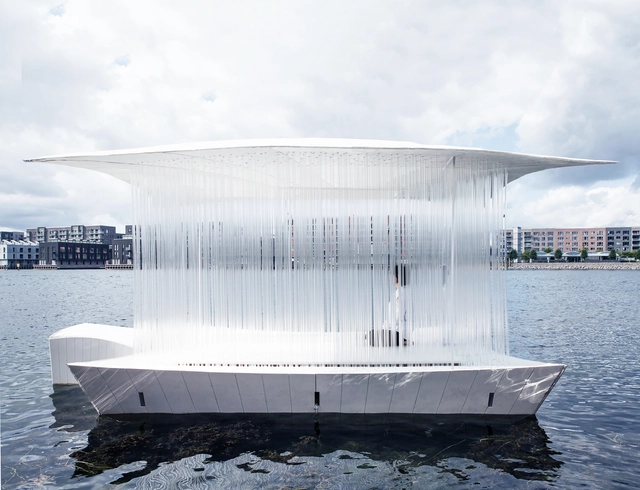
Fjord Boat House / NORM Architects

Fjord Boat House / NORM Architects - Interior Photography, HousesFjord Boat House / NORM Architects - Interior Photography, HousesFjord Boat House / NORM Architects - Interior Photography, HousesFjord Boat House / NORM Architects - Interior Photography, Houses, ChairFjord Boat House / NORM Architects - More Images+ 22

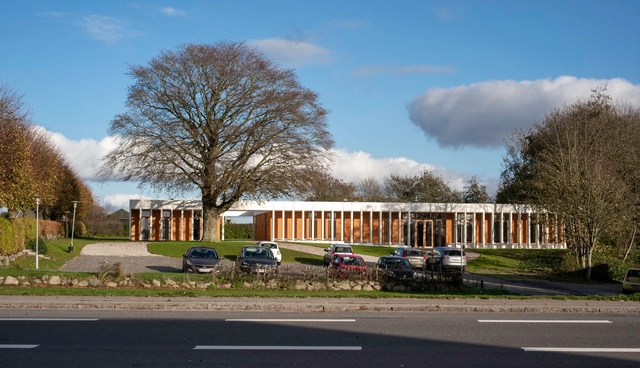
Community Centre Vonsild / Cubo Arkitekter

Community Centre Vonsild / Cubo Arkitekter - Interior Photography, Historic Preservation, Stairs, ColumnCommunity Centre Vonsild / Cubo Arkitekter - Interior Photography, Historic PreservationCommunity Centre Vonsild / Cubo Arkitekter - Interior Photography, Historic Preservation, Facade, DoorCommunity Centre Vonsild / Cubo Arkitekter - Exterior Photography, Historic Preservation, FacadeCommunity Centre Vonsild / Cubo Arkitekter - More Images+ 9

  • Architects: Cubo Arkitekter
  • Area Area of this architecture project Area:  450
  • Year Completion year of this architecture project Year:  2019
  • Manufacturers Brands with products used in this architecture project
    Manufacturers:  AutoDesk, Lampas, Trimble
  • Professionals: LB Consult

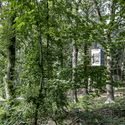
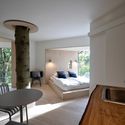
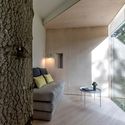
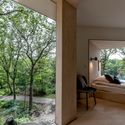
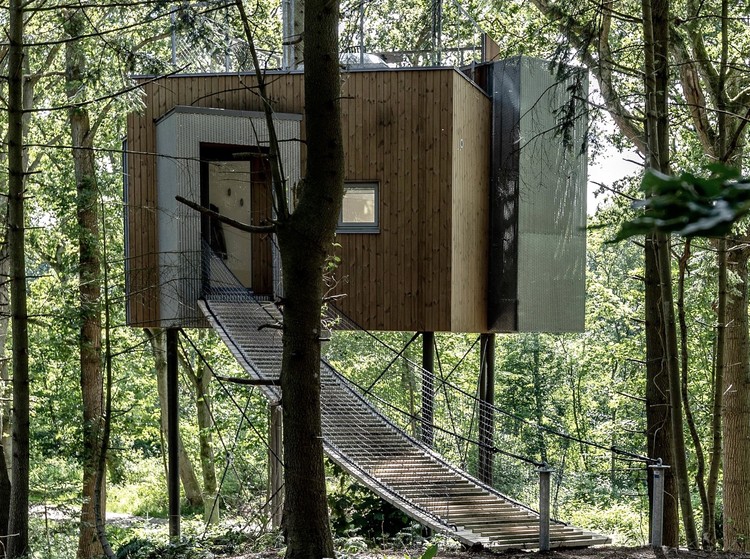
Treetop Hotel Løvtag Denmark / Sigurd Larsen

Treetop Hotel Løvtag Denmark / Sigurd Larsen - Exterior Photography, Hotels
© Soeren Larsen

Treetop Hotel Løvtag Denmark / Sigurd Larsen - Exterior Photography, HotelsTreetop Hotel Løvtag Denmark / Sigurd Larsen - Interior Photography, Hotels, BedTreetop Hotel Løvtag Denmark / Sigurd Larsen - Interior Photography, HotelsTreetop Hotel Løvtag Denmark / Sigurd Larsen - Interior Photography, HotelsTreetop Hotel Løvtag Denmark / Sigurd Larsen - More Images+ 22

Hadsund, Denmark
  • Architects: Sigurd Larsen
  • Area Area of this architecture project Area:  153
  • Year Completion year of this architecture project Year:  2019

Remiseparken / BOGL Landscape Architects

Remiseparken / BOGL Landscape Architects - Exterior Photography, ParkRemiseparken / BOGL Landscape Architects - Exterior Photography, ParkRemiseparken / BOGL Landscape Architects - Exterior Photography, ParkRemiseparken / BOGL Landscape Architects - Exterior Photography, Park, GardenRemiseparken / BOGL Landscape Architects - More Images+ 16

København, Denmark
  • Architects: BOGL
  • Area Area of this architecture project Area:  20000
  • Year Completion year of this architecture project Year:  2020

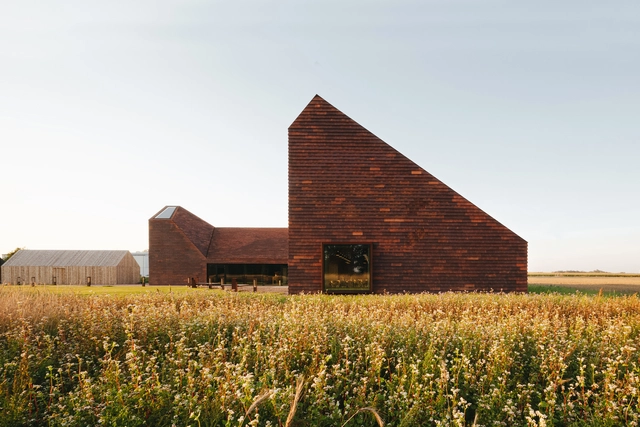
House of Grain / Reiulf Ramstad Arkitekter

House of Grain / Reiulf Ramstad Arkitekter - Exterior Photography, Visitor Center, FacadeHouse of Grain / Reiulf Ramstad Arkitekter - Interior Photography, Visitor Center, Facade, Beam, Table, ChairHouse of Grain / Reiulf Ramstad Arkitekter - Interior Photography, Visitor Center, Beam, Table, ChairHouse of Grain / Reiulf Ramstad Arkitekter - Exterior Photography, Visitor Center, FacadeHouse of Grain / Reiulf Ramstad Arkitekter - More Images+ 12

Hjørring, Denmark

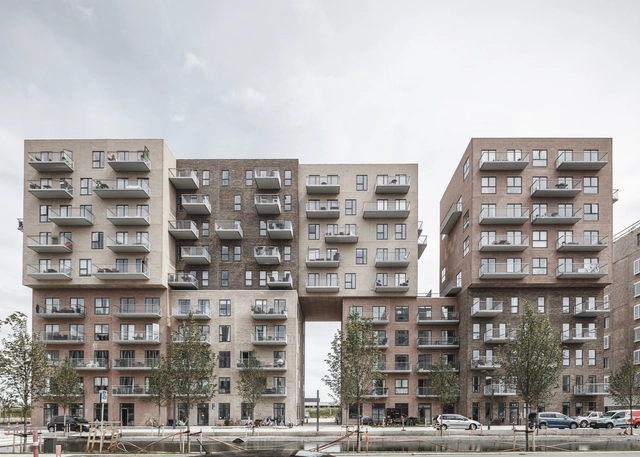
Cubic Houses / ADEPT


Cubic Houses / ADEPT - Apartments, FacadeCubic Houses / ADEPT - Apartments, FacadeCubic Houses / ADEPT - Apartments, Facade, BalconyCubic Houses / ADEPT - Apartments, Facade, Balcony, CityscapeCubic Houses / ADEPT - More Images+ 14

Copenhagen, Denmark
  • Architects: ADEPT
  • Area Area of this architecture project Area:  125000 ft²
  • Year Completion year of this architecture project Year:  2017
  • Manufacturers Brands with products used in this architecture project
    Manufacturers:  Randers Tegl, Dalton, Unoform

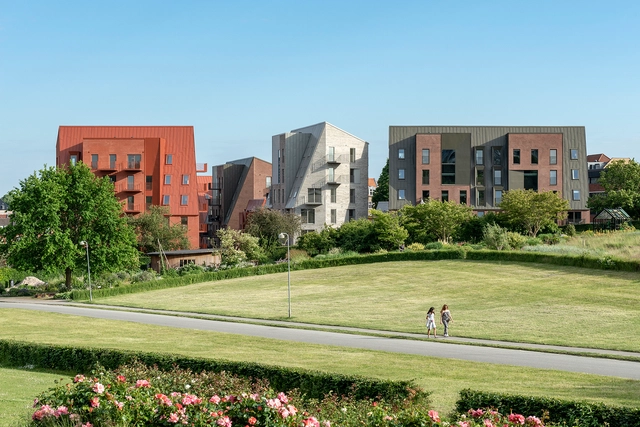
146 Residences in Aarhus / CEBRA

146 Residences in Aarhus / CEBRA - Exterior Photography, Apartments146 Residences in Aarhus / CEBRA - Exterior Photography, Apartments146 Residences in Aarhus / CEBRA - Exterior Photography, Apartments, Facade, Balcony146 Residences in Aarhus / CEBRA - Exterior Photography, Apartments, Facade146 Residences in Aarhus / CEBRA - More Images+ 18

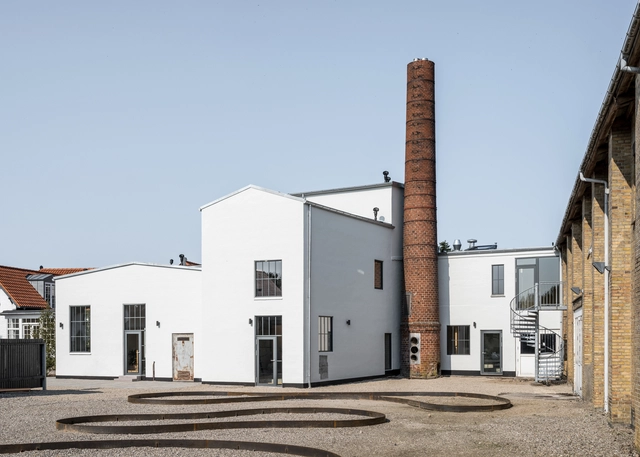
Fabers Factories / Arcgency

Fabers Factories / Arcgency - Exterior Photography, Adaptive Reuse, FacadeFabers Factories / Arcgency - Interior Photography, Adaptive Reuse, Door, FacadeFabers Factories / Arcgency - Interior Photography, Adaptive Reuse, FacadeFabers Factories / Arcgency - Interior Photography, Adaptive Reuse, Kitchen, FacadeFabers Factories / Arcgency - More Images+ 19

  • Architects: Arcgency
  • Area Area of this architecture project Area:  500
  • Year Completion year of this architecture project Year:  2020

Blå Hus / Sigurd Larsen

Blå Hus / Sigurd Larsen - Interior Photography, Houses, Kitchen, CountertopBlå Hus / Sigurd Larsen - Interior Photography, Houses, Table, LightingBlå Hus / Sigurd Larsen - Interior Photography, HousesBlå Hus / Sigurd Larsen - Interior Photography, Houses, Door, LightingBlå Hus / Sigurd Larsen - More Images+ 22

Roskilde, Denmark

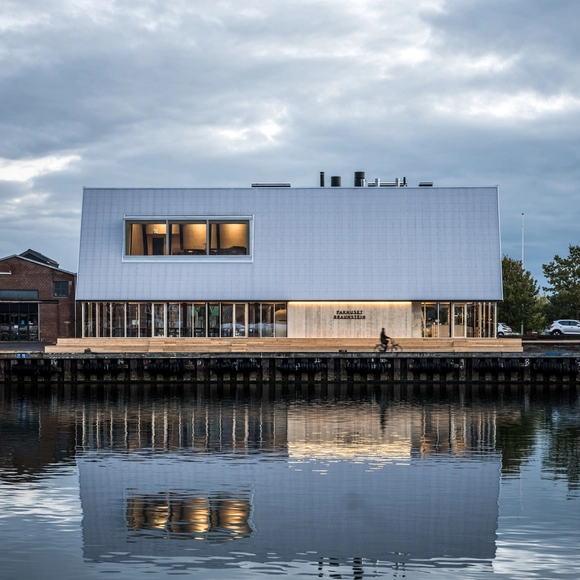
Braunstein Taphouse / ADEPT

Braunstein Taphouse / ADEPT - Exterior Photography, Brewery, FacadeBraunstein Taphouse / ADEPT - Exterior Photography, Brewery, FacadeBraunstein Taphouse / ADEPT - Interior Photography, Brewery, Facade, Door, Table, ChairBraunstein Taphouse / ADEPT - Exterior Photography, Brewery, FacadeBraunstein Taphouse / ADEPT - More Images+ 37

Køge, Denmark
  • Architects: ADEPT
  • Area Area of this architecture project Area:  1000
  • Year Completion year of this architecture project Year:  2020

Casa Sand / Christoffersen & Weiling Architects

Casa Sand / Christoffersen & Weiling Architects - Exterior Photography, Landscape, FacadeCasa Sand / Christoffersen & Weiling Architects - Interior Photography, Landscape, DoorCasa Sand / Christoffersen & Weiling Architects - Exterior Photography, Landscape, FacadeCasa Sand / Christoffersen & Weiling Architects - Interior Photography, Landscape, KitchenCasa Sand / Christoffersen & Weiling Architects - More Images+ 14

  • Area Area of this architecture project Area:  280
  • Year Completion year of this architecture project Year:  2020
  • Manufacturers Brands with products used in this architecture project
    Manufacturers:  Randers Tegl, Bygholm Wood, Velfac, Vola, Zurface

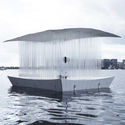
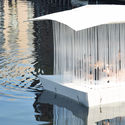
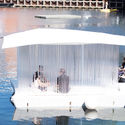
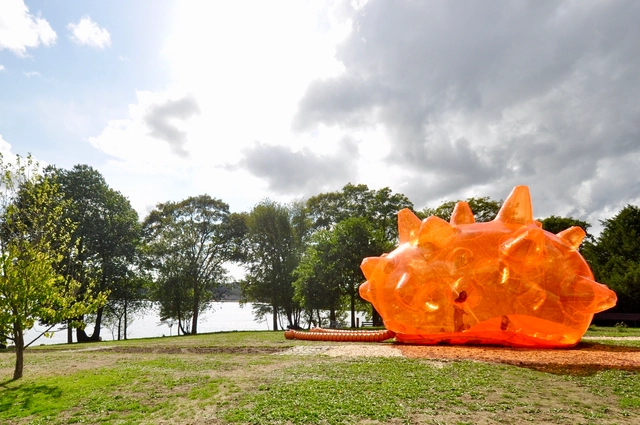
Together Apart Installations / Behin Ha

Together Apart Installations / Behin Ha - Exterior Photography, Temporary InstallationsTogether Apart Installations / Behin Ha - Exterior Photography, Temporary InstallationsTogether Apart Installations / Behin Ha - Exterior Photography, Temporary Installations, FacadeTogether Apart Installations / Behin Ha - Interior Photography, Temporary InstallationsTogether Apart Installations / Behin Ha - More Images+ 14

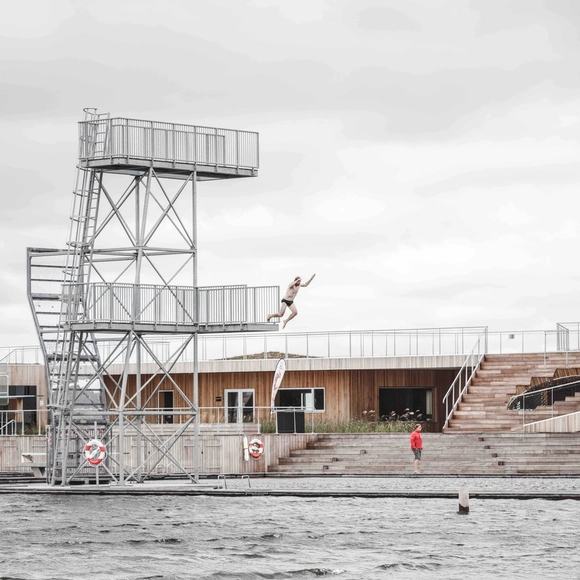
Vestre Fjord Park / ADEPT

Vestre Fjord Park  / ADEPT - Public Space, Facade, Stairs, Fence, HandrailVestre Fjord Park  / ADEPT - Public Space, Facade, CoastVestre Fjord Park  / ADEPT - Public SpaceVestre Fjord Park  / ADEPT - Public Space, Door, Facade, ArchVestre Fjord Park  / ADEPT - More Images+ 17

  • Architects: ADEPT
  • Area Area of this architecture project Area:  2000
  • Year Completion year of this architecture project Year:  2017

Ørsted Gardens Apartments / Tegnestuen LOKAL

Ørsted Gardens Apartments / Tegnestuen LOKAL - Interior Photography, Renovation, Fence, FacadeØrsted Gardens Apartments / Tegnestuen LOKAL - Interior Photography, Renovation, Facade, Door, ChairØrsted Gardens Apartments / Tegnestuen LOKAL - Exterior Photography, RenovationØrsted Gardens Apartments / Tegnestuen LOKAL - Exterior Photography, Renovation, Facade, BalconyØrsted Gardens Apartments / Tegnestuen LOKAL - More Images+ 19

Frederiksberg, Denmark

Skjern River Pump Stations / Johansen Skovsted Arkitekter

Skjern River Pump Stations / Johansen Skovsted Arkitekter - Infrastructure, Door, Column, Facade, BeamSkjern River Pump Stations / Johansen Skovsted Arkitekter - Infrastructure, FacadeSkjern River Pump Stations / Johansen Skovsted Arkitekter - Infrastructure, Fence, Facade, Column, BeamSkjern River Pump Stations / Johansen Skovsted Arkitekter - Infrastructure, Facade, Column, Beam, FenceSkjern River Pump Stations / Johansen Skovsted Arkitekter - More Images+ 32

Ringkøbing-Skjern, Denmark

Rigshospitalet Hospital North Wing / 3XN + LINK arkitektur

Rigshospitalet Hospital North Wing / 3XN + LINK arkitektur - Exterior Photography, Hospital Rigshospitalet Hospital North Wing / 3XN + LINK arkitektur - Exterior Photography, Hospital , FacadeRigshospitalet Hospital North Wing / 3XN + LINK arkitektur - Exterior Photography, Hospital , FacadeRigshospitalet Hospital North Wing / 3XN + LINK arkitektur - Interior Photography, Hospital , Stairs, HandrailRigshospitalet Hospital North Wing / 3XN + LINK arkitektur - More Images+ 19

København, Denmark
  • Architects: 3XN, LINK arkitektur
  • Area Area of this architecture project Area:  54000
  • Year Completion year of this architecture project Year:  2020
  • Manufacturers Brands with products used in this architecture project
    Manufacturers:  Franken-Schotter
  • Professionals: Sweco