1. ArchDaily
  2. Denmark

Denmark

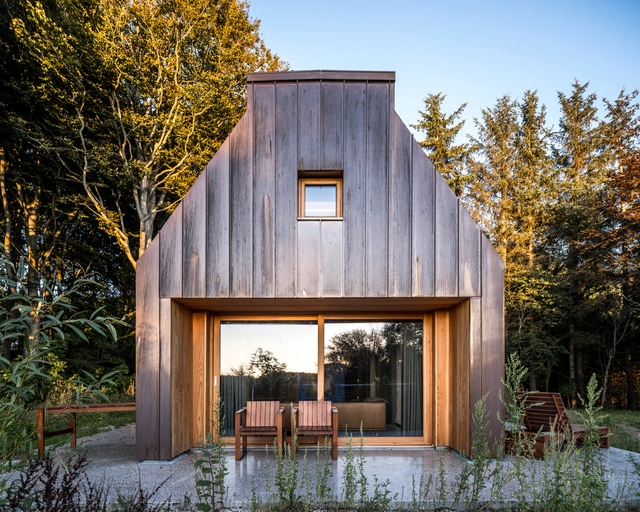
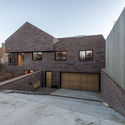
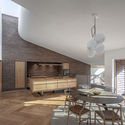
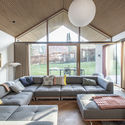
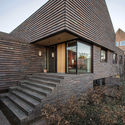
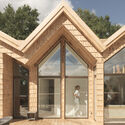
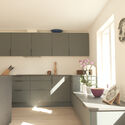
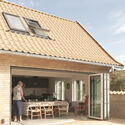
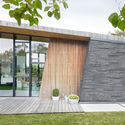
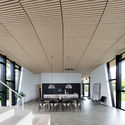
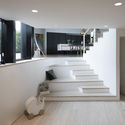
House of Nature / ReVærk

House of Nature / ReVærk - Exterior Photography, High SchoolHouse of Nature / ReVærk - Interior Photography, High School, Facade, BeamHouse of Nature / ReVærk - Exterior Photography, High School, FacadeHouse of Nature / ReVærk - Interior Photography, High School, Beam, FacadeHouse of Nature / ReVærk - More Images+ 17

Silkeborg, Denmark
  • Architects: ReVærk
  • Area Area of this architecture project Area:  220
  • Year Completion year of this architecture project Year:  2021
  • Manufacturers Brands with products used in this architecture project
    Manufacturers:  Dinesen, Troldtekt
  • Professionals: Constructa, Fr.Madsen

With Love From Spain

The exhibition With Love from Spain in Aalborg, Denmark, is a collaboration between Utzon Center and the Aarhus School of Architecture. It is based on the research project “Escandinavia - Architectural dialogues between Denmark and Spain”, which investigates the fortunate parallelisms, influences and translations between Nordic and Spanish architectural cultures. The origin of this long-term affinity is to be found in the significant interest that Spanish architects had in Nordic architecture, extensively focused on its Modern Masters: Alvar Aalto, Erik Gunnar Asplund, Sigurd Lewerentz, Sverre Fehn, Arne Jacobsen, and Jørn Utzon.

Mascot International Headquarters / C.F. Møller
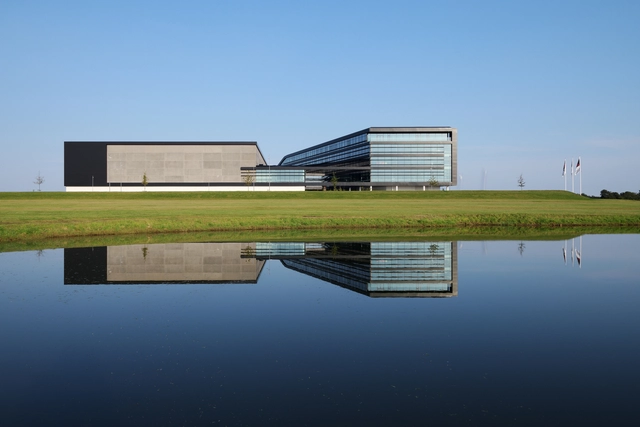
Mascot International Headquarters  / C.F. Møller - Exterior Photography, Office BuildingsMascot International Headquarters  / C.F. Møller - Exterior Photography, Office Buildings, FacadeMascot International Headquarters  / C.F. Møller - Exterior Photography, Office Buildings, FacadeMascot International Headquarters  / C.F. Møller - Interior Photography, Office Buildings, StairsMascot International Headquarters  / C.F. Møller - More Images+ 45

Opening - Architecture Festival 7-8 October 2021

Aarhus School of Architecture is moving into Denmark’s first new-built architecture school. We celebrate the move in October by hosting an architecture festival for the entire industry and other architecture enthusiasts.

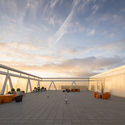
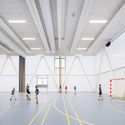
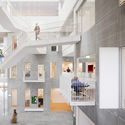
Cortex Park / CREO ARKITEKTER A/S + ADEPT
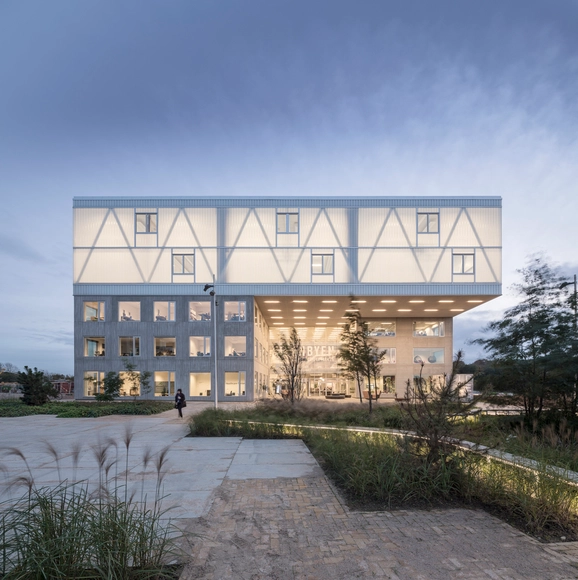
Cortex Park / CREO ARKITEKTER A/S + ADEPT - Educational Architecture, Stairs, Facade, Beam, BenchCortex Park / CREO ARKITEKTER A/S + ADEPT - Educational Architecture, FacadeCortex Park / CREO ARKITEKTER A/S + ADEPT - Educational ArchitectureCortex Park / CREO ARKITEKTER A/S + ADEPT - Educational Architecture, Facade, Stairs, Handrail, BalconyCortex Park / CREO ARKITEKTER A/S + ADEPT - More Images+ 25
Klimatorium Climate Center / 3XN + SLA
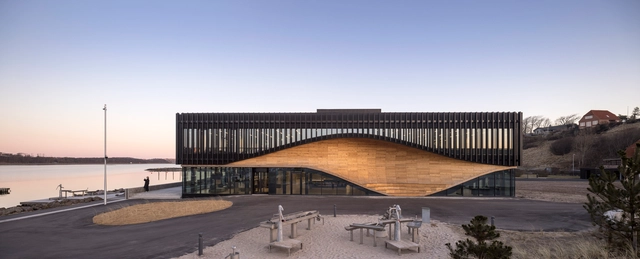
Klimatorium Climate Center / 3XN + SLA - Exterior Photography, Research CenterKlimatorium Climate Center / 3XN + SLA - Exterior Photography, Research Center, FacadeKlimatorium Climate Center / 3XN + SLA - Exterior Photography, Research Center, Facade, Stairs, ColumnKlimatorium Climate Center / 3XN + SLA - Interior Photography, Research Center, FacadeKlimatorium Climate Center / 3XN + SLA - More Images+ 10
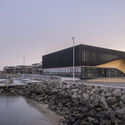
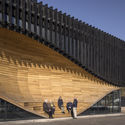
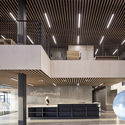
  • Architects: 3XN, SLA
  • Area Area of this architecture project Area:  1600
  • Year Completion year of this architecture project Year:  2021
  • Professionals: SLA 
, Orbicon

Aabenraa City Centre / ADEPT + Topotek 1
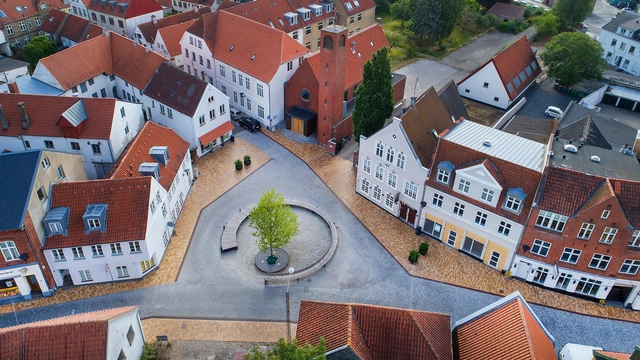
Aabenraa City Centre / ADEPT + Topotek 1 - Exterior Photography, Public SpaceAabenraa City Centre / ADEPT + Topotek 1 - Exterior Photography, Public SpaceAabenraa City Centre / ADEPT + Topotek 1 - Exterior Photography, Public SpaceAabenraa City Centre / ADEPT + Topotek 1 - Exterior Photography, Public SpaceAabenraa City Centre / ADEPT + Topotek 1 - More Images+ 26
Aabenraa, Denmark
  • Architects: ADEPT
    Landscape Architects: Topotek 1
  • Area Area of this architecture project Area:  17758
  • Year Completion year of this architecture project Year:  2018
  • Manufacturers Brands with products used in this architecture project
    Manufacturers:  Steffen Sten

The Silo / Cobe

The Silo / Cobe - RefurbishmentThe Silo / Cobe - RefurbishmentThe Silo / Cobe - Exterior Photography, Refurbishment, FacadeThe Silo / Cobe - Exterior Photography, Refurbishment, Facade, StairsThe Silo / Cobe - More Images+ 32

  • Architects: Cobe
  • Area Area of this architecture project Area:  10000
  • Year Completion year of this architecture project Year:  2017
  • Manufacturers Brands with products used in this architecture project
    Manufacturers:  &Tradition, Anker & Co, Ideal Work, Randi, Skandinaviska Glassystem, +1

The Author’s House / SLETH architects

The Author’s House / SLETH architects - Exterior Photography, SustainabilityThe Author’s House / SLETH architects - Interior Photography, Sustainability, Bathroom, StairsThe Author’s House / SLETH architects - Interior Photography, SustainabilityThe Author’s House / SLETH architects - Interior Photography, Sustainability, LightingThe Author’s House / SLETH architects - More Images+ 36

  • Architects: SLETH architects
  • Area Area of this architecture project Area:  90
  • Year Completion year of this architecture project Year:  2020
  • Manufacturers Brands with products used in this architecture project
    Manufacturers:  Dinesen

Sustainability in Residential Renovation

The Royal Danish Academy’s Institute of Architecture and Design and Grundejernes Investeringsfond (Danish Landowners' Investment Fund) invite architects, building industry actors and homeowners to a public presentation and discussion of graduate student Claire Kimball Johnson’s thesis project A Renovation Wave for Denmark – a strategy to increase architect-led sustainable renovations of private residential properties in Denmark. The project is a response to the EU Commission’s New European Bauhaus – a call for high-quality, sustainable and inclusive design solutions.

Villa E / C.F. Møller

Villa E / C.F. Møller - Exterior Photography, HousesVilla E / C.F. Møller - Interior Photography, Houses, Table, ChairVilla E / C.F. Møller - Interior Photography, HousesVilla E / C.F. Møller - Exterior Photography, HousesVilla E / C.F. Møller - More Images+ 31

Risskov, Denmark
  • Architects: C.F. Møller
  • Area Area of this architecture project Area:  261
  • Year Completion year of this architecture project Year:  2021

Virtual World Tour | Denmark Edition - Julian Weyer & Sinus Lynge

On Thursday, May 27th, 2021 live at 19:00 CEST we will “visit” Denmark and meet two of its most relevant architects. If you can’t make it live, save the link and watch it later.

The Birdhouses / Werkt Studio

The Birdhouses / Werkt Studio - Exterior Photography, House InteriorsThe Birdhouses / Werkt Studio - Exterior Photography, House Interiors, DoorThe Birdhouses / Werkt Studio - Interior Photography, House Interiors, Kitchen, Countertop, TableThe Birdhouses / Werkt Studio - Exterior Photography, House InteriorsThe Birdhouses / Werkt Studio - More Images+ 25

  • Architects: Werkt Studio
  • Area Area of this architecture project Area:  182
  • Year Completion year of this architecture project Year:  2020

House at Mols Hills / Lenschow & Pihlmann
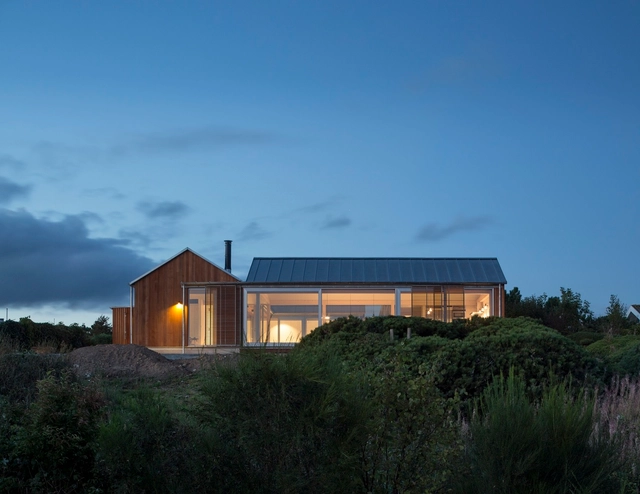
House at Mols Hills / Lenschow & Pihlmann - Houses, Door, Facade, Column, BeamHouse at Mols Hills / Lenschow & Pihlmann - Houses, Beam, Facade, ColumnHouse at Mols Hills / Lenschow & Pihlmann - Houses, Door, FacadeHouse at Mols Hills / Lenschow & Pihlmann - Houses, Garden, FacadeHouse at Mols Hills / Lenschow & Pihlmann - More Images+ 18
Ebeltoft, Denmark
  • Area Area of this architecture project Area:  175
  • Year Completion year of this architecture project Year:  2015

The Ideal City: Desirable For The Many

Join us for a discussion with architects Alfredo Brillembourg (Urban-Think Tank) and Yasmeen Lari about making better cities accessible to the many people, to celebrate the worldwide release of our new book with gestalten, The Ideal City.

Boomerang House / AJG Architects

Boomerang House / AJG Architects - Exterior Photography, HousesBoomerang House / AJG Architects - Exterior Photography, Houses, DoorBoomerang House / AJG Architects - Interior Photography, Houses, Beam, Table, ChairBoomerang House / AJG Architects - Interior Photography, Houses, StairsBoomerang House / AJG Architects - More Images+ 15

Risskov, Denmark
  • Architects: AJG Architects
  • Area Area of this architecture project Area:  290
  • Year Completion year of this architecture project Year:  2020
  • Manufacturers Brands with products used in this architecture project
    Manufacturers:  Dinesen, Gaggenau, IdealCombi, Moelven, Petersen Tegl
  • Professionals: AJG Build, COWI

Camp Adventure Observation Tower / EFFEKT
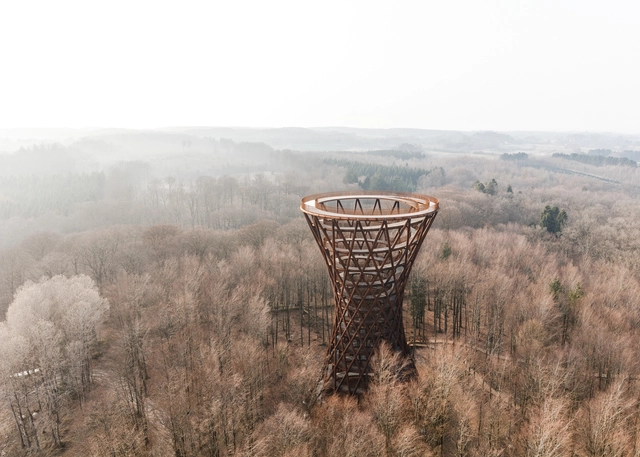
Camp Adventure Observation Tower / EFFEKT - Landmarks & MonumentsCamp Adventure Observation Tower / EFFEKT - Landmarks & MonumentsCamp Adventure Observation Tower / EFFEKT - Exterior Photography, Landmarks & MonumentsCamp Adventure Observation Tower / EFFEKT - Landmarks & MonumentsCamp Adventure Observation Tower / EFFEKT - More Images+ 29

Teahouse Ø / PAN- PROJECTS

Teahouse Ø / PAN- PROJECTS - Interior Photography, Pavilion, FacadeTeahouse Ø / PAN- PROJECTS - Exterior Photography, PavilionTeahouse Ø / PAN- PROJECTS - Interior Photography, PavilionTeahouse Ø / PAN- PROJECTS - Interior Photography, Pavilion, FacadeTeahouse Ø / PAN- PROJECTS - More Images+ 20

Copenhagen, Denmark
  • Architects: PAN- PROJECTS
  • Area Area of this architecture project Area:  11
  • Year Completion year of this architecture project Year:  2019
  • Manufacturers Brands with products used in this architecture project
    Manufacturers:  AutoDesk, Chaos Group, Enscape