1. ArchDaily
  2. Denmark

Denmark

Odsherred Theatre / Christensen & Co Architects + Primus Arkitekter

Odsherred Theatre / Christensen & Co Architects + Primus Arkitekter - Exterior Photography, TheaterOdsherred Theatre / Christensen & Co Architects + Primus Arkitekter - Interior Photography, Theater, ChairOdsherred Theatre / Christensen & Co Architects + Primus Arkitekter - Interior Photography, TheaterOdsherred Theatre / Christensen & Co Architects + Primus Arkitekter - Exterior Photography, Theater, Door, FacadeOdsherred Theatre / Christensen & Co Architects + Primus Arkitekter - More Images+ 25

Nykøbing Sjælland, Denmark

Isfuglen Winter Bathing House / Matters architects

Isfuglen Winter Bathing House / Matters architects - Exterior Photography, Community Isfuglen Winter Bathing House / Matters architects - Exterior Photography, Community Isfuglen Winter Bathing House / Matters architects - Interior Photography, Community Isfuglen Winter Bathing House / Matters architects - Exterior Photography, Community Isfuglen Winter Bathing House / Matters architects - More Images+ 14
Hvidovre, Denmark

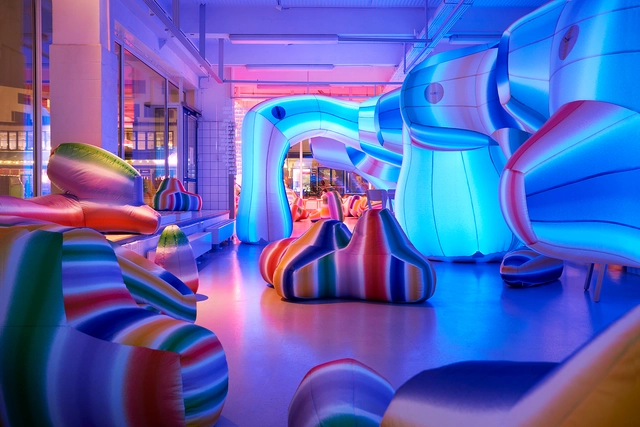
Kaleidoscopic Home

SPACE10, IKEA’s research and design lab in Copenhagen, introduce its newest exhibition Kaleidoscopic Home. The exhibition brings the digital platform EverydayExperiments.com to life for the first time to explore how playful interventions in our home can enrich our physical and mental well-being.

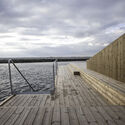
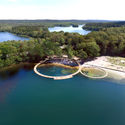
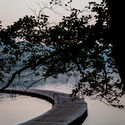
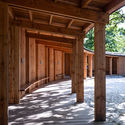
Eastern and Western Bathing Resort / Sweco Architects

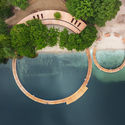
Eastern and Western Bathing Resort / Sweco Architects - Exterior Photography, Landscape ArchitectureEastern and Western Bathing Resort / Sweco Architects - Exterior Photography, Landscape ArchitectureEastern and Western Bathing Resort / Sweco Architects - Interior Photography, Landscape Architecture, BeamEastern and Western Bathing Resort / Sweco Architects - Interior Photography, Landscape ArchitectureEastern and Western Bathing Resort / Sweco Architects - More Images+ 5

  • Architects: Sweco Architects
  • Area Area of this architecture project Area:  2000
  • Year Completion year of this architecture project Year:  2021

The Seahorse Apartments / Cubo Arkitekter

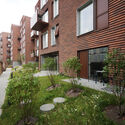
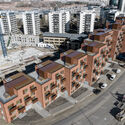
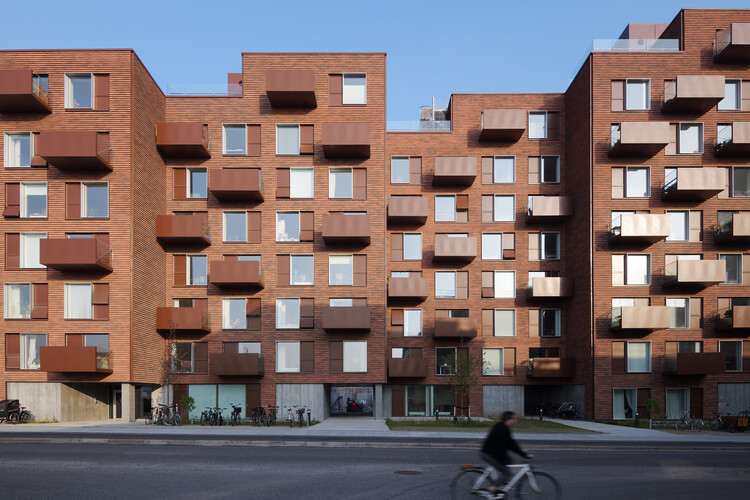
The Seahorse Apartments / Cubo Arkitekter - Exterior Photography, ApartmentsThe Seahorse Apartments / Cubo Arkitekter - Exterior Photography, ApartmentsThe Seahorse Apartments / Cubo Arkitekter - Interior Photography, Apartments, Facade, CityscapeThe Seahorse Apartments / Cubo Arkitekter - Interior Photography, Apartments, Facade, Table, ChairThe Seahorse Apartments / Cubo Arkitekter - More Images+ 9

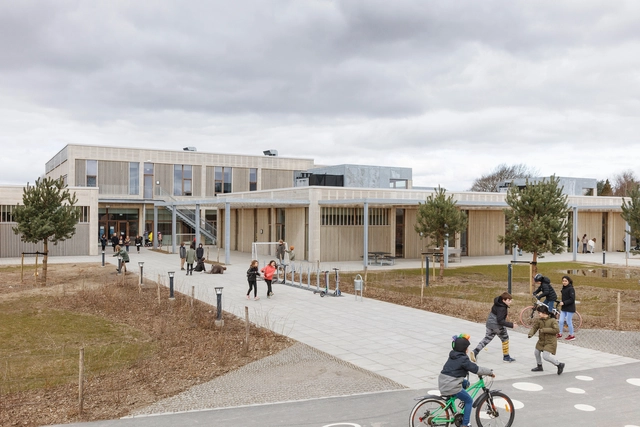
Erlev School / Arkitema

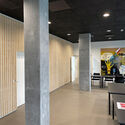
Erlev School / Arkitema  - Interior Photography, Schools , StairsErlev School / Arkitema  - Exterior Photography, Schools , FacadeErlev School / Arkitema  - Interior Photography, Schools , Stairs, FacadeErlev School / Arkitema  - Interior Photography, Schools , FacadeErlev School / Arkitema  - More Images+ 18

Haderslev, Denmark
  • Architects: Arkitema
  • Area Area of this architecture project Area:  5800
  • Year Completion year of this architecture project Year:  2021
  • Manufacturers Brands with products used in this architecture project
    Manufacturers:  Keflico

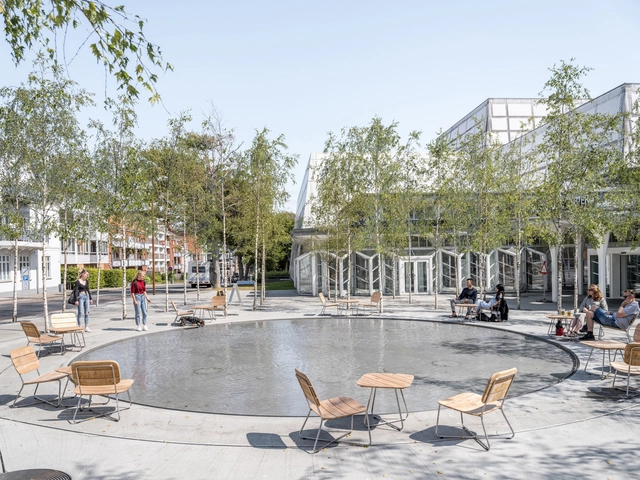
Henning G. Kruses Plads / BIG

Henning G. Kruses Plads  / BIG - Drawings, SquareHenning G. Kruses Plads  / BIG - Exterior Photography, SquareHenning G. Kruses Plads  / BIG - Interior Photography, Square, FacadeHenning G. Kruses Plads  / BIG - Exterior Photography, SquareHenning G. Kruses Plads  / BIG - More Images+ 7

Esbjerg, Denmark
  • Area Area of this architecture project Area:  1000
  • Year Completion year of this architecture project Year:  2021

Thy National Park Visitor Center / LOOP Architects

Thy National Park Visitor Center  / LOOP Architects - Exterior Photography, Park
© Rasmus Hjortshøj - COAST

Thy National Park Visitor Center  / LOOP Architects - Exterior Photography, ParkThy National Park Visitor Center  / LOOP Architects - Exterior Photography, ParkThy National Park Visitor Center  / LOOP Architects - Interior Photography, Park, Kitchen, BeamThy National Park Visitor Center  / LOOP Architects - Exterior Photography, Park, FacadeThy National Park Visitor Center  / LOOP Architects - More Images+ 18

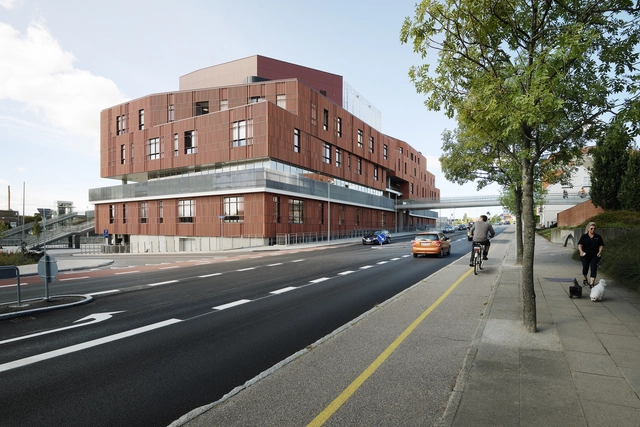
KAB Makes a Home for Housing Headquarters / Henning Larsen

KAB Makes a Home for Housing Headquarters / Henning Larsen - Exterior Photography, Office Buildings
© Laura Stamer

KAB Makes a Home for Housing Headquarters / Henning Larsen - Exterior Photography, Office BuildingsKAB Makes a Home for Housing Headquarters / Henning Larsen - Exterior Photography, Office BuildingsKAB Makes a Home for Housing Headquarters / Henning Larsen - Interior Photography, Office Buildings, KitchenKAB Makes a Home for Housing Headquarters / Henning Larsen - Exterior Photography, Office BuildingsKAB Makes a Home for Housing Headquarters / Henning Larsen - More Images+ 10

  • Architects: Henning Larsen
  • Area Area of this architecture project Area:  7400
  • Year Completion year of this architecture project Year:  2021
  • Professionals: SLA, Niras

Triangle Holiday House / Puras Architecture

Triangle Holiday House  / Puras Architecture - Exterior Photography, Houses
© Mads Bjerre Madsen

Triangle Holiday House  / Puras Architecture - Exterior Photography, HousesTriangle Holiday House  / Puras Architecture - Exterior Photography, Houses, Door, ChairTriangle Holiday House  / Puras Architecture - Exterior Photography, HousesTriangle Holiday House  / Puras Architecture - Interior Photography, Houses, TableTriangle Holiday House  / Puras Architecture - More Images+ 24

Vangså, Denmark

Mercantec Midtbyens Gymnasium / Cubo Arkitekter + LYTT

Mercantec Midtbyens Gymnasium / Cubo Arkitekter + LYTT - Exterior Photography, Community , FacadeMercantec Midtbyens Gymnasium / Cubo Arkitekter + LYTT - Interior Photography, Community , FacadeMercantec Midtbyens Gymnasium / Cubo Arkitekter + LYTT - Exterior Photography, Community Mercantec Midtbyens Gymnasium / Cubo Arkitekter + LYTT - Interior Photography, Community , Table, Lighting, ChairMercantec Midtbyens Gymnasium / Cubo Arkitekter + LYTT - More Images+ 29

Viborg, Denmark

Aarhus School of Architecture / ADEPT + Vargo Nielsen Palle

Aarhus School of Architecture  / ADEPT + Vargo Nielsen Palle - Interior Photography, University, Facade, BeamAarhus School of Architecture  / ADEPT + Vargo Nielsen Palle - Interior Photography, University, Facade, BeamAarhus School of Architecture  / ADEPT + Vargo Nielsen Palle - Exterior Photography, University, FacadeAarhus School of Architecture  / ADEPT + Vargo Nielsen Palle - Drawings, University, Door, FacadeAarhus School of Architecture  / ADEPT + Vargo Nielsen Palle - More Images+ 41

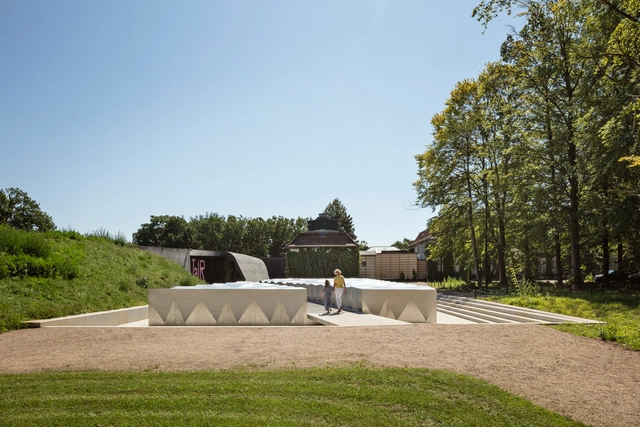
Ordrupgaard Museum Extension & Landscape / Snøhetta

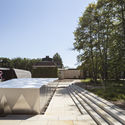
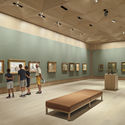
Ordrupgaard Museum Extension & Landscape / Snøhetta - Exterior Photography, ExtensionOrdrupgaard Museum Extension & Landscape / Snøhetta - Interior Photography, Extension, Stairs, HandrailOrdrupgaard Museum Extension & Landscape / Snøhetta - Exterior Photography, ExtensionOrdrupgaard Museum Extension & Landscape / Snøhetta - Interior Photography, Extension, BenchOrdrupgaard Museum Extension & Landscape / Snøhetta - More Images+ 26

  • Architects: Snøhetta
  • Year Completion year of this architecture project Year:  2021

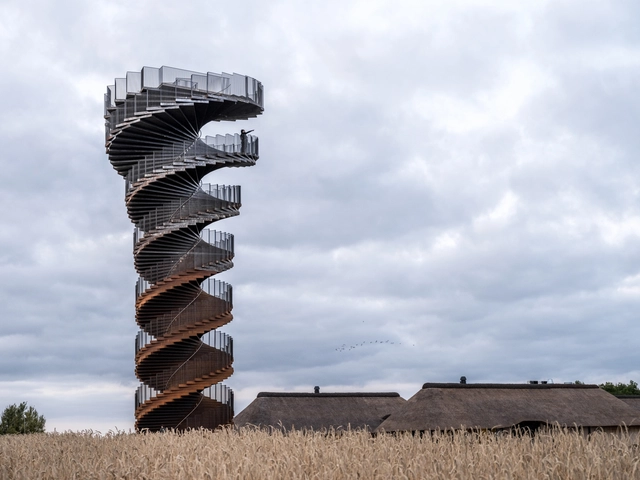
Marsk Tower / BIG

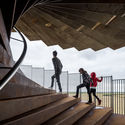
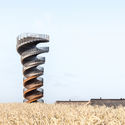
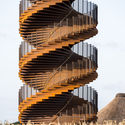
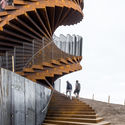
Marsk Tower / BIG - Interior Photography, Watching Tower, Stairs, FenceMarsk Tower / BIG - Exterior Photography, Watching TowerMarsk Tower / BIG - Exterior Photography, Watching TowerMarsk Tower / BIG - Interior Photography, Watching Tower, Stairs, FacadeMarsk Tower / BIG - More Images+ 20

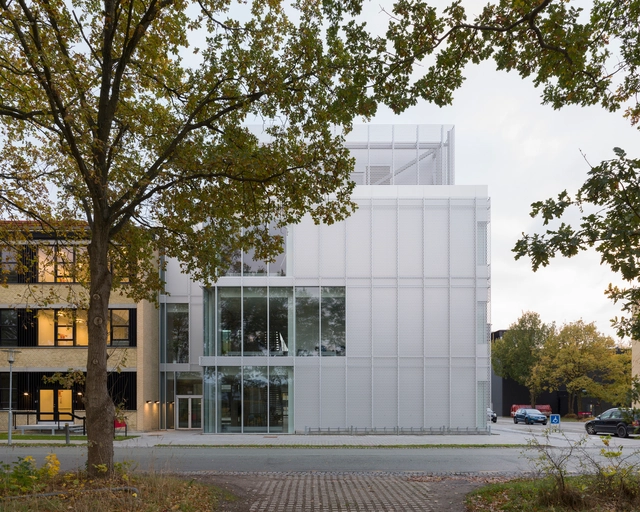
DTU Bioengineering Research Building / Mikkelsen Architects

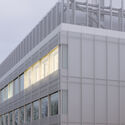
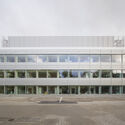
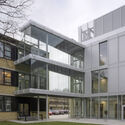
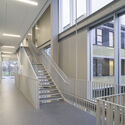
DTU Bioengineering Research Building / Mikkelsen Architects - Exterior Photography, UniversityDTU Bioengineering Research Building / Mikkelsen Architects - Exterior Photography, University, Door, FacadeDTU Bioengineering Research Building / Mikkelsen Architects - Exterior Photography, UniversityDTU Bioengineering Research Building / Mikkelsen Architects - Interior Photography, University, StairsDTU Bioengineering Research Building / Mikkelsen Architects - More Images+ 15

  • Area Area of this architecture project Area:  6432
  • Year Completion year of this architecture project Year:  2019
  • Professionals: MOE

An Arch for Sønderjylland / A-A Collective

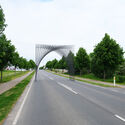
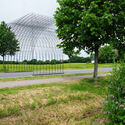
An Arch for Sønderjylland / A-A Collective - Exterior Photography, Monuments, ArchAn Arch for Sønderjylland / A-A Collective - Exterior Photography, Monuments, ArchAn Arch for Sønderjylland / A-A Collective - Exterior Photography, Monuments, Garden, FacadeAn Arch for Sønderjylland / A-A Collective - Exterior Photography, MonumentsAn Arch for Sønderjylland / A-A Collective - More Images+ 13

Kolding, Denmark

Seaside Villa / CEBRA

Seaside Villa / CEBRA - Exterior Photography, Houses, FacadeSeaside Villa / CEBRA - Interior Photography, Houses, Stairs, FacadeSeaside Villa / CEBRA - Interior Photography, Houses, Door, FacadeSeaside Villa / CEBRA - Exterior Photography, HousesSeaside Villa / CEBRA - More Images+ 19

Risskov, Denmark

Clay Pavilion / ReVærk

Clay Pavilion / ReVærk - Exterior Photography, Bar, Facade
© Anna Friedrich

Clay Pavilion / ReVærk - Exterior Photography, Bar, Fence, FacadeClay Pavilion / ReVærk - Interior Photography, Bar, Kitchen, Beam, FacadeClay Pavilion / ReVærk - Interior Photography, Bar, FenceClay Pavilion / ReVærk - Interior Photography, Bar, Column, FacadeClay Pavilion / ReVærk - More Images+ 6

Aarhus, Denmark
  • Architects: ReVærk
  • Area Area of this architecture project Area:  42
  • Year Completion year of this architecture project Year:  2017
  • Manufacturers Brands with products used in this architecture project
    Manufacturers:  ReVærk