1. ArchDaily
  2. Denmark

Denmark

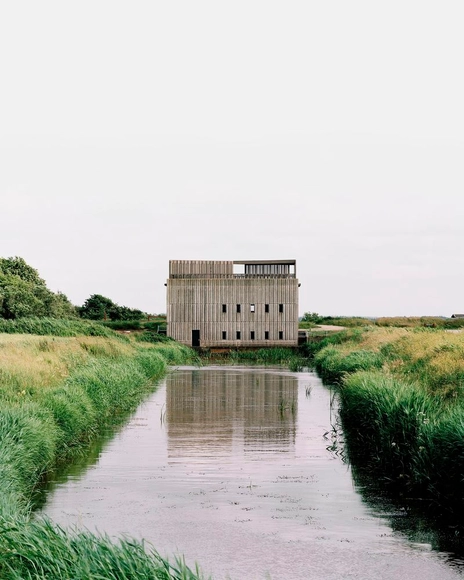
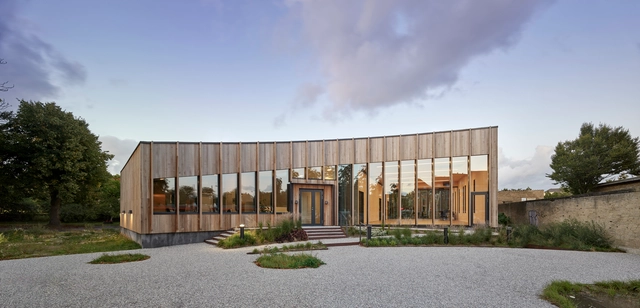
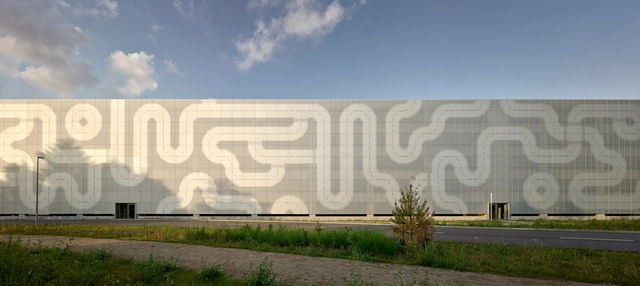
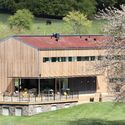
House of Hunting / Arkitema

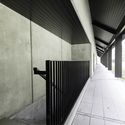
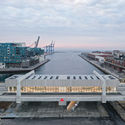
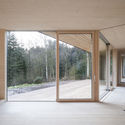
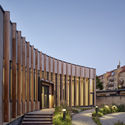
House of Hunting / Arkitema  - Institutional BuildingsHouse of Hunting / Arkitema  - Institutional BuildingsHouse of Hunting / Arkitema  - Institutional BuildingsHouse of Hunting / Arkitema  - Institutional BuildingsHouse of Hunting / Arkitema  - More Images+ 14

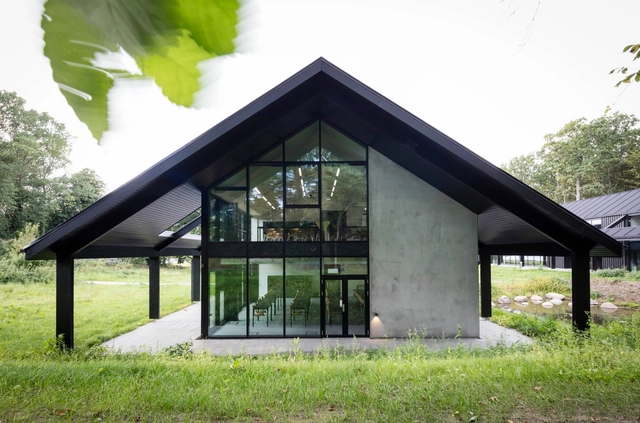
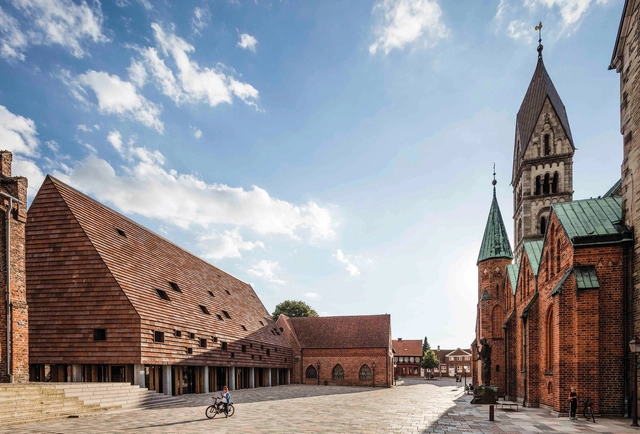
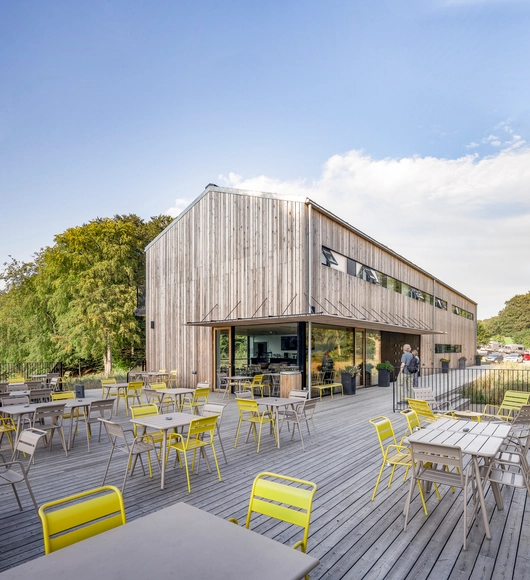
Kannikegården / Lundgaard & Tranberg Architects


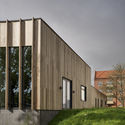
Kannikegården  / Lundgaard & Tranberg Architects - Worship Kannikegården  / Lundgaard & Tranberg Architects - Worship Kannikegården  / Lundgaard & Tranberg Architects - Worship Kannikegården  / Lundgaard & Tranberg Architects - Worship Kannikegården  / Lundgaard & Tranberg Architects - More Images+ 8

We Do Architecture: Digital Graduation Show

A lot of people view it as a tradition to visit the graduation show at the Aarhus School of Architecture and experience the many beautiful and inspiring projects made by the new architects.

Orientkaj and Nordhavn Metro Stations / Cobe + Arup

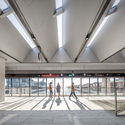
Orientkaj and Nordhavn Metro Stations / Cobe + Arup - Interior Photography,           Metro Station, Stairs, HandrailOrientkaj and Nordhavn Metro Stations / Cobe + Arup - Exterior Photography,           Metro StationOrientkaj and Nordhavn Metro Stations / Cobe + Arup - Interior Photography,           Metro StationOrientkaj and Nordhavn Metro Stations / Cobe + Arup - Exterior Photography,           Metro StationOrientkaj and Nordhavn Metro Stations / Cobe + Arup - More Images+ 21

København, Denmark

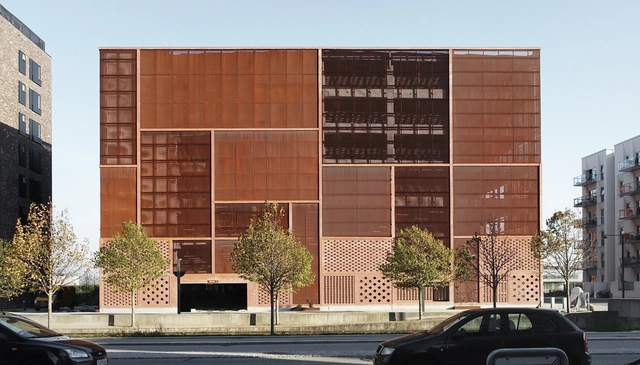
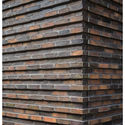
Parking House Ejler Bille / JAJA Architects

Parking House Ejler Bille / JAJA Architects -           ParkingParking House Ejler Bille / JAJA Architects -           Parking, Facade, LightingParking House Ejler Bille / JAJA Architects -           Parking, Facade, Lighting, BenchParking House Ejler Bille / JAJA Architects -           Parking, FacadeParking House Ejler Bille / JAJA Architects - More Images+ 5

København, Denmark
  • Architects: JAJA Architects
  • Area Area of this architecture project Area:  17000
  • Year Completion year of this architecture project Year:  2016
  • Manufacturers Brands with products used in this architecture project
    Manufacturers:  Randers Tegl, Max Bögl, Norisol
  • Professionals: Max Bögl, Skanding

Copenhagen Architecture Festival x 2020

The festival attracts between 50-100.000 audiences every year to a public program of guided tours, film screenings, debates, seminars, workshops and exhibitions focusing on architecture and urbanism.

Theodora House / ADEPT

Theodora House / ADEPT - Exterior Photography, Refurbishment, FacadeTheodora House / ADEPT - Exterior Photography, Refurbishment, FacadeTheodora House / ADEPT - Interior Photography, RefurbishmentTheodora House / ADEPT - Exterior Photography, Refurbishment, FacadeTheodora House / ADEPT - More Images+ 26

  • Architects: ADEPT
  • Area Area of this architecture project Area:  15500
  • Year Completion year of this architecture project Year:  2020
  • Professionals: WERK

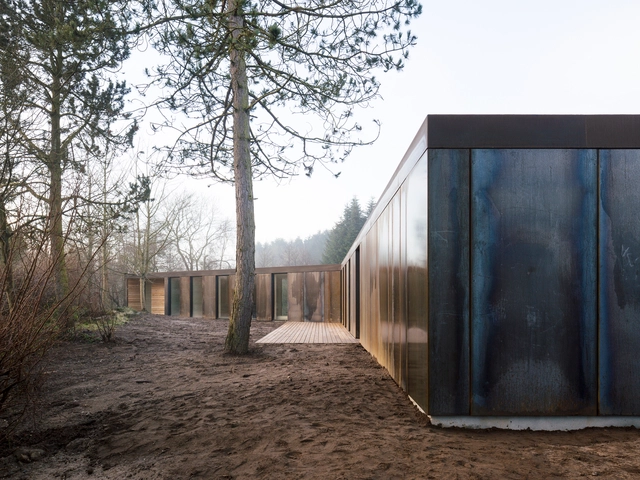
Villa Korup / Jan Henrik Jansen Arkitekter + Marshall Blecher

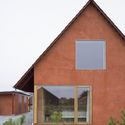
Villa Korup / Jan Henrik Jansen Arkitekter + Marshall Blecher - Exterior Photography, Houses, FacadeVilla Korup / Jan Henrik Jansen Arkitekter + Marshall Blecher - Exterior Photography, Houses, Garden, FacadeVilla Korup / Jan Henrik Jansen Arkitekter + Marshall Blecher - Exterior Photography, HousesVilla Korup / Jan Henrik Jansen Arkitekter + Marshall Blecher - Interior Photography, Houses, FacadeVilla Korup / Jan Henrik Jansen Arkitekter + Marshall Blecher - More Images+ 20

Korup, Denmark, Denmark

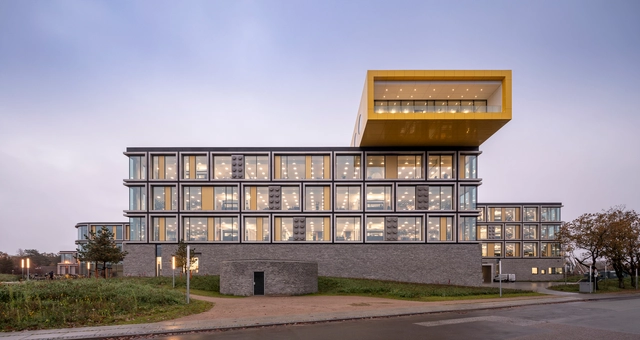
LEGO Campus / C.F. Møller

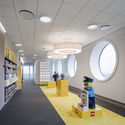
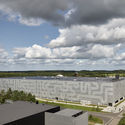
LEGO Campus / C.F. Møller - Interior Photography, Office BuildingsLEGO Campus / C.F. Møller - Office Buildings, FacadeLEGO Campus / C.F. Møller - Exterior Photography, Office Buildings, FacadeLEGO Campus / C.F. Møller - Interior Photography, Office BuildingsLEGO Campus / C.F. Møller - More Images+ 33

  • Architects: C.F. Møller
  • Year Completion year of this architecture project Year:  2019
  • Manufacturers Brands with products used in this architecture project
    Manufacturers:  Grid System

House on Fanø / lenschow & pihlmann

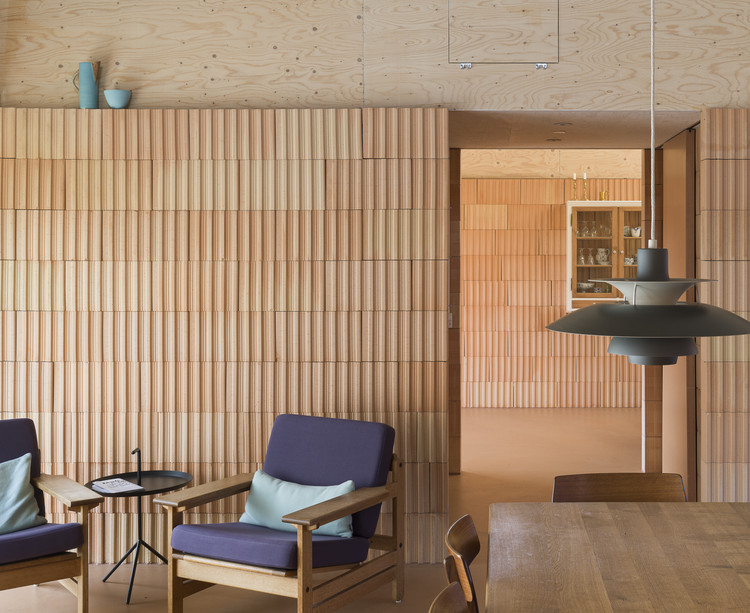
House on Fanø / lenschow & pihlmann - Interior Photography, Houses, Facade, Chair
© Hampus Berndtson

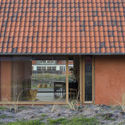
House on Fanø / lenschow & pihlmann - Exterior Photography, Houses, Facade, DoorHouse on Fanø / lenschow & pihlmann - Exterior Photography, Houses, Facade, DoorHouse on Fanø / lenschow & pihlmann - Interior Photography, HousesHouse on Fanø / lenschow & pihlmann - Interior Photography, Houses, DoorHouse on Fanø / lenschow & pihlmann - More Images+ 31

  • Area Area of this architecture project Area:  198
  • Year Completion year of this architecture project Year:  2020
  • Manufacturers Brands with products used in this architecture project
    Manufacturers:  Louis Poulsen

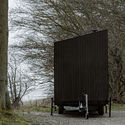
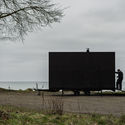
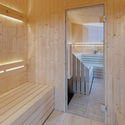
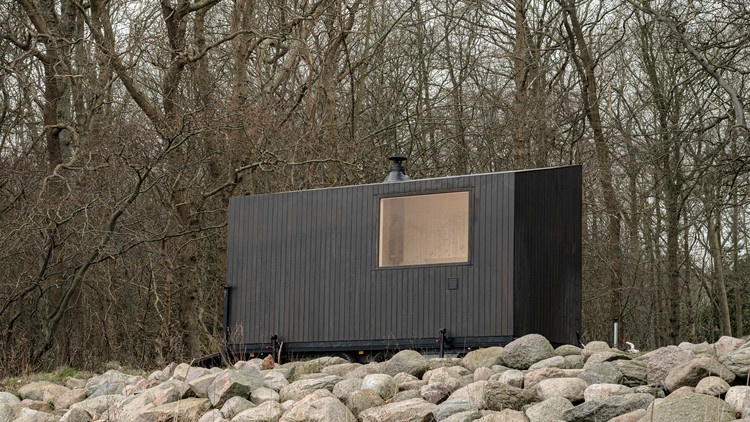
Scandinavian Sauna / Native Narrative

Scandinavian Sauna / Native Narrative - Interior Photography, Sauna, HandrailScandinavian Sauna / Native Narrative - Exterior Photography, SaunaScandinavian Sauna / Native Narrative - Exterior Photography, SaunaScandinavian Sauna / Native Narrative - Interior Photography, Sauna, KitchenScandinavian Sauna / Native Narrative - More Images+ 12

Gedser, Denmark
  • Architects: Native Narrative
  • Area Area of this architecture project Area:  10
  • Year Completion year of this architecture project Year:  2020
  • Manufacturers Brands with products used in this architecture project
    Manufacturers:  Harvia

Community Center / NORD Architects

Community Center / NORD Architects - Exterior Photography, Cultural Center, Facade, ColumnCommunity Center / NORD Architects - Exterior Photography, Cultural Center, FacadeCommunity Center / NORD Architects - Interior Photography, Cultural Center, FacadeCommunity Center / NORD Architects - Interior Photography, Cultural CenterCommunity Center / NORD Architects - More Images+ 14

Copenhagen, Denmark
  • Architects: NORD Architects
  • Area Area of this architecture project Area:  934
  • Year Completion year of this architecture project Year:  2019
  • Manufacturers Brands with products used in this architecture project
    Manufacturers:  Stora Enso, Junckers, Keflico
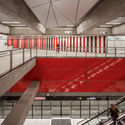
LEGO Parking House / CEBRA

LEGO Parking House / CEBRA - Exterior Photography,           ParkingLEGO Parking House / CEBRA - Interior Photography,           ParkingLEGO Parking House / CEBRA - Interior Photography,           ParkingLEGO Parking House / CEBRA - Interior Photography,           ParkingLEGO Parking House / CEBRA - More Images+ 8

Billund, Denmark
  • Architects: CEBRA
  • Area Area of this architecture project Area:  50400
  • Year Completion year of this architecture project Year:  2019
  • Professionals: 5E Byg

Klintholm Gods Lake Apartments / PLH Arkitekter

Klintholm Gods Lake Apartments / PLH Arkitekter - Exterior Photography, Renovation, FacadeKlintholm Gods Lake Apartments / PLH Arkitekter - Exterior Photography, Renovation, FacadeKlintholm Gods Lake Apartments / PLH Arkitekter - Interior Photography, Renovation, Table, ChairKlintholm Gods Lake Apartments / PLH Arkitekter - RenovationKlintholm Gods Lake Apartments / PLH Arkitekter - More Images+ 17

  • Architects: PLH Arkitekter
  • Area Area of this architecture project Area:  700
  • Year Completion year of this architecture project Year:  2019
  • Manufacturers Brands with products used in this architecture project
    Manufacturers:  RHEINZINK, Bentley Systems, Cembrit, EVERS, Krone, +5
  • Professionals: MOE

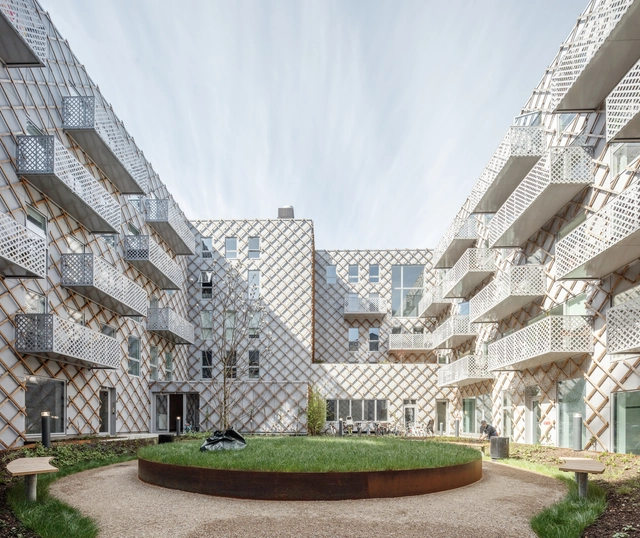
Nordbro Complex Student Residences / Arkitema
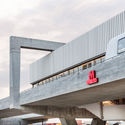
Nordbro Complex Student Residences / Arkitema  - Exterior Photography, Dorms
© Jens Lindhe | Arkitema Architects

Nordbro Complex Student Residences / Arkitema  - DormsNordbro Complex Student Residences / Arkitema  - Interior Photography, Dorms, DoorNordbro Complex Student Residences / Arkitema  - DormsNordbro Complex Student Residences / Arkitema  - Exterior Photography, Dorms, FacadeNordbro Complex Student Residences / Arkitema  - More Images+ 17

København, Denmark

Lauesen House / FORCE4 Architects

Lauesen House / FORCE4 Architects - Interior Photography, Houses, Kitchen, Countertop, Table, ChairLauesen House / FORCE4 Architects - Exterior Photography, Houses, Facade, Stairs, Door, ChairLauesen House / FORCE4 Architects - Interior Photography, Houses, TableLauesen House / FORCE4 Architects - Exterior Photography, Houses, Facade, DoorLauesen House / FORCE4 Architects - More Images+ 22

Gammel Holte, Denmark

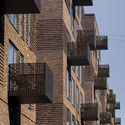
Havnehusene Housing / SANGBERG Architects

Havnehusene Housing / SANGBERG Architects - ApartmentsHavnehusene Housing / SANGBERG Architects - ApartmentsHavnehusene Housing / SANGBERG Architects - Exterior Photography, Apartments, FacadeHavnehusene Housing / SANGBERG Architects - Interior Photography, Apartments, FacadeHavnehusene Housing / SANGBERG Architects - More Images+ 11

Copenhagen, Denmark
  • Area Area of this architecture project Area:  10500
  • Year Completion year of this architecture project Year:  2019
  • Manufacturers Brands with products used in this architecture project
    Manufacturers:  AutoDesk, GRAPHISOFT, Bega, All remove, BE Stål, +7
  • Professionals: Niras, Sangberg Architects

J House / Christoffersen & Weiling Architects

J House / Christoffersen & Weiling Architects - Exterior Photography, Houses, Facade, DoorJ House / Christoffersen & Weiling Architects - Interior Photography, HousesJ House / Christoffersen & Weiling Architects - HousesJ House / Christoffersen & Weiling Architects - Interior Photography, HousesJ House / Christoffersen & Weiling Architects - More Images+ 18