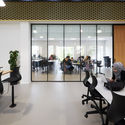
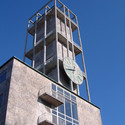
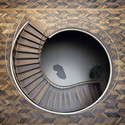
1. ArchDaily
  2. Denmark

Denmark

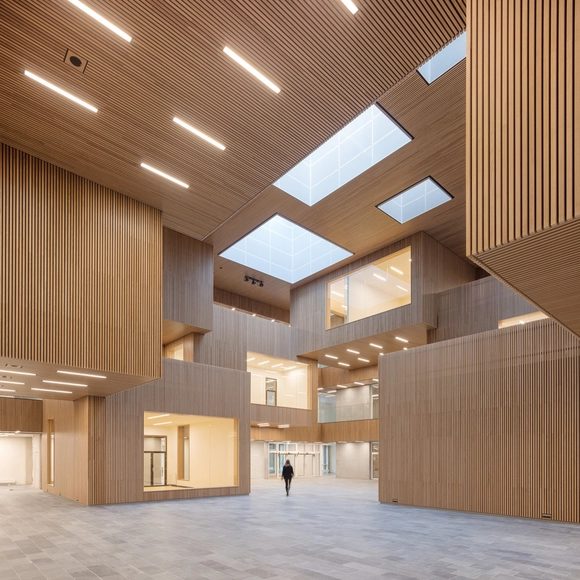
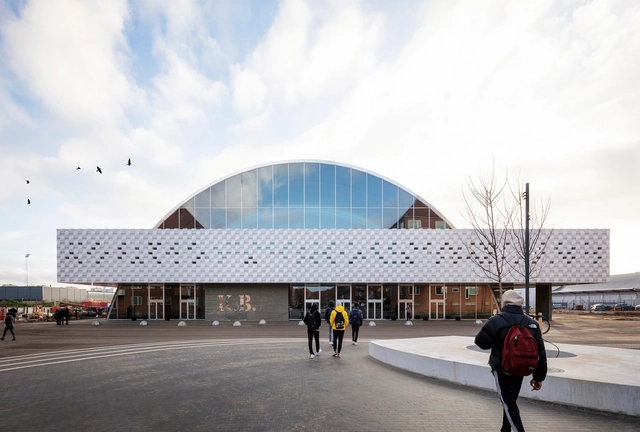
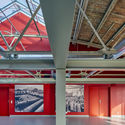
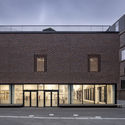
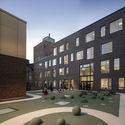
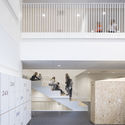
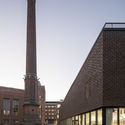
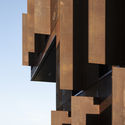
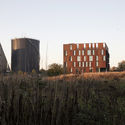
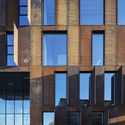
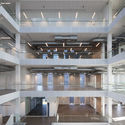
Roskilde Festival Folk High School / MVRDV + Cobe

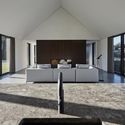
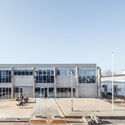
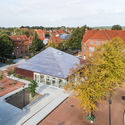
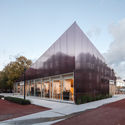
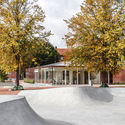
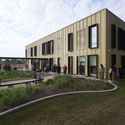
Roskilde Festival Folk High School / MVRDV + Cobe - Exterior Photography, High School, FacadeRoskilde Festival Folk High School / MVRDV + Cobe - High SchoolRoskilde Festival Folk High School / MVRDV + Cobe - High SchoolRoskilde Festival Folk High School / MVRDV + Cobe - High SchoolRoskilde Festival Folk High School / MVRDV + Cobe - More Images+ 22

Roskilde, Denmark

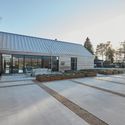
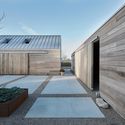
Bakkedraget / Johansen Skovsted Arkitekter & LASC Studio

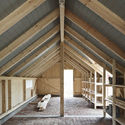
Bakkedraget / Johansen Skovsted Arkitekter & LASC Studio - Houses, Bedroom, Beam, BedBakkedraget / Johansen Skovsted Arkitekter & LASC Studio - Houses, Courtyard, Door, FacadeBakkedraget / Johansen Skovsted Arkitekter & LASC Studio - Houses, Beam, Facade, Column, HandrailBakkedraget / Johansen Skovsted Arkitekter & LASC Studio - Houses, Facade, Beam, DoorBakkedraget / Johansen Skovsted Arkitekter & LASC Studio - More Images+ 38

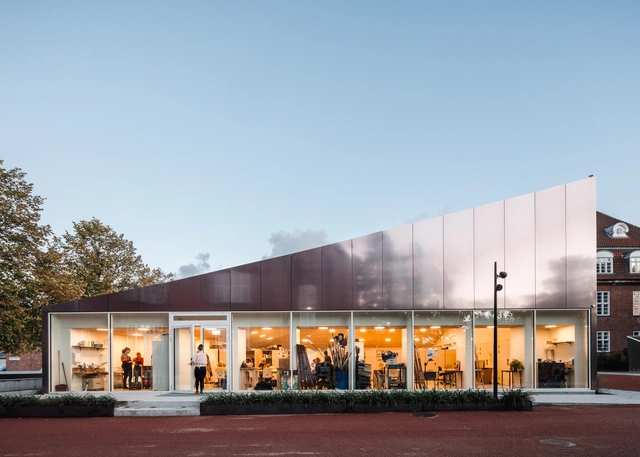
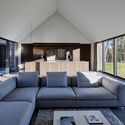
House of the Arts Kildegaarden / Svendborg Architects

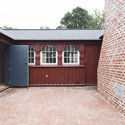
House of the Arts Kildegaarden / Svendborg Architects - Interior Photography, Visual Arts Center, Table, ChairHouse of the Arts Kildegaarden / Svendborg Architects - Exterior Photography, Visual Arts Center, FacadeHouse of the Arts Kildegaarden / Svendborg Architects - Exterior Photography, Visual Arts Center, Facade, DoorHouse of the Arts Kildegaarden / Svendborg Architects - Visual Arts CenterHouse of the Arts Kildegaarden / Svendborg Architects - More Images+ 19

  • Year Completion year of this architecture project Year:  2018
  • Manufacturers Brands with products used in this architecture project
    Manufacturers:  Troldtekt, AMAG, AMAG, Aluscan, EH & Søn, HUECK, +1
  • Professionals: BOGL, EH & Søn

VUS Storstrøm / Cubo

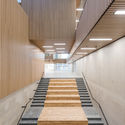
VUS Storstrøm / Cubo - Interior Photography, University, Stairs, Chair
© Martin Schubert

VUS Storstrøm / Cubo - Exterior Photography, UniversityVUS Storstrøm / Cubo - Interior Photography, University, Stairs, HandrailVUS Storstrøm / Cubo - Exterior Photography, University, FacadeVUS Storstrøm / Cubo - Interior Photography, University, Door, Chair, TableVUS Storstrøm / Cubo - More Images+ 12

  • Architects: Cubo
  • Area Area of this architecture project Area:  5150
  • Year Completion year of this architecture project Year:  2018
  • Manufacturers Brands with products used in this architecture project
    Manufacturers:  Forbo Flooring Systems, Schüco

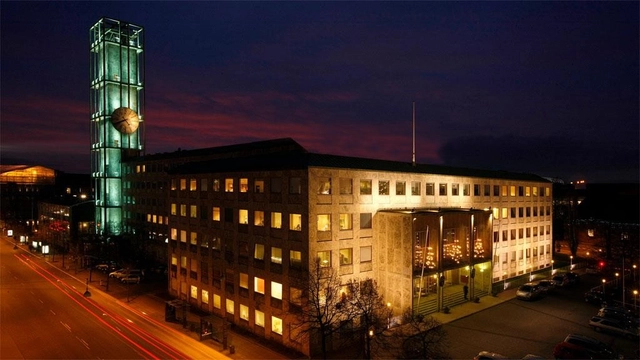
Architecture Classics: Aarhus City Hall / Arne Jacobsen + Erik Møller

In 1941, at the height of World War II in Western Europe, the city of Aarhus, Denmark achieved an unusual architectural feat. It finished construction on a brand new city hall that was to be a beacon of democratic governance while the city lay under direct Nazi occupation. Designed four years earlier by the heralded duo of Arne Jacobsen and Erik Møller, the Rådhus survived the war and became an internationally recognized classic of Danish modernism.

Architecture Classics: Aarhus City Hall / Arne Jacobsen + Erik Møller  - Town & City HallArchitecture Classics: Aarhus City Hall / Arne Jacobsen + Erik Møller  - Town & City HallArchitecture Classics: Aarhus City Hall / Arne Jacobsen + Erik Møller  - Town & City HallArchitecture Classics: Aarhus City Hall / Arne Jacobsen + Erik Møller  - Town & City HallArchitecture Classics: Aarhus City Hall / Arne Jacobsen + Erik Møller  - More Images+ 14

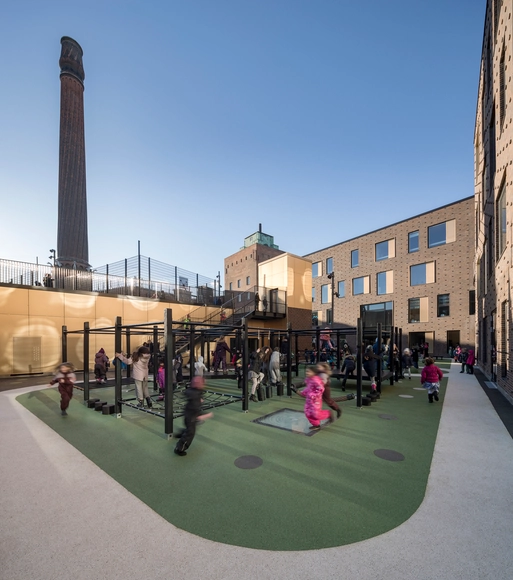
The European School Copenhagen / NORD Architects + Vilhelm Lauritzen Architects

The European School Copenhagen / NORD Architects + Vilhelm Lauritzen Architects - Schools The European School Copenhagen / NORD Architects + Vilhelm Lauritzen Architects - Schools The European School Copenhagen / NORD Architects + Vilhelm Lauritzen Architects - Schools The European School Copenhagen / NORD Architects + Vilhelm Lauritzen Architects - Schools The European School Copenhagen / NORD Architects + Vilhelm Lauritzen Architects - More Images+ 24

Copenhagen, Denmark

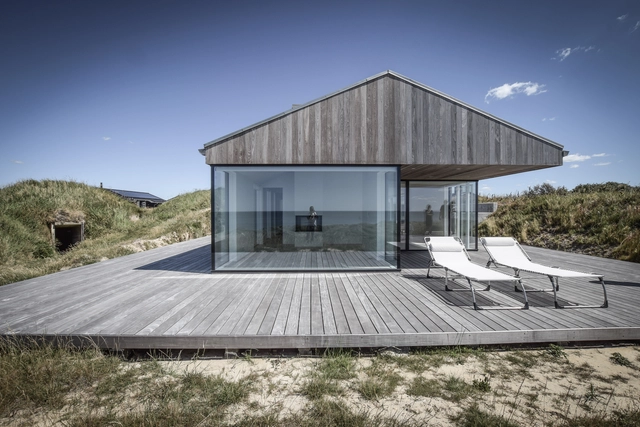
Petry Retreat / N+P Architecture

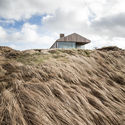
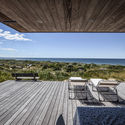
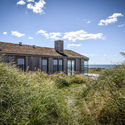
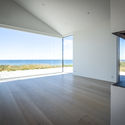
Petry Retreat / N+P Architecture - Exterior Photography, Houses, CoastPetry Retreat / N+P Architecture - Exterior Photography, HousesPetry Retreat / N+P Architecture - Exterior Photography, Houses, FacadePetry Retreat / N+P Architecture - HousesPetry Retreat / N+P Architecture - More Images+ 24

  • Architects: N+P Architecture
  • Area Area of this architecture project Area:  120
  • Year Completion year of this architecture project Year:  2018
  • Manufacturers Brands with products used in this architecture project
    Manufacturers:  Krone, Sedum, Thermo Ash

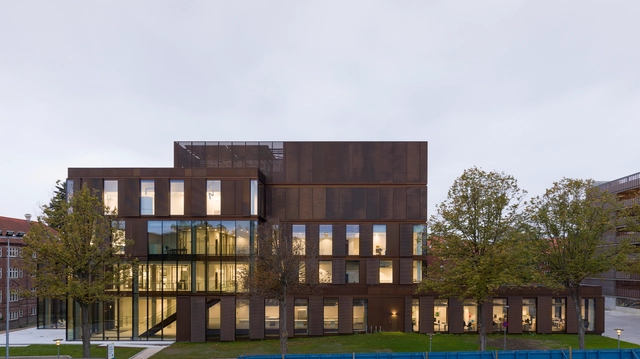
Life Science Bioengineering B202 / Christensen & Co. Architects + Rørbæk & Møller Arkitekter

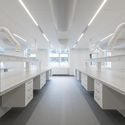
Life Science Bioengineering B202 / Christensen & Co. Architects + Rørbæk & Møller Arkitekter - Interior Photography,  Science Center, Stairs, FacadeLife Science Bioengineering B202 / Christensen & Co. Architects + Rørbæk & Møller Arkitekter -  Science CenterLife Science Bioengineering B202 / Christensen & Co. Architects + Rørbæk & Møller Arkitekter - Exterior Photography,  Science Center, FacadeLife Science Bioengineering B202 / Christensen & Co. Architects + Rørbæk & Møller Arkitekter - Interior Photography,  Science Center, KitchenLife Science Bioengineering B202 / Christensen & Co. Architects + Rørbæk & Møller Arkitekter - More Images+ 14

Kongens Lyngby, Denmark
  • Area Area of this architecture project Area:  47000
  • Year Completion year of this architecture project Year:  2016
  • Manufacturers Brands with products used in this architecture project
    Manufacturers:  Gustafs, Ecophon, Holbæk Ny Maskinværksted A/S, In-Sign, Kai Andersen A/S, +3

K.B. Hall / Christensen & Co. Architects

K.B. Hall / Christensen & Co. Architects - Theaters & Performance , Facade, ArchK.B. Hall / Christensen & Co. Architects - Theaters & Performance K.B. Hall / Christensen & Co. Architects - Theaters & Performance , ChairK.B. Hall / Christensen & Co. Architects - Theaters & Performance , FacadeK.B. Hall / Christensen & Co. Architects - More Images+ 15

  • Area Area of this architecture project Area:  9500
  • Year Completion year of this architecture project Year:  2018
  • Manufacturers Brands with products used in this architecture project
    Manufacturers:  Moelven, NBK North America, Tripplex, Wicona, Zumtobel

Forsyning Helsingør Operations Center / Christensen & Co. Architects

Forsyning Helsingør Operations Center / Christensen & Co. Architects - Office BuildingsForsyning Helsingør Operations Center / Christensen & Co. Architects - Exterior Photography, Office Buildings, FacadeForsyning Helsingør Operations Center / Christensen & Co. Architects - Exterior Photography, Office Buildings, Facade, LightingForsyning Helsingør Operations Center / Christensen & Co. Architects - Office BuildingsForsyning Helsingør Operations Center / Christensen & Co. Architects - More Images+ 9

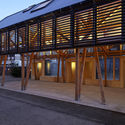
Torvehallen / DANØ Arkitektur

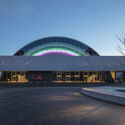
Torvehallen  / DANØ Arkitektur - Installations & Structures, Facade, Beam, Arch, Door
© Thomas Mølvig

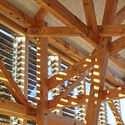
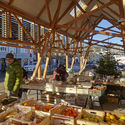
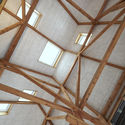
Torvehallen  / DANØ Arkitektur - Installations & Structures, Beam, FacadeTorvehallen  / DANØ Arkitektur - Installations & Structures, BeamTorvehallen  / DANØ Arkitektur - Installations & Structures, BeamTorvehallen  / DANØ Arkitektur - Installations & Structures, BeamTorvehallen  / DANØ Arkitektur - More Images+ 15

TK-33 / Tegnestuen LOKAL

TK-33 / Tegnestuen LOKAL - Houses, Garden, FacadeTK-33 / Tegnestuen LOKAL - Houses, Kitchen, Beam, Facade, Countertop, Table, Chair, SinkTK-33 / Tegnestuen LOKAL - Houses, FacadeTK-33 / Tegnestuen LOKAL - Houses, Beam, Facade, Table, ChairTK-33 / Tegnestuen LOKAL - More Images+ 17

Tikøb, Denmark
  • Architects: Tegnestuen LOKAL
    : Christopher Carlsen, Morten Bang
  • Area Area of this architecture project Area:  130
  • Year Completion year of this architecture project Year:  2017
  • Manufacturers Brands with products used in this architecture project
    Manufacturers:  &Shufl, Holse & Wibroe, KeyLite, Komproment, Outline

Allotment House / Kristian Olesen

Allotment House / Kristian Olesen - Houses, Garden, Forest
Courtesy of Kristian Olesen

Allotment House / Kristian Olesen - Houses, Garden, Facade, DoorAllotment House / Kristian Olesen - Houses, Beam, Door, Facade, ChairAllotment House / Kristian Olesen - Houses, DoorAllotment House / Kristian Olesen - Houses, Facade, DoorAllotment House / Kristian Olesen - More Images+ 18

Aarhus, Denmark

Laboratory and Logistics Building / Mikkelsen Architects

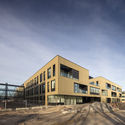
Laboratory and Logistics Building / Mikkelsen Architects - Offices Interiors, FacadeLaboratory and Logistics Building / Mikkelsen Architects - Offices Interiors, FacadeLaboratory and Logistics Building / Mikkelsen Architects - Offices Interiors, FacadeLaboratory and Logistics Building / Mikkelsen Architects - Offices Interiors, Facade, Handrail, Door, BeamLaboratory and Logistics Building / Mikkelsen Architects - More Images+ 35

  • Area Area of this architecture project Area:  10000
  • Year Completion year of this architecture project Year:  2018
  • Manufacturers Brands with products used in this architecture project
    Manufacturers:  DAMPA, Eiler Thomsen Alufacader, Lafuco, Solatek, Swedoor, +2

Tingbjerg Library and Culture House / Cobe

Tingbjerg Library and Culture House / Cobe - LibraryTingbjerg Library and Culture House / Cobe - LibraryTingbjerg Library and Culture House / Cobe - LibraryTingbjerg Library and Culture House / Cobe - LibraryTingbjerg Library and Culture House / Cobe - More Images+ 15

Katrinedals School / JJW Arkitekter

Katrinedals School / JJW Arkitekter - Refurbishment, FacadeKatrinedals School / JJW Arkitekter - Refurbishment, Fence, Facade, Handrail, LightingKatrinedals School / JJW Arkitekter - Refurbishment, Table, Lighting, ChairKatrinedals School / JJW Arkitekter - Refurbishment, Stairs, Handrail, Arch, LightingKatrinedals School / JJW Arkitekter - More Images+ 21

  • Architects: JJW Arkitekter
  • Area Area of this architecture project Area:  9500
  • Year Completion year of this architecture project Year:  2017
  • Manufacturers Brands with products used in this architecture project
    Manufacturers:  Cupa Pizarras, Aluflam, Gamle Mursten, KALK, Krone, +2
  • Professionals: JJW Arkitekter, BOGL, Ramboll

AD Classics: Grundtvig's Church / Peder Vilhelm Jensen-Klint

This article was originally published on July 28, 2016. To read the stories behind other celebrated architecture projects, visit our AD Classics section.

Six million yellow bricks on a hilltop just outside Copenhagen form one of the world’s foremost, if not perhaps comparatively unknown, Expressionist monuments. Grundtvigs Kirke (“Grundtvig’s Church”), designed by architect Peder Vilhelm Jensen Klint, was built between 1921 and 1940 as a memorial to N.F.S. Grundtvig – a famed Danish pastor, philosopher, historian, hymnist, and politician of the 19th century.[1] Jensen Klint, inspired by Grundtvig’s humanist interpretation of Christianity, merged the scale and stylings of a Gothic cathedral with the aesthetics of a Danish country church to create a landmark worthy of its namesake.[2]

It was decided in 1912 that Grundtvig, who had passed away in 1873, had been so significant to Danish history and culture that he merited a national monument. Two competitions were held in 1912 and 1913, bringing in numerous design submissions for statues, decorative columns, and architectural memorials.[3]

AD Classics: Grundtvig's Church / Peder Vilhelm Jensen-Klint - Landmarks & Monuments, Column, Arcade, Arch, Door, Chair, BenchAD Classics: Grundtvig's Church / Peder Vilhelm Jensen-Klint - Landmarks & Monuments, Facade, ArchAD Classics: Grundtvig's Church / Peder Vilhelm Jensen-Klint - Landmarks & Monuments, Door, Facade, Arch, ArcadeAD Classics: Grundtvig's Church / Peder Vilhelm Jensen-Klint - Landmarks & Monuments, Column, Arcade, Arch, FacadeAD Classics: Grundtvig's Church / Peder Vilhelm Jensen-Klint - More Images+ 13

Homes for All - Dortheavej Residence / Bjarke Ingels Group

Homes for All - Dortheavej Residence / Bjarke Ingels Group - Interior Photography, Social Housing, Table, LightingHomes for All - Dortheavej Residence / Bjarke Ingels Group - Exterior Photography, Social Housing, FacadeHomes for All - Dortheavej Residence / Bjarke Ingels Group - Interior Photography, Social Housing, Stairs, Facade, HandrailHomes for All - Dortheavej Residence / Bjarke Ingels Group - Interior Photography, Social Housing, FacadeHomes for All - Dortheavej Residence / Bjarke Ingels Group - More Images+ 19

Copenhagen, Denmark
  • Area Area of this architecture project Area:  6800
  • Year Completion year of this architecture project Year:  2018
  • Manufacturers Brands with products used in this architecture project
    Manufacturers:  Contiga, HB Trapper