
Denmark
Designmuseum Danmark / Cobe


https://www.archdaily.com/920864/designmuseum-danmark-cobeDaniel Tapia
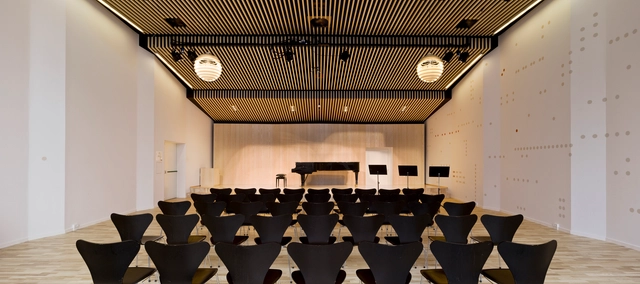
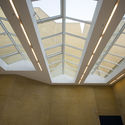
The Concert Hall Aarhus / C.F. Møller

-
Architects: C.F. Møller
- Area: 17400 m²
- Year: 2008
-
Manufacturers: Kvadrat Soft Cells, Louis Poulsen
-
Professionals: A. Enggaard A/S, C.F. Møller Architects, COWI/ARTEC, Søren Jensen A/S
https://www.archdaily.com/920654/the-concert-hall-aarhus-cf-moller-architectsAndreas Luco
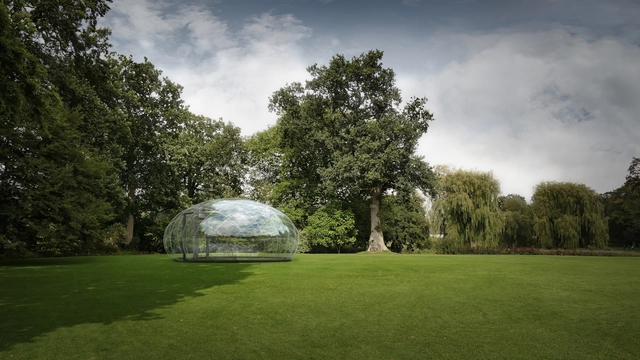
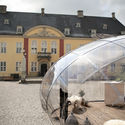
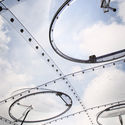
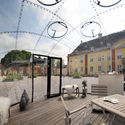
The Droplet Pavilion / Atelier Kristoffer Tejlgaard


-
Architects: Atelier Kristoffer Tejlgaard
- Area: 25 m²
- Year: 2018
-
Manufacturers: Arla plast, AutoDesSys, Markant A/S, Würth
https://www.archdaily.com/920771/the-droplet-pavilion-atelier-kristoffer-tejlgaardDaniel Tapia
Red Cross Volunteer House / Cobe


https://www.archdaily.com/920514/red-cross-volunteer-house-cobePaula Pintos
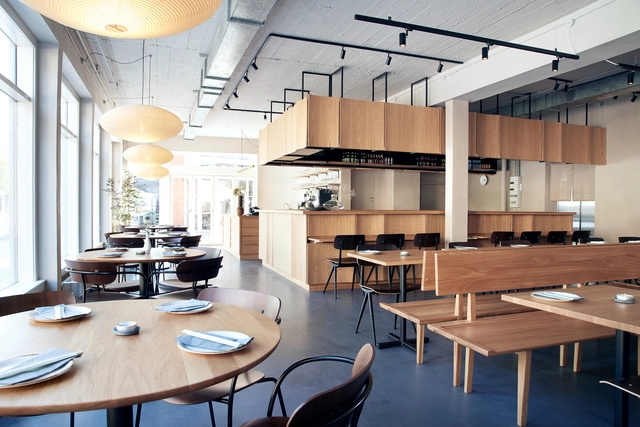
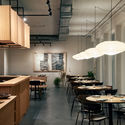
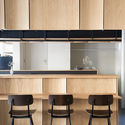
IZUMI Allerød / PAN- PROJECTS

-
Architects: PAN-PROJECTS
- Area: 180 m²
- Year: 2018
-
Manufacturers: AutoDesk, Chaos Group, Enscape, &Tradition, Adobe Systems Incorporated, +2
-
Professionals: Indretningsfabrikken
https://www.archdaily.com/917775/izumi-allerod-pan-projectsAndreas Luco
Open Call: ‘Creating Homes for Tomorrow’

Within the 2019/20 program, CANactions School travels to 4 metropoles in western, northern and central Europe and explores their innovative approaches for creating more livable neighborhoods. Based on the findings, we develop new strategies for locally specific and globally relevant questions, considering spatial, economic, social and political measures.
https://www.archdaily.com/919985/open-call-creating-homes-for-tomorrowRene Submissions
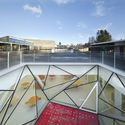
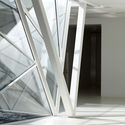
The Munkegaard School / Dorte Mandrup

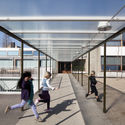
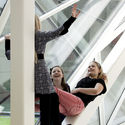

-
Architects: Dorte Mandrup
- Area: 1600 m²
- Year: 2009
-
Manufacturers: Jönsson inventar
-
Professionals: Carl Bro & Cowi, Marianne Levinsen Landscape
https://www.archdaily.com/919433/the-munkegaard-school-dorte-mandrupMartita Vial della Maggiora
Transformation of Common Courtyard / Johansen Skovsted Arkitekter

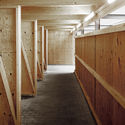
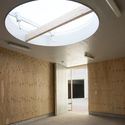

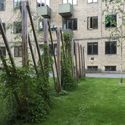

-
Architects: Johansen Skovsted Arkitekter
- Area: 175 m²
- Year: 2016
-
Professionals: Okholm ApS, Sven Bech A/S and Kjell Pedersen A/S
https://www.archdaily.com/917106/transformation-of-common-courtyard-johansen-skovsted-arkitekterAndreas Luco
Ultra Fast Charging Station for Electric Vehicles / Cobe


https://www.archdaily.com/918451/ultra-fast-charging-station-for-electric-vehicles-cobePaula Pintos
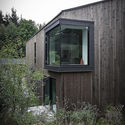
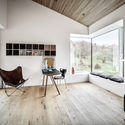
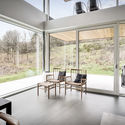
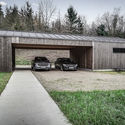
Oesterbye Retreat House / N+P Architecture
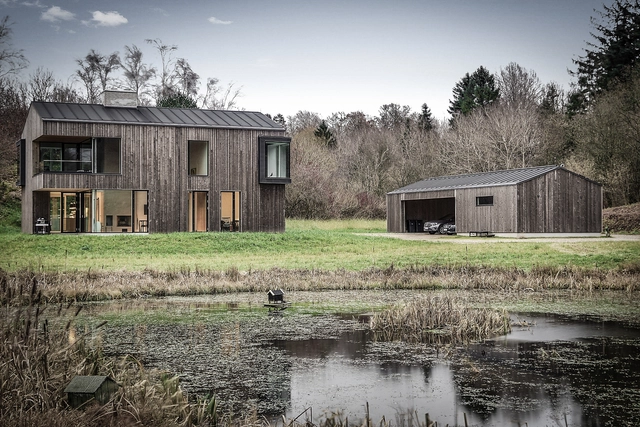

-
Architects: N+P Architecture
- Area: 300 m²
- Year: 2018
-
Manufacturers: RHEINZINK, Krone, Superwood
-
Professionals: Bo Plan Aps, Møller & Jakobsen ApS
https://www.archdaily.com/917575/oesterbye-retreat-house-n-plus-p-architectureDaniel Tapia
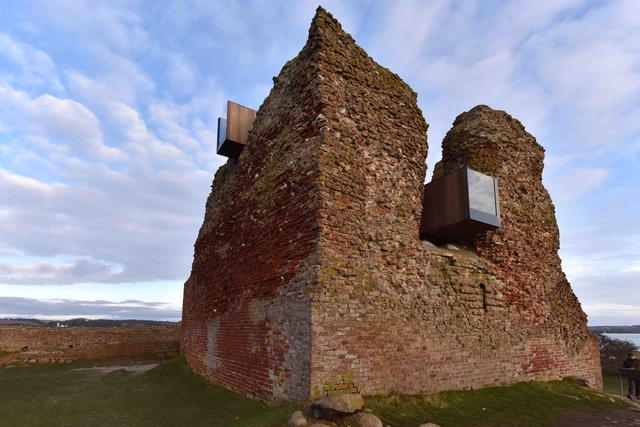
Kalø Tower Visitor Access / MAP Architects + Mast Studio


-
Architects: MAP Architects, Mast Studio
- Area: 38 m²
- Year: 2016
-
Manufacturers: HSM Industri, Moelven
https://www.archdaily.com/802994/kalo-tower-visitor-access-map-architectsSabrina Leiva
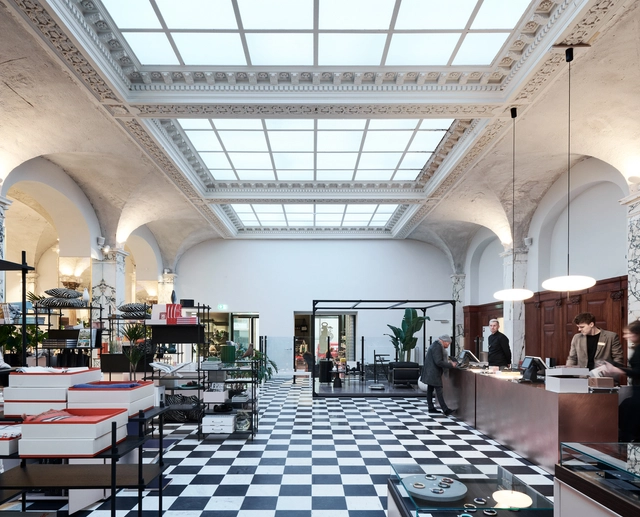
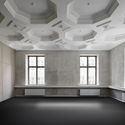
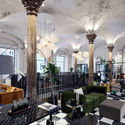
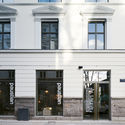
Niels Hemmingsens Gade Building Renovation / Årstiderne Arkitekter


-
Architects: Årstiderne Arkitekter
-
Manufacturers: Paustian
https://www.archdaily.com/915643/niels-hemmingsens-gade-building-renovation-arstiderne-arkitekterAndreas Luco
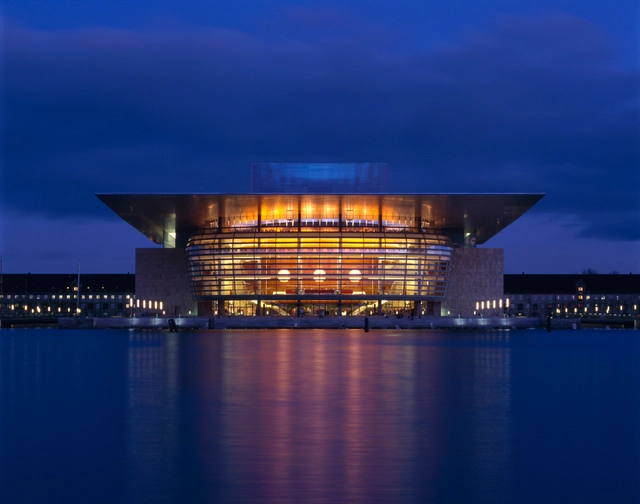
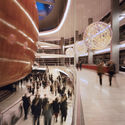
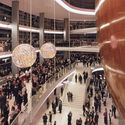
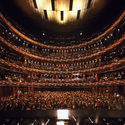
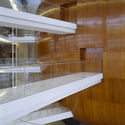
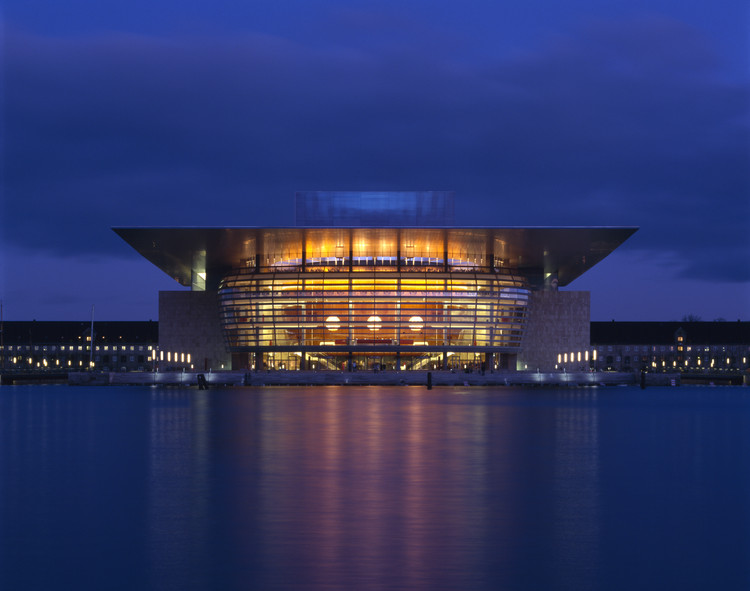
The Royal Danish Opera / Henning Larsen
-
Architects: Henning Larsen
- Area: 41000 m²
- Year: 2005
-
Manufacturers: Franken-Schotter, Aluflam, Falcon Lifts, Roblon, Waagner-Biro Stahlbau AG
-
Professionals: E. Pihl & Søn A/S, Speirs and Major Associates
https://www.archdaily.com/915153/the-royal-danish-opera-henning-larsenMartita Vial della Maggiora
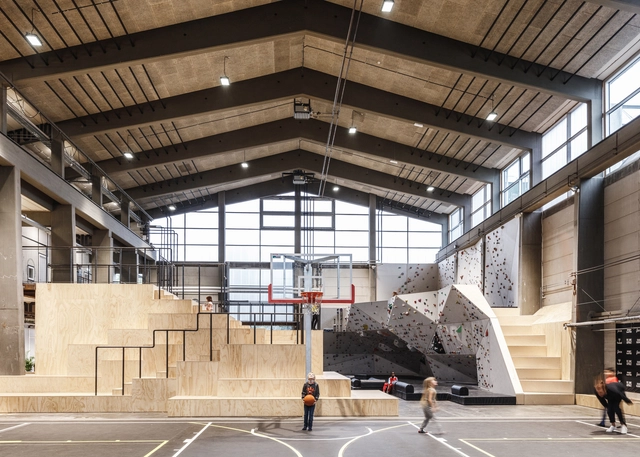
Game Streetmekka Aalborg / JAJA Architects


-
Architects: JAJA Architects
- Area: 2500 m²
- Year: 2018
-
Manufacturers: Unisport
https://www.archdaily.com/914863/game-streetmekka-aalborg-jaja-architectsPilar Caballero
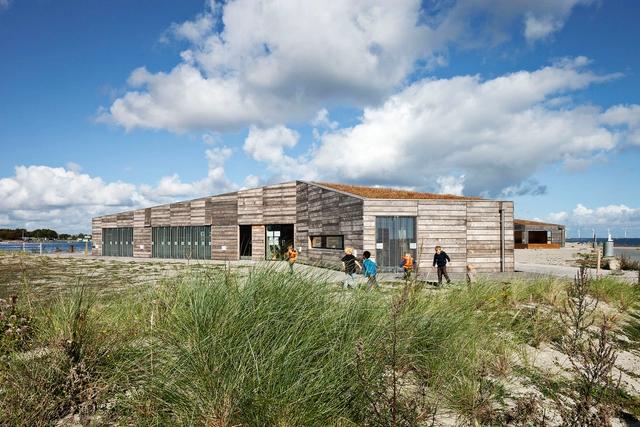
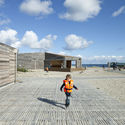
Nature Center Amager Beach / JJW Arkitekter



-
Architects: JJW Arkitekter
- Area: 450 m²
- Year: 2015
-
Manufacturers: Lilleheden, Swedoor, Velfac
-
Professionals: Adserballe & Knudsen, EKJ Consulting Engineers, JJW Arkitekter
https://www.archdaily.com/914531/nature-center-amager-beach-jjw-arkitekterMartita Vial della Maggiora



Casa S / Christoffersen & Weiling Architects
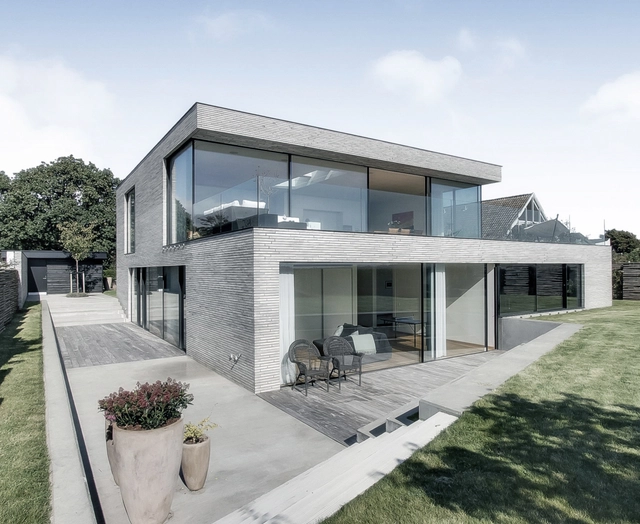
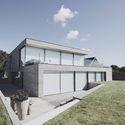
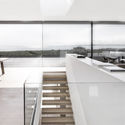
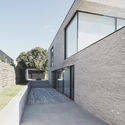
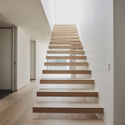

-
Architects: Christoffersen & Weiling Architects
- Area: 398 m²
- Year: 2018
-
Manufacturers: Bygholm Wood, PANORAMA, Petersen Tegl, Vola, Zurface
-
Professionals: Christoffersen & Weiling Architects
https://www.archdaily.com/913649/casa-s-christoffersen-and-weiling-architectsDaniel Tapia
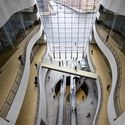
The Royal Library / SHL
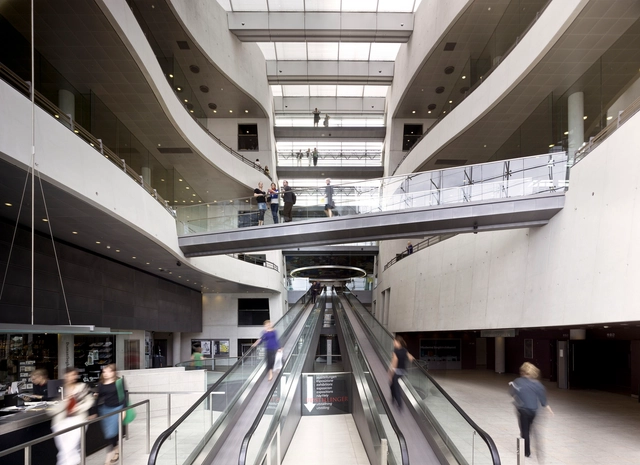
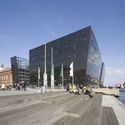


-
Architects: Schmidt Hammer Lassen Architects
- Area: 21000 m²
- Year: 1999
-
Manufacturers: EVVA, Okholm Lighting
-
Professionals: Moe & Brodsgaard, Schmidt Hammer Lassen Architects
https://www.archdaily.com/913400/the-royal-library-shlMartita Vial della Maggiora