1. ArchDaily
  2. China

China

Architecture's Inscription

Architecture's Inscriptions will open this July at TANK Shanghai on the West Bund. Running from July 9 to October 7, 2026, this exhibition brings together works by contemporary architects and artists alongside ancient Chinese manuscripts, rubbings, scholar's rocks and paintings, exploring various forms of synthetic poetics grounded in inscription.
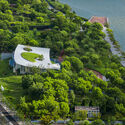
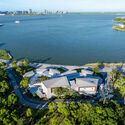
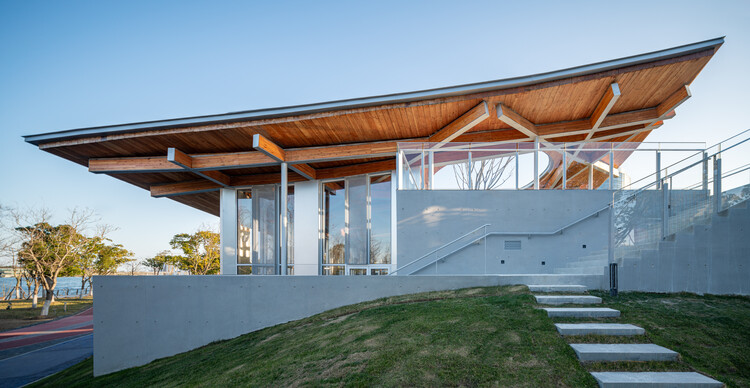
Clustered Rocks Court & Floating Leaf Pavilion / Atelier Z+

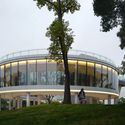
Clustered Rocks Court & Floating Leaf Pavilion / Atelier Z+ - Public ArchitectureClustered Rocks Court & Floating Leaf Pavilion / Atelier Z+ - Public ArchitectureClustered Rocks Court & Floating Leaf Pavilion / Atelier Z+ - Public ArchitectureClustered Rocks Court & Floating Leaf Pavilion / Atelier Z+ - Exterior Photography, Public Architecture, Balcony, ChairClustered Rocks Court & Floating Leaf Pavilion / Atelier Z+ - More Images+ 43

Shenzhen Mingwan School / Perkins&Will

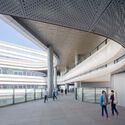
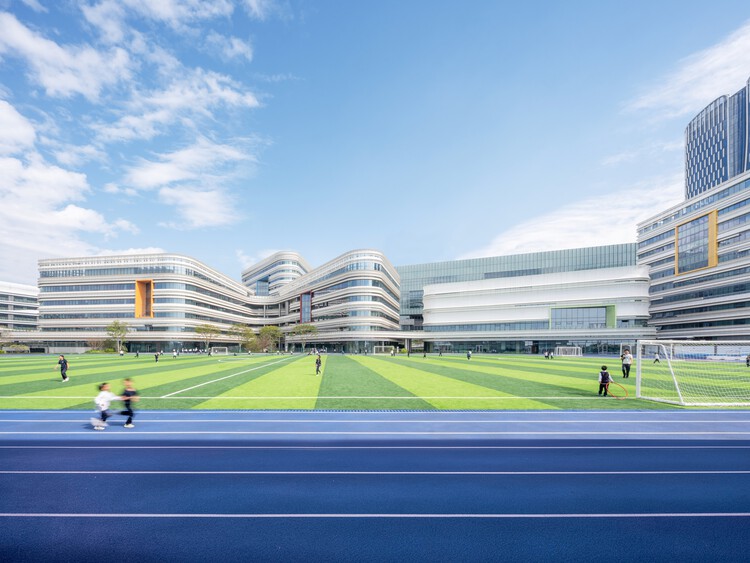
Shenzhen Mingwan School / Perkins&Will - Exterior Photography, Schools Shenzhen Mingwan School / Perkins&Will - Exterior Photography, Schools Shenzhen Mingwan School / Perkins&Will - Interior Photography, Schools , StairsShenzhen Mingwan School / Perkins&Will - Interior Photography, Schools , Stairs, ColumnShenzhen Mingwan School / Perkins&Will - More Images+ 29

•
Shenzhen, China
  • Architects: Perkins&Will
  • Area Area of this architecture project Area:  59000 m²
  • Year Completion year of this architecture project Year:  2026

Rushi Hai Life Market / odd

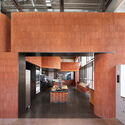
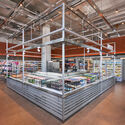
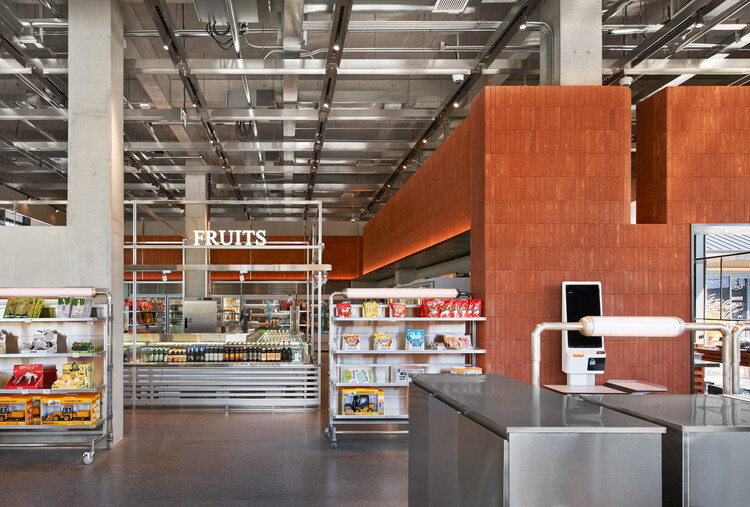
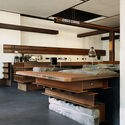
Rushi Hai Life Market / odd - Interior Photography, Retail Interiors, Kitchen, CountertopRushi Hai Life Market / odd - Retail InteriorsRushi Hai Life Market / odd - Interior Photography, Retail Interiors, Kitchen, CountertopRushi Hai Life Market / odd - Retail InteriorsRushi Hai Life Market / odd - More Images+ 26

•
Qinhuangdao, China
  • Interior Designers: odd
  • Area Area of this architecture project Area:  411 m²
  • Year Completion year of this architecture project Year:  2025

Beijing Foresky Community Center / PLAT ASIA

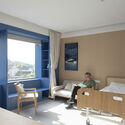
Beijing Foresky Community Center / PLAT ASIA - Healthcare InteriorsBeijing Foresky Community Center / PLAT ASIA - Interior Photography, Healthcare InteriorsBeijing Foresky Community Center / PLAT ASIA - Interior Photography, Healthcare Interiors, Lighting, ChairBeijing Foresky Community Center / PLAT ASIA - Interior Photography, Healthcare Interiors, BedroomBeijing Foresky Community Center / PLAT ASIA - More Images+ 30

  • Architects: PLAT ASIA
  • Area Area of this architecture project Area:  1600 m²
  • Year Completion year of this architecture project Year:  2025

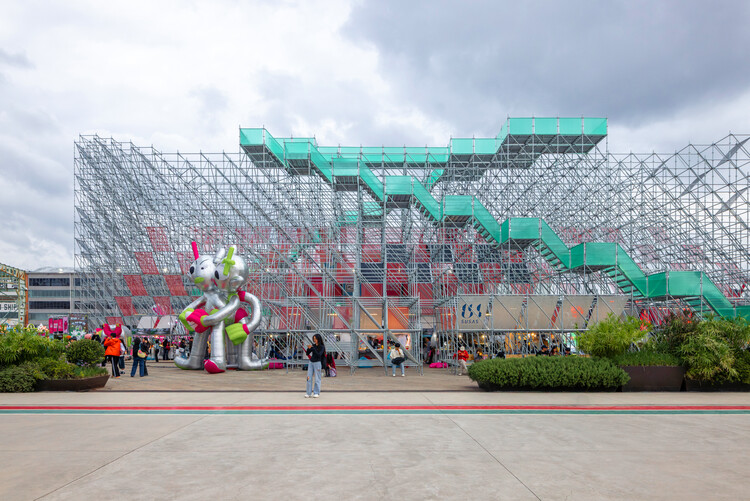
Mount Bazaar / People’s Architecture Office

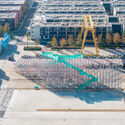
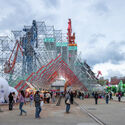
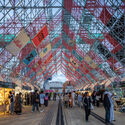
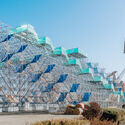
Mount Bazaar / People’s Architecture Office - Drawings, Installations & StructuresMount Bazaar / People’s Architecture Office - Exterior Photography, Installations & StructuresMount Bazaar / People’s Architecture Office - Exterior Photography, Installations & StructuresMount Bazaar / People’s Architecture Office - Installations & StructuresMount Bazaar / People’s Architecture Office - More Images+ 20

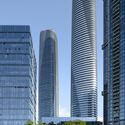
Shenzhen Galaxy WORLD / AECOM

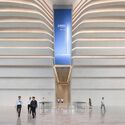
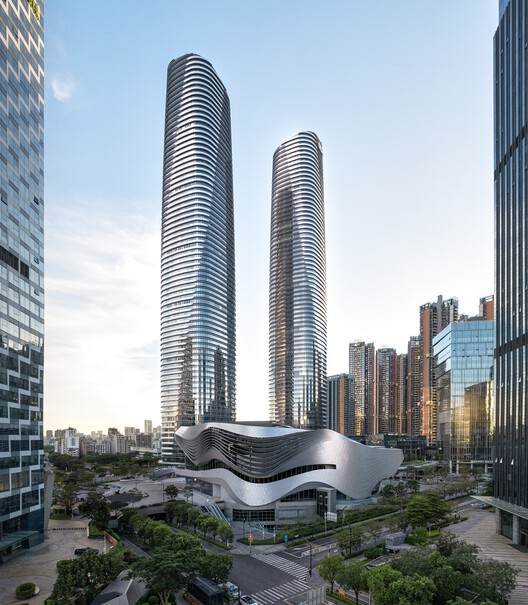
Shenzhen Galaxy WORLD  / AECOM - Exterior Photography, Office Buildings, CityscapeShenzhen Galaxy WORLD  / AECOM - Office BuildingsShenzhen Galaxy WORLD  / AECOM - Exterior Photography, Office Buildings, CityscapeShenzhen Galaxy WORLD  / AECOM - Interior Photography, Office BuildingsShenzhen Galaxy WORLD  / AECOM - More Images+ 6

  • Architects: AECOM
  • Area Area of this architecture project Area:  1600000 m²
  • Year Completion year of this architecture project Year:  2023

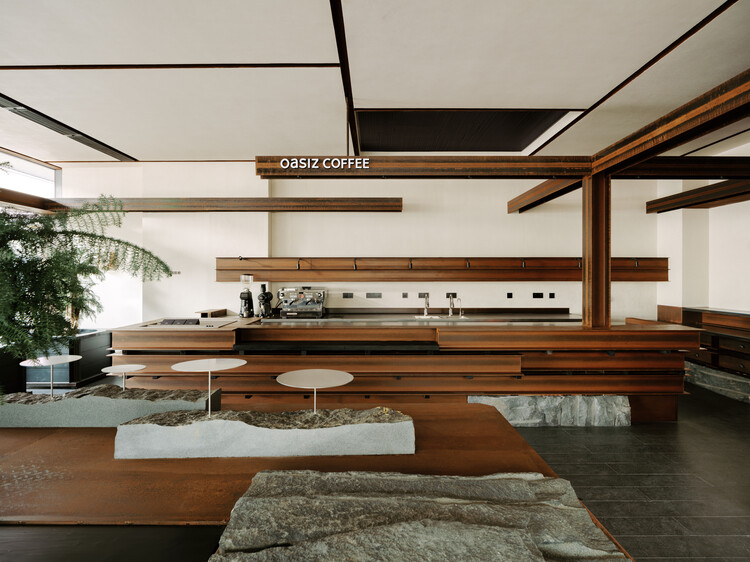
OASIZ / Ruhaus Studio
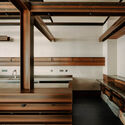
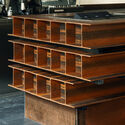
OASIZ / Ruhaus Studio - Interior Photography, Retail Interiors, Kitchen, Beam, CountertopOASIZ / Ruhaus Studio - Interior Photography, Retail Interiors, Kitchen, BeamOASIZ / Ruhaus Studio - Interior Photography, Retail InteriorsOASIZ / Ruhaus Studio - Interior Photography, Retail InteriorsOASIZ / Ruhaus Studio - More Images+ 25

  • Architects: Ruhaus Studio
  • Area Area of this architecture project Area:  177 m²
  • Year Completion year of this architecture project Year:  2026

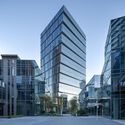
Jing'An Investment Center / Nikken Sekkei

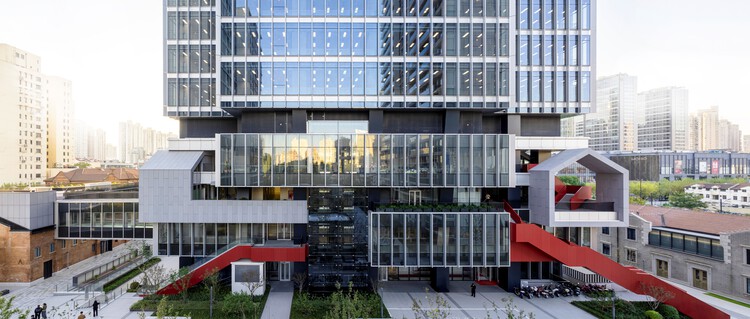
Jing'An Investment Center / Nikken Sekkei - Exterior Photography, Mixed Use Architecture, FacadeJing'An Investment Center / Nikken Sekkei - Exterior Photography, Mixed Use Architecture, CityscapeJing'An Investment Center / Nikken Sekkei - Mixed Use ArchitectureJing'An Investment Center / Nikken Sekkei - Exterior Photography, Mixed Use Architecture, Facade, CityscapeJing'An Investment Center / Nikken Sekkei - More Images+ 18

  • Architects: Nikken Sekkei
  • Area Area of this architecture project Area:  199000 m²
  • Year Completion year of this architecture project Year:  2024
  • Manufacturers Brands with products used in this architecture project
    Manufacturers:  dormakaba, Eternit

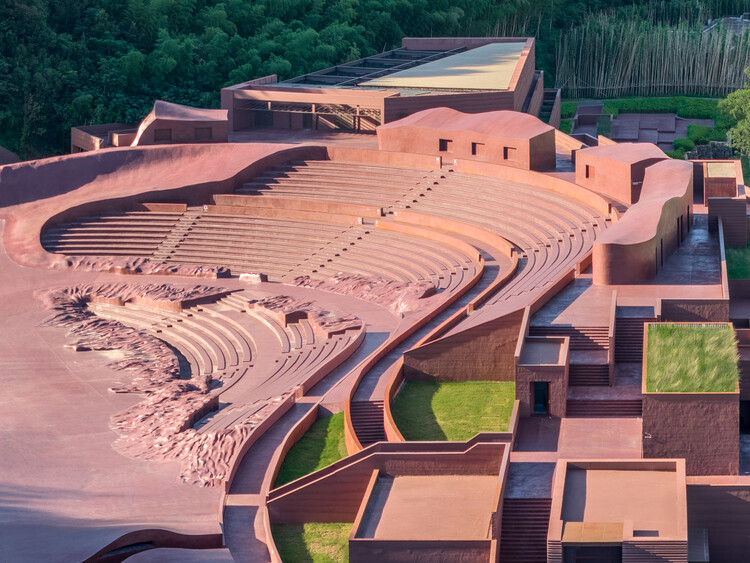
The Earth Valley Theater / GOA (Group of Architects)

The Earth Valley Theater  / GOA (Group of Architects) - TheaterThe Earth Valley Theater  / GOA (Group of Architects) - TheaterThe Earth Valley Theater  / GOA (Group of Architects) - TheaterThe Earth Valley Theater  / GOA (Group of Architects) - Exterior Photography, Theater, StairsThe Earth Valley Theater  / GOA (Group of Architects) - More Images+ 25

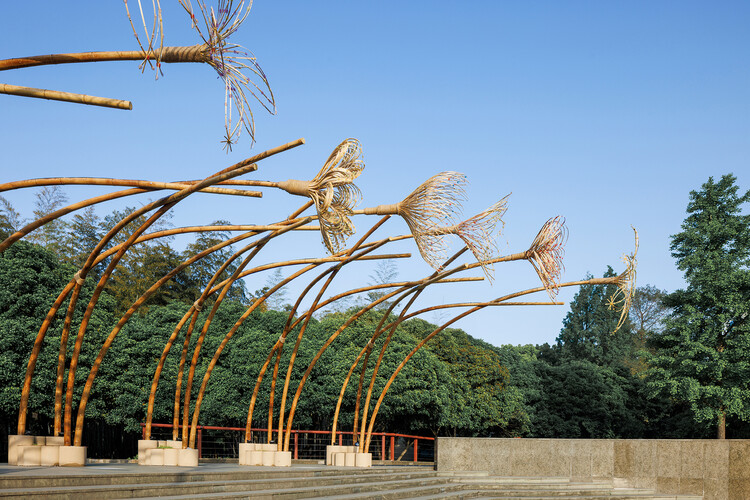
Bent by Spring / HCCH Studio

Bent by Spring / HCCH Studio - Exterior Photography, Installations & StructuresBent by Spring / HCCH Studio - Exterior Photography, Installations & Structures, ArchBent by Spring / HCCH Studio - Installations & StructuresBent by Spring / HCCH Studio - Installations & StructuresBent by Spring / HCCH Studio - More Images+ 22

  • Architects: HCCH Studio
  • Year Completion year of this architecture project Year:  2026

Suzhounan Railway Station / CCTN Design

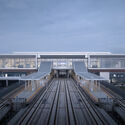
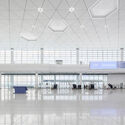
Suzhounan Railway Station / CCTN Design - Train StationSuzhounan Railway Station / CCTN Design - Train StationSuzhounan Railway Station / CCTN Design - Train StationSuzhounan Railway Station / CCTN Design - Train StationSuzhounan Railway Station / CCTN Design - More Images+ 24

  • Architects: CCTN Design
  • Area Area of this architecture project Area:  72000 m²
  • Year Completion year of this architecture project Year:  2024
  • Manufacturers Brands with products used in this architecture project
    Manufacturers:  Changxing Qibin Energy Saving Glass Co., Ltd., FACEBOND, Guangdong Golden Curtain Building Materials Co., Ltd, Guangzhou Compton Zhigao Building Materials Co., Ltd, Hebei Zhengbangyuan Aluminum Co., Ltd, +3

Yanqian Trail / VCD Lab

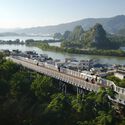
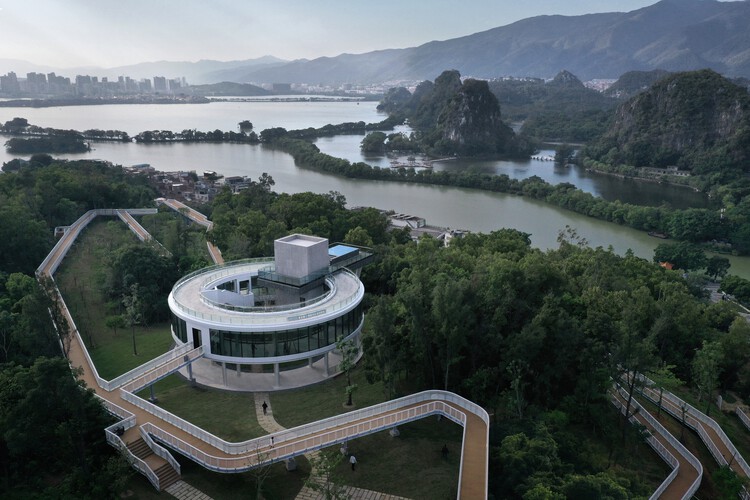
Yanqian Trail / VCD Lab - Exterior Photography, Landscape Architecture, BalconyYanqian Trail / VCD Lab - Exterior Photography, Landscape Architecture, FenceYanqian Trail / VCD Lab - Interior Photography, Landscape ArchitectureYanqian Trail / VCD Lab - Landscape ArchitectureYanqian Trail / VCD Lab - More Images+ 24

Gong’s House / Various Associates

Gong’s House / Various Associates - Exterior Photography, Houses, ForestGong’s House / Various Associates - Interior Photography, Houses, TableGong’s House / Various Associates - Interior Photography, Houses, Beam, Table, ChairGong’s House / Various Associates - Interior Photography, Houses, Kitchen, Beam, ChairGong’s House / Various Associates - More Images+ 40

•
Wenzhou, China
  • Architects: Various Associates
  • Area Area of this architecture project Area:  800 m²
  • Year Completion year of this architecture project Year:  2024

Renewal Experiment of Chaiji Lane / TJAD + DCA

Renewal Experiment of Chaiji Lane / TJAD + DCA - Exterior Photography, Community Renewal Experiment of Chaiji Lane / TJAD + DCA - Community Renewal Experiment of Chaiji Lane / TJAD + DCA - Exterior Photography, Community , Balcony, Fence, HandrailRenewal Experiment of Chaiji Lane / TJAD + DCA - Interior Photography, Community , Kitchen, BeamRenewal Experiment of Chaiji Lane / TJAD + DCA - More Images+ 36

  • Architects: DCA, TJAD
  • Area Area of this architecture project Area:  33600 m²
  • Year Completion year of this architecture project Year:  2026
  • Manufacturers Brands with products used in this architecture project
    Manufacturers:  Baosteel, Duyo, Qiannianzhou

Modum Atelier Nanjing Office / Modum Atelier

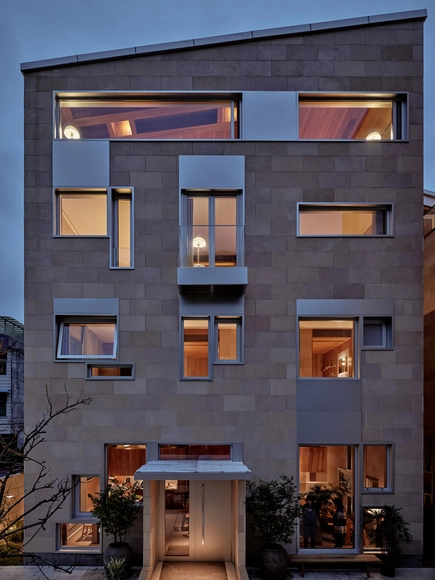
Modum Atelier Nanjing Office / Modum Atelier - Exterior Photography, Offices Interiors, Facade, DoorModum Atelier Nanjing Office / Modum Atelier - Interior Photography, Offices Interiors, Table, Lighting, ChairModum Atelier Nanjing Office / Modum Atelier - Offices InteriorsModum Atelier Nanjing Office / Modum Atelier - Offices InteriorsModum Atelier Nanjing Office / Modum Atelier - More Images+ 25

•
Nan Jing Shi, China
  • Architects: Modum Atelier
  • Area Area of this architecture project Area:  67 m²
  • Year Completion year of this architecture project Year:  2024
  • Manufacturers Brands with products used in this architecture project
    Manufacturers:  Studio DCC, ziinlife

Renovation of “Homestead Land” in Shenzhen Shajing / MOZHAO ARCHITECTS

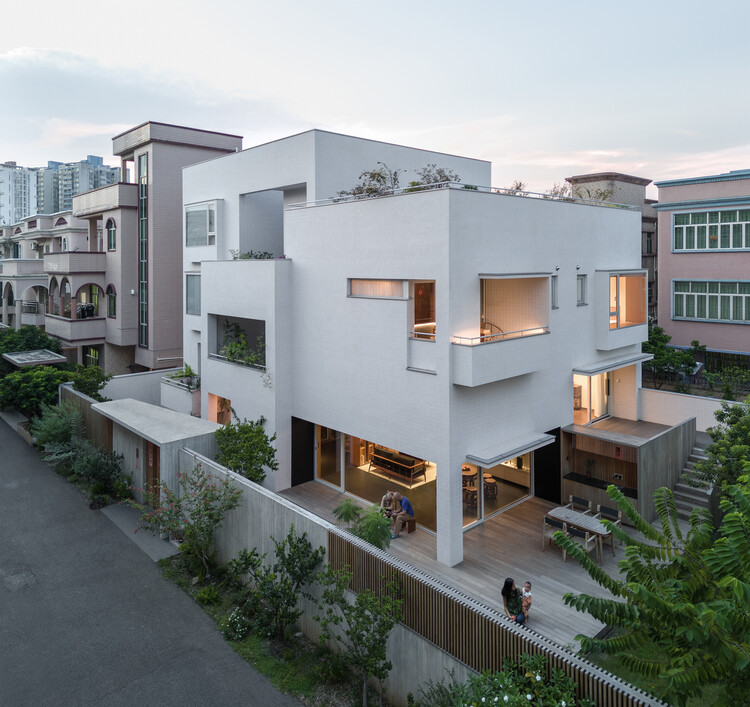
Renovation of “Homestead Land” in Shenzhen Shajing / MOZHAO ARCHITECTS - Exterior Photography, Houses, Courtyard, BalconyRenovation of “Homestead Land” in Shenzhen Shajing / MOZHAO ARCHITECTS - Exterior Photography, Houses, GardenRenovation of “Homestead Land” in Shenzhen Shajing / MOZHAO ARCHITECTS - Exterior Photography, HousesRenovation of “Homestead Land” in Shenzhen Shajing / MOZHAO ARCHITECTS - Interior Photography, HousesRenovation of “Homestead Land” in Shenzhen Shajing / MOZHAO ARCHITECTS - More Images+ 30

•
Shenzhen, China
  • Architects: MOZHAO ARCHITECTS
  • Area Area of this architecture project Area:  600 m²
  • Year Completion year of this architecture project Year:  2024

Zhoushan Chaishan Island Elderly Care Home / line+ studio

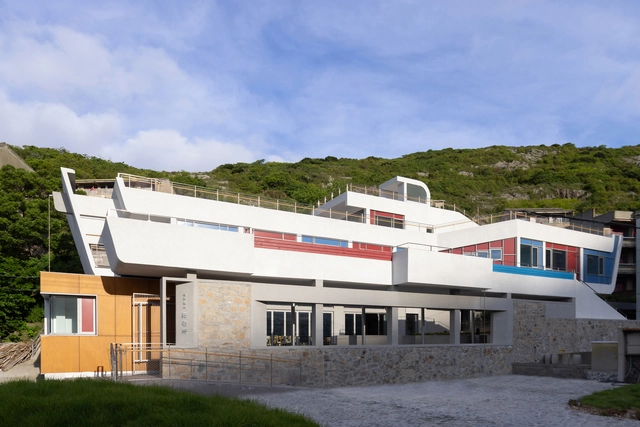
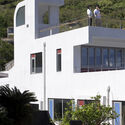
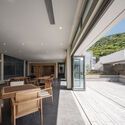
Zhoushan Chaishan Island Elderly Care Home / line+ studio - Exterior Photography, Renovation, FacadeZhoushan Chaishan Island Elderly Care Home / line+ studio - Interior Photography, Renovation, Door, Table, ChairZhoushan Chaishan Island Elderly Care Home / line+ studio - Exterior Photography, Renovation, FacadeZhoushan Chaishan Island Elderly Care Home / line+ studio - Interior Photography, Renovation, Facade, Door, Table, ChairZhoushan Chaishan Island Elderly Care Home / line+ studio - More Images+ 44

•
Zhoushan, China
  • Architects: line+ studio
  • Area Area of this architecture project Area:  799 m²
  • Year Completion year of this architecture project Year:  2024
  • Professionals: M.TP 104