1. ArchDaily
  2. China

China

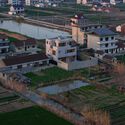
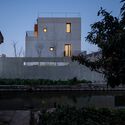
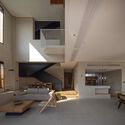
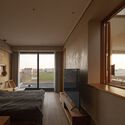

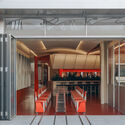
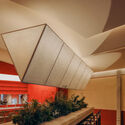
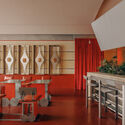
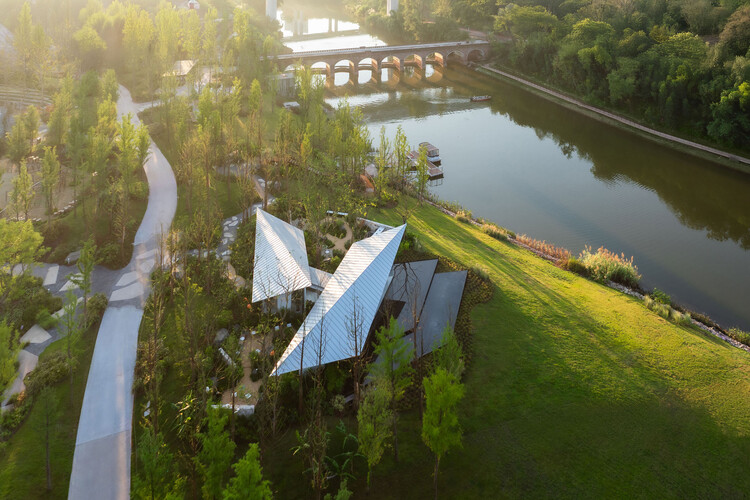
Nerve Lab. Experimental Sports Support Buildings on Double Happiness Island / Studio 10
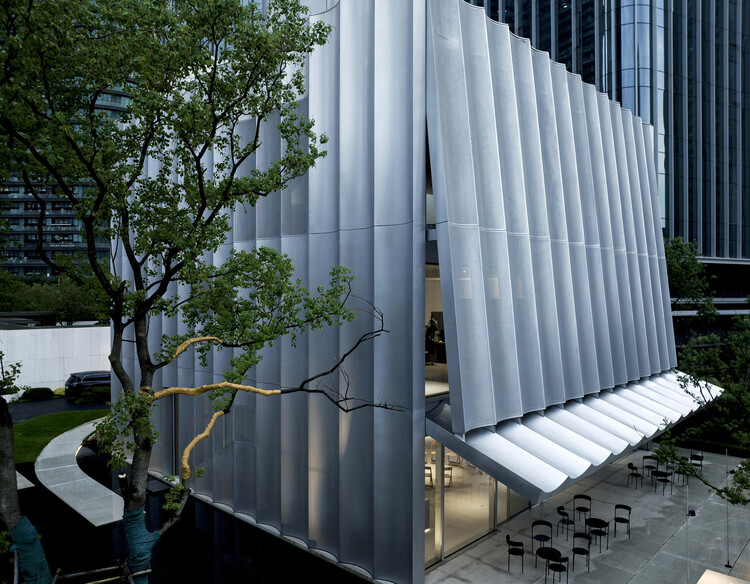
Nerve Lab. Experimental Sports Support Buildings on Double Happiness Island / Studio 10 - Recreation & TrainingNerve Lab. Experimental Sports Support Buildings on Double Happiness Island / Studio 10 - Recreation & TrainingNerve Lab. Experimental Sports Support Buildings on Double Happiness Island / Studio 10 - Interior Photography, Recreation & TrainingNerve Lab. Experimental Sports Support Buildings on Double Happiness Island / Studio 10 - Recreation & TrainingNerve Lab. Experimental Sports Support Buildings on Double Happiness Island / Studio 10 - More Images+ 35
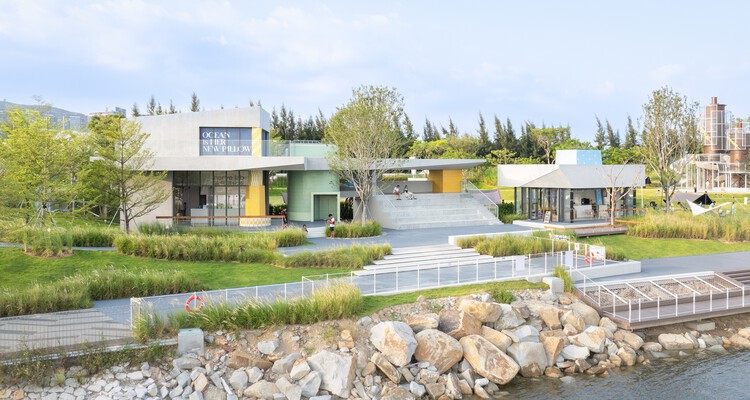
  • Architects: Studio 10
  • Area Area of this architecture project Area:  219 m²
  • Year Completion year of this architecture project Year:  2025

The Day of Launching / Practice on Earth + ARC Z Architects

The Day of Launching / Practice on Earth + ARC Z Architects - Installations & StructuresThe Day of Launching / Practice on Earth + ARC Z Architects - Installations & StructuresThe Day of Launching / Practice on Earth + ARC Z Architects - Installations & StructuresThe Day of Launching / Practice on Earth + ARC Z Architects - Interior Photography, Installations & StructuresThe Day of Launching / Practice on Earth + ARC Z Architects - More Images+ 24
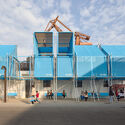
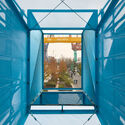

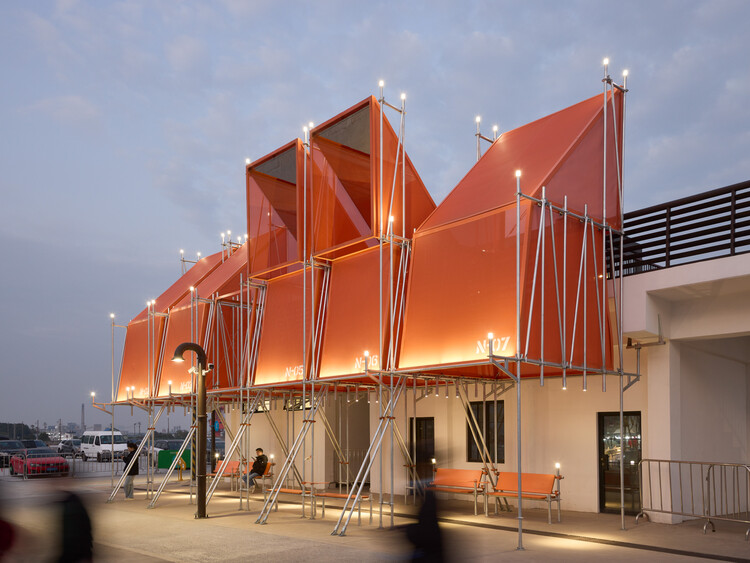
  • Area Area of this architecture project Area:  90 m²
  • Year Completion year of this architecture project Year:  2025
  • Manufacturers Brands with products used in this architecture project
    Manufacturers:  KadaRay

Guangzhou Baiyun (Tangxi) Station East Plot – Twin Towers Interior / DuShe Architectural Design

Guangzhou Baiyun (Tangxi) Station East Plot – Twin Towers Interior / DuShe Architectural Design - Offices InteriorsGuangzhou Baiyun (Tangxi) Station East Plot – Twin Towers Interior / DuShe Architectural Design - Interior Photography, Offices Interiors, ColumnGuangzhou Baiyun (Tangxi) Station East Plot – Twin Towers Interior / DuShe Architectural Design - Offices InteriorsGuangzhou Baiyun (Tangxi) Station East Plot – Twin Towers Interior / DuShe Architectural Design - Offices InteriorsGuangzhou Baiyun (Tangxi) Station East Plot – Twin Towers Interior / DuShe Architectural Design - More Images+ 20
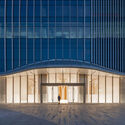

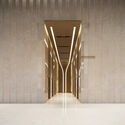


  • Area Area of this architecture project Area:  16320 m²
  • Year Completion year of this architecture project Year:  2025
  • Manufacturers Brands with products used in this architecture project
    Manufacturers:  Dulux

Lishui Airport / MAD Architects

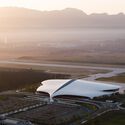

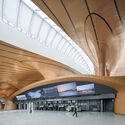
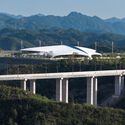
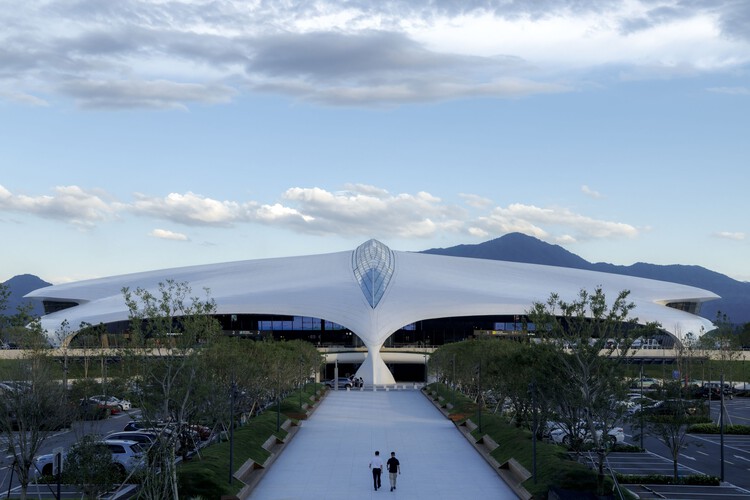
Lishui Airport  / MAD Architects - AirportLishui Airport  / MAD Architects - AirportLishui Airport  / MAD Architects - AirportLishui Airport  / MAD Architects - Exterior Photography, AirportLishui Airport  / MAD Architects - More Images+ 9

Baoshan Waste-to-Energy Center / Ballistic Architecture Machine


Baoshan Waste-to-Energy Center / Ballistic Architecture Machine - Energy PlantBaoshan Waste-to-Energy Center / Ballistic Architecture Machine - Energy PlantBaoshan Waste-to-Energy Center / Ballistic Architecture Machine - Exterior Photography, Energy PlantBaoshan Waste-to-Energy Center / Ballistic Architecture Machine - Interior Photography, Energy PlantBaoshan Waste-to-Energy Center / Ballistic Architecture Machine - More Images+ 22
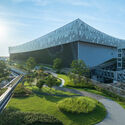
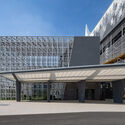
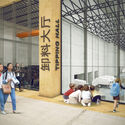
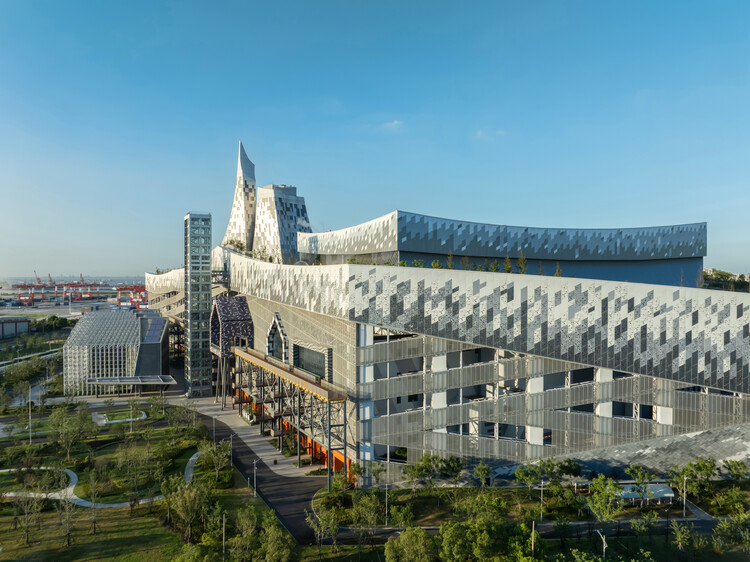
•
Shanghai, China

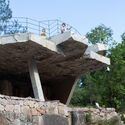
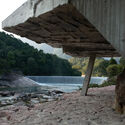
Fujian Wuyi Mountain National Park Moon Bay Observation Deck / CLAB Architects

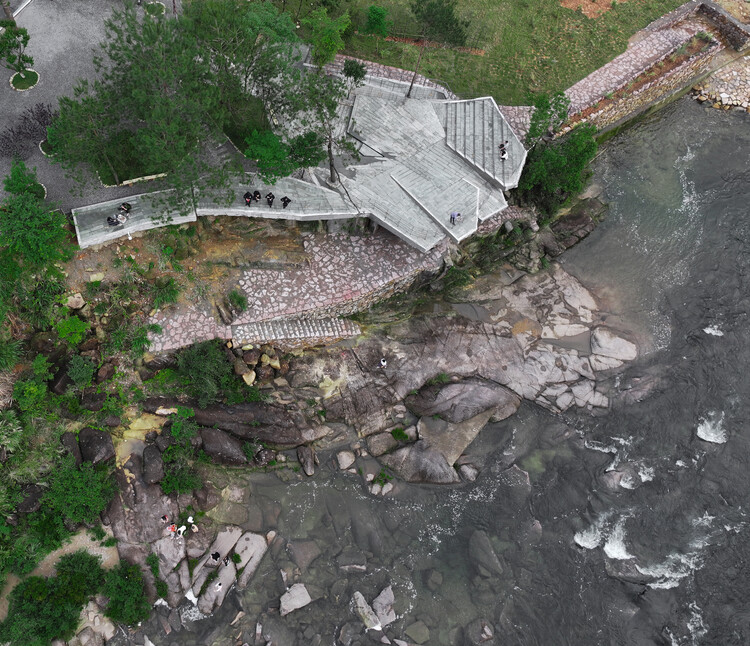
Fujian Wuyi Mountain National Park Moon Bay Observation Deck / CLAB Architects - Exterior Photography, Landscape Architecture, StairsFujian Wuyi Mountain National Park Moon Bay Observation Deck / CLAB Architects - Exterior Photography, Landscape Architecture, StairsFujian Wuyi Mountain National Park Moon Bay Observation Deck / CLAB Architects - Landscape ArchitectureFujian Wuyi Mountain National Park Moon Bay Observation Deck / CLAB Architects - Landscape ArchitectureFujian Wuyi Mountain National Park Moon Bay Observation Deck / CLAB Architects - More Images+ 35
Chamber of Mountain Cave / Chaoffice
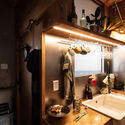
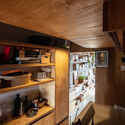
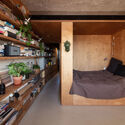
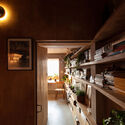
Chamber of Mountain Cave / Chaoffice - Interior Photography, House Interiors, Kitchen, LightingChamber of Mountain Cave / Chaoffice - Interior Photography, House Interiors, Bathroom, Lighting, Countertop, SinkChamber of Mountain Cave / Chaoffice - Interior Photography, House Interiors, ChairChamber of Mountain Cave / Chaoffice - Interior Photography, House Interiors, LightingChamber of Mountain Cave / Chaoffice - More Images+ 23
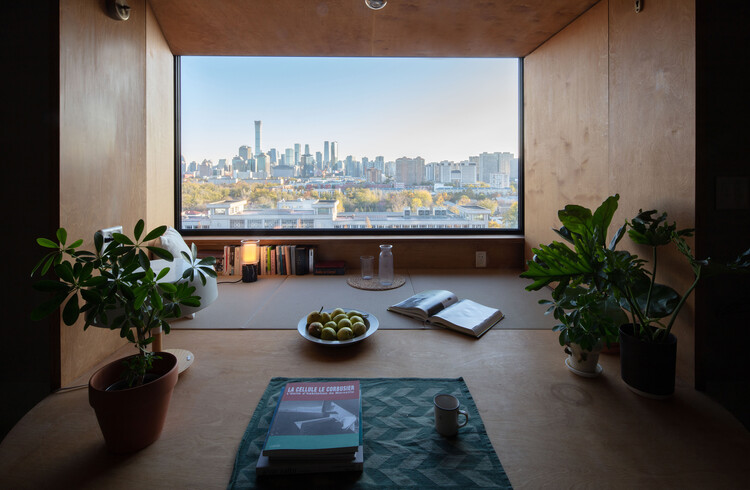
  • Architects: Chaoffice
  • Area Area of this architecture project Area:  41 m²
  • Year Completion year of this architecture project Year:  2025

Hangzhou Empathy Museum / TAOA

Hangzhou Empathy Museum / TAOA - Exterior Photography, RenovationHangzhou Empathy Museum / TAOA - Interior Photography, RenovationHangzhou Empathy Museum / TAOA - Interior Photography, Renovation, Stairs, HandrailHangzhou Empathy Museum / TAOA - RenovationHangzhou Empathy Museum / TAOA - More Images+ 44

•
Hangzhou, China

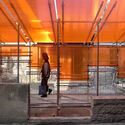
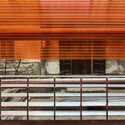
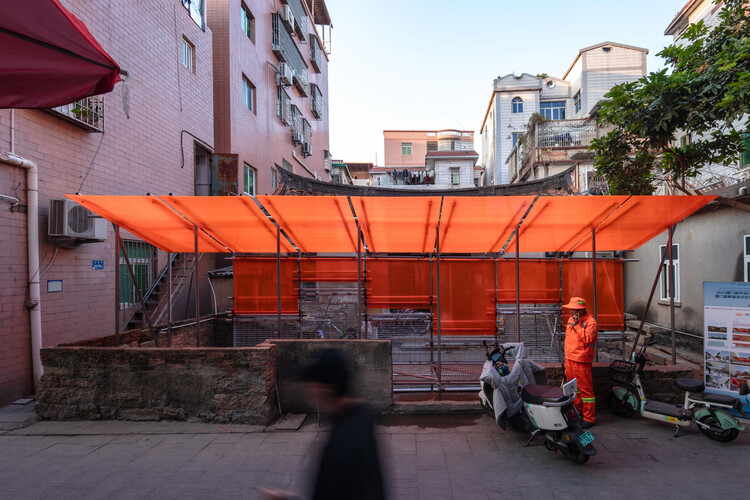
Orange Fence / TAG

Orange Fence / TAG - Interior Photography, Temporary InstallationsOrange Fence / TAG - Interior Photography, Temporary Installations, StairsOrange Fence / TAG - Temporary InstallationsOrange Fence / TAG - Temporary InstallationsOrange Fence / TAG - More Images+ 16

  • Architects: TAG
  • Area Area of this architecture project Area:  16 m²
  • Year Completion year of this architecture project Year:  2025

Qingjiang Furong Pavilions / FLIP studio

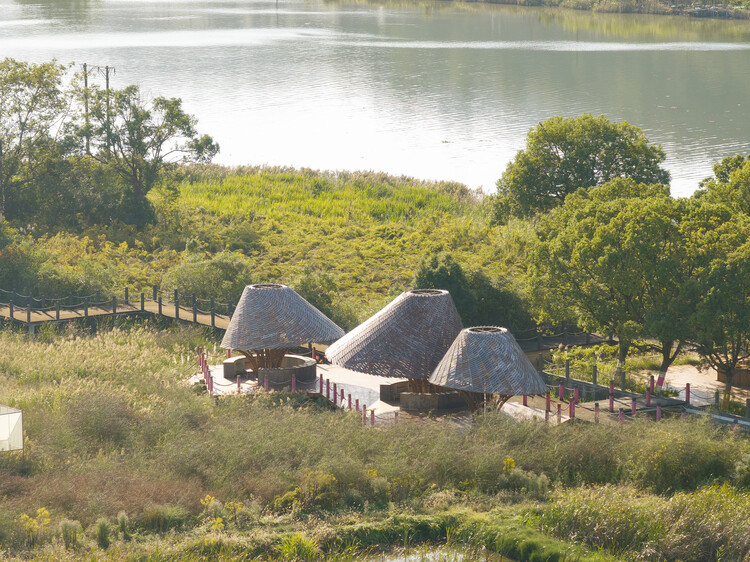
Qingjiang Furong Pavilions / FLIP studio - Installations & StructuresQingjiang Furong Pavilions / FLIP studio - Installations & StructuresQingjiang Furong Pavilions / FLIP studio - Installations & StructuresQingjiang Furong Pavilions / FLIP studio - Interior Photography, Installations & Structures, DeckQingjiang Furong Pavilions / FLIP studio - More Images+ 24
  • Interior Designers: FLIP studio
  • Area Area of this architecture project Area:  2630 m²
  • Year Completion year of this architecture project Year:  2025

Wujiang Wedding Hall / NODE Achitecture & Urbanism

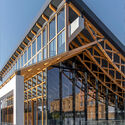

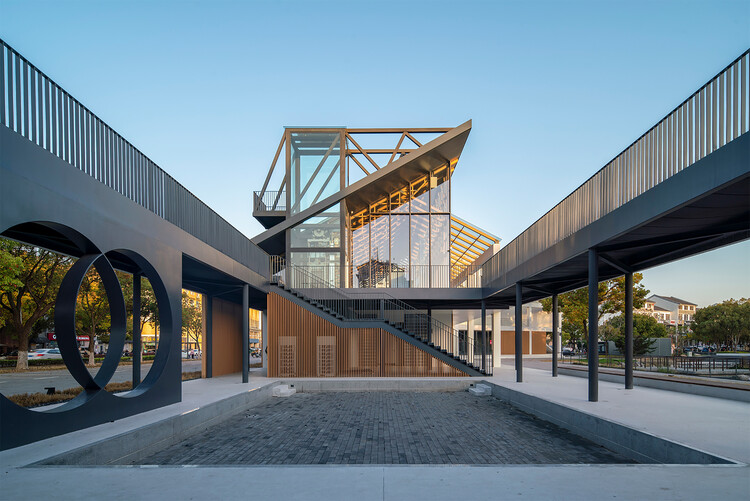
Wujiang Wedding Hall / NODE Achitecture & Urbanism - Exterior Photography, Hospitality ArchitectureWujiang Wedding Hall / NODE Achitecture & Urbanism - Hospitality ArchitectureWujiang Wedding Hall / NODE Achitecture & Urbanism - Exterior Photography, Hospitality Architecture, BeamWujiang Wedding Hall / NODE Achitecture & Urbanism - Exterior Photography, Hospitality ArchitectureWujiang Wedding Hall / NODE Achitecture & Urbanism - More Images+ 54
Chongqing Luxerivers Café / Wide Horizon + Epiphany Architects

Chongqing Luxerivers Café / Wide Horizon + Epiphany Architects - Coffee Shop InteriorsChongqing Luxerivers Café / Wide Horizon + Epiphany Architects - Exterior Photography, Coffee Shop Interiors, CourtyardChongqing Luxerivers Café / Wide Horizon + Epiphany Architects - Coffee Shop InteriorsChongqing Luxerivers Café / Wide Horizon + Epiphany Architects - Coffee Shop InteriorsChongqing Luxerivers Café / Wide Horizon + Epiphany Architects - More Images+ 31
East Courtyard / Benzhe Design

East Courtyard / Benzhe Design - HousesEast Courtyard / Benzhe Design - Exterior Photography, HousesEast Courtyard / Benzhe Design - Interior Photography, Houses, ChairEast Courtyard / Benzhe Design - Interior Photography, Houses, BedroomEast Courtyard / Benzhe Design - More Images+ 37

•
Nantong, China
  • Architects: Benzhe Design
  • Area Area of this architecture project Area:  320 m²
  • Year Completion year of this architecture project Year:  2025

Xutian Market / Multi-Architecture
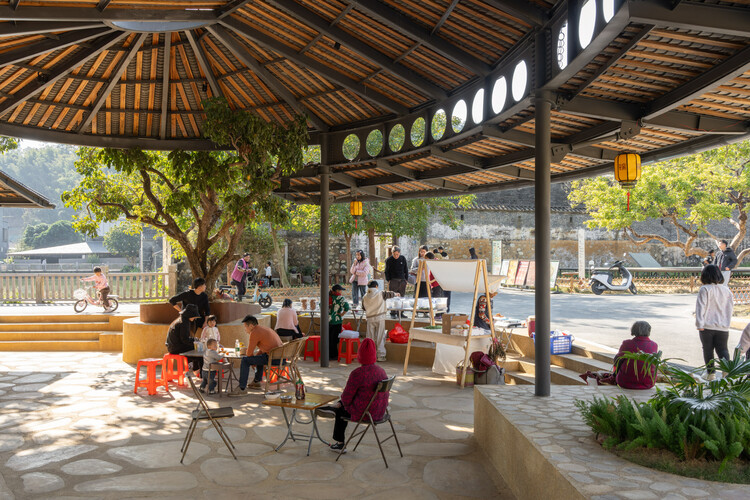
Xutian Market / Multi-Architecture - Exterior Photography, Market, CourtyardXutian Market / Multi-Architecture - Interior Photography, MarketXutian Market / Multi-Architecture - Interior Photography, MarketXutian Market / Multi-Architecture - Interior Photography, MarketXutian Market / Multi-Architecture - More Images+ 22
YEARLY PLAN Shanghai Showroom / SHISUO design office

YEARLY PLAN Shanghai Showroom / SHISUO design office - Interior Photography, Retail InteriorsYEARLY PLAN Shanghai Showroom / SHISUO design office - Interior Photography, Retail InteriorsYEARLY PLAN Shanghai Showroom / SHISUO design office - Retail InteriorsYEARLY PLAN Shanghai Showroom / SHISUO design office - Retail InteriorsYEARLY PLAN Shanghai Showroom / SHISUO design office - More Images+ 24
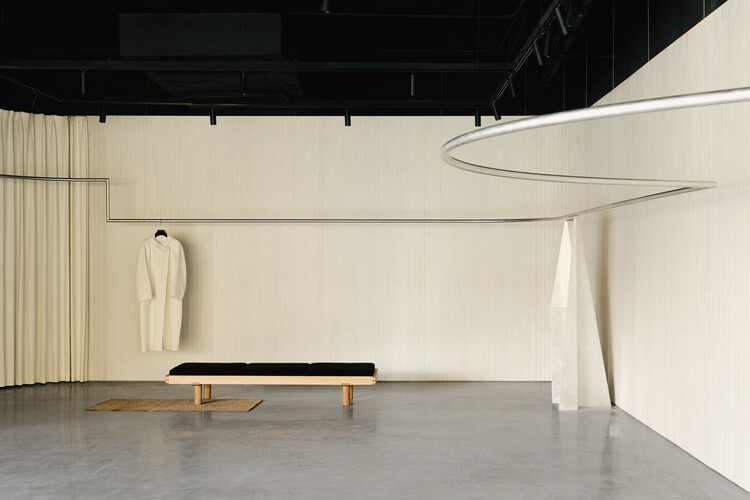
  • Area Area of this architecture project Area:  226 m²
  • Year Completion year of this architecture project Year:  2025

Aesop West Lake Store / atelier suasua

 Aesop West Lake Store / atelier suasua - Retail Interiors Aesop West Lake Store / atelier suasua - Interior Photography, Retail Interiors, Kitchen Aesop West Lake Store / atelier suasua - Interior Photography, Retail Interiors, Kitchen Aesop West Lake Store / atelier suasua - Retail Interiors Aesop West Lake Store / atelier suasua - More Images+ 13


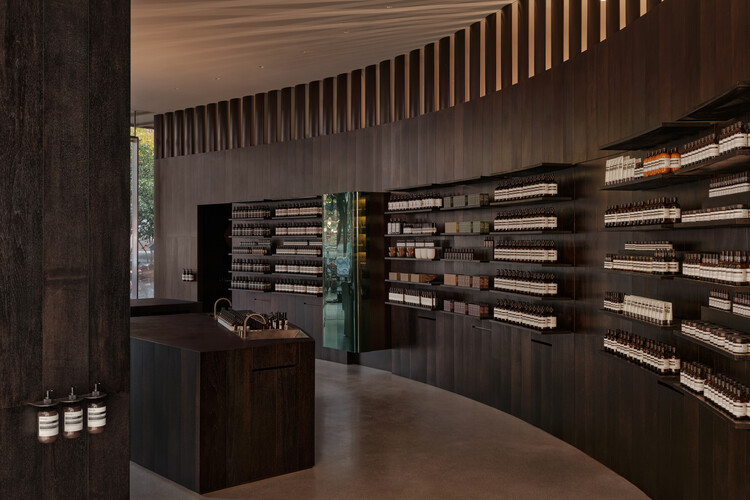
  • Architects: atelier suasua
  • Area Area of this architecture project Area:  95 m²
  • Year Completion year of this architecture project Year:  2025
  • Manufacturers Brands with products used in this architecture project
    Manufacturers:  Kvadrat

Café On-Site / aptdotapt

Café On-Site / aptdotapt - Coffee Shop InteriorsCafé On-Site / aptdotapt - Interior Photography, Coffee Shop InteriorsCafé On-Site / aptdotapt - Coffee Shop InteriorsCafé On-Site / aptdotapt - Interior Photography, Coffee Shop Interiors, Lighting, ChairCafé On-Site / aptdotapt - More Images+ 29

  • Architects: aptdotapt
  • Area Area of this architecture project Area:  140 m²
  • Year Completion year of this architecture project Year:  2025
  • Manufacturers Brands with products used in this architecture project
    Manufacturers:  I/O Project, Modern Masters, Tile Design

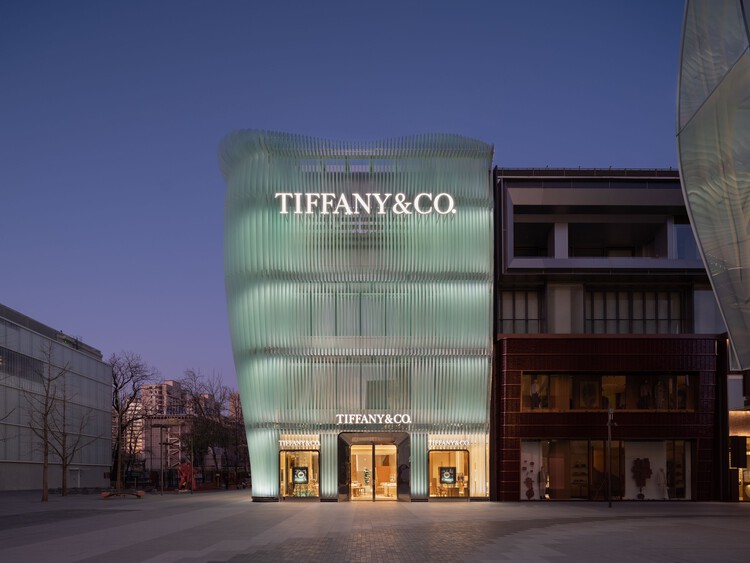
Tiffany & Co / MVRDV

Tiffany & Co / MVRDV - Exterior Photography, StoreTiffany & Co / MVRDV - Exterior Photography, StoreTiffany & Co / MVRDV - Interior Photography, Store, BathroomTiffany & Co / MVRDV - Interior Photography, StoreTiffany & Co / MVRDV - More Images+ 6

•
Beijing, China
  • Architects: MVRDV
  • Area Area of this architecture project Area:  1000 m²
  • Year Completion year of this architecture project Year:  2025