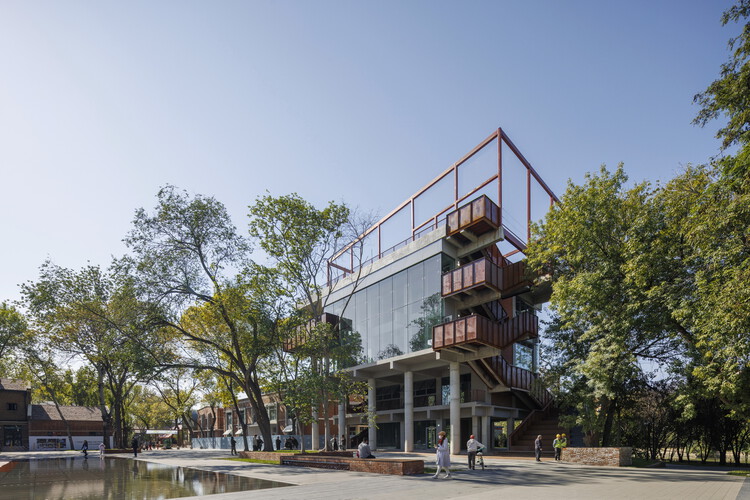
1. ArchDaily
  2. China

China

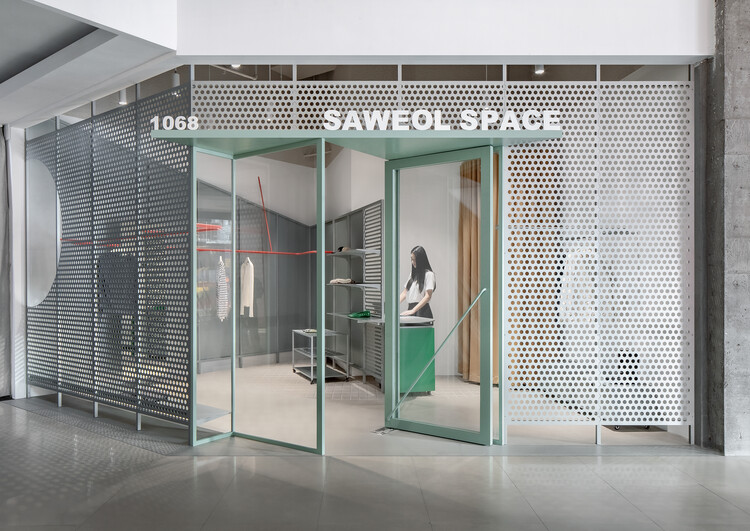
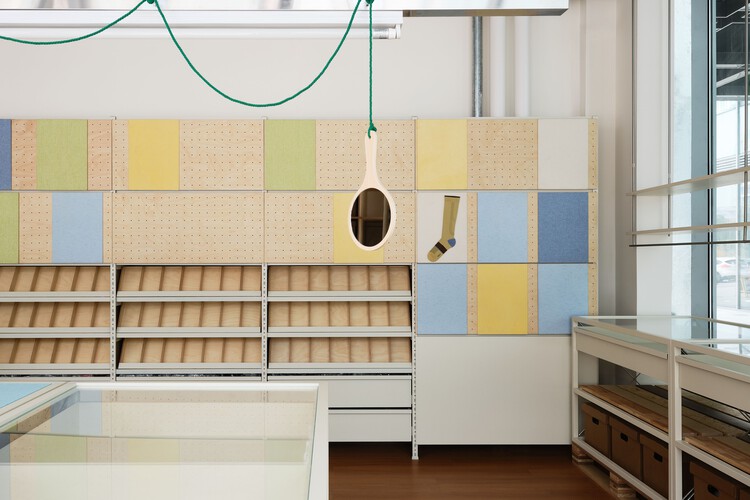
Saweol Space / Atelier Siyu

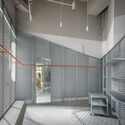
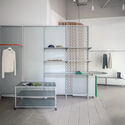
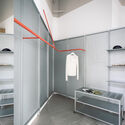
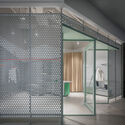
Saweol Space / Atelier Siyu - Retail InteriorsSaweol Space / Atelier Siyu - Interior Photography, Retail Interiors, KitchenSaweol Space / Atelier Siyu - Interior Photography, Retail InteriorsSaweol Space / Atelier Siyu - Retail InteriorsSaweol Space / Atelier Siyu - More Images+ 13

  • Architects: Atelier Siyu
  • Area Area of this architecture project Area:  23 m²
  • Year Completion year of this architecture project Year:  2025

The Relocation and Expansion Project of Wuning Middle School / Atelier Archmixing

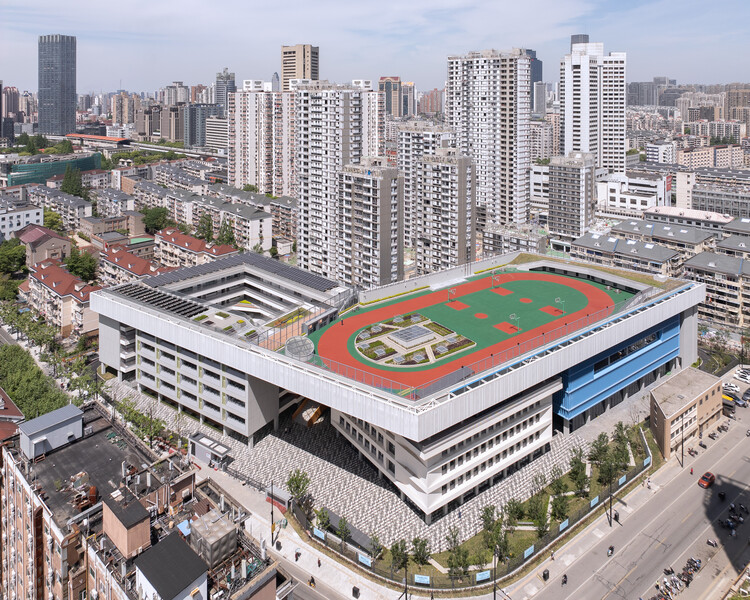
The Relocation and Expansion Project of Wuning Middle School / Atelier Archmixing - Elementary & Middle SchoolThe Relocation and Expansion Project of Wuning Middle School / Atelier Archmixing - Elementary & Middle SchoolThe Relocation and Expansion Project of Wuning Middle School / Atelier Archmixing - Interior Photography, Elementary & Middle School, CityscapeThe Relocation and Expansion Project of Wuning Middle School / Atelier Archmixing - Exterior Photography, Elementary & Middle SchoolThe Relocation and Expansion Project of Wuning Middle School / Atelier Archmixing - More Images+ 20

Cycle&Cycle Stone-oven Bakery Restaurant / Tens Atelier + FANAF

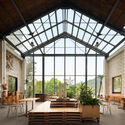
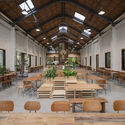
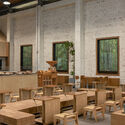
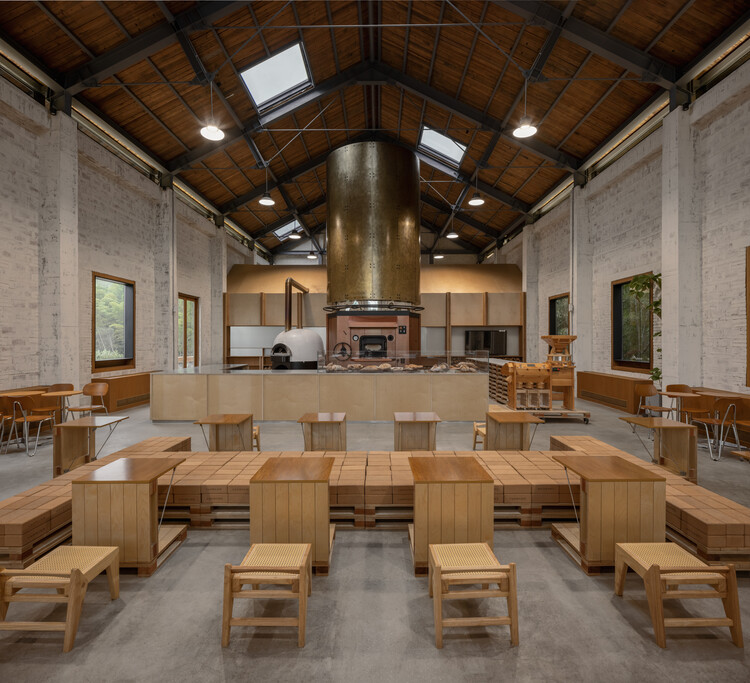
Cycle&Cycle Stone-oven Bakery Restaurant / Tens Atelier + FANAF - Restaurant & Bar InteriorsCycle&Cycle Stone-oven Bakery Restaurant / Tens Atelier + FANAF - Interior Photography, Restaurant & Bar Interiors, Beam, Lighting, ChairCycle&Cycle Stone-oven Bakery Restaurant / Tens Atelier + FANAF - Interior Photography, Restaurant & Bar Interiors, Beam, ChairCycle&Cycle Stone-oven Bakery Restaurant / Tens Atelier + FANAF - Interior Photography, Restaurant & Bar Interiors, ChairCycle&Cycle Stone-oven Bakery Restaurant / Tens Atelier + FANAF - More Images+ 37

  • Architects: FANAF, Tens Atelier
  • Area Area of this architecture project Area:  420 m²
  • Year Completion year of this architecture project Year:  2025

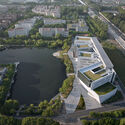
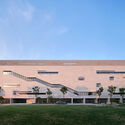
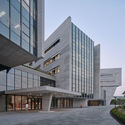
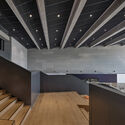
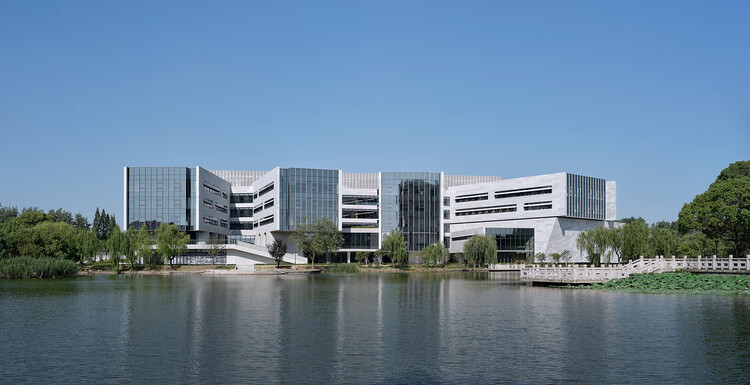
Shanghai Jiao Tong University Student Service Center / TJAD/Zeng Qun Architecture Design Studio
Shanghai Jiao Tong University Student Service Center / TJAD/Zeng Qun Architecture Design Studio - Exterior Photography, UniversityShanghai Jiao Tong University Student Service Center / TJAD/Zeng Qun Architecture Design Studio - Exterior Photography, UniversityShanghai Jiao Tong University Student Service Center / TJAD/Zeng Qun Architecture Design Studio - UniversityShanghai Jiao Tong University Student Service Center / TJAD/Zeng Qun Architecture Design Studio - UniversityShanghai Jiao Tong University Student Service Center / TJAD/Zeng Qun Architecture Design Studio - More Images+ 29

•
Shanghai, China

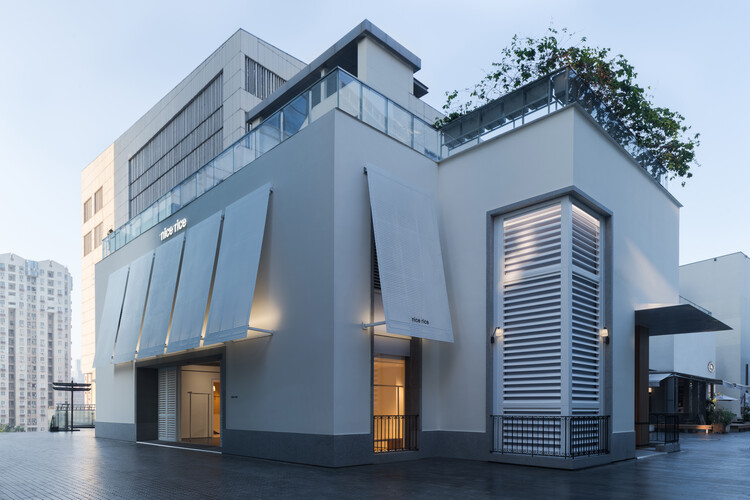
nice rice Upper Hills Concept Store / say architects

nice rice Upper Hills Concept Store / say architects - Interior Photography, Retail Interiors, Lightingnice rice Upper Hills Concept Store / say architects - Interior Photography, Retail Interiorsnice rice Upper Hills Concept Store / say architects - Interior Photography, Retail Interiors, Lightingnice rice Upper Hills Concept Store / say architects - Interior Photography, Retail Interiorsnice rice Upper Hills Concept Store / say architects - More Images+ 16

  • Interior Designers: say architects
  • Area Area of this architecture project Area:  210 m²
  • Year Completion year of this architecture project Year:  2025

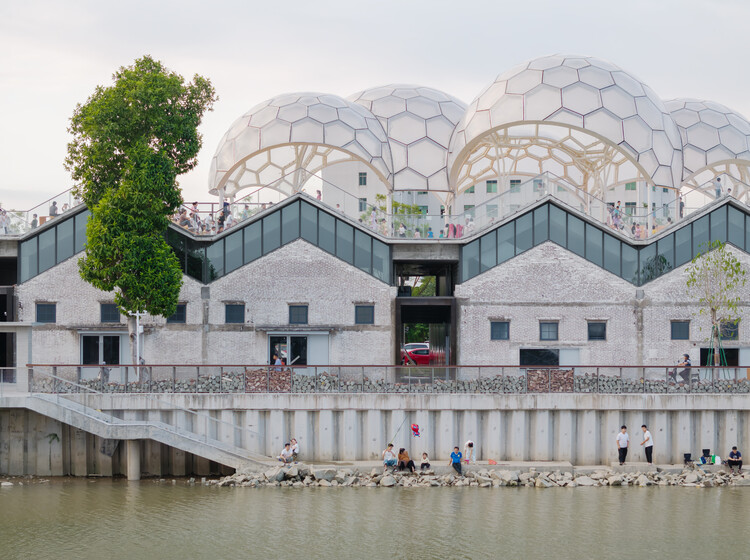
Renovation Design of Yongping Warehouses / Atelier cnS

Renovation Design of Yongping Warehouses / Atelier cnS - RenovationRenovation Design of Yongping Warehouses / Atelier cnS - RenovationRenovation Design of Yongping Warehouses / Atelier cnS - Interior Photography, Renovation, StairsRenovation Design of Yongping Warehouses / Atelier cnS - RenovationRenovation Design of Yongping Warehouses / Atelier cnS - More Images+ 29

  • Architects: Atelier cnS
  • Area Area of this architecture project Area:  4311 m²
  • Year Completion year of this architecture project Year:  2025

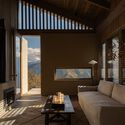
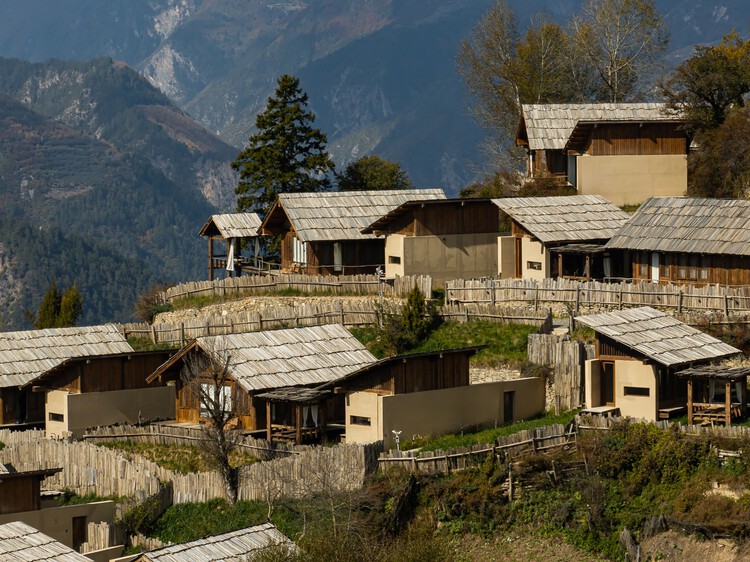
Songtsm Travel Hotel Jiuzhai / Thinking Design

Songtsm Travel Hotel Jiuzhai / Thinking Design - Exterior Photography, Cabins & LodgesSongtsm Travel Hotel Jiuzhai / Thinking Design - Interior Photography, Cabins & Lodges, ChairSongtsm Travel Hotel Jiuzhai / Thinking Design - Interior Photography, Cabins & Lodges, ChairSongtsm Travel Hotel Jiuzhai / Thinking Design - Interior Photography, Cabins & Lodges, Bedroom, Bed, LightingSongtsm Travel Hotel Jiuzhai / Thinking Design - More Images+ 24

•
Ngawa Tibetan and Qiang Autonomous Prefecture, China
  • Architects: Thinking Design
  • Area Area of this architecture project Area:  8092 m²
  • Year Completion year of this architecture project Year:  2025

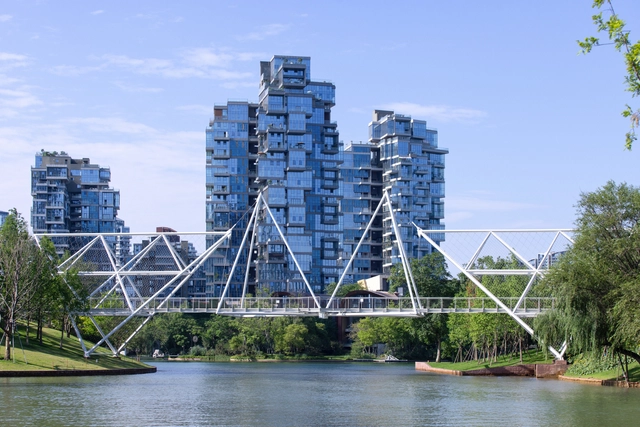
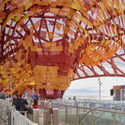
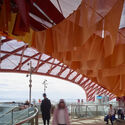
Edenland Pedestrian Bridge in Luxelakes / unarchitecte

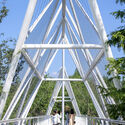
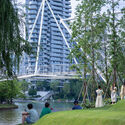
Edenland Pedestrian Bridge in Luxelakes / unarchitecte - Exterior Photography, Pedestrian BridgeEdenland Pedestrian Bridge in Luxelakes / unarchitecte - Exterior Photography, Pedestrian Bridge, GardenEdenland Pedestrian Bridge in Luxelakes / unarchitecte - Exterior Photography, Pedestrian Bridge, DoorEdenland Pedestrian Bridge in Luxelakes / unarchitecte - Exterior Photography, Pedestrian BridgeEdenland Pedestrian Bridge in Luxelakes / unarchitecte - More Images+ 29

  • Architects: unarchitecte
  • Area Area of this architecture project Area:  200 m²
  • Year Completion year of this architecture project Year:  2024

Renovation Design of the Library, Chengdu Shude Experimental Middle School / Modum Atelier

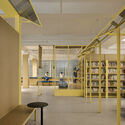
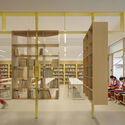
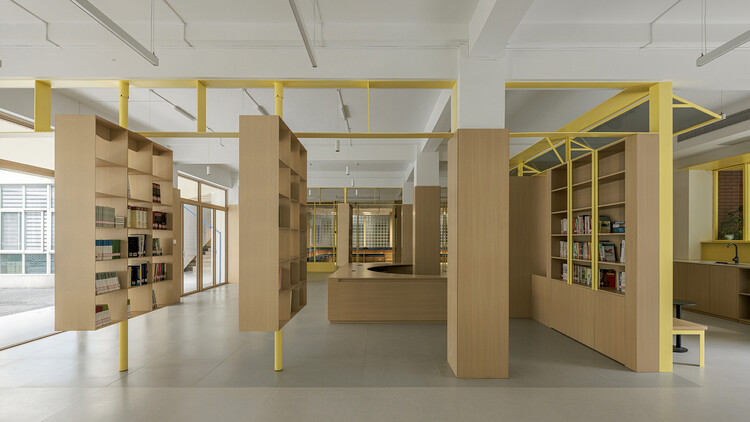
Renovation Design of the Library, Chengdu Shude Experimental Middle School / Modum Atelier - Interior Photography, Educational InteriorsRenovation Design of the Library, Chengdu Shude Experimental Middle School / Modum Atelier - Interior Photography, Educational InteriorsRenovation Design of the Library, Chengdu Shude Experimental Middle School / Modum Atelier - Interior Photography, Educational InteriorsRenovation Design of the Library, Chengdu Shude Experimental Middle School / Modum Atelier - Interior Photography, Educational Interiors, Lighting, Table, ChairRenovation Design of the Library, Chengdu Shude Experimental Middle School / Modum Atelier - More Images+ 27

  • Architects: Modum Atelier
  • Area Area of this architecture project Area:  379 m²
  • Year Completion year of this architecture project Year:  2025

Yutang Culture and Sports Center / GL Studio

Yutang Culture and Sports Center / GL Studio - Exterior Photography, Sports ArchitectureYutang Culture and Sports Center / GL Studio - Sports ArchitectureYutang Culture and Sports Center / GL Studio - Sports ArchitectureYutang Culture and Sports Center / GL Studio - Sports ArchitectureYutang Culture and Sports Center / GL Studio - More Images+ 33

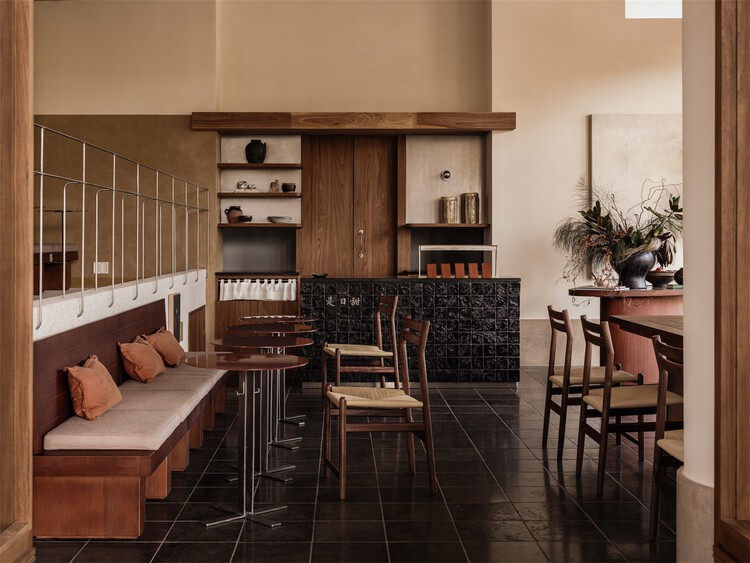
BAN MAA / Geemo Design

BAN MAA / Geemo Design - Interior Photography, Retail Interiors, KitchenBAN MAA / Geemo Design - Interior Photography, Retail Interiors, Lighting, Table, ChairBAN MAA / Geemo Design - Retail InteriorsBAN MAA / Geemo Design - Interior Photography, Retail Interiors, Kitchen, CountertopBAN MAA / Geemo Design - More Images+ 26

•
Guangzhou, China
  • Architects: Geemo Design
  • Area Area of this architecture project Area:  120 m²
  • Year Completion year of this architecture project Year:  2025

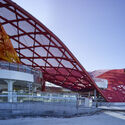
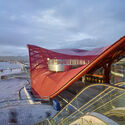
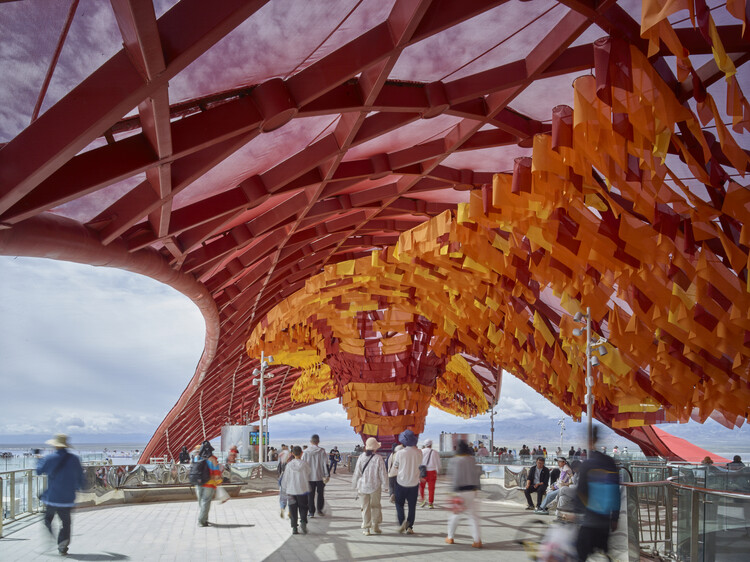
Chaka Salt Lake Tourist Railway Station / THAD SUP Atelier

Chaka Salt Lake Tourist Railway Station / THAD SUP Atelier - TourismChaka Salt Lake Tourist Railway Station / THAD SUP Atelier - TourismChaka Salt Lake Tourist Railway Station / THAD SUP Atelier - Interior Photography, TourismChaka Salt Lake Tourist Railway Station / THAD SUP Atelier - Interior Photography, Tourism, StairsChaka Salt Lake Tourist Railway Station / THAD SUP Atelier - More Images+ 28

•
Haixi Mongol and Tibetan Autonomous Prefecture, China
  • Architects: THAD SUP Atelier
  • Area Area of this architecture project Area:  3997 m²
  • Year Completion year of this architecture project Year:  2024

Renovation of DISHUILAKE Subway Station / Shanghai ZF Architectural Design

Renovation of DISHUILAKE Subway Station / Shanghai ZF Architectural Design - RenovationRenovation of DISHUILAKE Subway Station / Shanghai ZF Architectural Design - RenovationRenovation of DISHUILAKE Subway Station / Shanghai ZF Architectural Design - RenovationRenovation of DISHUILAKE Subway Station / Shanghai ZF Architectural Design - Exterior Photography, Renovation, CityscapeRenovation of DISHUILAKE Subway Station / Shanghai ZF Architectural Design - More Images+ 24

Curly Cube / People's Architecture Office

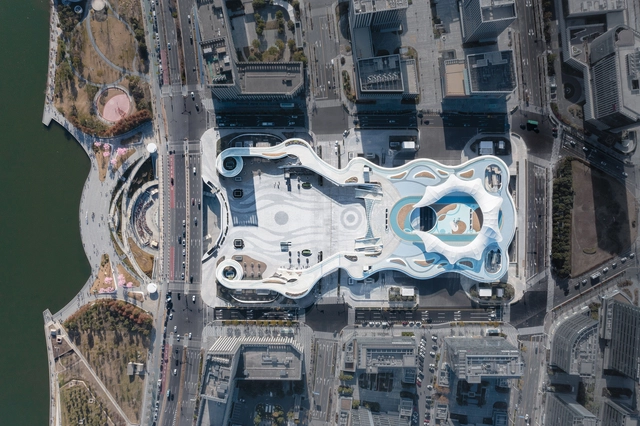
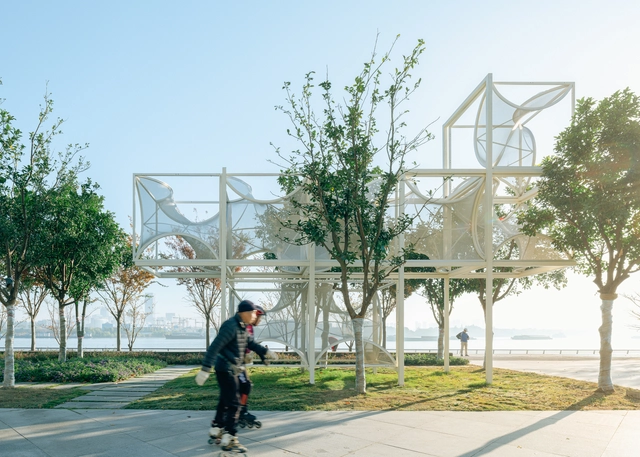
Curly Cube / People's Architecture Office - Exterior Photography, Public ArchitectureCurly Cube / People's Architecture Office - Exterior Photography, Public ArchitectureCurly Cube / People's Architecture Office - Exterior Photography, Public ArchitectureCurly Cube / People's Architecture Office - Interior Photography, Public ArchitectureCurly Cube / People's Architecture Office - More Images+ 24

Jinyi Landmark / CM Design

Jinyi Landmark / CM Design - Exterior Photography, Retail Jinyi Landmark / CM Design - Exterior Photography, Retail , BalconyJinyi Landmark / CM Design - Retail Jinyi Landmark / CM Design - Interior Photography, Retail , BalconyJinyi Landmark / CM Design - More Images+ 48

•
Tianjin, China

Senpop / amass

Senpop / amass - Drawings, Retail InteriorsSenpop / amass - Retail InteriorsSenpop / amass - Interior Photography, Retail InteriorsSenpop / amass - Retail InteriorsSenpop / amass - More Images+ 19

  • Architects: amass
  • Area Area of this architecture project Area:  70 m²
  • Year Completion year of this architecture project Year:  2025

Single Person / Offhand Practice

Single Person / Offhand Practice - Retail InteriorsSingle Person / Offhand Practice - Retail InteriorsSingle Person / Offhand Practice - Retail InteriorsSingle Person / Offhand Practice - Retail InteriorsSingle Person / Offhand Practice - More Images+ 10

  • Architects: Offhand Practice
  • Area Area of this architecture project Area:  60 m²
  • Year Completion year of this architecture project Year:  2019
  • Manufacturers Brands with products used in this architecture project
    Manufacturers:  BELLE STONE, JEE-O

Flipmod / Ambit Narrative Design (A.N.D)

Flipmod / Ambit Narrative Design (A.N.D) - Exterior Photography, Installations & Structures, FenceFlipmod / Ambit Narrative Design (A.N.D) - Exterior Photography, Installations & StructuresFlipmod / Ambit Narrative Design (A.N.D) - Installations & StructuresFlipmod / Ambit Narrative Design (A.N.D) - Interior Photography, Installations & StructuresFlipmod / Ambit Narrative Design (A.N.D) - More Images+ 29