ArchDaily
Canada
Canada
https://www.archdaily.com/1038782/ecole-de-letincelle-lab-ecole-saguenay-agence-spatiale Hana Abdel
https://www.archdaily.com/1038790/dollhouse-loft-studioac Pilar Caballero
© Raphaël Thibodeau + 18
Area
Area of this architecture project
Area:
2800 ft²
Year
Completion year of this architecture project
Year:
2024
Manufacturers
Brands with products used in this architecture project
Manufacturers: Caesarstone Miele Atelier B , Juste Du Pin , Luminaires Authentik , +6 Mac metal , Maxi Forêt , Norea Foyers , Ramacieri Soligo , Rubi , Shalwin Contemporain -6
https://www.archdaily.com/1038726/le-fenil-residence-naturehumaine Pilar Caballero
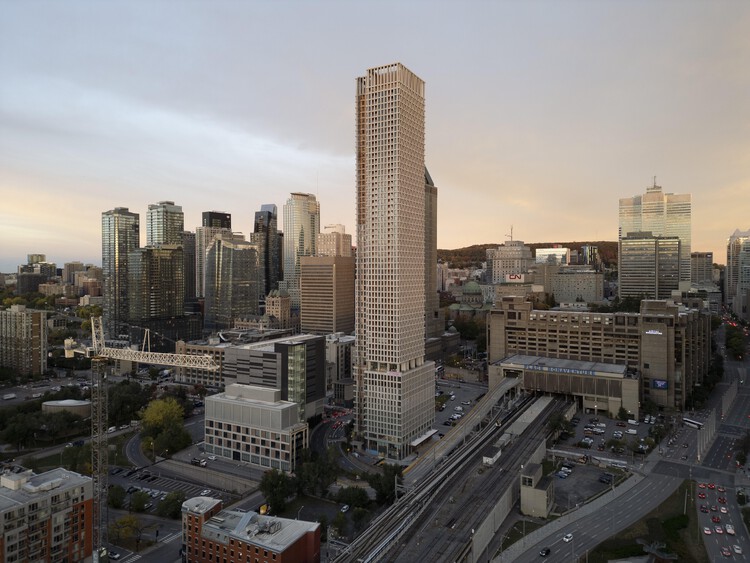
https://www.archdaily.com/1038725/900-saint-jacques-chevalier-morales-architectes Pilar Caballero
https://www.archdaily.com/1038587/perchee-residence-matiere-premiere-architecture Pilar Caballero
https://www.archdaily.com/1038423/from-the-shore-residence-maj-mise-a-jour Pilar Caballero
https://www.archdaily.com/1038346/9-house-omer-arbel Hana Abdel
Crest’s waffled plywood shell creates a sheltered interior that frames views of the Lake Ontario shoreline at Woodbine Beach, inviting visitors to pause in shared reality.
Crest is a student-led, design-build installation produced by F_RMlab at the University of Waterloo School of Architecture for Winter Stations 2026, an international competition transforming Toronto’s lifeguard stations into immersive works of public art. This year’s theme, Mirage, invited participants to address the “boundary of what is seen and what is real in the age of AI”, exploring art as a medium that disengages from the digital world by immersing audiences in shared, tactile experiences.
https://www.archdaily.com/1038328/winter-stations-2026-crest Rene Submissions
https://www.archdaily.com/1037948/osler-house-scott-and-scott-architects Hadir Al Koshta
https://www.archdaily.com/1037568/e44-laneway-house-imu-chan-architecture Pilar Caballero
https://www.archdaily.com/1037212/indigenous-hub-bdp-quadrangle Hadir Al Koshta
https://www.archdaily.com/1036554/north-of-brooklyn-pizzeria-mrdk Andreas Luco
https://www.archdaily.com/1037175/manitouwaba-lake-house-daymark Hadir Al Koshta
https://www.archdaily.com/1037215/anzio-laneway-house-imu-chan-architecture Pilar Caballero
https://www.archdaily.com/1037044/saint-ferreol-residence-jerome-lapierre-architecte Valeria Silva
https://www.archdaily.com/1012736/yield-house-splyce-design Valeria Silva
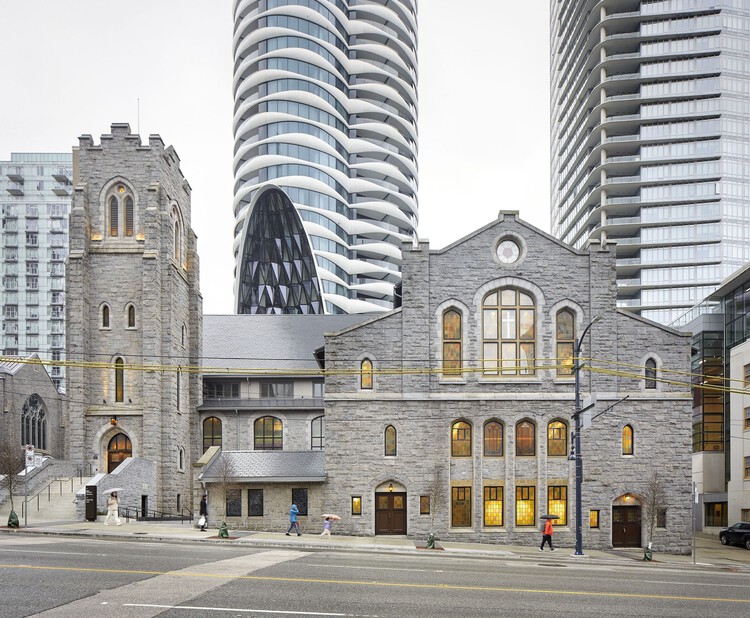
https://www.archdaily.com/1036886/the-butterfly-plus-first-baptist-church-complex-revery-architecture Andreas Luco
© Riley Snelling + 22
Area
Area of this architecture project
Area:
333 m²
Year
Completion year of this architecture project
Year:
2025
Manufacturers
Brands with products used in this architecture project
Manufacturers: Fisher & Paykel Inline Fiberglass , 6” wide knotty cedar boards , Anthony Concrete , Bauhaus Doors , +15 Bauwerk Parkett , Blanco Alta , Caesarstone , Falmec Integrated Hood , Gentek , Harvest House Craftsmen , Iron Ore , Lutron Shading Systems , Maibec , Marvel Undercounter Wine Fridge , Master Plan Cinder , Nordic Stone , SOLARK , URBAHN in Coastal Charcoal , Western hemlock T&G boards -15 https://www.archdaily.com/1036759/long-lake-cottage-dubbeldam-architecture-plus-design Valeria Silva