1. ArchDaily
  2. Canada
Canada
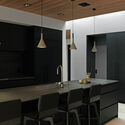
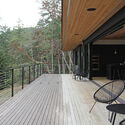
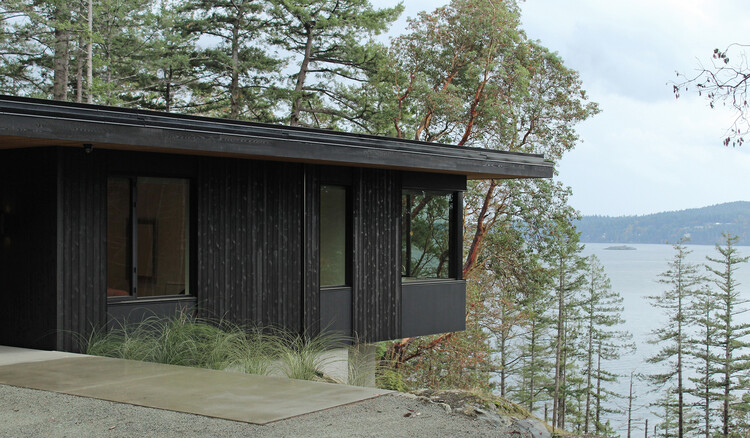
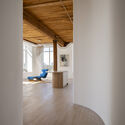
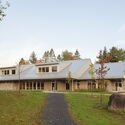
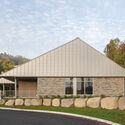
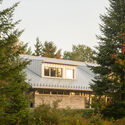
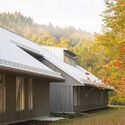
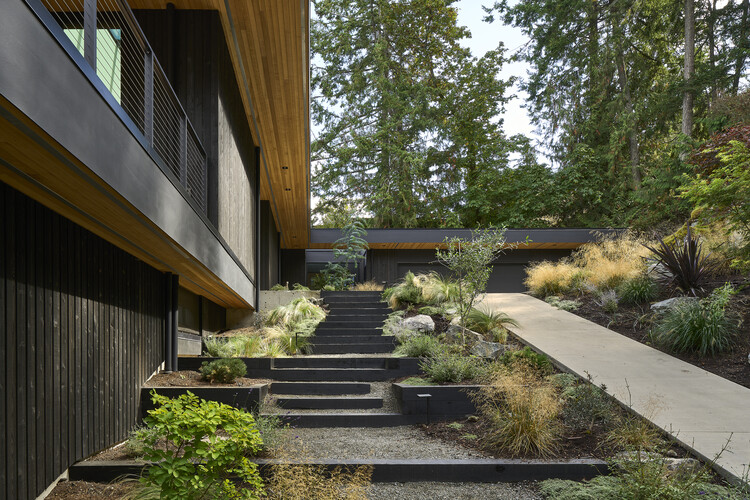
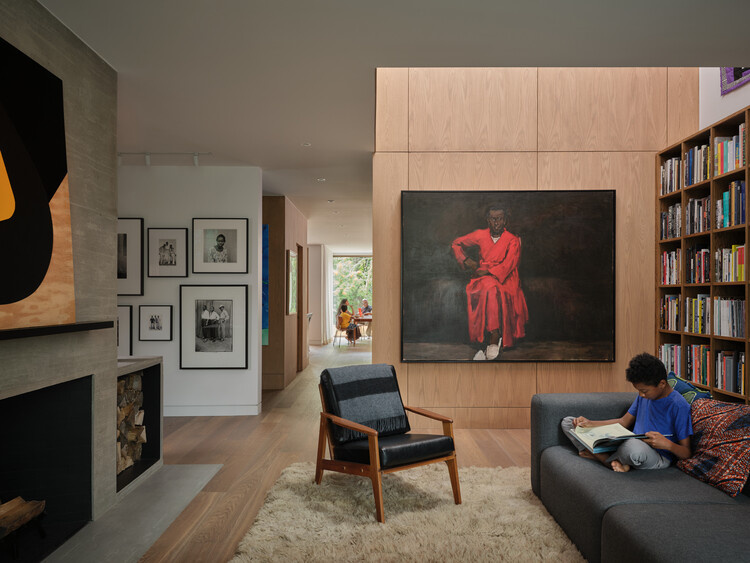
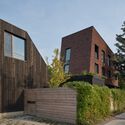
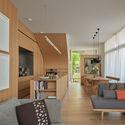
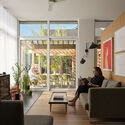
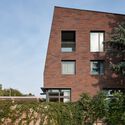
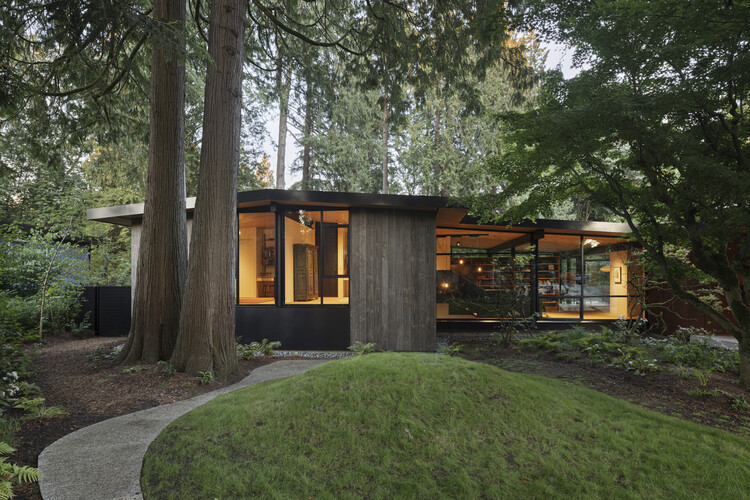
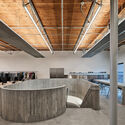
North Vancouver Remodel / Olson Kundig

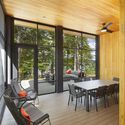
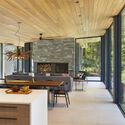
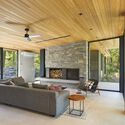
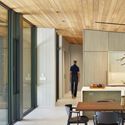
North Vancouver Remodel / Olson Kundig - RenovationNorth Vancouver Remodel / Olson Kundig - Interior Photography, Renovation, Table, Lighting, ChairNorth Vancouver Remodel / Olson Kundig - Interior Photography, RenovationNorth Vancouver Remodel / Olson Kundig - RenovationNorth Vancouver Remodel / Olson Kundig - More Images+ 6

North Vancouver, Canada
  • Architects: Olson Kundig
  • Area Area of this architecture project Area:  370
  • Year Completion year of this architecture project Year:  2020

Purple Brand Operations Studio / Scott & Scott Architects

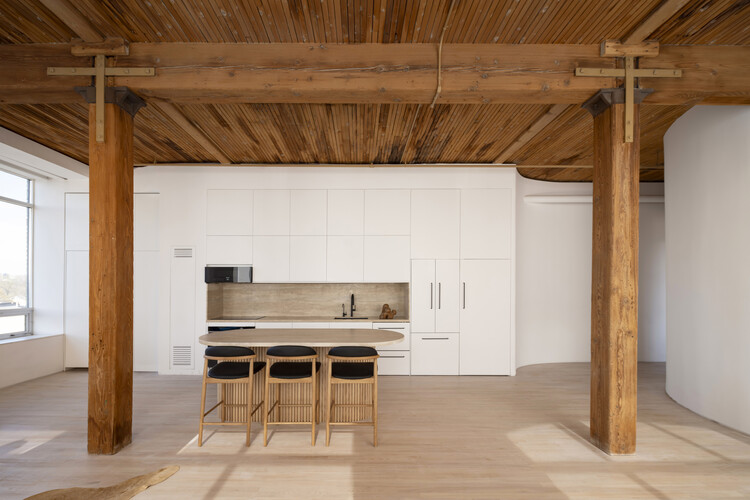
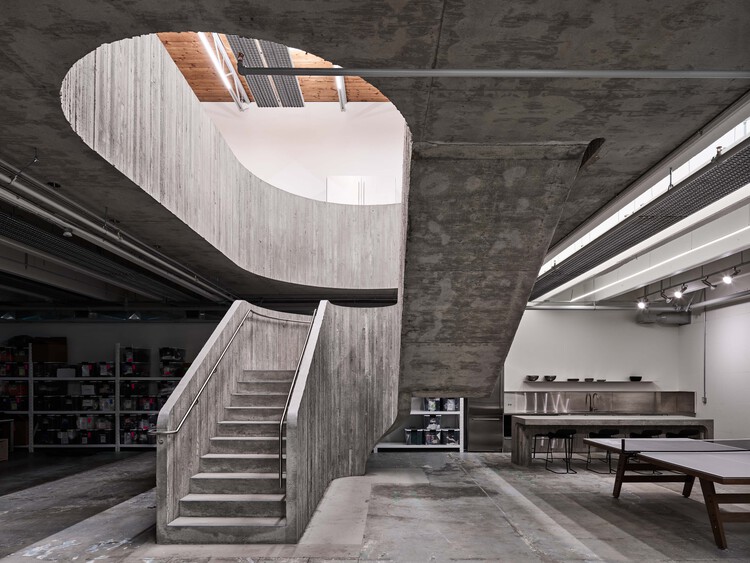
Purple Brand Operations Studio / Scott & Scott Architects - Interior Photography, Interior Design, Kitchen, BeamPurple Brand Operations Studio / Scott & Scott Architects - Interior Photography, Interior Design, StairsPurple Brand Operations Studio / Scott & Scott Architects - Interior Photography, Interior Design, Kitchen, BeamPurple Brand Operations Studio / Scott & Scott Architects - Interior Photography, Interior Design, BeamPurple Brand Operations Studio / Scott & Scott Architects - More Images+ 25

Belfountain House / UUfie

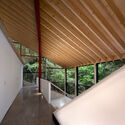
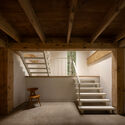
Belfountain House / UUfie - HousesBelfountain House / UUfie - HousesBelfountain House / UUfie - Interior Photography, Houses, Stairs, BeamBelfountain House / UUfie - HousesBelfountain House / UUfie - More Images+ 27

  • Architects: UUfie
  • Area Area of this architecture project Area:  240
  • Year Completion year of this architecture project Year:  2025
  • Manufacturers Brands with products used in this architecture project
    Manufacturers:  Toto, Hansgrohe

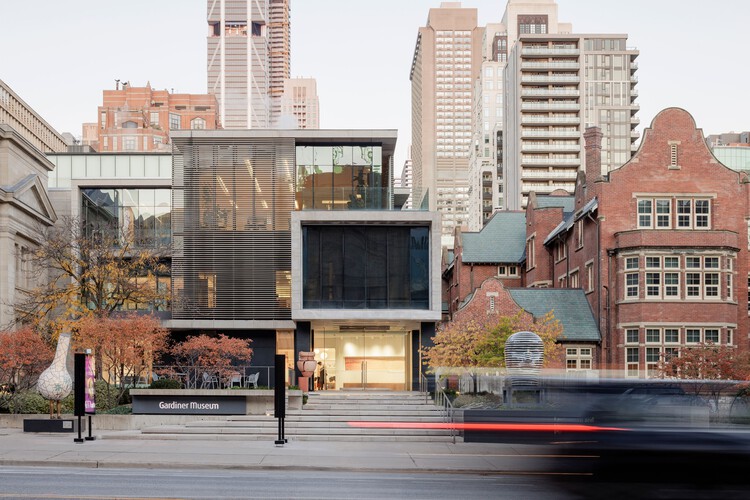
Gardiner Museum / Montgomery Sisam Architects + Andrew Jones Design

Gardiner Museum / Montgomery Sisam Architects + Andrew Jones Design - Museums & Exhibit Gardiner Museum / Montgomery Sisam Architects + Andrew Jones Design - Museums & Exhibit Gardiner Museum / Montgomery Sisam Architects + Andrew Jones Design - Museums & Exhibit Gardiner Museum / Montgomery Sisam Architects + Andrew Jones Design - Interior Photography, Museums & Exhibit , LightingGardiner Museum / Montgomery Sisam Architects + Andrew Jones Design - More Images+ 20

Passive House Forest Retreat / Stark

Passive House Forest Retreat / Stark - HousesPassive House Forest Retreat / Stark - Interior Photography, HousesPassive House Forest Retreat / Stark - HousesPassive House Forest Retreat / Stark - Exterior Photography, Houses, StairsPassive House Forest Retreat / Stark - More Images+ 20

  • Architects: Stark
  • Area Area of this architecture project Area:  4110 ft²
  • Year Completion year of this architecture project Year:  2025
  • Manufacturers Brands with products used in this architecture project
    Manufacturers:  Bocci, Miele

Limberlost Place / Moriyama Teshima Architects

Limberlost Place / Moriyama Teshima Architects - Interior Photography, Higher Education, Stairs, ChairLimberlost Place / Moriyama Teshima Architects - Interior Photography, Higher Education, ChairLimberlost Place / Moriyama Teshima Architects - Higher EducationLimberlost Place / Moriyama Teshima Architects - Interior Photography, Higher Education, ChairLimberlost Place / Moriyama Teshima Architects - More Images+ 22

  • Area Area of this architecture project Area:  203330 ft²
  • Year Completion year of this architecture project Year:  2025
  • Manufacturers Brands with products used in this architecture project
    Manufacturers:  Contract Glaziers, Nordic Structures, Walters Group

HarPie / Nathalie Thibodeau Architecte

HarPie / Nathalie Thibodeau Architecte - Exterior Photography, HousesHarPie / Nathalie Thibodeau Architecte - Interior Photography, Houses, Beam, Chair, Table, LightingHarPie / Nathalie Thibodeau Architecte - HousesHarPie / Nathalie Thibodeau Architecte - Exterior Photography, HousesHarPie / Nathalie Thibodeau Architecte - More Images+ 18

Le Grand Bercail House / L. McComber

Le Grand Bercail House / L. McComber  - Exterior Photography, HousesLe Grand Bercail House / L. McComber  - Interior Photography, Houses, Lighting, ChairLe Grand Bercail House / L. McComber  - Interior Photography, HousesLe Grand Bercail House / L. McComber  - HousesLe Grand Bercail House / L. McComber  - More Images+ 26

  • Architects: L. McComber
  • Area Area of this architecture project Area:  2800 ft²
  • Year Completion year of this architecture project Year:  2023
  • Manufacturers Brands with products used in this architecture project
    Manufacturers:  Maibec

Scotch Chalet / CARTA. Architecte + Designer

Scotch Chalet / CARTA. Architecte + Designer - Exterior Photography, Houses, ForestScotch Chalet / CARTA. Architecte + Designer - Exterior Photography, HousesScotch Chalet / CARTA. Architecte + Designer - Interior Photography, Houses, Door, Beam, ChairScotch Chalet / CARTA. Architecte + Designer - Interior Photography, Houses, Kitchen, Countertop, Table, Lighting, ChairScotch Chalet / CARTA. Architecte + Designer - More Images+ 25

Argenteuil Regional County Municipality, Canada

Cardwell Clubhouse / Dubbeldam Architecture + Design

Cardwell Clubhouse / Dubbeldam Architecture + Design - HousesCardwell Clubhouse / Dubbeldam Architecture + Design - Interior Photography, Houses, LightingCardwell Clubhouse / Dubbeldam Architecture + Design - Interior Photography, Houses, Table, ChairCardwell Clubhouse / Dubbeldam Architecture + Design - Exterior Photography, Houses, DoorCardwell Clubhouse / Dubbeldam Architecture + Design - More Images+ 11

  • Area Area of this architecture project Area:  151
  • Year Completion year of this architecture project Year:  2025
  • Manufacturers Brands with products used in this architecture project
    Manufacturers:  Caesarstone, Lutron, Blanco, Design Within Reach, Maibec, +1

East River Residence / Omar Gandhi Architects

East River Residence / Omar Gandhi Architects - HousesEast River Residence / Omar Gandhi Architects - HousesEast River Residence / Omar Gandhi Architects - Interior Photography, HousesEast River Residence / Omar Gandhi Architects - HousesEast River Residence / Omar Gandhi Architects - More Images+ 20

Maison de la Pointe / YH2 Architecture

Maison de la Pointe / YH2 Architecture - HousesMaison de la Pointe / YH2 Architecture - Interior Photography, Houses, Arch, ChairMaison de la Pointe / YH2 Architecture - Interior Photography, HousesMaison de la Pointe / YH2 Architecture - HousesMaison de la Pointe / YH2 Architecture - More Images+ 37

  • Architects: YH2 Architecture
  • Area Area of this architecture project Area:  3700 ft²
  • Year Completion year of this architecture project Year:  2022

The Leaf at Assiniboine Park / KPMB Architects + Architecture49

The Leaf at Assiniboine Park / KPMB Architects + Architecture49 - Cultural ArchitectureThe Leaf at Assiniboine Park / KPMB Architects + Architecture49 - Exterior Photography, Cultural Architecture, GardenThe Leaf at Assiniboine Park / KPMB Architects + Architecture49 - Exterior Photography, Cultural Architecture, GardenThe Leaf at Assiniboine Park / KPMB Architects + Architecture49 - Cultural ArchitectureThe Leaf at Assiniboine Park / KPMB Architects + Architecture49 - More Images+ 7

  • Area Area of this architecture project Area:  84400 ft²
  • Year Completion year of this architecture project Year:  2022
  • Manufacturers Brands with products used in this architecture project
    Manufacturers:  Mulvey & Banani Lighting Inc.

Wooden Blocks / YH2 Architecture

Wooden Blocks / YH2 Architecture - HousesWooden Blocks / YH2 Architecture - Interior Photography, Houses, ChairWooden Blocks / YH2 Architecture - Interior Photography, Houses, Chair, TableWooden Blocks / YH2 Architecture - Exterior Photography, HousesWooden Blocks / YH2 Architecture - More Images+ 14

Lac Memphrémagog, Canada
  • Architects: YH2 Architecture
  • Area Area of this architecture project Area:  3750 ft²
  • Year Completion year of this architecture project Year:  2020

Copper House / Fabrication Studio + François Abbott

Copper House / Fabrication Studio + François Abbott - Exterior Photography, HousesCopper House / Fabrication Studio + François Abbott - HousesCopper House / Fabrication Studio + François Abbott - Interior Photography, Houses, Lighting, TableCopper House / Fabrication Studio + François Abbott - Exterior Photography, HousesCopper House / Fabrication Studio + François Abbott - More Images+ 19

  • Area Area of this architecture project Area:  60
  • Year Completion year of this architecture project Year:  2025
  • Manufacturers Brands with products used in this architecture project
    Manufacturers:  Santa & Cole, Formani, Ligne Roset

Counter-Slope House / YH2 Architecture

Counter-Slope House / YH2 Architecture - Exterior Photography, HousesCounter-Slope House / YH2 Architecture - Interior Photography, Houses, Kitchen, Table, Chair, CountertopCounter-Slope House / YH2 Architecture - Interior Photography, Houses, ChairCounter-Slope House / YH2 Architecture - Exterior Photography, HousesCounter-Slope House / YH2 Architecture - More Images+ 20

  • Architects: YH2 Architecture
  • Area Area of this architecture project Area:  4530 ft²
  • Year Completion year of this architecture project Year:  2024

Place Tenaquip - Affordable Housing Units / L. McComber

Place Tenaquip - Affordable Housing Units / L. McComber  - Exterior Photography, Adaptive ReusePlace Tenaquip - Affordable Housing Units / L. McComber  - Exterior Photography, Adaptive Reuse, Facade, DoorPlace Tenaquip - Affordable Housing Units / L. McComber  - Interior Photography, Adaptive Reuse, FacadePlace Tenaquip - Affordable Housing Units / L. McComber  - Exterior Photography, Adaptive Reuse, FacadePlace Tenaquip - Affordable Housing Units / L. McComber  - More Images+ 19

  • Architects: L. McComber
  • Area Area of this architecture project Area:  11330 ft²
  • Year Completion year of this architecture project Year:  2025
  • Manufacturers Brands with products used in this architecture project
    Manufacturers:  Stone Tile

leləm̓ Community Center / Francl Architecture

leləm̓ Community Center / Francl Architecture - Exterior Photography, Community Centerleləm̓ Community Center / Francl Architecture - Interior Photography, Community Centerleləm̓ Community Center / Francl Architecture - Interior Photography, Community Center, Stairsleləm̓ Community Center / Francl Architecture - Interior Photography, Community Center, Stairsleləm̓ Community Center / Francl Architecture - More Images+ 9

  • Area Area of this architecture project Area:  1403
  • Year Completion year of this architecture project Year:  2025