1. ArchDaily
  2. Brazil

Brazil

4th HS Arquitetura Art Exhibition

4th Art Exhibition by HS Arquitetura
Collective Exhibition: "Approximately 20x20."
Opening: May 5, 2018, from 10:00 AM to 5:00 PM
Curated by: Edilson Viriato
The exhibition will remain open from May 6 to May 30, 2018, during business hours.
Visits: T: 41 9 9625 2479 | 41 9 9663 0264

Debate: Harassment in the Workplace

The Architects' Union of the State of São Paulo (SASP) is hosting a debate titled "Harassment in the Workplace" on Thursday, May 3. The event marks the launch of the Worker Health Working Group (GTST) and the start of the "Architects Against Harassment" campaign, launched in partnership with the SASP Women in Architecture Working Group (GTMA).


Terra Catarina House / Nola Arquitetura

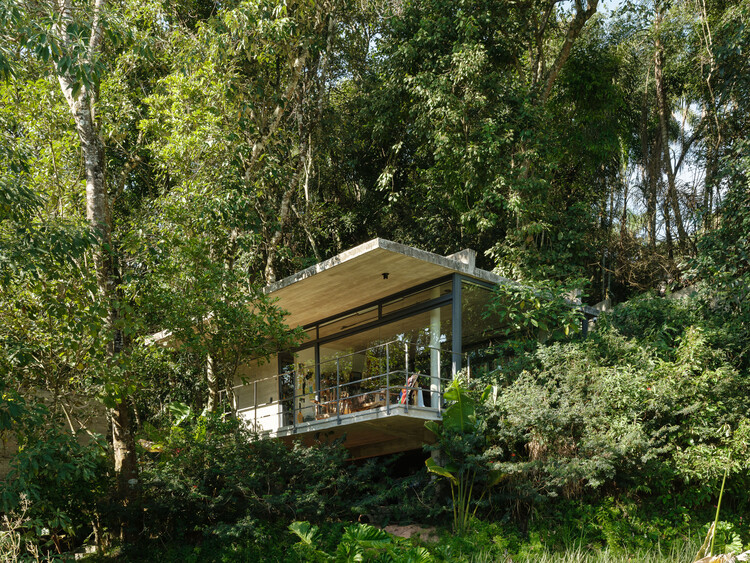
Terra Catarina House / Nola Arquitetura - HousesTerra Catarina House / Nola Arquitetura - Exterior Photography, HousesTerra Catarina House / Nola Arquitetura - Exterior Photography, HousesTerra Catarina House / Nola Arquitetura - Exterior Photography, HousesTerra Catarina House / Nola Arquitetura - More Images+ 23

  • Architects: Nola Arquitetura
  • Area Area of this architecture project Area:  600 m²
  • Year Completion year of this architecture project Year:  2025
  • Manufacturers Brands with products used in this architecture project
    Manufacturers:  Docol, Mekal

House in Pompéia / 23 SUL

House in Pompéia / 23 SUL - HousesHouse in Pompéia / 23 SUL - Interior Photography, HousesHouse in Pompéia / 23 SUL - Interior Photography, Houses, Beam, LightingHouse in Pompéia / 23 SUL - Interior Photography, Houses, Kitchen, BeamHouse in Pompéia / 23 SUL - More Images+ 18

  • Architects: 23 SUL
  • Area Area of this architecture project Area:  225 m²
  • Year Completion year of this architecture project Year:  2021
  • Manufacturers Brands with products used in this architecture project
    Manufacturers:  Miniwave Hunter Douglas, Urbem

Acervo House / GAM Arquitetos

Acervo House / GAM Arquitetos - Interior Photography, House Interiors, ChairAcervo House / GAM Arquitetos - Interior Photography, House Interiors, LightingAcervo House / GAM Arquitetos - House InteriorsAcervo House / GAM Arquitetos - Interior Photography, House Interiors, ChairAcervo House / GAM Arquitetos - More Images+ 15

•
Praia do Forte, Brazil
  • Architects: GAM Arquitetos
  • Area Area of this architecture project Area:  418 m²
  • Year Completion year of this architecture project Year:  2026

Iporanga Beach House / DB Arquitetos

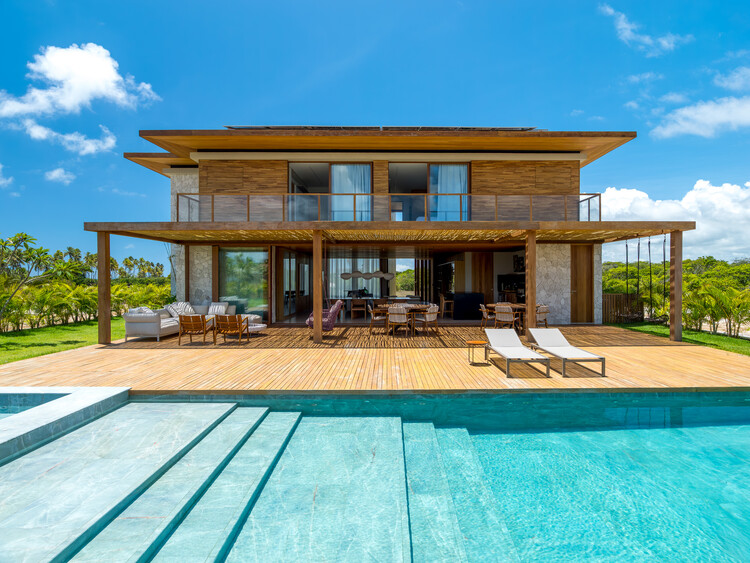
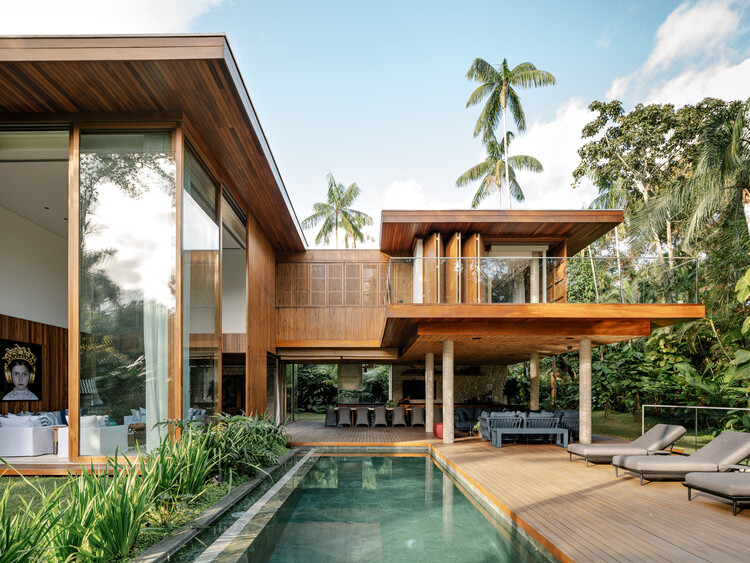
Iporanga Beach House / DB Arquitetos - Exterior Photography, HousesIporanga Beach House / DB Arquitetos - Interior Photography, Houses, ChairIporanga Beach House / DB Arquitetos - Interior Photography, Houses, Table, ChairIporanga Beach House / DB Arquitetos - Exterior Photography, Houses, BalconyIporanga Beach House / DB Arquitetos - More Images+ 24

•
Praia de Iporanga, Brazil
  • Architects: DB Arquitetos
  • Area Area of this architecture project Area:  690 m²
  • Year Completion year of this architecture project Year:  2025
  • Manufacturers Brands with products used in this architecture project
    Manufacturers:  kitchens

Country House / Teresa Borsoi Arquitetura

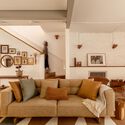
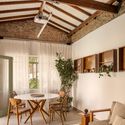
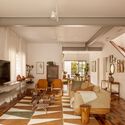
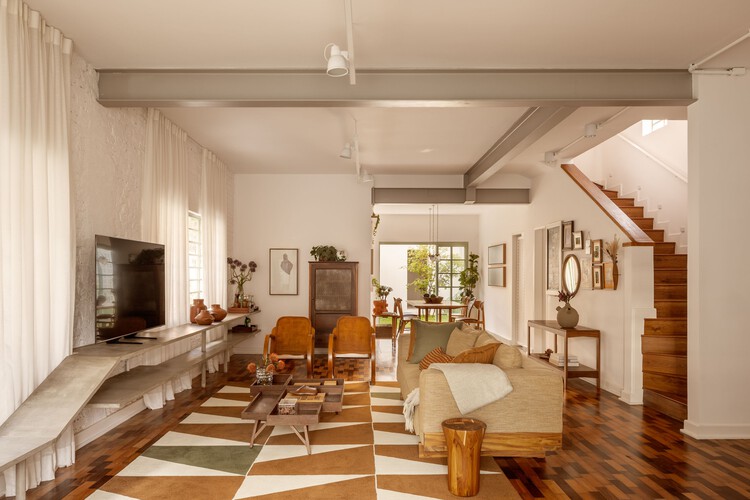
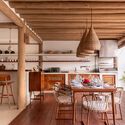
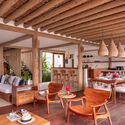
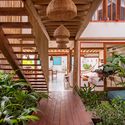
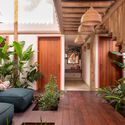
Country House / Teresa Borsoi Arquitetura - Interior Photography, Houses, Lighting, Table, ChairCountry House / Teresa Borsoi Arquitetura - Interior Photography, Houses, ChairCountry House / Teresa Borsoi Arquitetura - Interior Photography, Houses, StairsCountry House / Teresa Borsoi Arquitetura - Interior Photography, Houses, Beam, LightingCountry House / Teresa Borsoi Arquitetura - More Images+ 16

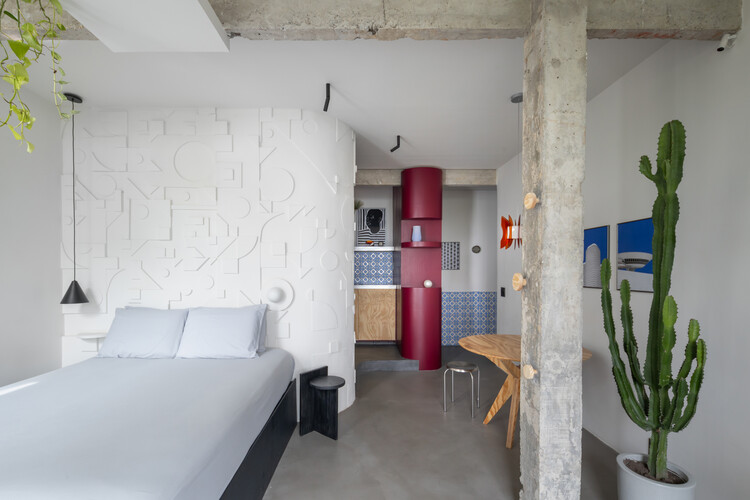
The Apartment That Began with a Tile / Atelier Glushkó

The Apartment That Began with a Tile / Atelier Glushkó - Interior Photography, Interior Design, Lighting, ChairThe Apartment That Began with a Tile / Atelier Glushkó - Interior Photography, Interior Design, LightingThe Apartment That Began with a Tile / Atelier Glushkó - Interior Photography, Interior Design, Kitchen, CountertopThe Apartment That Began with a Tile / Atelier Glushkó - Interior Photography, Interior Design, KitchenThe Apartment That Began with a Tile / Atelier Glushkó - More Images+ 16

  • Architects: Atelier Glushkó
  • Area Area of this architecture project Area:  36 m²
  • Year Completion year of this architecture project Year:  2026

Blue Lagoon Suite / Carlos Alberto Arquitetura

Blue Lagoon Suite / Carlos Alberto Arquitetura - HousesBlue Lagoon Suite / Carlos Alberto Arquitetura - Interior Photography, Houses, StairsBlue Lagoon Suite / Carlos Alberto Arquitetura - Interior Photography, Houses, GardenBlue Lagoon Suite / Carlos Alberto Arquitetura - Exterior Photography, Houses, BalconyBlue Lagoon Suite / Carlos Alberto Arquitetura - More Images+ 8

  • Area Area of this architecture project Area:  265 m²
  • Year Completion year of this architecture project Year:  2025
  • Manufacturers Brands with products used in this architecture project
    Manufacturers:  Portobello

Limoeiro House / Mana arquitetura

Limoeiro House / Mana arquitetura - Exterior Photography, Houses, Courtyard, BalconyLimoeiro House / Mana arquitetura - Interior Photography, Houses, Lighting, Table, ChairLimoeiro House / Mana arquitetura - Interior Photography, Houses, Beam, Table, Chair, LightingLimoeiro House / Mana arquitetura - Interior Photography, Houses, Table, Lighting, ChairLimoeiro House / Mana arquitetura - More Images+ 38

  • Architects: Mana arquitetura
  • Area Area of this architecture project Area:  214 m²
  • Year Completion year of this architecture project Year:  2025
  • Manufacturers Brands with products used in this architecture project
    Manufacturers:  Tramontina, Deca

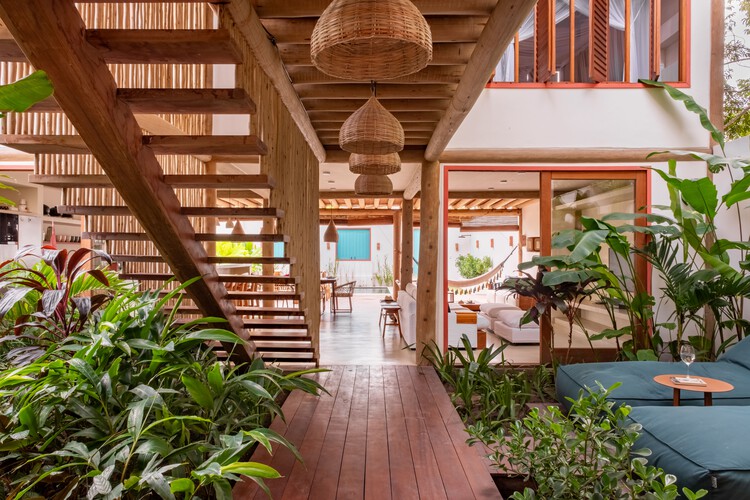
Jangada House / W.A.M.V Architecture

Jangada House / W.A.M.V Architecture - Interior Photography, Houses, Beam, Table, ChairJangada House / W.A.M.V Architecture - Interior Photography, Houses, Beam, ChairJangada House / W.A.M.V Architecture - Interior Photography, Houses, Courtyard, BalconyJangada House / W.A.M.V Architecture - Interior Photography, Houses, BalconyJangada House / W.A.M.V Architecture - More Images+ 23

•
Outeiro das Brisas, Brazil
  • Area Area of this architecture project Area:  182 m²
  • Year Completion year of this architecture project Year:  2023

Cosme Velho Apartment / Venta Arquitetos

Cosme Velho Apartment / Venta Arquitetos - Interior Photography, Apartment Interiors, Kitchen, Lighting, ChairCosme Velho Apartment / Venta Arquitetos - Interior Photography, Apartment Interiors, Bedroom, Bed, LightingCosme Velho Apartment / Venta Arquitetos - Interior Photography, Apartment InteriorsCosme Velho Apartment / Venta Arquitetos - Apartment InteriorsCosme Velho Apartment / Venta Arquitetos - More Images+ 18

  • Architects: Venta Arquitetos
  • Area Area of this architecture project Area:  80 m²
  • Year Completion year of this architecture project Year:  2026

Caiçara House / Studio Carlito e Renata Pascucci

Caiçara House / Studio Carlito e Renata Pascucci - Exterior Photography, Houses, Garden, BalconyCaiçara House / Studio Carlito e Renata Pascucci - Interior Photography, Houses, Table, Lighting, ChairCaiçara House / Studio Carlito e Renata Pascucci - Interior Photography, Houses, BeamCaiçara House / Studio Carlito e Renata Pascucci - Exterior Photography, Houses, Garden, Door, BalconyCaiçara House / Studio Carlito e Renata Pascucci - More Images+ 27

•
Praia de Boiçucanga, Brazil

FCM House / Ximenes Leite Arquitetura

FCM House / Ximenes Leite Arquitetura - Interior Photography, Apartment Interiors, ChairFCM House / Ximenes Leite Arquitetura - Interior Photography, Apartment Interiors, Table, ChairFCM House / Ximenes Leite Arquitetura - Interior Photography, Apartment Interiors, Kitchen, Countertop, LightingFCM House / Ximenes Leite Arquitetura - Exterior Photography, Apartment Interiors, Garden, ChairFCM House / Ximenes Leite Arquitetura - More Images+ 18

Q House / Biselli Katchborian Arquitetos Associados

Q House / Biselli Katchborian Arquitetos Associados - HousesQ House / Biselli Katchborian Arquitetos Associados - Interior Photography, Houses, Chair, Table, LightingQ House / Biselli Katchborian Arquitetos Associados - Interior Photography, Houses, Kitchen, ChairQ House / Biselli Katchborian Arquitetos Associados - Exterior Photography, Houses, GardenQ House / Biselli Katchborian Arquitetos Associados - More Images+ 16

Casa Daia Bungalows / UNA Barbara e Valentim

Casa Daia Bungalows / UNA Barbara e Valentim - Exterior Photography, Cabins & LodgesCasa Daia Bungalows / UNA Barbara e Valentim - Interior Photography, Cabins & Lodges, Bedroom, Lighting, BedCasa Daia Bungalows / UNA Barbara e Valentim - Interior Photography, Cabins & Lodges, Bedroom, Bed, ChairCasa Daia Bungalows / UNA Barbara e Valentim - Interior Photography, Cabins & Lodges, DeckCasa Daia Bungalows / UNA Barbara e Valentim - More Images+ 11

KH House / NGSTUDIO

KH House / NGSTUDIO - Exterior Photography, HousesKH House / NGSTUDIO - Interior Photography, Houses, ChairKH House / NGSTUDIO - Interior Photography, Houses, GardenKH House / NGSTUDIO - HousesKH House / NGSTUDIO - More Images+ 16

  • Architects: NGSTUDIO
  • Area Area of this architecture project Area:  2100 m²
  • Year Completion year of this architecture project Year:  2025

Cantareira Modules / Terra e Tuma Arquitetos Associados

Cantareira Modules / Terra e Tuma Arquitetos Associados - Mixed Use ArchitectureCantareira Modules / Terra e Tuma Arquitetos Associados - Mixed Use ArchitectureCantareira Modules / Terra e Tuma Arquitetos Associados - Interior Photography, Mixed Use ArchitectureCantareira Modules / Terra e Tuma Arquitetos Associados - Mixed Use ArchitectureCantareira Modules / Terra e Tuma Arquitetos Associados - More Images+ 21