1. ArchDaily
  2. Brazil

Brazil

Caldeira Institute / Bhemn - Arch Experience Integrated

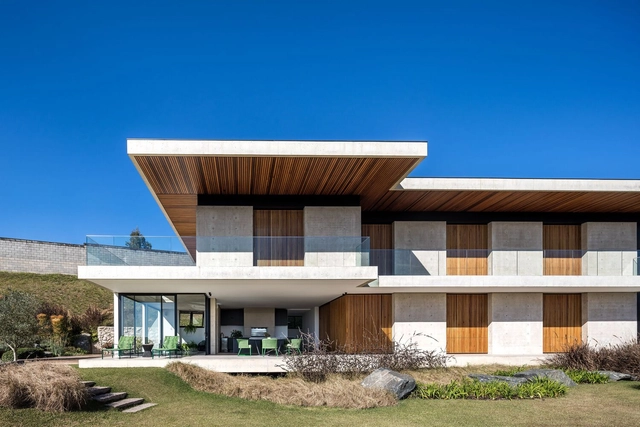
Caldeira Institute / Bhemn - Arch Experience Integrated - Exterior Photography, RenovationCaldeira Institute / Bhemn - Arch Experience Integrated - Interior Photography, Renovation, Stairs, Beam, FacadeCaldeira Institute / Bhemn - Arch Experience Integrated - Interior Photography, Renovation, Stairs, Facade, BeamCaldeira Institute / Bhemn - Arch Experience Integrated - Exterior Photography, RenovationCaldeira Institute / Bhemn - Arch Experience Integrated - More Images+ 16

•
Navegantes, Brazil
  • Area Area of this architecture project Area:  51559 ft²
  • Year Completion year of this architecture project Year:  2021
  • Manufacturers Brands with products used in this architecture project
    Manufacturers:  AutoDesk, Chaos Group, Sherwin-Williams, Anjo, Belgotex , +16

Book launch: "How to Create Spectacular Buildings in 16 Lessons"

Art, harmony, and construction: a new architecture book lists 16 steps to create spectacular buildings. From aesthetic reflections to detail-rich projects, the work is a theoretical-practical manual being launched in Curitiba and São Paulo. Architecture happens at the intersection of aesthetics and construction; in the delicate balance between art and engineering. Every architectural decision reflects a specific period, a sense of belonging, and a constant invitation to go beyond what already exists.

The Dialogue Between Steel Structures and Modular Construction

Curitiba hosts the roadshow ‘The Dialogue Between Steel Structures and Modular Construction’ promoted by the CBCA

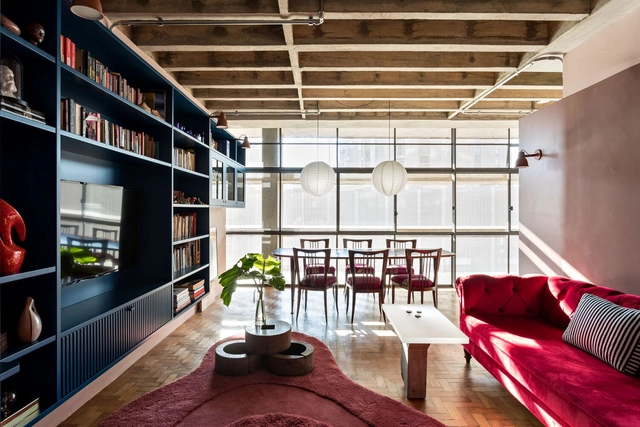
Apartment Copan Block E / Gabriel Valdivieso

Apartment Copan Block E / Gabriel Valdivieso - Interior Photography, Apartment Interiors, Table, Lighting, ChairApartment Copan Block E / Gabriel Valdivieso - Interior Photography, Apartment Interiors, Kitchen, Beam, Lighting, ChairApartment Copan Block E / Gabriel Valdivieso - Interior Photography, Apartment Interiors, Bedroom, BedApartment Copan Block E / Gabriel Valdivieso - Interior Photography, Apartment Interiors, Table, ChairApartment Copan Block E / Gabriel Valdivieso - More Images+ 13

•
Centro Histórico de São Paulo, Brazil
  • Architects: Gabriel Valdivieso
  • Area Area of this architecture project Area:  70 m²
  • Year Completion year of this architecture project Year:  2019
  • Manufacturers Brands with products used in this architecture project
    Manufacturers:  Celite, Cemitério dos Azulejos, Deca, Lurca, Mazza Cerâmicas, +3

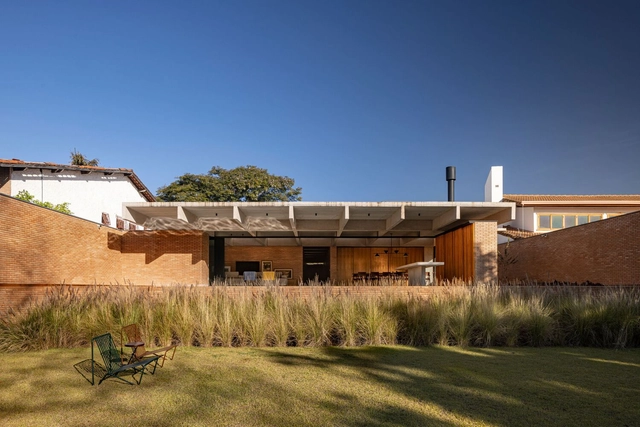
Berezowski House / BLOCO Arquitetos

Berezowski House / BLOCO Arquitetos - Interior Photography, Houses, Patio, Facade, BeamBerezowski House / BLOCO Arquitetos - Interior Photography, HousesBerezowski House / BLOCO Arquitetos - Interior Photography, Houses, Patio, Beam, Table, Chair, LightingBerezowski House / BLOCO Arquitetos - Exterior Photography, Houses, Garden, FacadeBerezowski House / BLOCO Arquitetos - More Images+ 29

•
Brasília, Brazil
  • Architects: BLOCO Arquitetos
  • Area Area of this architecture project Area:  470 m²
  • Year Completion year of this architecture project Year:  2022
  • Manufacturers Brands with products used in this architecture project
    Manufacturers:  Carminati tapetes, Cremme, Dessine, Jader Almeida, Lamas design, +3

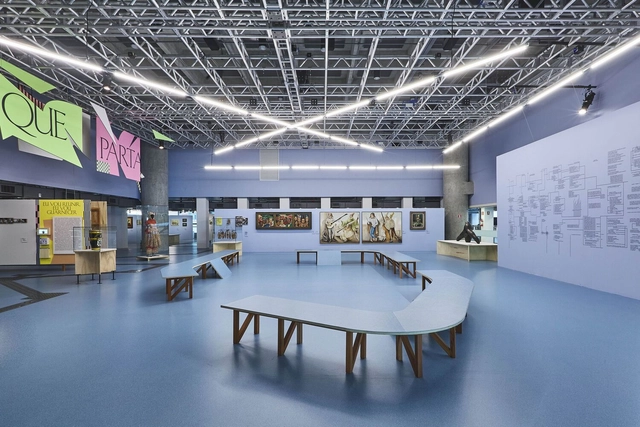
Exhibition Project “Raio que o parte: Fictions of the modern in Brazil” / gru.a + Juliana Godoy

Exhibition Project “Raio que o parte: Fictions of the modern in Brazil” / gru.a + Juliana Godoy - Interior Photography, Cultural InteriorsExhibition Project “Raio que o parte: Fictions of the modern in Brazil” / gru.a + Juliana Godoy - Interior Photography, Cultural Interiors, StairsExhibition Project “Raio que o parte: Fictions of the modern in Brazil” / gru.a + Juliana Godoy - Interior Photography, Cultural InteriorsExhibition Project “Raio que o parte: Fictions of the modern in Brazil” / gru.a + Juliana Godoy - Interior Photography, Cultural Interiors, TableExhibition Project “Raio que o parte: Fictions of the modern in Brazil” / gru.a + Juliana Godoy - More Images+ 15

  • Architects: Juliana Godoy, gru.a
  • Area Area of this architecture project Area:  12917 ft²
  • Year Completion year of this architecture project Year:  2022

Jardim Alto da Boa Vista Condominium / Lucia Manzano Arquitetura + Paisagismo

Jardim Alto da Boa Vista Condominium / Lucia Manzano Arquitetura + Paisagismo - Interior Photography, Housing, FacadeJardim Alto da Boa Vista Condominium / Lucia Manzano Arquitetura + Paisagismo - Exterior Photography, Housing, FacadeJardim Alto da Boa Vista Condominium / Lucia Manzano Arquitetura + Paisagismo - Exterior Photography, Housing, Courtyard, FacadeJardim Alto da Boa Vista Condominium / Lucia Manzano Arquitetura + Paisagismo - Interior Photography, Housing, FacadeJardim Alto da Boa Vista Condominium / Lucia Manzano Arquitetura + Paisagismo - More Images+ 21

•
São Paulo, Brazil
  • Area Area of this architecture project Area:  4913 m²
  • Year Completion year of this architecture project Year:  2020
  • Manufacturers Brands with products used in this architecture project
    Manufacturers:  Artalum, Concresteel, Deca, Eliane

Renovation and Extension of Casa da Silveira / Trika Arquitetura

Renovation and Extension of Casa da Silveira / Trika Arquitetura - Exterior Photography, Houses, Garden, ForestRenovation and Extension of Casa da Silveira / Trika Arquitetura - Interior Photography, Houses, Beam, Table, ChairRenovation and Extension of Casa da Silveira / Trika Arquitetura - Interior Photography, Houses, Beam, Lighting, Chair, TableRenovation and Extension of Casa da Silveira / Trika Arquitetura - Exterior Photography, Houses, Deck, Facade, Beam, HandrailRenovation and Extension of Casa da Silveira / Trika Arquitetura - More Images+ 32

•
Garopaba, Brazil
  • Architects: Trika Arquitetura
  • Area Area of this architecture project Area:  138 m²
  • Year Completion year of this architecture project Year:  2017
  • Manufacturers Brands with products used in this architecture project
    Manufacturers:  Madeireira Santin, Móveis Pai e Filho

CRJ House / Sum Architecture

CRJ House / Sum Architecture - Exterior Photography, Houses, Garden, FacadeCRJ House / Sum Architecture - Interior Photography, Houses, TableCRJ House / Sum Architecture - Interior Photography, Houses, Door, ChairCRJ House / Sum Architecture - Exterior Photography, Houses, Garden, FacadeCRJ House / Sum Architecture - More Images+ 26

•
Riviera, Brazil
  • Architects: Sum Architecture
  • Area Area of this architecture project Area:  800 m²
  • Year Completion year of this architecture project Year:  2019

Saturno House / Flipê Arquitetura

Saturno House / Flipê Arquitetura - Interior Photography, Residential Interiors, Bedroom, Facade, Lighting, Bed, ChairSaturno House / Flipê Arquitetura - Interior Photography, Residential Interiors, Facade, TableSaturno House / Flipê Arquitetura - Interior Photography, Residential Interiors, Kitchen, Door, Table, Countertop, Chair, LightingSaturno House / Flipê Arquitetura - Interior Photography, Residential Interiors, Bedroom, Facade, Beam, Table, ChairSaturno House / Flipê Arquitetura - More Images+ 13

•
Ribeirão Preto, Brazil
  • Architects: flipê arquitetura
  • Area Area of this architecture project Area:  220 m²
  • Year Completion year of this architecture project Year:  2021
  • Manufacturers Brands with products used in this architecture project
    Manufacturers:  Design Supplier, Dre Magalhães , Flipê Decór, Líder Interiores, Wood Lock para Boobam, +1

Guararema House / Terra e Tuma Arquitetos Associados

Guararema House / Terra e Tuma Arquitetos Associados - Exterior Photography, Houses, Garden, FacadeGuararema House / Terra e Tuma Arquitetos Associados - Interior Photography, Houses, Bedroom, Table, BedGuararema House / Terra e Tuma Arquitetos Associados - Interior Photography, Houses, Kitchen, Beam, Countertop, Sink, Table, ChairGuararema House / Terra e Tuma Arquitetos Associados - Exterior Photography, Houses, Garden, Facade, ForestGuararema House / Terra e Tuma Arquitetos Associados - More Images+ 16

•
Guararema, Brazil

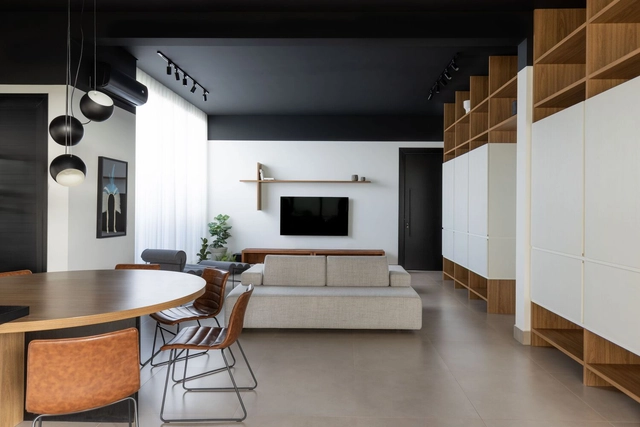
John Apartment / Lez Arquitetura

John Apartment / Lez Arquitetura - Interior Photography, Apartment Interiors, Door, Facade, Lighting, Chair, TableJohn Apartment / Lez Arquitetura - Interior Photography, Apartment Interiors, Kitchen, Door, Beam, Table, Countertop, ChairJohn Apartment / Lez Arquitetura - Interior Photography, Apartment Interiors, TableJohn Apartment / Lez Arquitetura - Interior Photography, Apartment Interiors, Bedroom, Door, Stairs, Handrail, BedJohn Apartment / Lez Arquitetura - More Images+ 16

  • Architects: Lez Arquitetura
  • Area Area of this architecture project Area:  168 m²
  • Year Completion year of this architecture project Year:  2020
  • Manufacturers Brands with products used in this architecture project
    Manufacturers:  Deca, Guararapes, Líder Interiores, Montepedra, Portinari, +2

The Purunã House / Isla Arquitetura, Interiores e Design

The Purunã House / Isla Arquitetura, Interiores e Design - Exterior Photography, Houses, FacadeThe Purunã House / Isla Arquitetura, Interiores e Design - Interior Photography, Houses, Beam, Door, Table, ChairThe Purunã House / Isla Arquitetura, Interiores e Design - Interior Photography, Houses, BedroomThe Purunã House / Isla Arquitetura, Interiores e Design - Interior Photography, Houses, Door, ChairThe Purunã House / Isla Arquitetura, Interiores e Design - More Images+ 24

•
Balsa Nova, Brazil
  • Area Area of this architecture project Area:  605 m²
  • Year Completion year of this architecture project Year:  2018
  • Manufacturers Brands with products used in this architecture project
    Manufacturers:  Indusparquet, Brick Studio, Docol, Noblesse, Portobello, +3

Cities Specialization - Applications Open

Registration is now open for the 15th cohort of the Cities Specialization - Strategic Management of Urban Territory, a program focused on the continuing education of professionals working in fields related to urban planning and management. The course develops the skills necessary for providing consulting services and for the development and implementation of territorial management projects. Beyond the fundamental topics of Territorial Planning and Urban Management, the course is continuously updated to incorporate contemporary themes such as Smart Cities, environmental issues and Sustainable Cities, and Public Policy and Fundraising.
The program features the excellence of the Unisinos faculty, alongside guest lecturers with recognized professional expertise and academic and/or professional experience in these fields.

Minas' House / MACh Arquitetos

Minas' House / MACh Arquitetos - Exterior Photography, Houses, Garden, Facade, Door, ForestMinas' House / MACh Arquitetos - Interior Photography, Houses, Kitchen, Door, Beam, TableMinas' House / MACh Arquitetos - Interior Photography, Houses, TableMinas' House / MACh Arquitetos - Exterior Photography, Houses, Garden, Door, FacadeMinas' House / MACh Arquitetos - More Images+ 32

•
Ouro Preto, Brazil
  • Architects: MACh Arquitetos
  • Area Area of this architecture project Area:  199 m²
  • Year Completion year of this architecture project Year:  2018

How to Specify Finishes Without Errors: Practical Tips for Architects and Designers with Lilian Santos

On August 2nd, we will talk with designer Lilian Santos, an expert in interior finishes and founder of @revestindoacasa, to discuss the most common mistakes professionals make when specifying finishes.
Bento House / FCstudio

Bento House / FCstudio - Exterior Photography, Houses, FacadeBento House / FCstudio - Interior Photography, Houses, Bedroom, Chair, TableBento House / FCstudio - Interior Photography, Houses, Kitchen, Table, Chair, CountertopBento House / FCstudio - Exterior Photography, Houses, Garden, Facade, Door, BenchBento House / FCstudio - More Images+ 34

•
São Paulo, Brazil
  • Architects: FCstudio
  • Area Area of this architecture project Area:  424 m²
  • Year Completion year of this architecture project Year:  2022
  • Manufacturers Brands with products used in this architecture project
    Manufacturers:  Arthus Mármore e Granitos, Braston, By Kamy, Casual Exteriores, Casual Móveis, +16

Albert Einstein Education and Research Center / Safdie Architects

Albert Einstein Education and Research Center / Safdie Architects - Exterior Photography, Research Center, Facade, CityscapeAlbert Einstein Education and Research Center / Safdie Architects - Exterior Photography, Research Center, Garden, FacadeAlbert Einstein Education and Research Center / Safdie Architects - Exterior Photography, Research Center, Facade, ChairAlbert Einstein Education and Research Center / Safdie Architects - Exterior Photography, Research Center, Garden, FacadeAlbert Einstein Education and Research Center / Safdie Architects - More Images+ 54

•
São Paulo, Brazil