
John Apartment / Lez Arquitetura

John Apartment / Lez Arquitetura - Interior Photography, ChairJohn Apartment / Lez Arquitetura - Interior Photography, Dining room, Table, Countertop, ChairJohn Apartment / Lez Arquitetura - Interior Photography, TableJohn Apartment / Lez Arquitetura - Interior Photography, Wood, Bedroom, HandrailJohn Apartment / Lez Arquitetura - More Images+ 16

  • Architects: Lez Arquitetura
  • Area Area of this architecture project Area:  168
  • Year Completion year of this architecture project Year:  2020
  • Photographs
    Photographs:Júlia Tótoli
  • Manufacturers Brands with products used in this architecture project
    Manufacturers:  Deca, Guararapes, Líder Interiores, Montepedra, Portinari, Suvinil, Urban Arts
More SpecsLess Specs

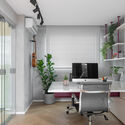
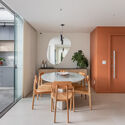
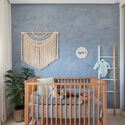
Text description provided by the architects. Apê John is a 168m² penthouse located in Águas Claras, metropolitan region of Brasília, Brazil. The clients, a young couple who were expecting a baby, sought to transform the apartment so that it would match the new phase and routine of the family, bringing color and joy to the spaces. The apartment was named after the fourth member of the family, the bulldog John.

Content Loader

Project gallery

See allShow less
About this office
Cite: "John Apartment / Lez Arquitetura" [Apartamento John / Lez Arquitetura] 07 Jul 2026. ArchDaily. Accessed . <https://www.archdaily.com/985854/john-apartment-lez-arquitetura> ISSN 0719-8884
© Júlia Tótoli

John公寓 / Lez Arquitetura

You've started following your first account!

Did you know?

You'll now receive updates based on what you follow! Personalize your stream and start following your favorite authors, offices and users.